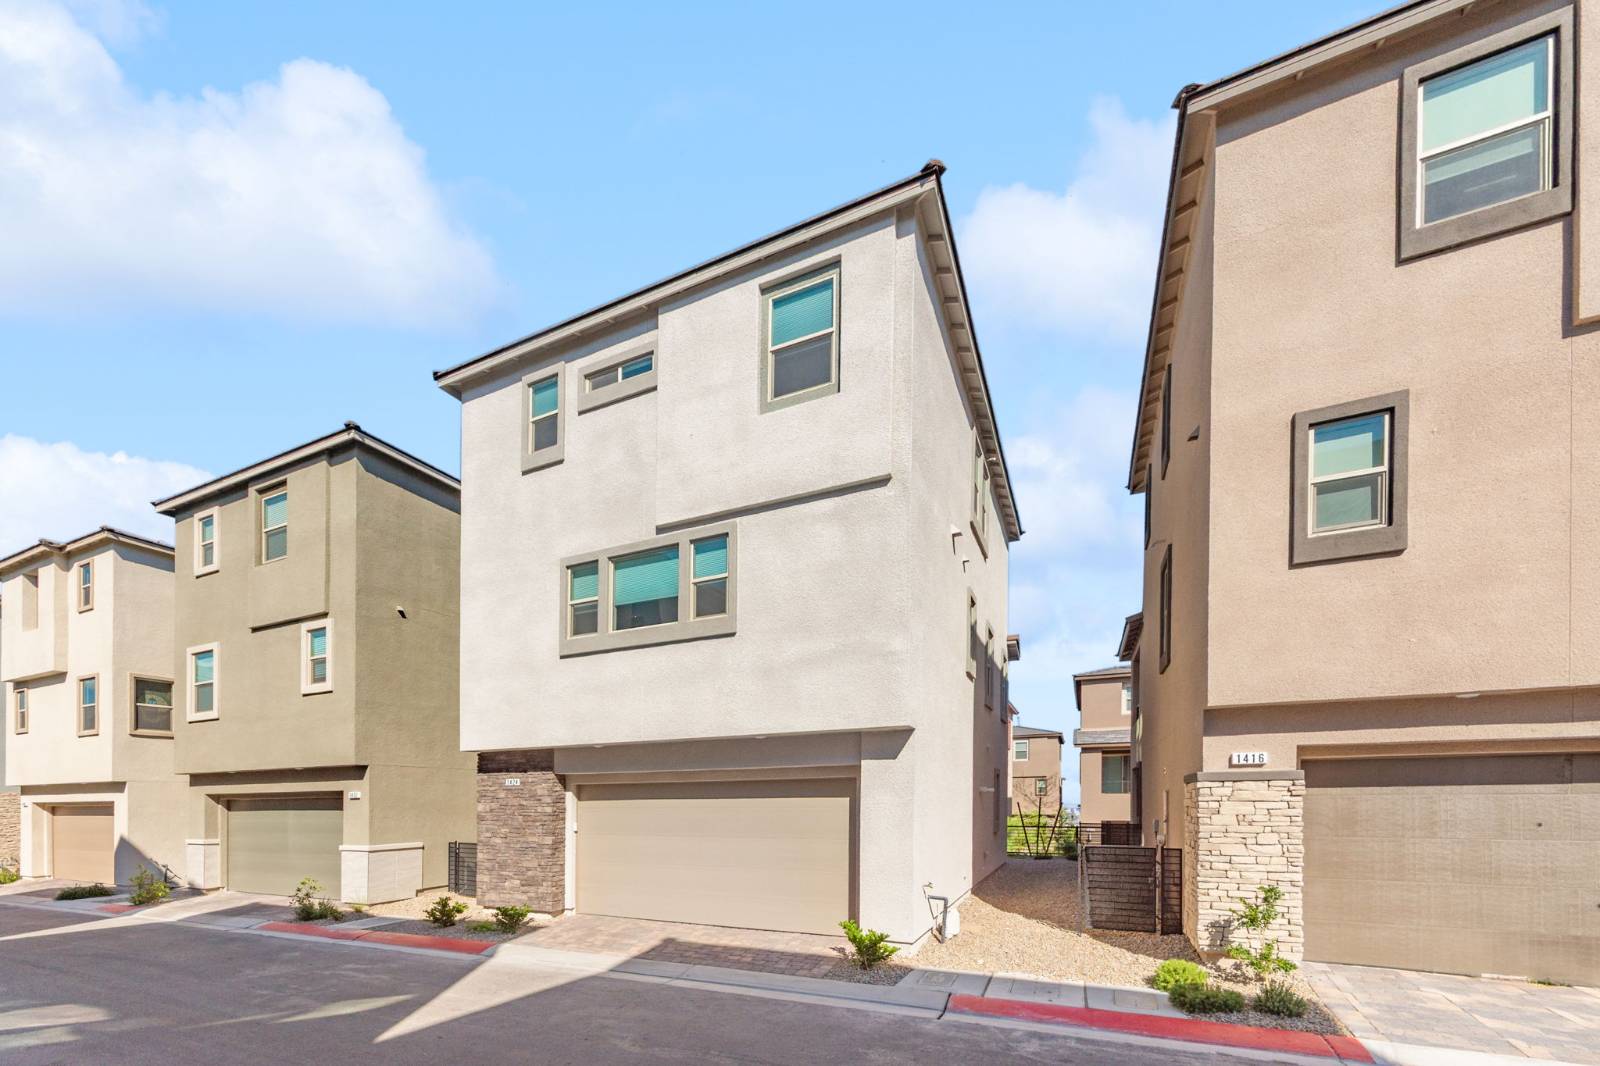
1424 Nocturnal Flight St, Las Vegas, NV 89138

$589,900
Active for Sale
 
Listing ID 11850301
Property Type House
County Clark
Township LV
Total Tax $1,939
Tax ID LV-000.000-0000-133.000
FEMA Flood Map fema.gov/portal
   
Associated Documents
FLOORPLAN1-floor-1.jpg
FLOORPLAN2-floor-2.jpg
FLOORPLAN3-floor-3.jpg
FLOORPLAN4-combined.jpg
 
Virtual Tour
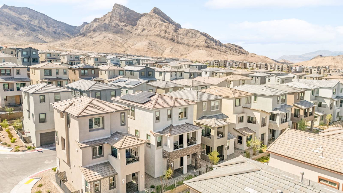
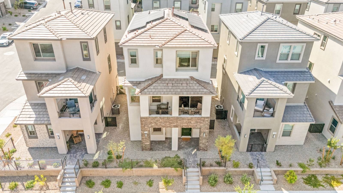
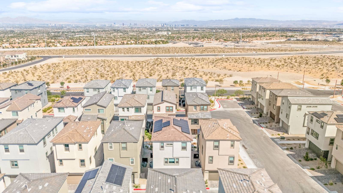
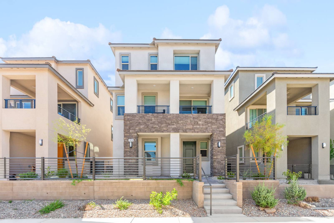
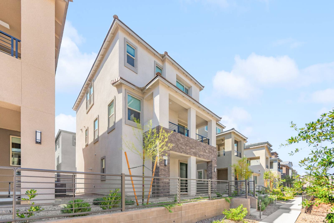
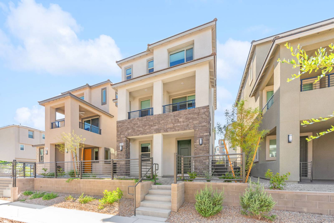
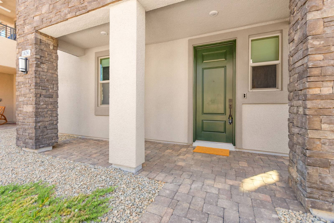
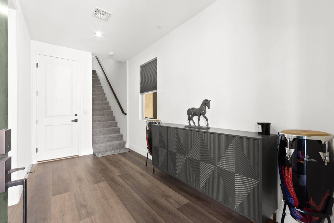
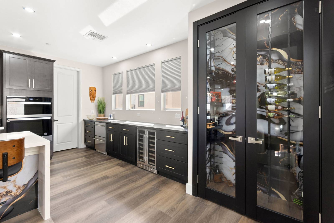
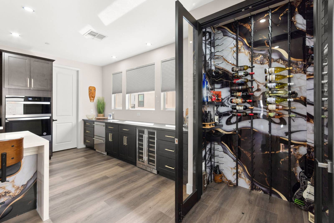
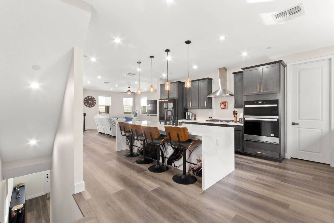
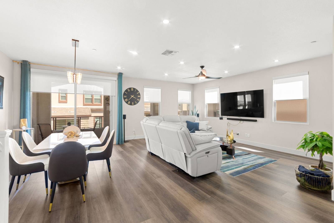
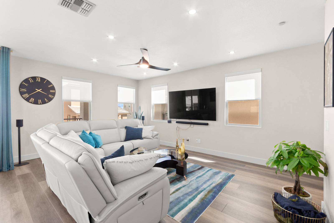
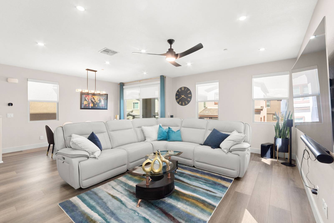
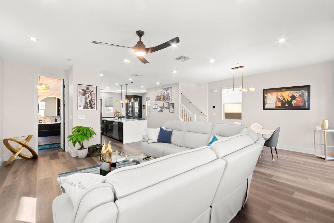
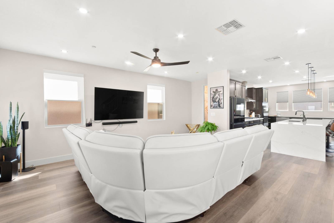
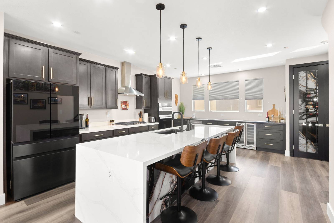
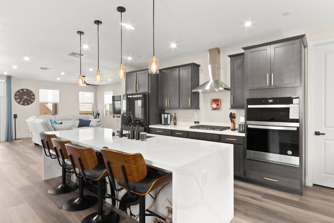
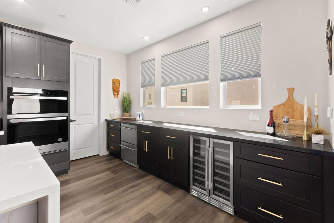
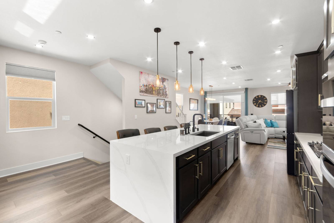
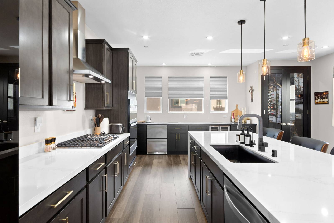
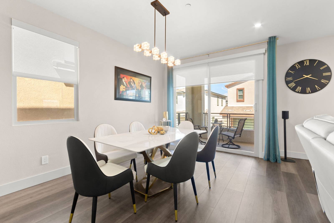
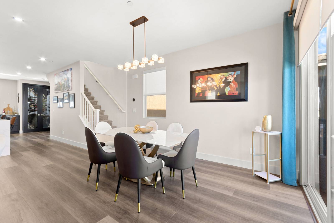
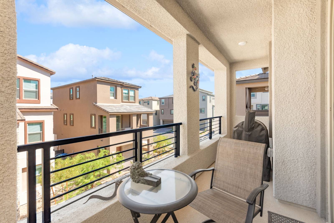
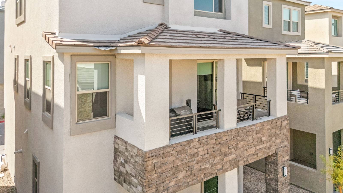
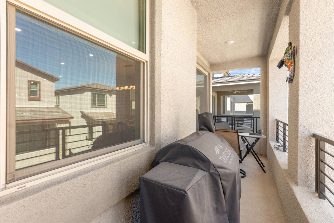
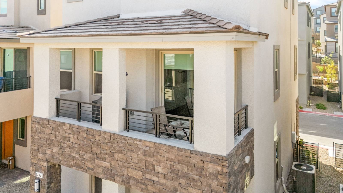
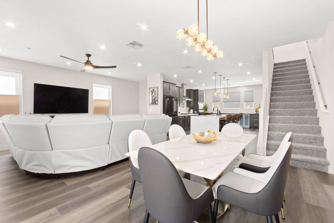
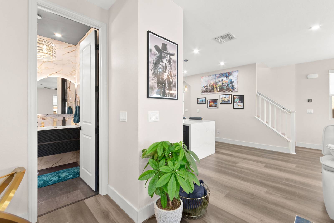
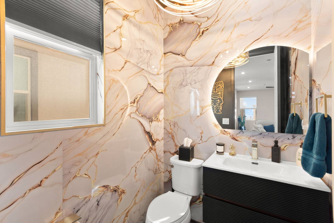
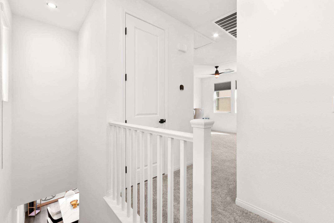
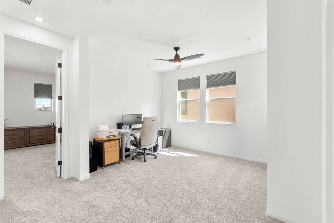
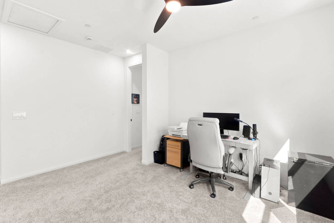
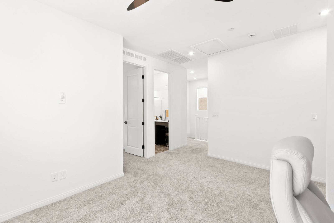
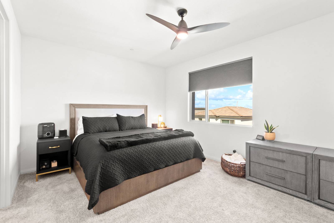
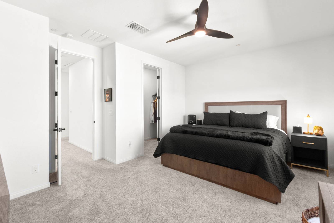
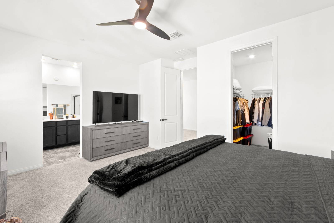
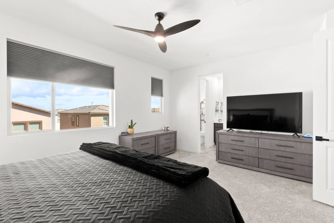
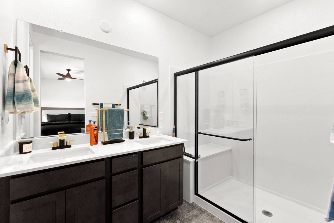
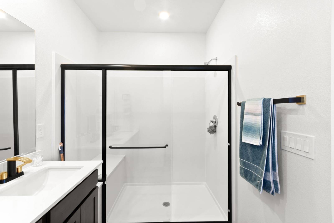
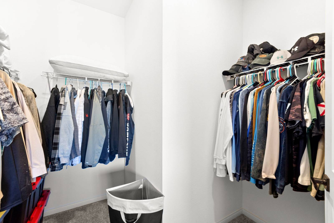
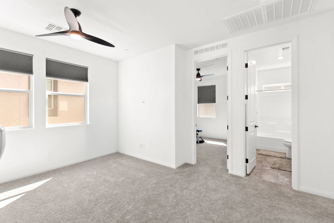
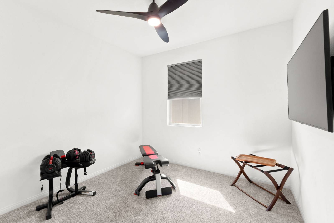
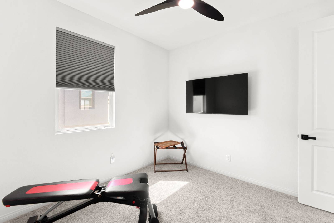
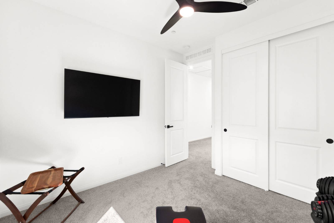
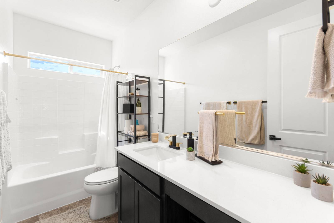
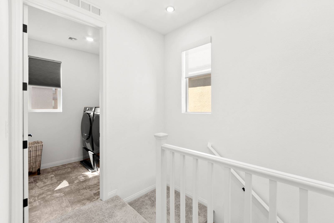
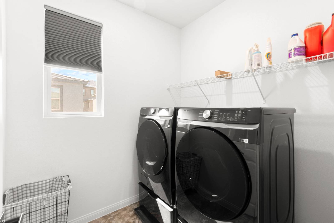
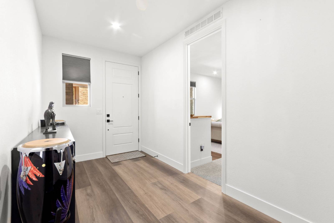
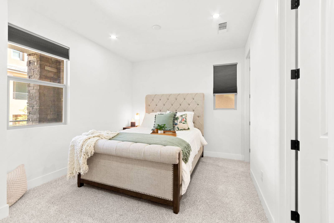
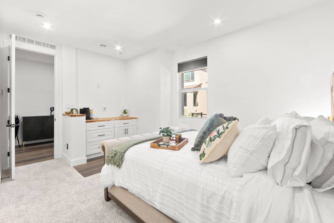
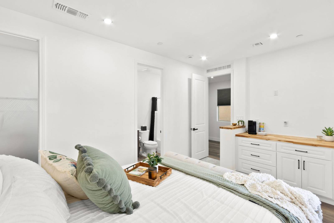
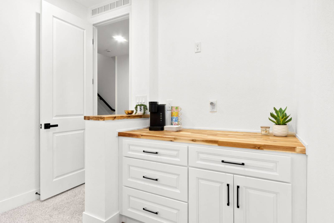
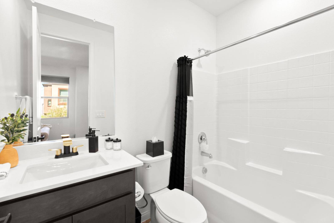
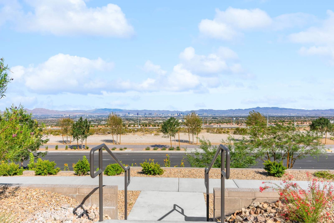
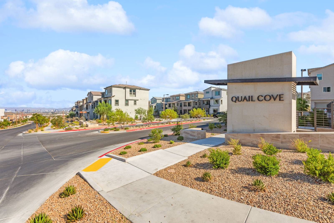
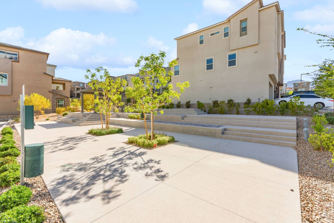
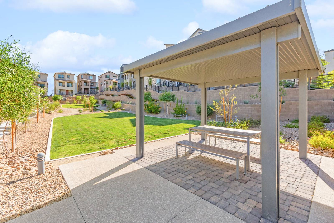
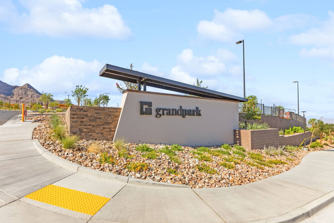
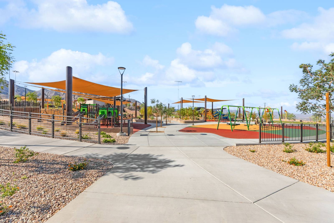
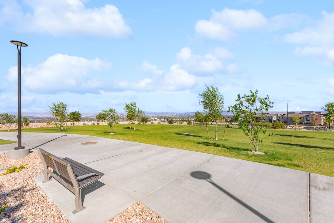
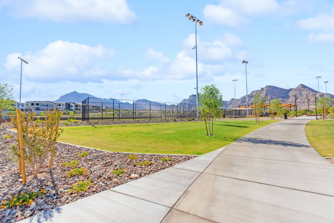
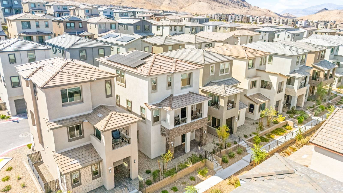
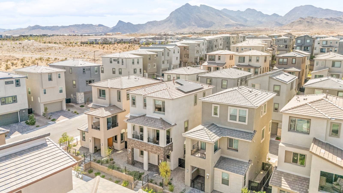
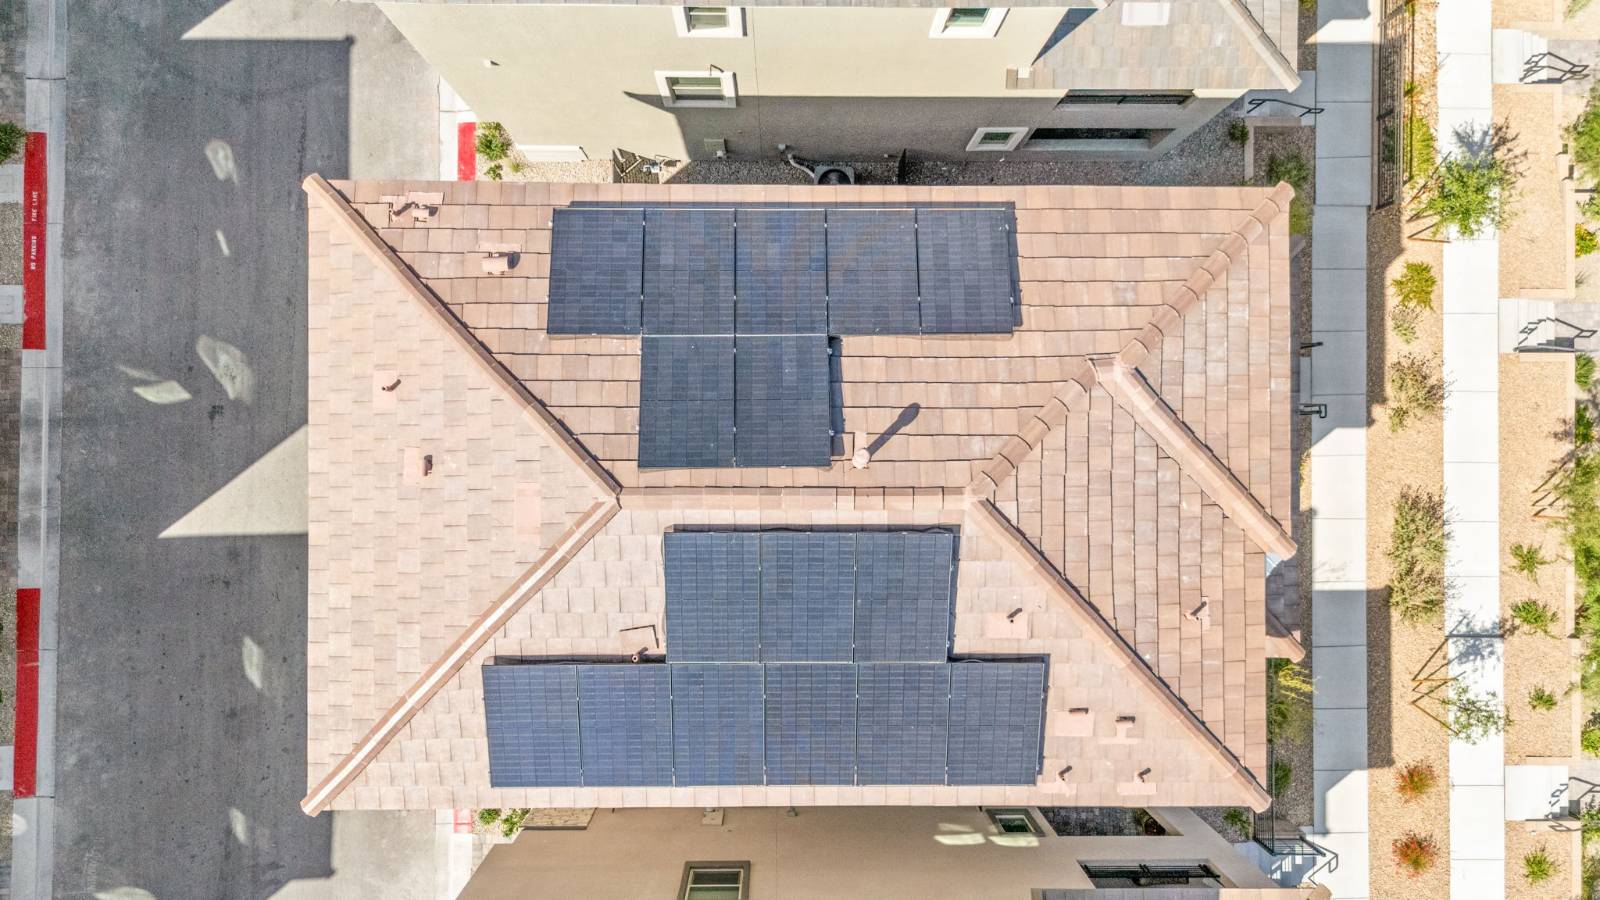
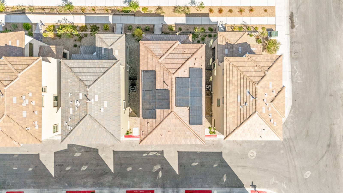
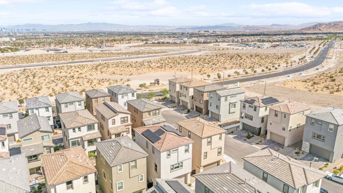
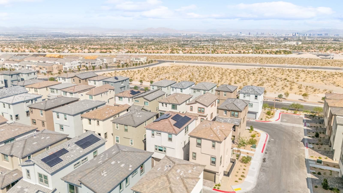
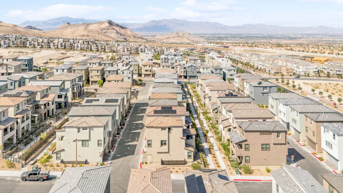
Experience elevated Summerlin West living in this highly upgraded three-story residence built in 2025 in Quail Cove, offering designer finishes, energy-efficient features, and a thoughtful floor plan rarely found in new construction. The first floor features a private bedroom suite complete with an en-suite bathroom, walk-in closet, and private beverage station, making it ideal for long-term guests, a private home office, or flexible living arrangements. The main living level showcases an open-concept design enhanced by luxury vinyl plank flooring, motorized window shades, designer lighting, and a stunning custom wine room capable of storing approximately 280 bottles. The chef-inspired kitchen features a waterfall island, upgraded cabinetry, black quartz countertops, premium appliances including a smart refrigerator, and an expanded butler's pantry complete with a wine cooler and beverage refrigerator. Additional upgrades include a tankless water heater, interior wall and floor insulation for enhanced comfort and sound reduction, smart home features, custom window treatments throughout, and an immaculate epoxy-coated garage floor. The third floor offers two additional bedrooms and a versatile loft space ideal for a media room, home office, fitness area, or playroom. Enjoy beautiful mountain views from the home and take advantage of the exceptional Summerlin West lifestyle just moments away. Located near Grand Park, Summerlin's largest park spanning more than 90 acres, residents enjoy access to expansive green space, playgrounds, sports courts, walking trails, community events, and breathtaking Strip views. Conveniently situated near Downtown Summerlin, Red Rock Canyon, top-rated schools, shopping, dining, and outdoor recreation. Offering the feel of brand-new construction with tens of thousands of dollars in premium upgrades already completed, this exceptional Summerlin West residence is truly move-in ready.
Property Details
  • 0.04 Acres
Interior Features
  • Open Kitchen
  • Quartz Kitchen Counter
  • Refrigerator
  • Dishwasher
  • Garbage Disposal
  • Carpet Flooring
  • Luxury Vinyl Tile Flooring
  • 3 Rooms
  • Living Room
  • Primary Bedroom
  • Kitchen
  • Loft
  • 1 Heat/AC Zones
  • Gas Fuel
  • Central A/C
Exterior Features
  • Attached Garage
  • 2 Garage Spaces
Community Details
  • Community: West Summerlin
Taxes and Fees
  • $1,939 Total Tax
  • $69 per month Maintenance
  • HOA: Summerlin West
  • HOA Contact: 702-791-4600
Listed By
HUNTINGTON & ELLIS, A REAL ESTATE AGENCY
Office: 702-986-7074
Mobile: 702-986-7074
Request More Information
Request Showing
Role Agent Buyer
Your Preferred Date & Time
Showing Type:

Mortgage Calculator

Estimate your mortgage payment, including the principal and interest, taxes, insurance, HOA, and PMI.

The amount you plan to offer for a home.
Cash you can pay when you close.
Varies depending on lender and credit score.
Affects interest rates. 30- or 15-year loans are standard.
Amortization Schedule

Advanced Options

Percentage of home's value. Varies by area.
Based on average insurance costs nationally.
Required if down payment is less than 20%. Rate depends on lender and credit score.
Fees paid in some shared complexes for maintenance.
Listing data is deemed reliable but is NOT guaranteed accurate.
Contact Us
Who Would You Like to Contact Today?

I want to contact an agent about this property!

I wish to provide feedback about the website functionality

Contact Agent
Your Name:
Email:
Phone:
Message:
Security: What is 10 plus 5?