15192 W Rockland Road, Libertyville, IL 60048

$849,500 List Price
In Contract on 6/23/2026
3 Beds
4 Baths
3735 SF
Built In 1938
 
Listing ID 11800892
Property Type House
County Lake
Township Libertyville
Neighborhood Green Oaks / Libertyville
Total Tax $19,257
Tax ID 11222000160000
FEMA Flood Map fema.gov/portal
Year Built 1938
   
Virtual Tour
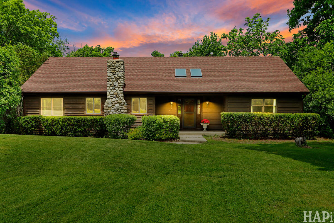
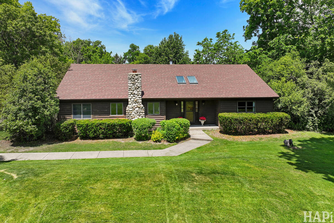
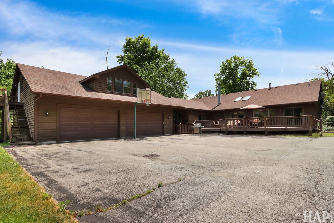
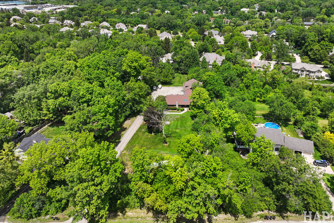
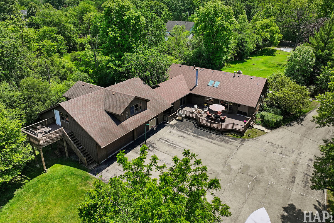
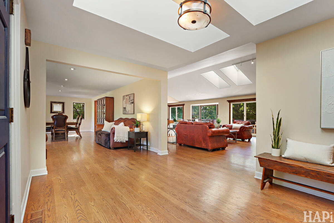
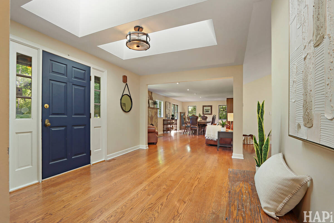
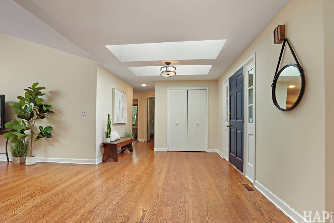
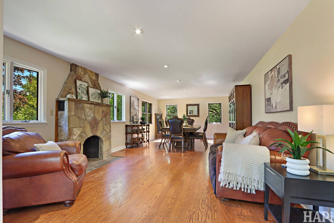
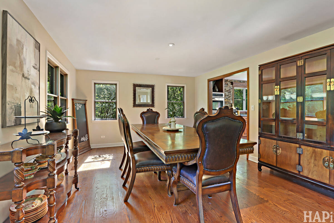
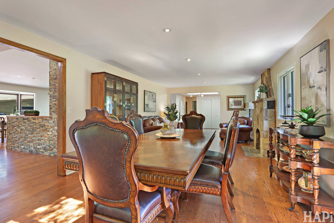
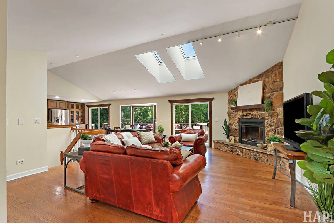
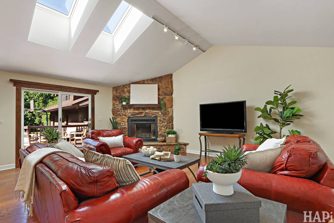
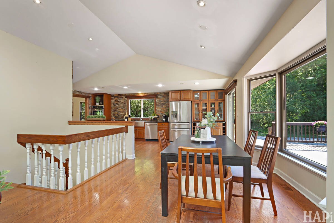
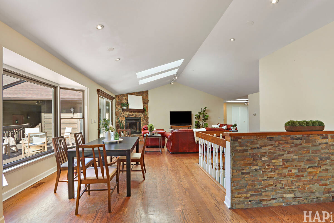
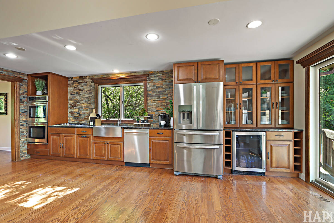
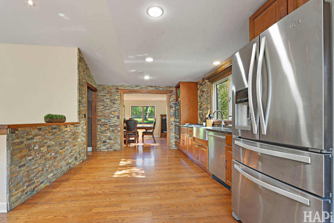
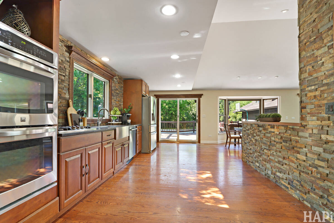
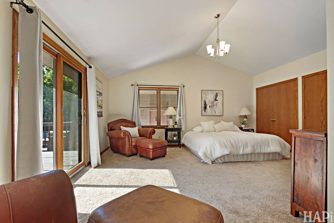
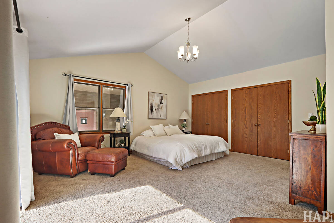
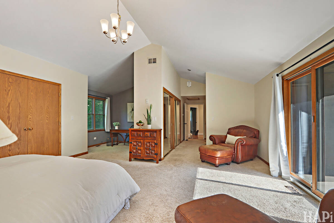
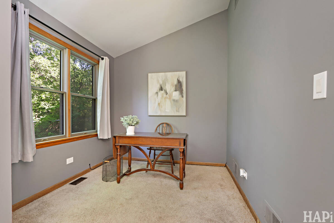
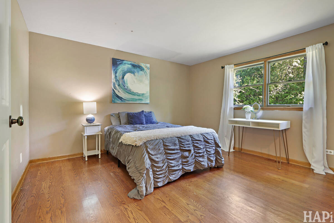
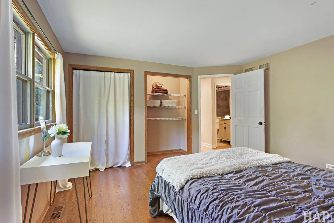
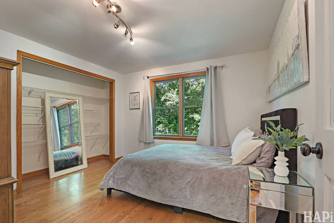
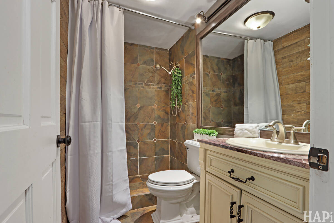
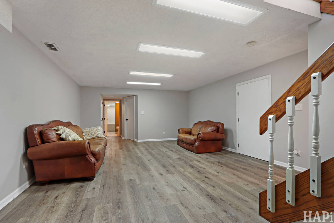
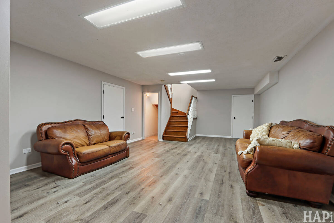
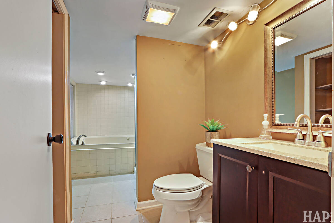
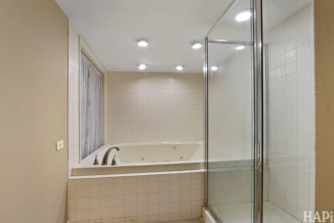
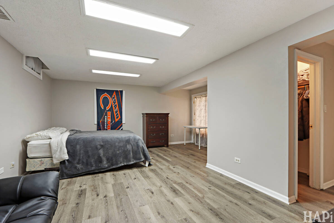
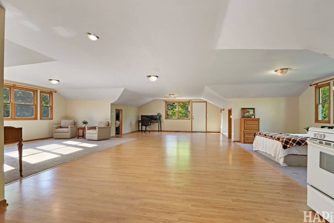
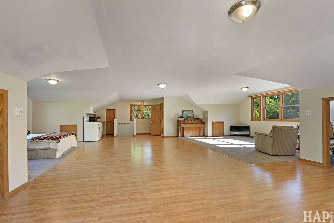
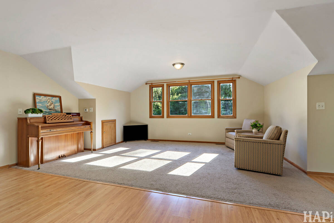
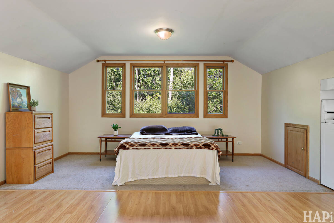
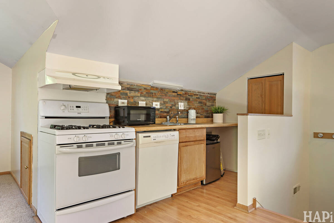
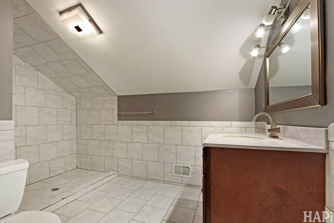
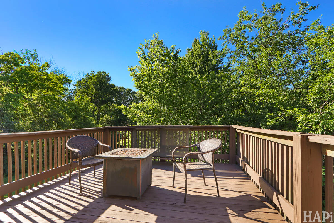
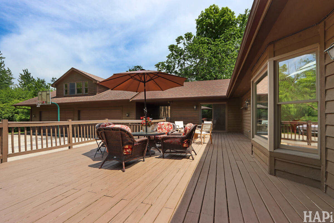
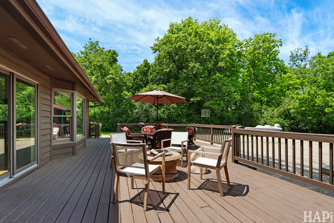
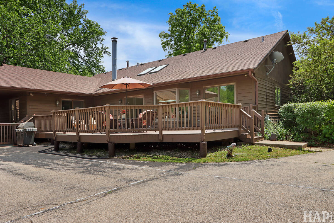
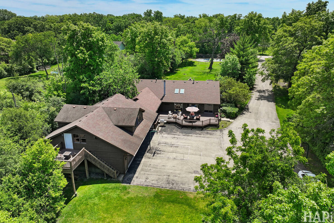
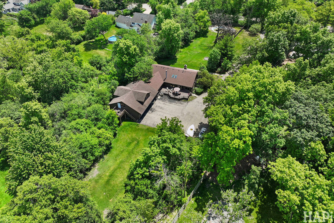
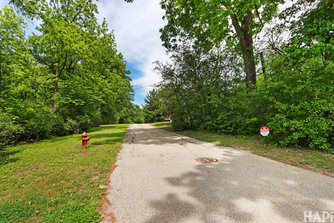
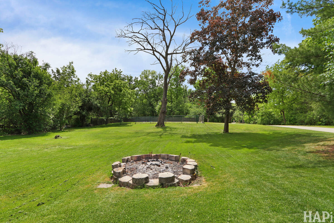
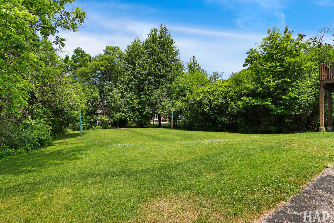
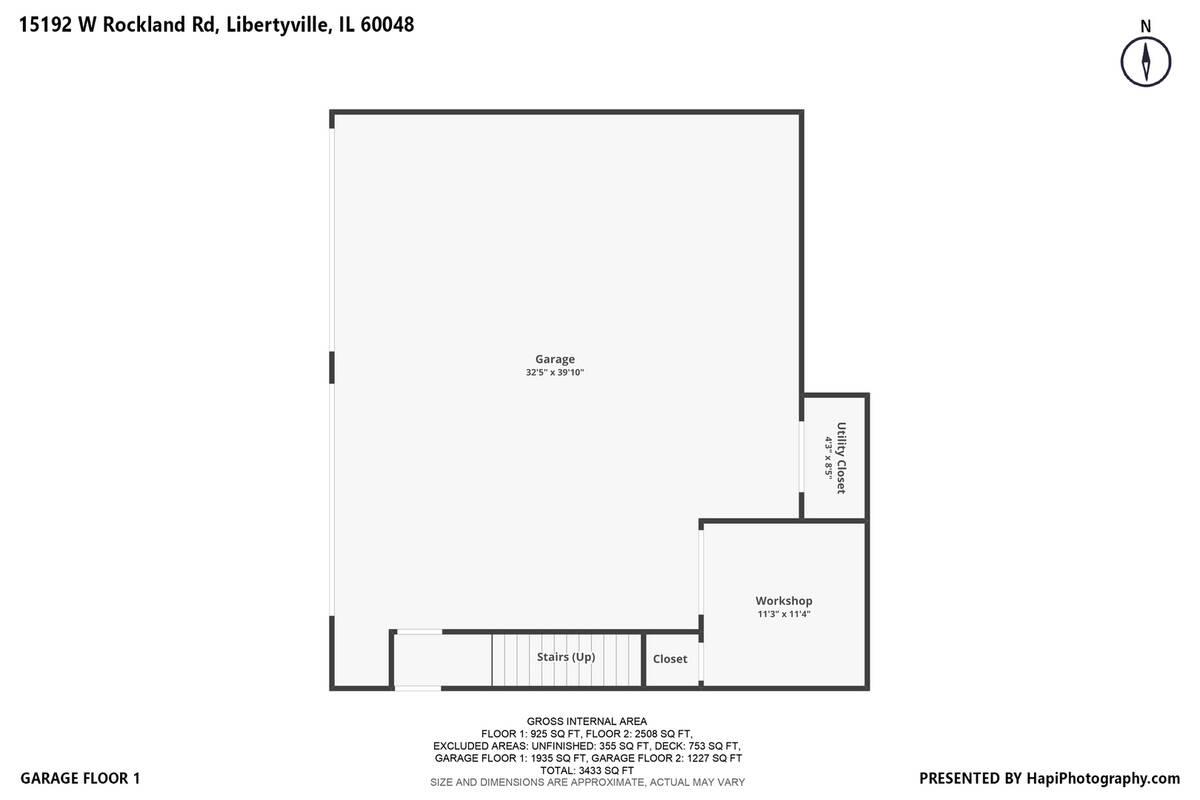
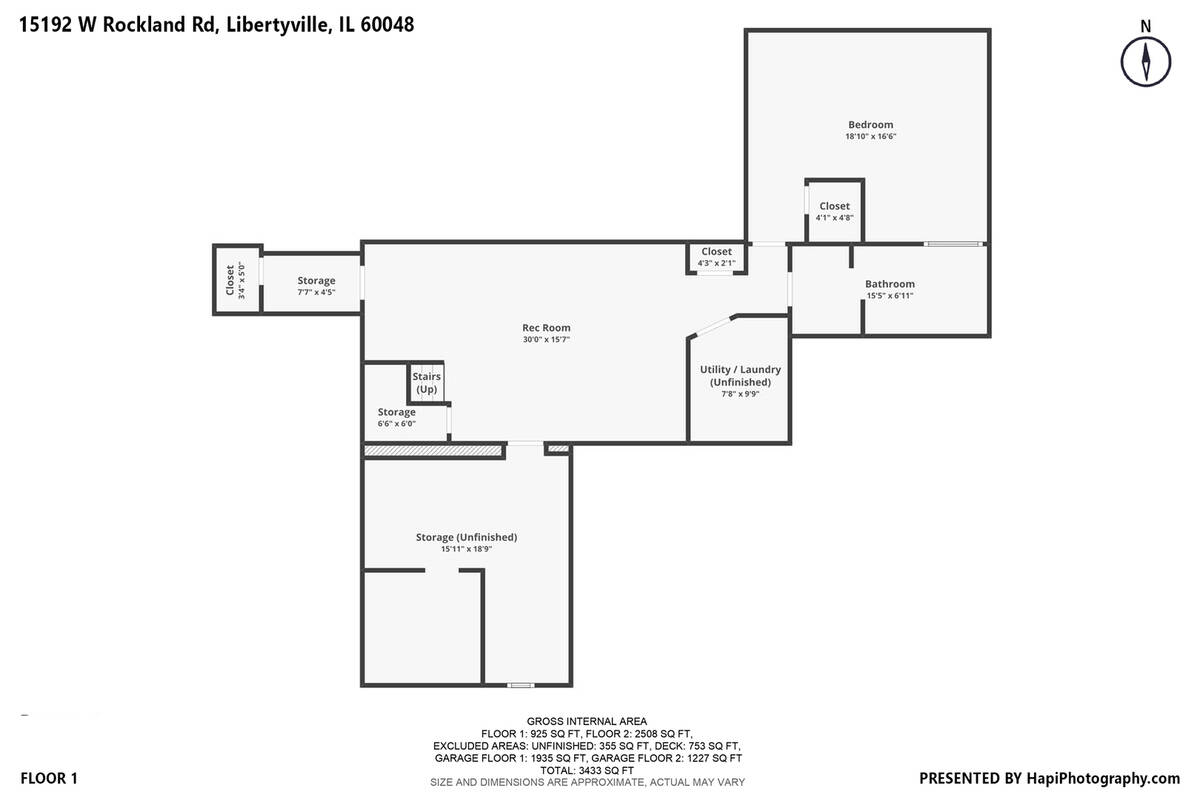
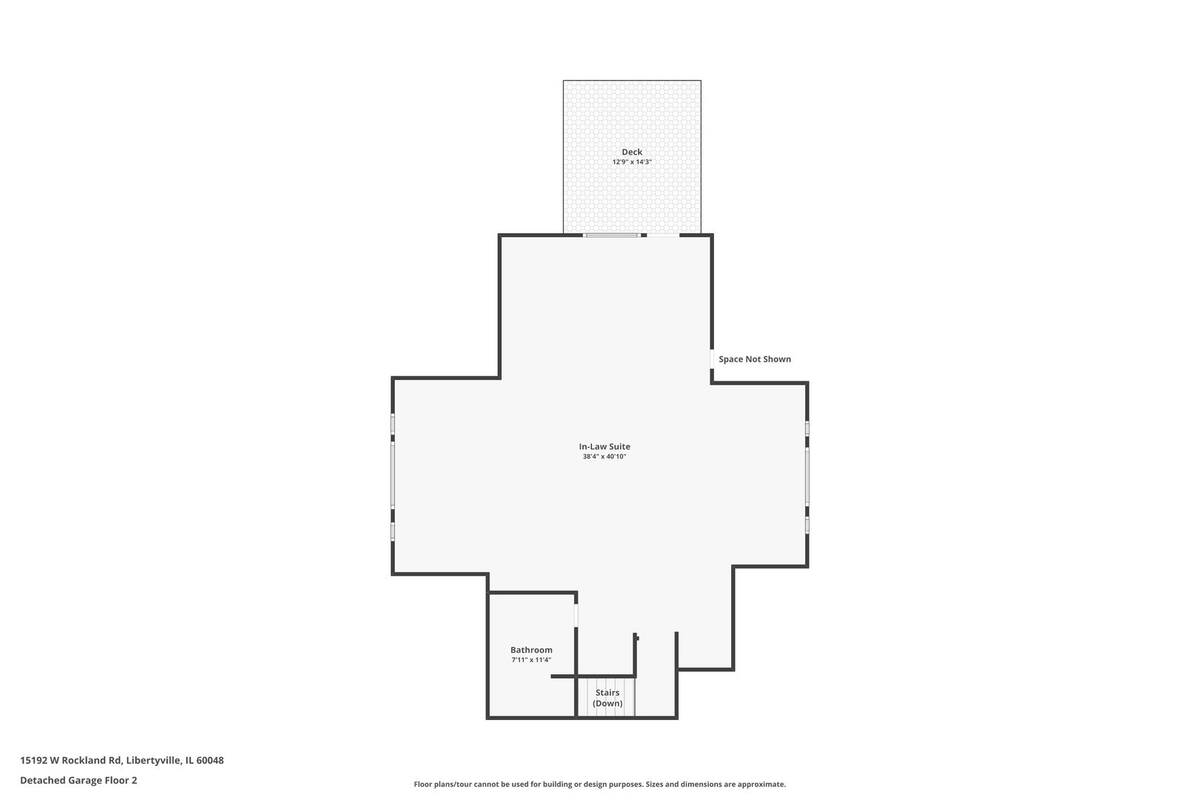
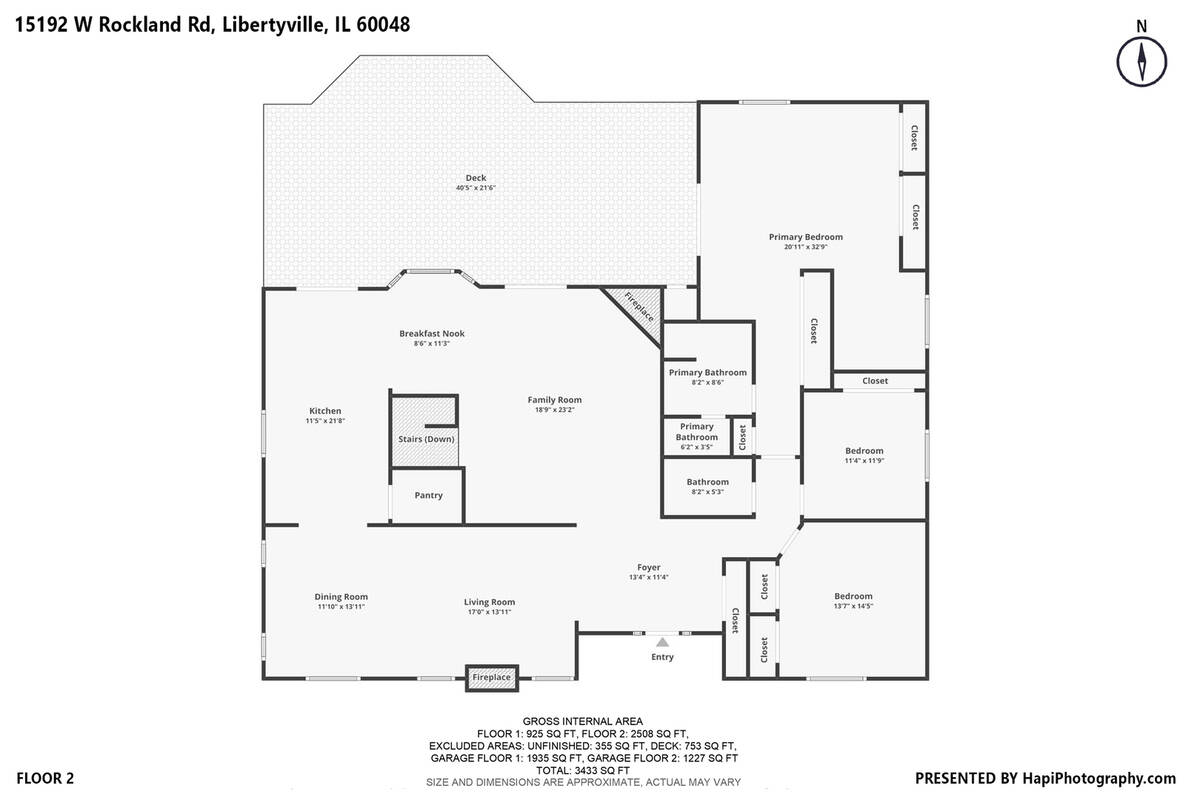
Tucked away on 2 private acres in the Libertyville city limits (yes... public water and sewer - not unincorporated), this property with over 5,000 sq feet of interior space gives you the kind of setting that's hard to find. Long private driveway, total seclusion, and a setup that opens the door to serious lifestyle and value. The location is critical with award winning schools and super quick access to the highway for commuting. The exterior of the home is cedar and features a newer roof (2024). You've got a 6+ car heated garage with a walk-in tool shed and your own full basketball court - whether you're a car person, hobbyist, or just want space to spread out this is the home for you! On top of that, there's a 1,227 sq ft coach house with its own studio style(5th) bedroom, kitchen, full bath, and a private raised deck - perfect for guests, a yoga studio, a hobby space, work from home space or even additional income if you want to get creative. The main home is a large ranch home with a finished basement. Whether you've got extended family or want separate living areas this setup is ideal for multi-generational living without feeling cramped or disconnected. The kitchen has already been dialed in with granite counters, stainless steel appliances, exposed brick, and custom Martha Stewart cabinetry. Hardwood floors run throughout, and the family room brings in great natural light with cathedral vaulted ceilings, skylights, two fireplaces and a TRUE open floorplan. The primary suite has its own vibe with four closets and a private sitting area or workspace. The basement features a living space, storage area/wine cellar and another bedroom with full bathroom wine cellar. And a layout that gives you options depending on how you want to live. This isn't a cookie-cutter home. It's a property with unique features, and room to make it your own... which is exactly where the opportunity (and equity) comes in. Take a look at the area and you will find many homes that are twice the price and up! If you've been looking for something private, functional, and a little different from everything else on the market - this is worth a conversation. This one wont last long so book a tour today.
Property Details
  • 3 Total Bedrooms
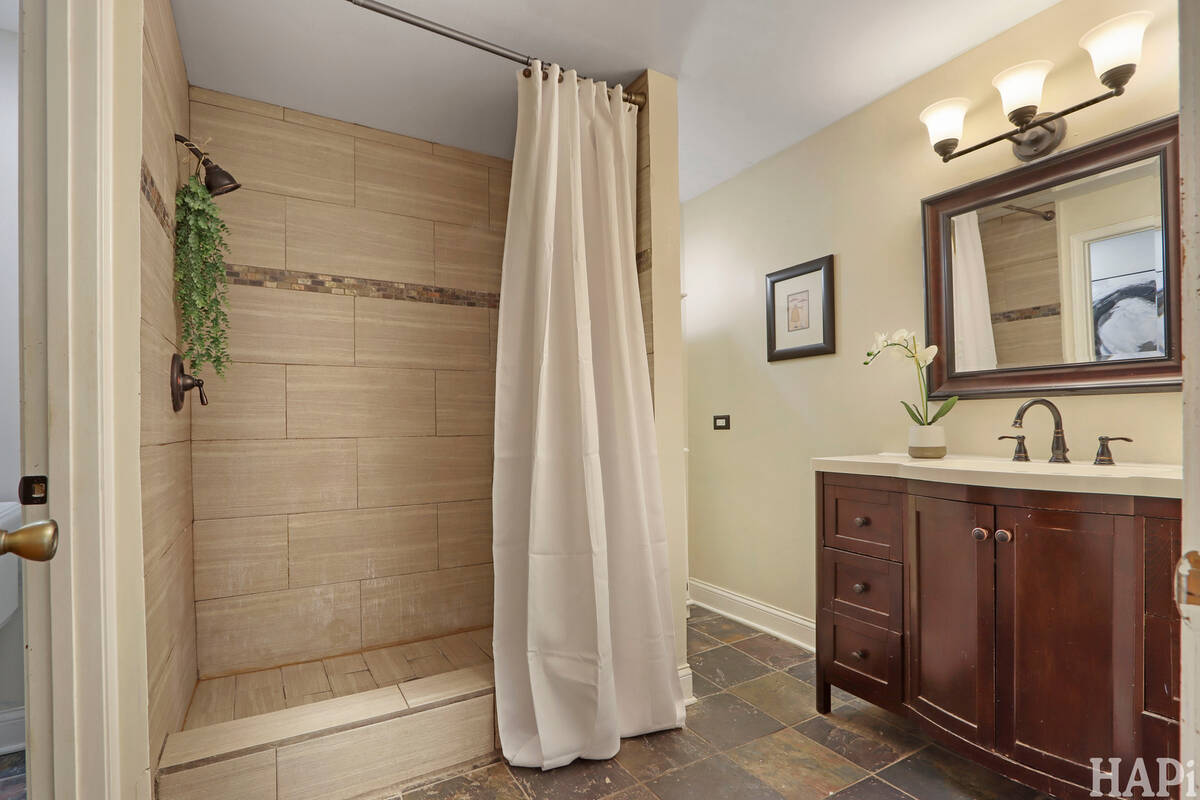
  • 4 Full Baths
  • 3735 SF (AG)
  • 3735 SF (Total)
  • 2.00 Acres
  • Built in 1938
  • Full Basement
  • 925 Lower Level SF
  • Lower Level: Finished
Interior Features
  • Oven/Range
  • Refrigerator
  • Dishwasher
  • 11 Rooms
  • Entry Foyer
  • Bonus Room
  • Kitchen
  • 2 Fireplaces
  • Forced Air
  • 1 Heat/AC Zones
  • Natural Gas Fuel
  • Central A/C
Exterior Features
  • Masonry - Concrete Block Construction
  • Asphalt Shingles Roof
  • 6 Garage Spaces
  • Municipal Sewer
  • Guest House
Taxes and Fees
  • $19,257 Total Tax
  • Tax Year 2025
Listed By
Grant Fetter
Compass
Office: 847-318-3718
Request More Information
Request Showing
Role Agent Buyer
Your Preferred Date & Time
Showing Type:

Mortgage Calculator

Estimate your mortgage payment, including the principal and interest, taxes, insurance, HOA, and PMI.

The amount you plan to offer for a home.
Cash you can pay when you close.
Varies depending on lender and credit score.
Affects interest rates. 30- or 15-year loans are standard.
Amortization Schedule

Advanced Options

Percentage of home's value. Varies by area.
Based on average insurance costs nationally.
Required if down payment is less than 20%. Rate depends on lender and credit score.
Fees paid in some shared complexes for maintenance.
Listing data is deemed reliable but is NOT guaranteed accurate.
Contact Us
Who Would You Like to Contact Today?

I want to contact an agent about this property!

I wish to provide feedback about the website functionality

Contact Agent
Your Name:
Email:
Phone:
Message:
Security: What is 8 minus 2?