15352 W Cherrywood Lane, Libertyville, IL 60048

$699,900
Active for Sale
4 Beds
3.5 Baths
3195 SF
Built In 1961
 
Listing ID 11802375
Property Type House
County Lake
Township Libertyville
Neighborhood Green Oaks / Libertyville
Total Tax $14,164
Tax ID 11104040180000
FEMA Flood Map fema.gov/portal
Year Built 1961
   
Virtual Tour
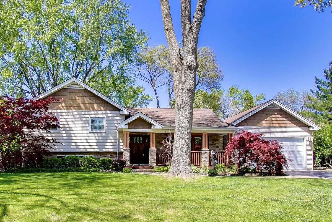
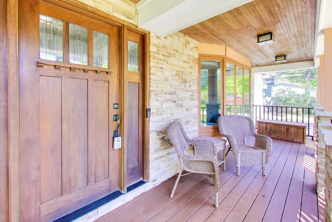
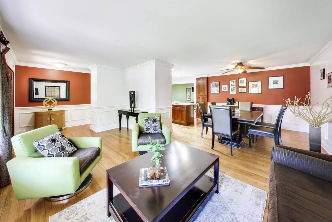
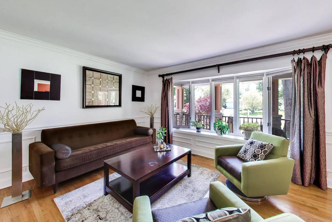
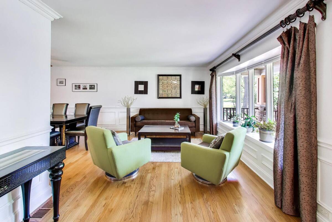
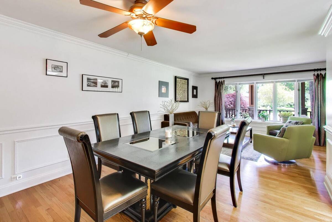
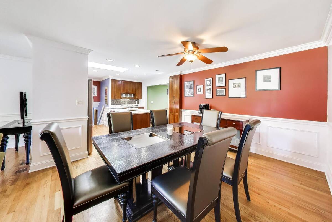
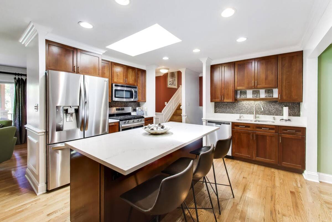
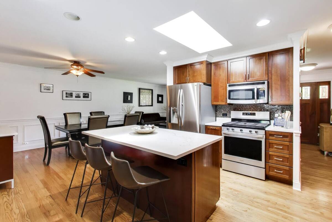
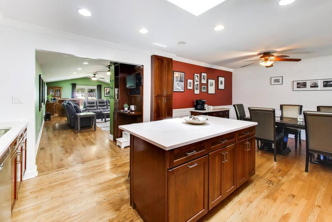
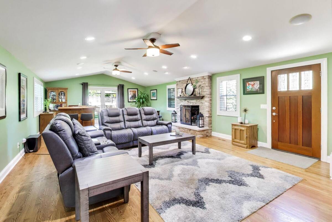
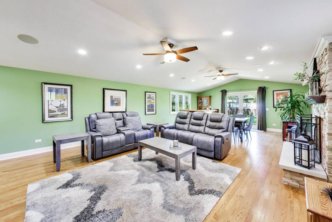
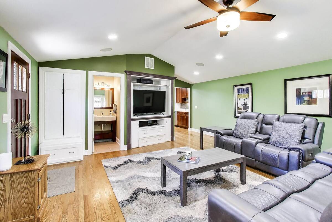
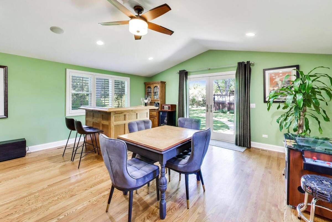
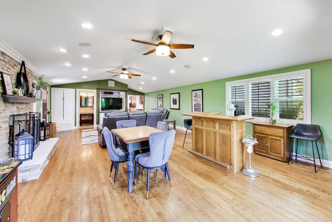
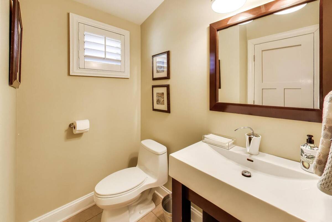
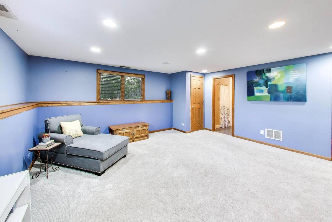
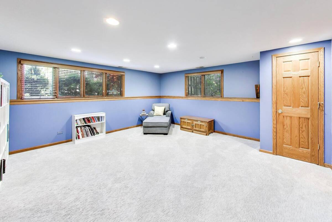
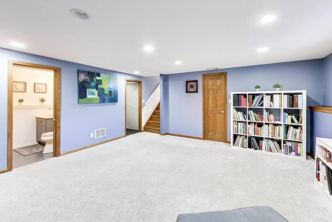
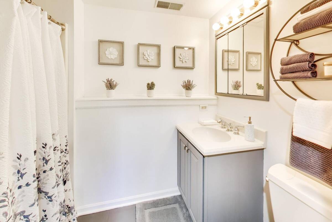
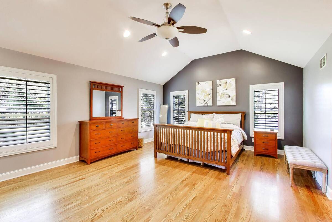
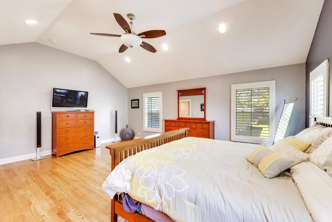
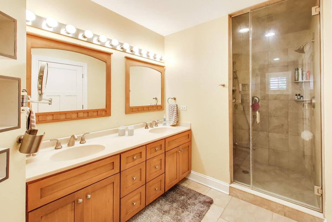
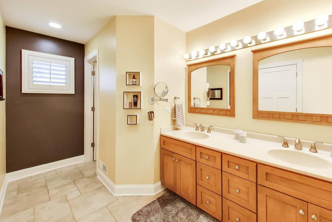
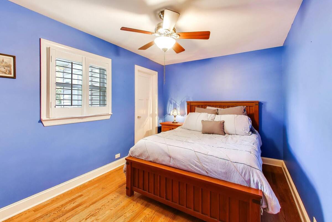
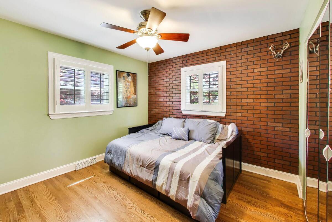
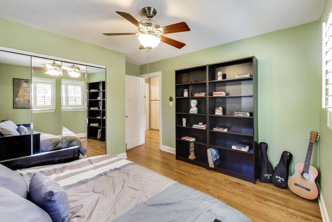
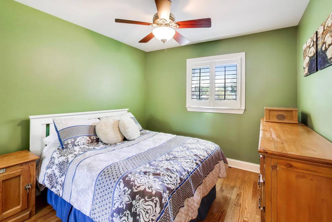
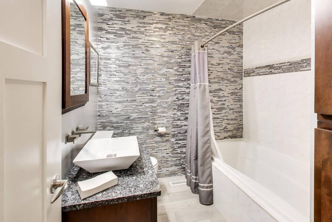
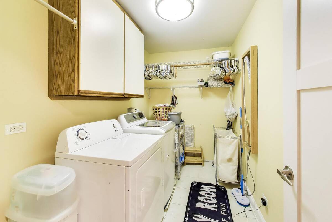
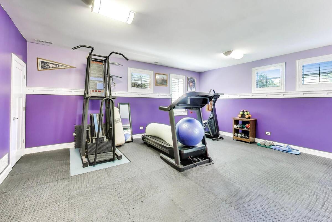
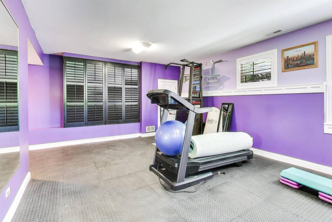
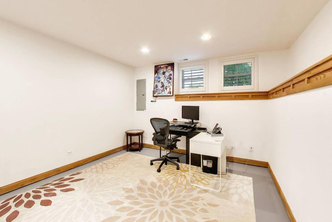
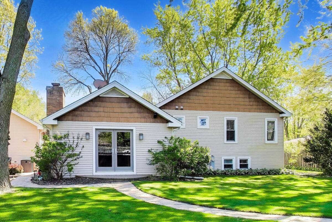
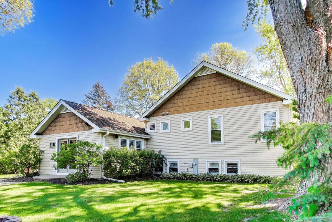
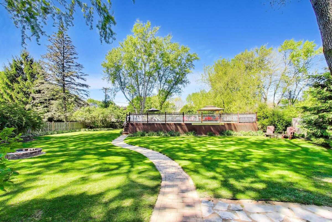
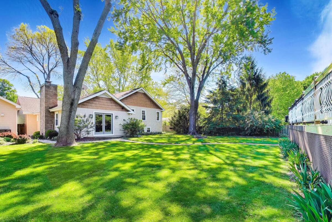
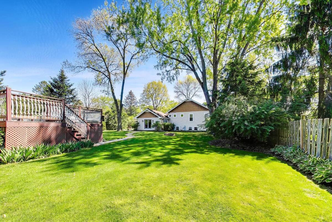
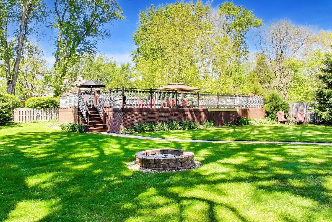
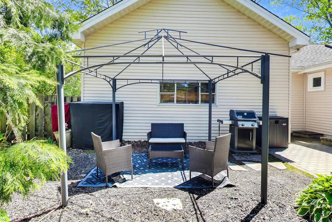
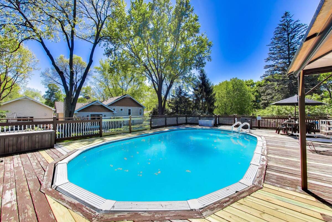
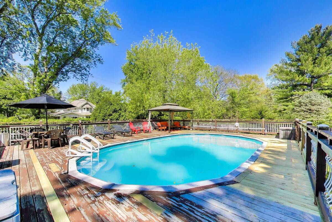
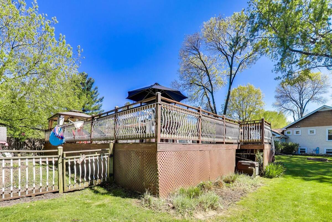
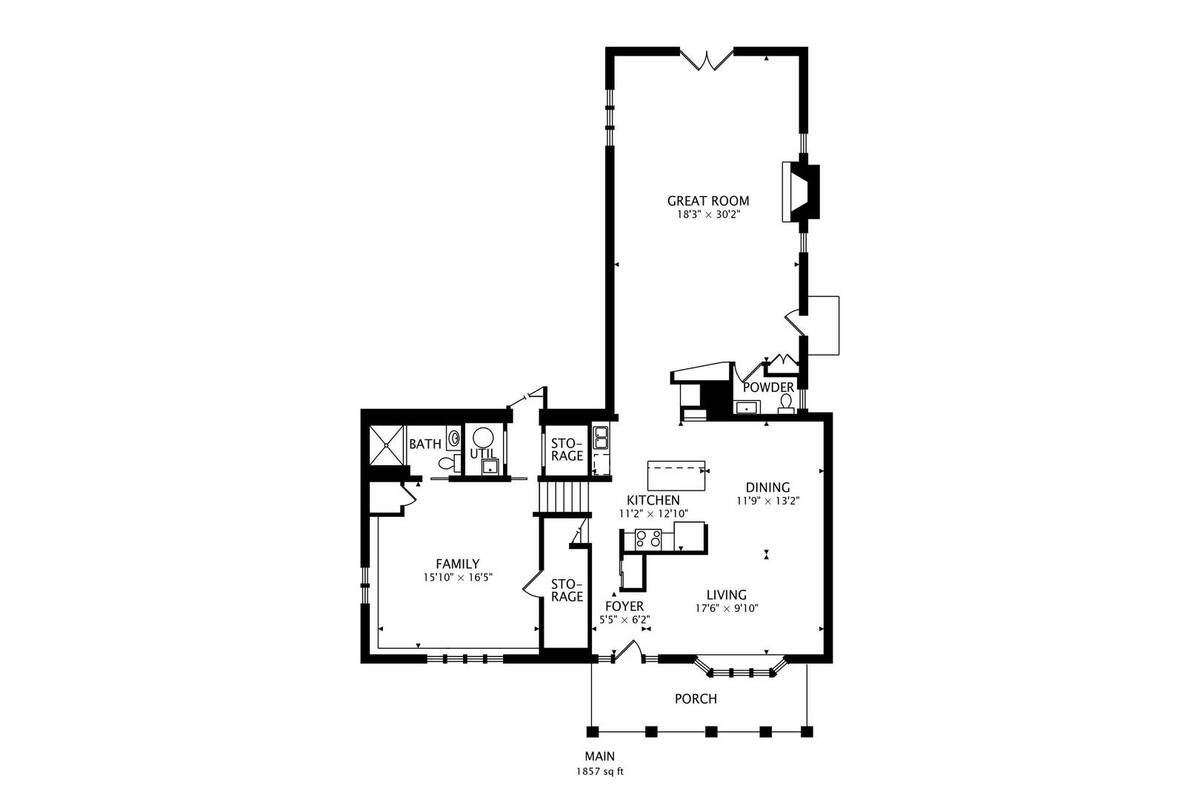
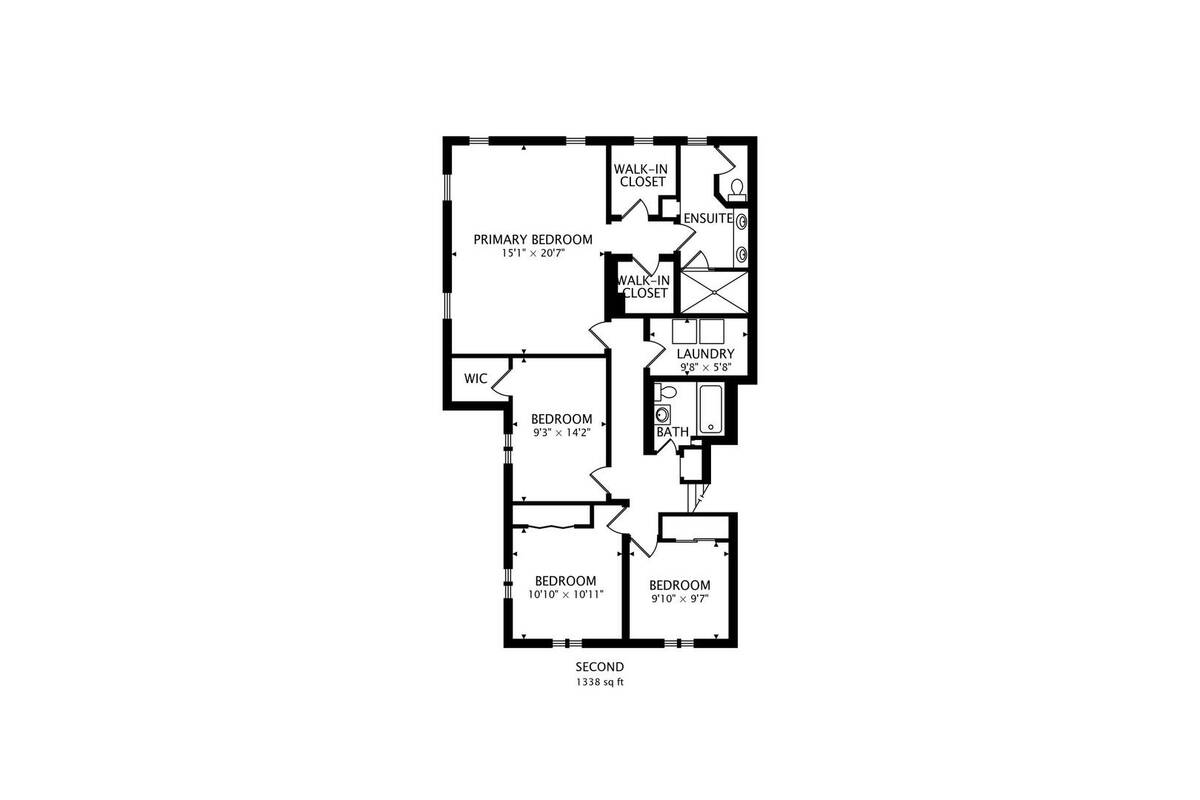
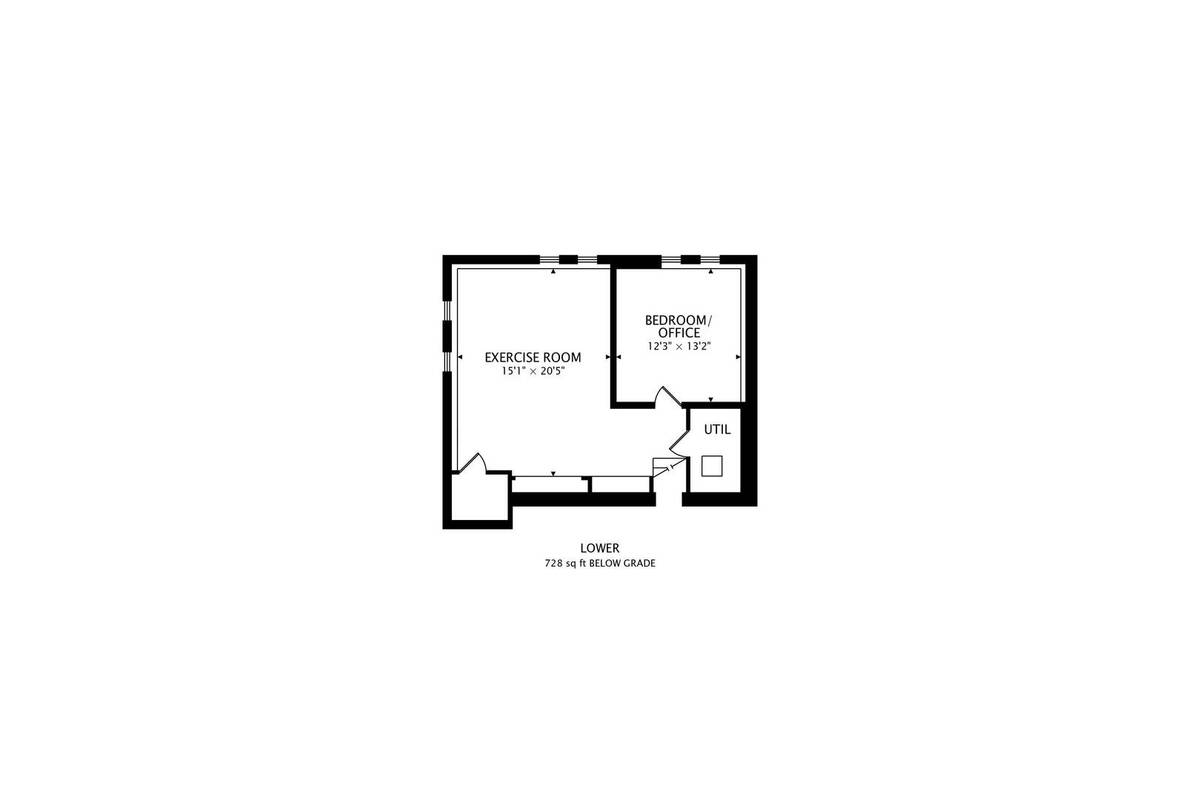
Discover the perfect blend of space, comfort, and style in this expanded home nestled in Countryside Manor. Situated on a sprawling half-acre lot, this property offers an incredible lifestyle with room to grow, relax, and entertain. Step inside to find a thoughtfully designed main floor featuring a warm and inviting living room, a dining area perfect for gatherings, and a beautifully updated kitchen with cherry cabinets, sleek quartz countertops, center island, and stainless-steel appliances. Adjacent, the expansive great room steals the spotlight with its cozy wood-burning fireplace, vaulted ceiling, French doors leading to the backyard, and a convenient powder room. Upstairs, you'll find four generous bedrooms including a spacious primary suite complete with two walk-in closets, and an ensuite bath with a luxurious steam shower, and a double vanity. A second full bath and a convenient laundry room round out the upper level, all enhanced by gleaming hardwood floors, plantation shutters, and tasteful wainscoting. The lower level boasts a comfortable family room with ample natural light, recessed lighting and cozy carpeting, along with a third full bath. Need more space? The finished sub-basement delivers with a large exercise room, a fifth bedroom or an ideal home office, and plenty of storage options, including a crawl space and a walk-in closet. Step outside to your private oasis! The spacious & serene backyard features a firepit, a sparkling pool perfect for summer days, a garden, and even a mini greenhouse or playhouse to suit your needs. The 2.5-car garage can accommodate oversized vehicles, offers attic storage and a workshop-ready 200-amp service. Plus, the property is equipped with dual furnaces, an oversized hot water heater, reverse osmosis, and a 2006 addition including Great room, Primary bedroom suite, & Sub-basement. Located in the highly rated District 68 and Libertyville High School boundaries, this home combines convenience with the serenity. With its blend of modern updates, timeless charm, and unbeatable outdoor amenities, this one-of-a-kind property is ready to welcome you home.
Property Details
  • 4 Total Bedrooms
  • 3 Full Baths
  • 1 Half Bath
  • 3195 SF (AG)
  • 3195 SF (Total)
  • 0.51 Acres
  • Built in 1961
  • Split Level Style
  • Crawl Basement
  • 728 Lower Level SF
  • Lower Level: Finished
Interior Features
  • Oven/Range
  • Refrigerator
  • Dishwasher
  • Microwave
  • Washer
  • Dryer
  • Hardwood Flooring
  • 11 Rooms
  • Walk-in Closet
  • Great Room
  • Gym
  • 1 Fireplace
  • Forced Air
  • 1 Heat/AC Zones
  • Natural Gas Fuel
  • Central A/C
Exterior Features
  • Masonry - Brick Construction
  • Aluminum Siding
  • Asphalt Shingles Roof
  • 2 Garage Spaces
  • Municipal Sewer
  • Subdivision: Countryside Manor
  • Shed
Taxes and Fees
  • $14,164 Total Tax
  • Tax Year 2024
Listed By
David Schwabe
Compass
Office: 847-906-1872
Faith Gleeson
Compass
Office: 847-906-1872
Request More Information
Request Showing
Role Agent Buyer
Your Preferred Date & Time
Showing Type:

Mortgage Calculator

Estimate your mortgage payment, including the principal and interest, taxes, insurance, HOA, and PMI.

The amount you plan to offer for a home.
Cash you can pay when you close.
Varies depending on lender and credit score.
Affects interest rates. 30- or 15-year loans are standard.
Amortization Schedule

Advanced Options

Percentage of home's value. Varies by area.
Based on average insurance costs nationally.
Required if down payment is less than 20%. Rate depends on lender and credit score.
Fees paid in some shared complexes for maintenance.
Listing data is deemed reliable but is NOT guaranteed accurate.
Contact Us
Who Would You Like to Contact Today?

I want to contact an agent about this property!

I wish to provide feedback about the website functionality

Contact Agent
Your Name:
Email:
Phone:
Message:
Security: What is 5 plus 3?