1549 Tara Lane, Montgomery, AL 36117
|
|||||||||||||||||||||||||||||||||||||||||||||||||||||||||||||||||||






|
|
||||||||||||||||||||||||||||||||||||||||||||||||||||||||||||||||
Virtual Tour
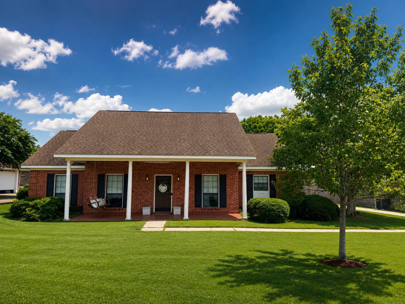
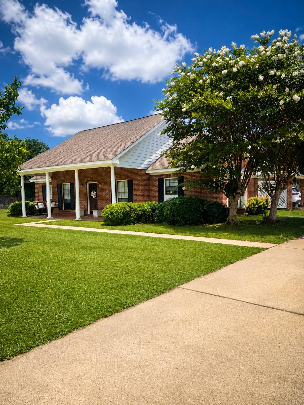
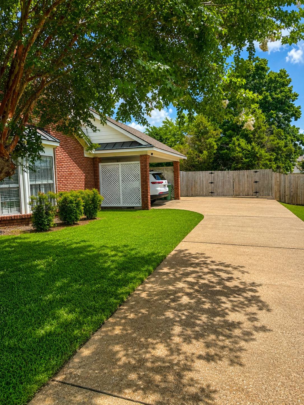
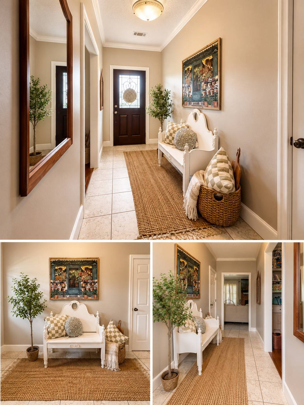
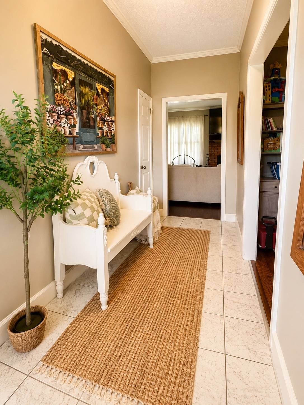
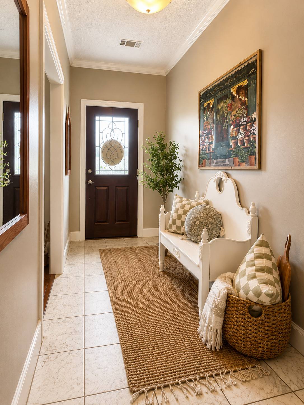
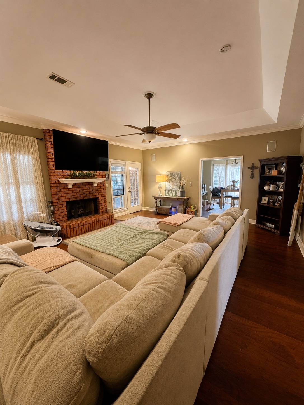
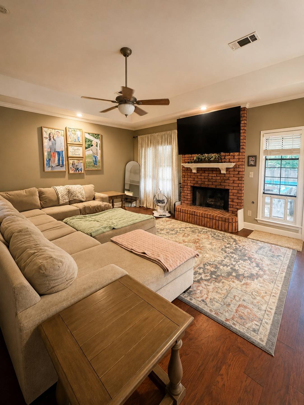
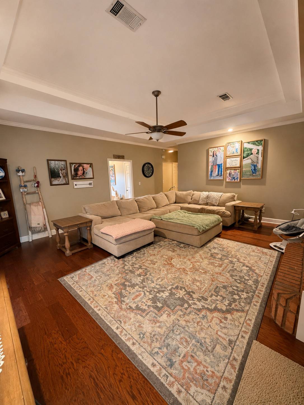
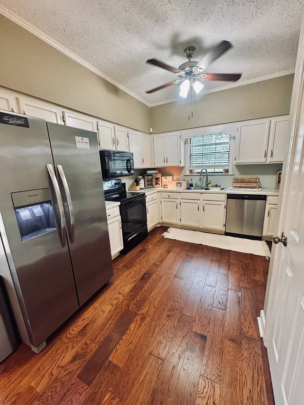
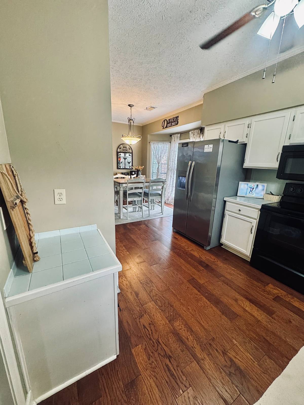
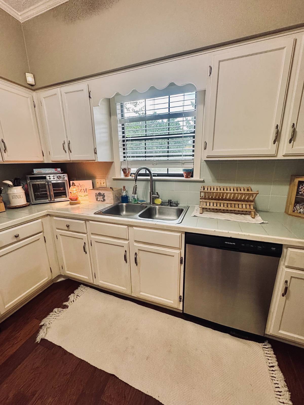
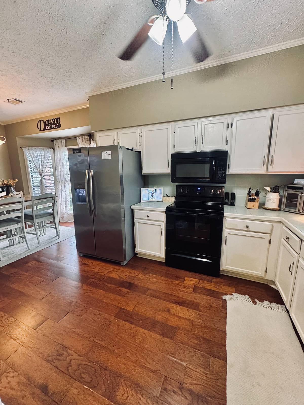
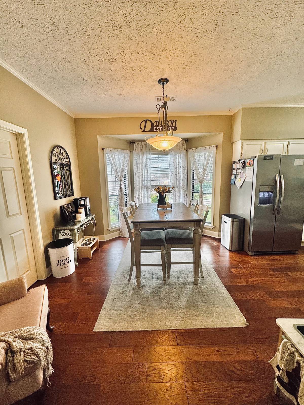
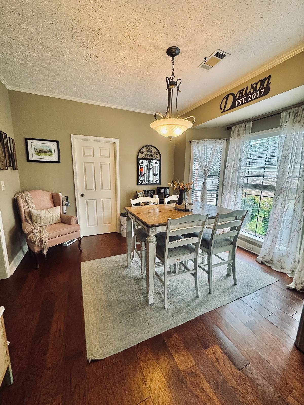
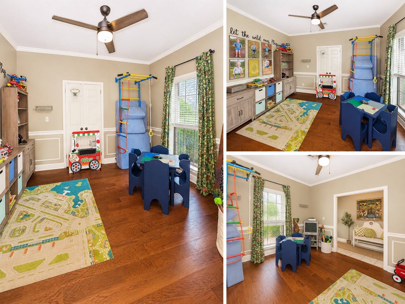
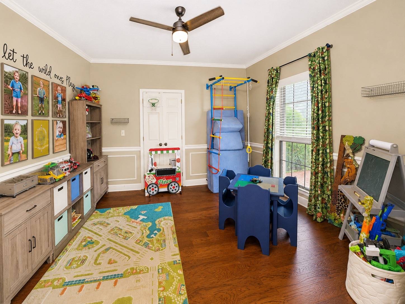
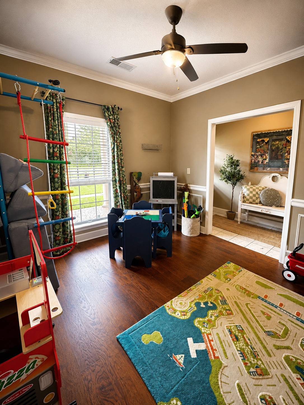
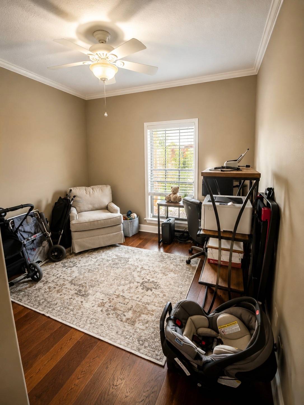
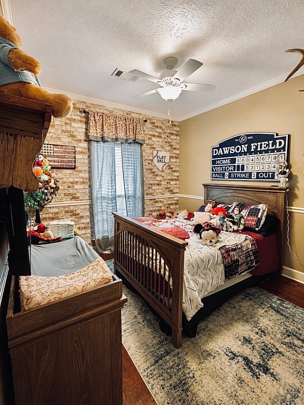
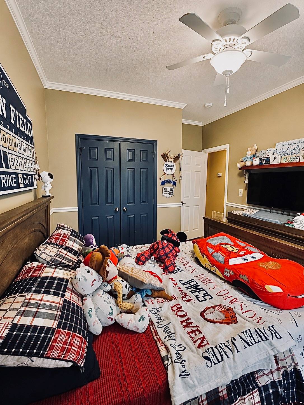
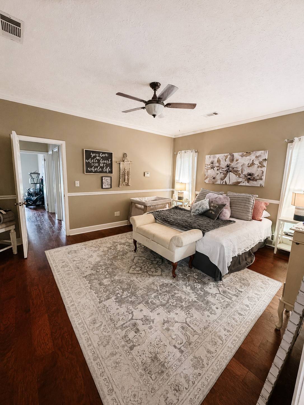
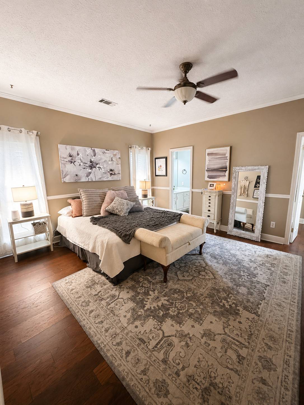
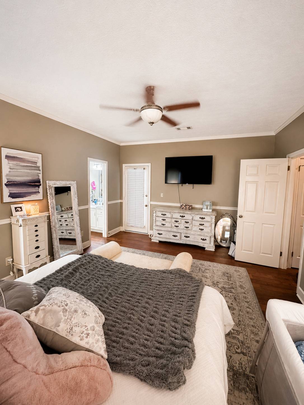
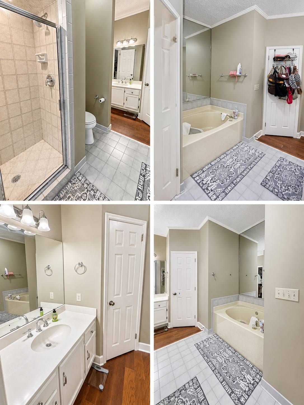
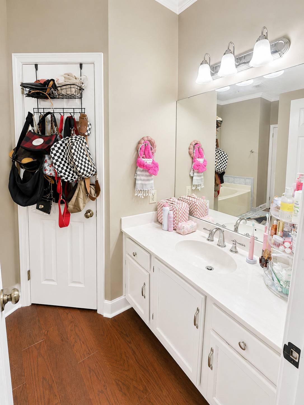
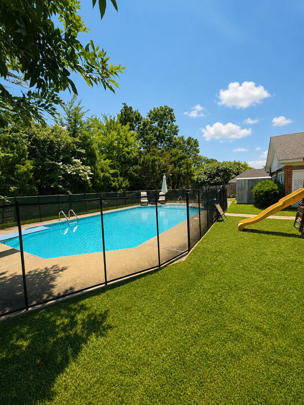
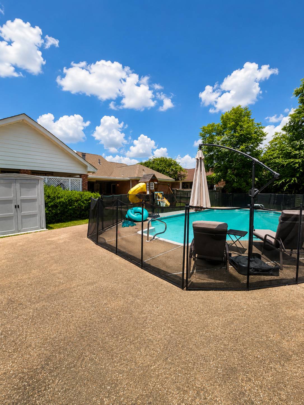
DON'T MISS THIS MOVE IN READY HOME IN HALYCON SOUTH WITH POOLWelcome to 1549 Tara Lane, a beautifully maintained 3-bedroom, 2-bath home located in the highly desirable Halcyon South neighborhood of East Montgomery. Offering approximately 1,900 square feet of comfortable living space, this home combines timeless appeal with functional design. Step inside to find warm hardwood flooring, a spacious great room centered around a cozy gas-log fireplace, and a formal dining area that flows seamlessly into the kitchen and breakfast area-perfect for both everyday living and entertaining. The generous primary suite is a true retreat, featuring a Texas-style bath complete with a garden tub, separate shower, his-and-her vanities, dual walk-in closets, and abundant storage. Step outside to your own private backyard oasis featuring an inviting in-ground swimming pool, a covered patio, and a removable child safety fence that provides added peace of mind while maintaining the flexibility to enjoy the pool area when desired. The beautifully landscaped backyard offers an ideal setting for relaxing, entertaining, and making lasting memories. Additional features include a two-car carport with attached storage, mature landscaping, and a convenient location just minutes from shopping, dining, schools, churches, and Interstate 85. Whether you're searching for your first home, looking to downsize, or simply want a move-in-ready property in one of East Montgomery's most established neighborhoods, this home checks all the boxes. Combining comfortable living, outstanding outdoor amenities, and an unbeatable location, 1549 Tara Lane offers exceptional value and is ready for its next owners. This one checks all the boxes and will not last long-schedule your private showing today! |
Property Details
- 3 Total Bedrooms
- 2 Full Baths
- 1896 SF (AG)
- 1896 SF (Total)
- 0.32 Acres
- Built in 1988
- 1 Story
- Available 7/08/2026
- Ranch Style
Interior Features
- Open Kitchen
- Tile Kitchen Counter
- Oven/Range
- Refrigerator
- Dishwasher
- Microwave
- Washer
- Dryer
- Stainless Steel
- Appliance Hot Water Heater
- Vinyl Plank Flooring
- Entry Foyer
- Living Room
- Dining Room
- Primary Bedroom
- en Suite Bathroom
- Walk-in Closet
- Great Room
- Kitchen
- Breakfast
- Laundry
- First Floor Primary Bedroom
- First Floor Bathroom
- 1 Fireplace
- Forced Air
- Central A/C
Exterior Features
- Frame Construction
- Brick Siding
- Asphalt Shingles Roof
- Municipal Water
- Municipal Sewer
- Pool: In Ground
- Fence
- Covered Porch
- Driveway
- Trees
- Subdivision: Halcyon South
- Shed
- Street View
Taxes and Fees
- $2,420 Total Tax
- Tax Year 2025
Mortgage Calculator
Estimate your mortgage payment, including the principal and interest, taxes, insurance, HOA, and PMI.
Amortization Schedule
Advanced Options
 ;
; ;
; ;
; ;
; ;
; ;
; ;
; ;
; ;
; ;
; ;
; ;
; ;
; ;
; ;
; ;
; ;
; ;
; ;
; ;
; ;
; ;
; ;
; ;
; ;
; ;
; ;
; ;
;
Listing data is deemed reliable but is NOT guaranteed accurate.
Contact Us
Who Would You Like to Contact Today?
I want to contact an agent about this property!
I wish to provide feedback about the website functionality
Contact Agent