1575 S Main Street, N Franklin Twp, PA 15301

$420,000
Active for Sale
4 Beds
3.5 Baths
Built In 1987
 
Listing ID 11866174
Property Type House
County Washington
Total Tax $5,386
FEMA Flood Map fema.gov/portal
Year Built 1987
Virtual Tour
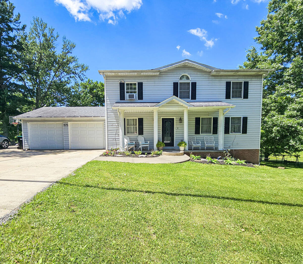
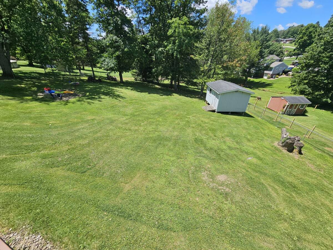
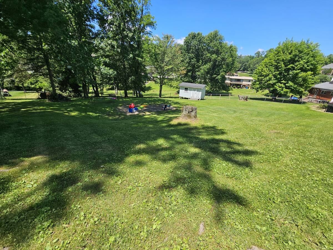
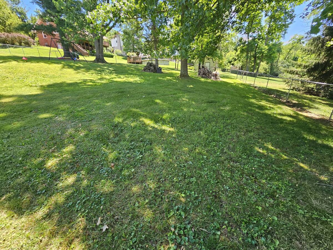
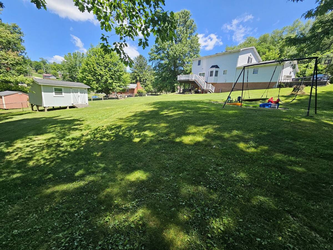
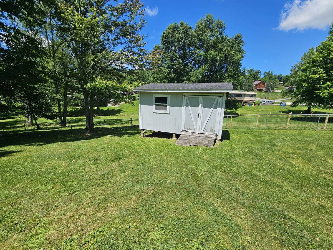
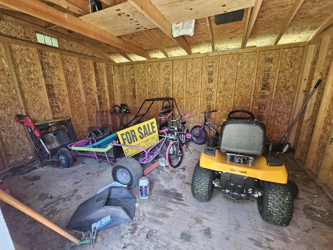
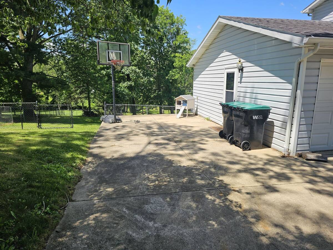
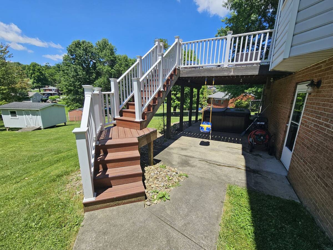
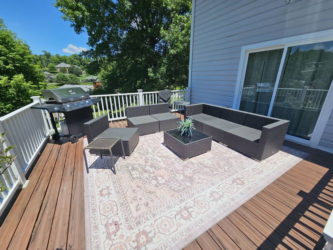
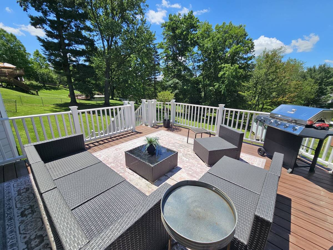
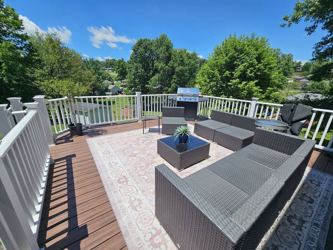
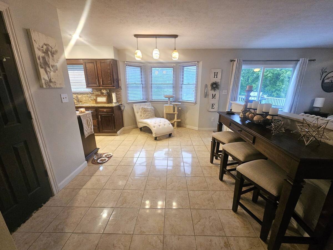
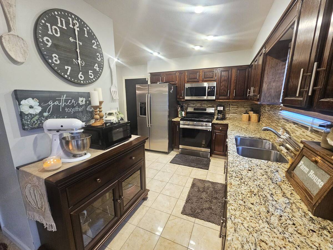
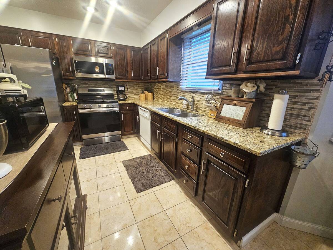
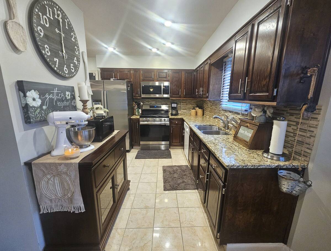
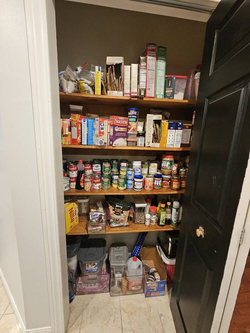
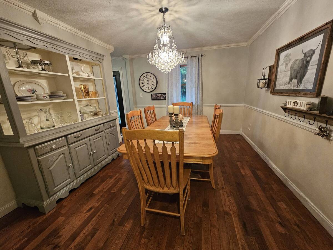
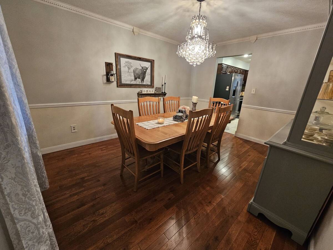
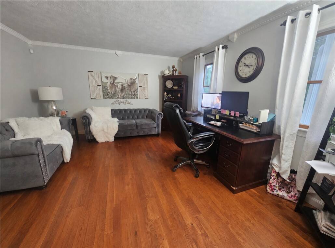
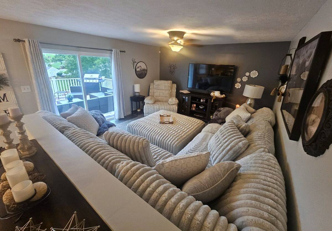
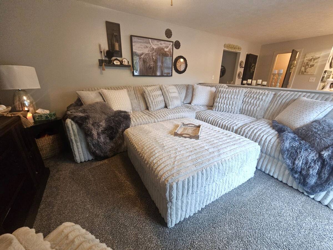
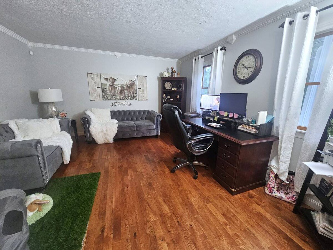
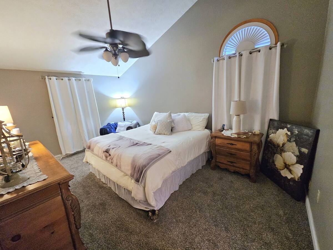
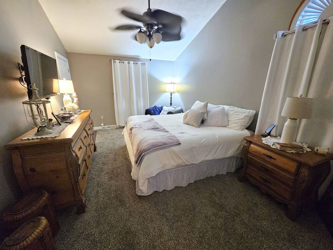
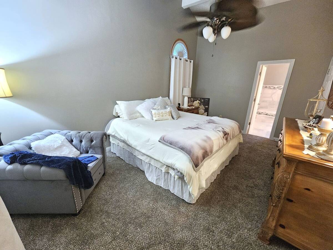
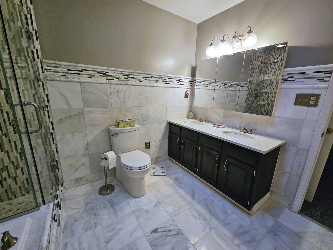
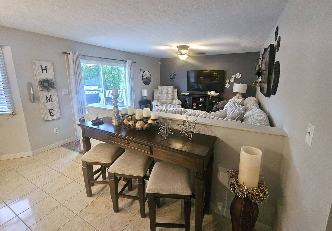
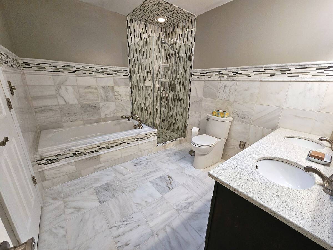
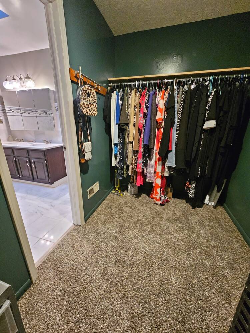
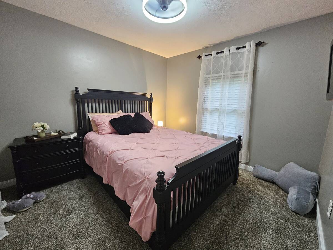
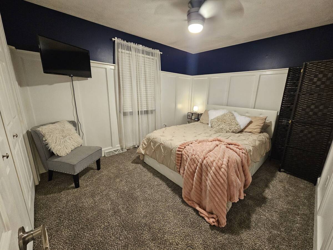
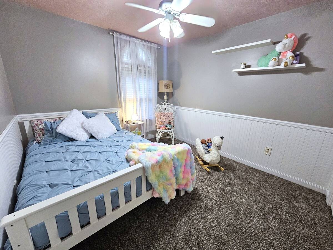
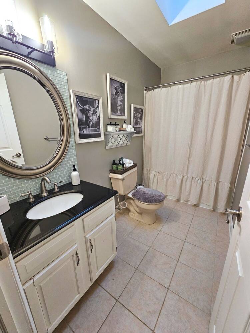
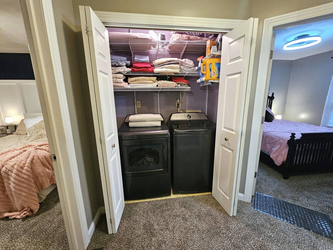
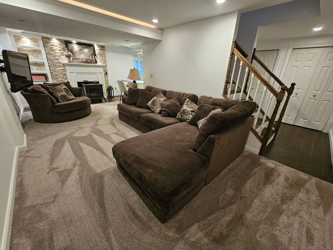
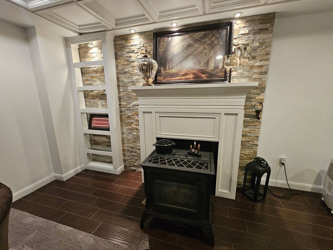
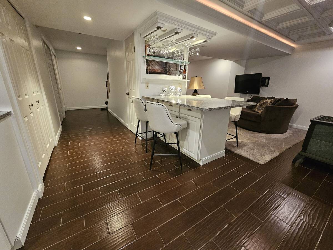
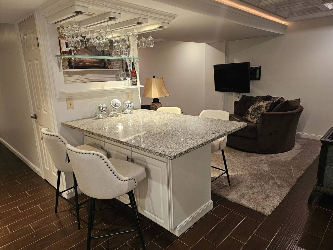
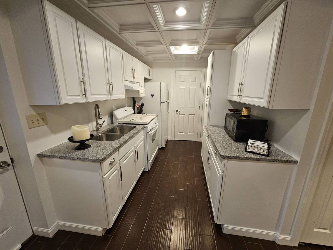
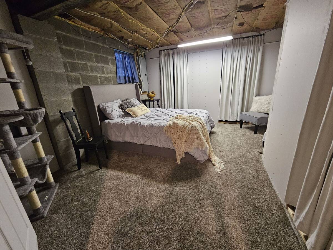
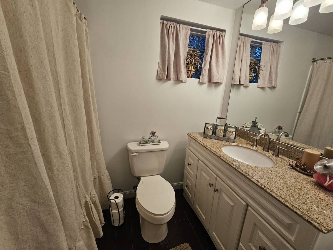
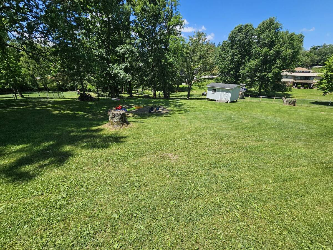
You'll appreciate the updates throughout this home that offers so much space both inside and out. The covered front porch welcomes you to the beautiful entry with ceramic tile floor and crown molding. The entry opens to the formal living room that can also serve as a home office or play room. The entry also opens to the formal dining room w/ hardwood floors, great for entertaining. The kitchen features plenty of cabinet space, granite counters, tile backsplash, large pantry & a sitting/eat-in area with bay window overlooking the back yard. A partial wall to the cozy family room provides an open feel and sliding doors lead out to the beautiful deck offering an outdoor living space to grill, enjoy outdoor dining or just relax and enjoy the view. Upstairs the primary bedroom steals the show with a cathedral ceiling and en suite marble bath with soaking tub, glass surround tile shower, skylight, double vanity, walk in closet & additional bedroom closet. 3 additional bedrooms and a 2nd full bath with tub/shower and laundry are all conveniently located on the 2nd floor. The lower level provides so much additional finished space w/ a game room w/ stone fireplace w/ pellet stove, built-ins, recessed and accent lighting, full kitchen, full bath & extra room ready to finish into a guest room, workout space or hobby area. A door leads out to the lower patio and fenced yard, ideal for playing and entertaining. A large shed provides nice storage for lawn equipment, toys etc. The 2 car attached garage and extra parking space are a plus! This home has it all!
Property Details
  • 4 Total Bedrooms
  • 3 Full Baths
  • 1 Half Bath
  • 0.27 Acres
  • Built in 1987
  • 2 Stories
  • Lower Level: Finished, Walk Out
Interior Features
  • Dishwasher
  • Microwave
  • Garbage Disposal
  • Carpet Flooring
  • Ceramic Tile Flooring
  • Hardwood Flooring
  • 11 Rooms
  • 1 Fireplace
  • Forced Air
  • Gas Fuel
  • Central A/C
Exterior Features
  • Vinyl Siding
  • Asphalt Shingles Roof
  • Attached Garage
  • Community Water
  • Community Septic
Taxes and Fees
  • $5,386 Total Tax
Listed By
HOWARD HANNA REAL ESTATE SERVICES
Office: 724-228-9700
Request More Information
Request Showing
Role Agent Buyer
Your Preferred Date & Time
Showing Type:

Mortgage Calculator

Estimate your mortgage payment, including the principal and interest, taxes, insurance, HOA, and PMI.

The amount you plan to offer for a home.
Cash you can pay when you close.
Varies depending on lender and credit score.
Affects interest rates. 30- or 15-year loans are standard.
Amortization Schedule

Advanced Options

Percentage of home's value. Varies by area.
Based on average insurance costs nationally.
Required if down payment is less than 20%. Rate depends on lender and credit score.
Fees paid in some shared complexes for maintenance.
Listing data is deemed reliable but is NOT guaranteed accurate.
Contact Us
Who Would You Like to Contact Today?

I want to contact an agent about this property!

I wish to provide feedback about the website functionality

Contact Agent
Your Name:
Email:
Phone:
Message:
Security: What is 6 minus 2?