16 Espie Lane, North Babylon, NY 11703

$799,000
Active for Sale
5 Beds
2 Baths
1882 SF
Built In 1963
 
Listing ID 11870065
Property Type Residential
County Suffolk
School North Babylon
Total Tax $11,995
Tax ID 0100-147-00-03-00-036-000
FEMA Flood Map fema.gov/portal
Year Built 1963
Virtual Tour
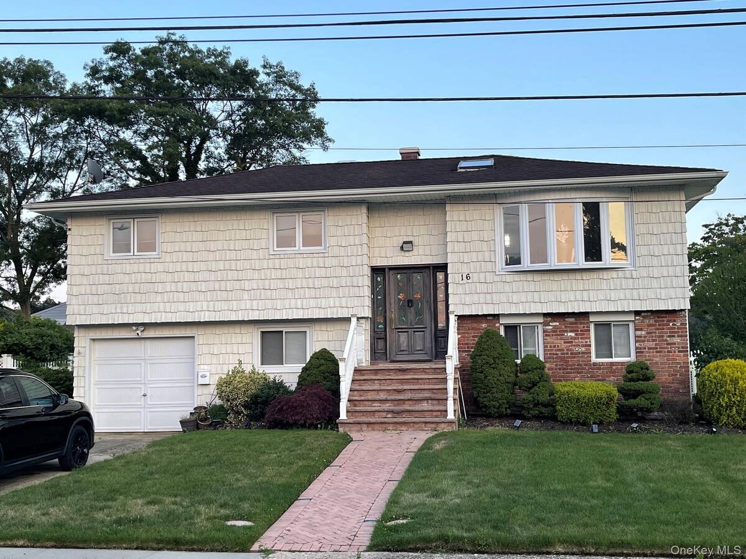
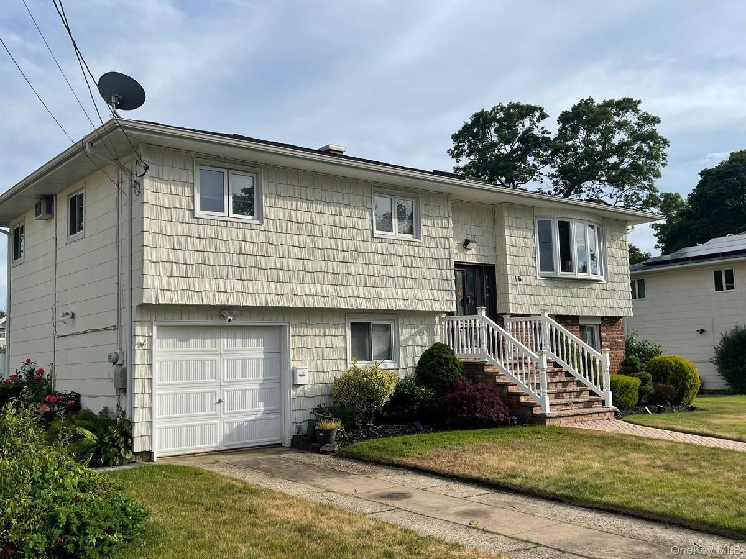
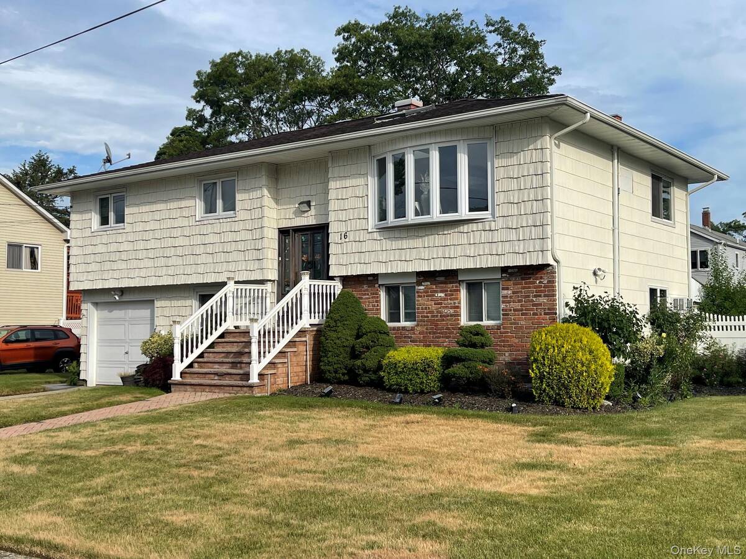
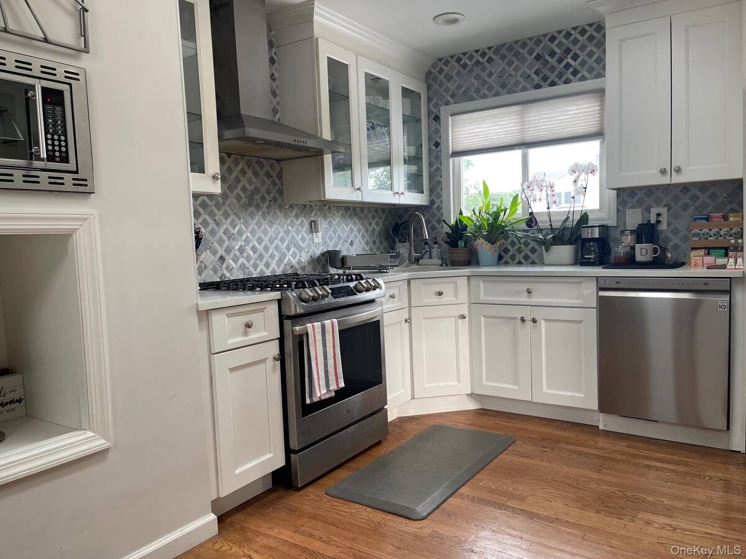
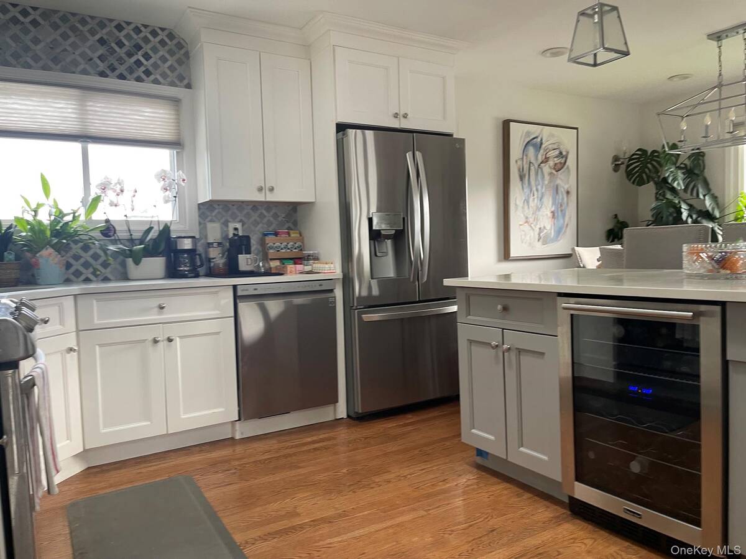
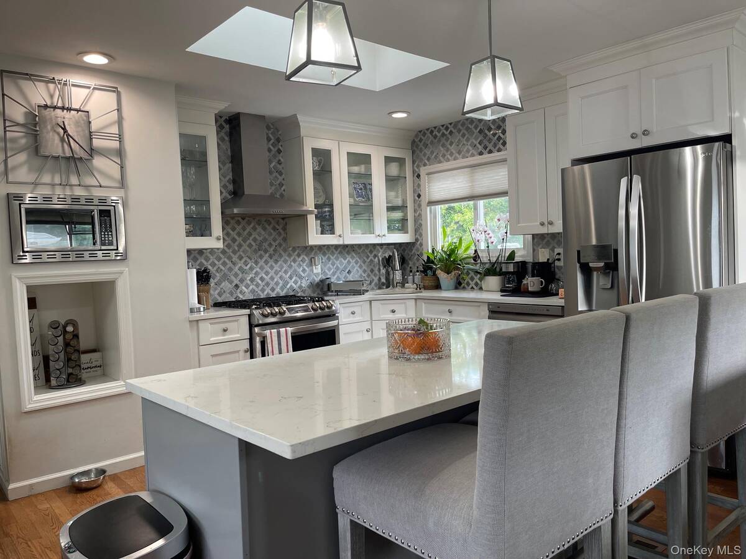









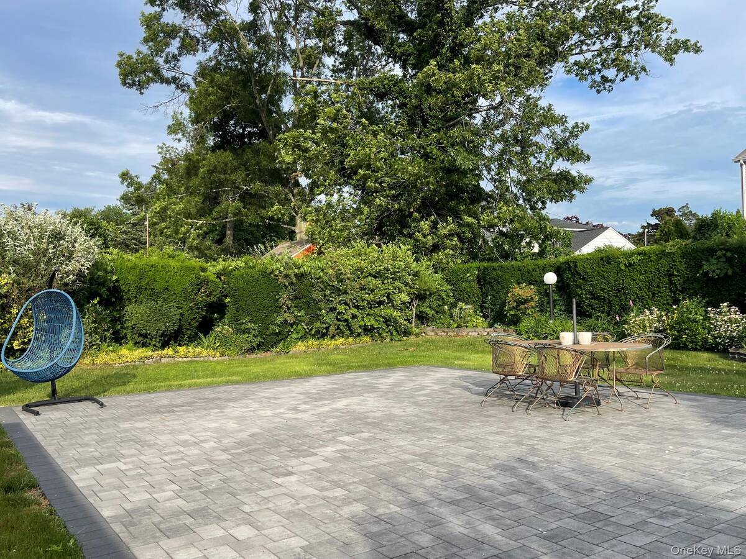
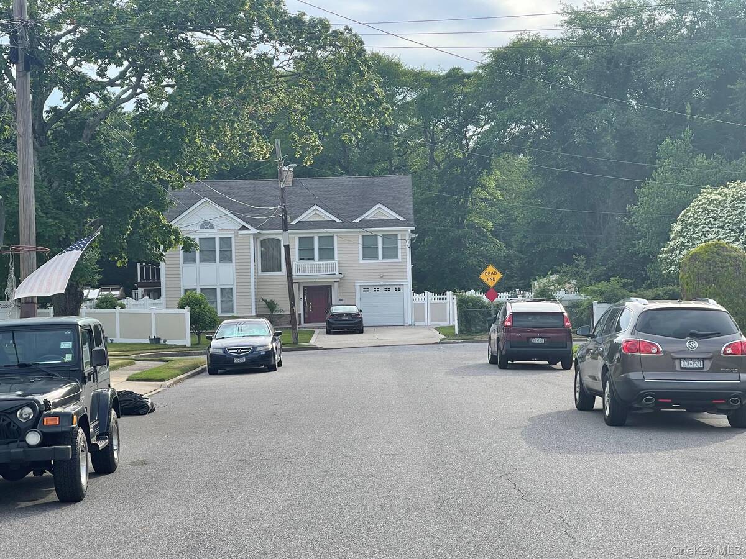
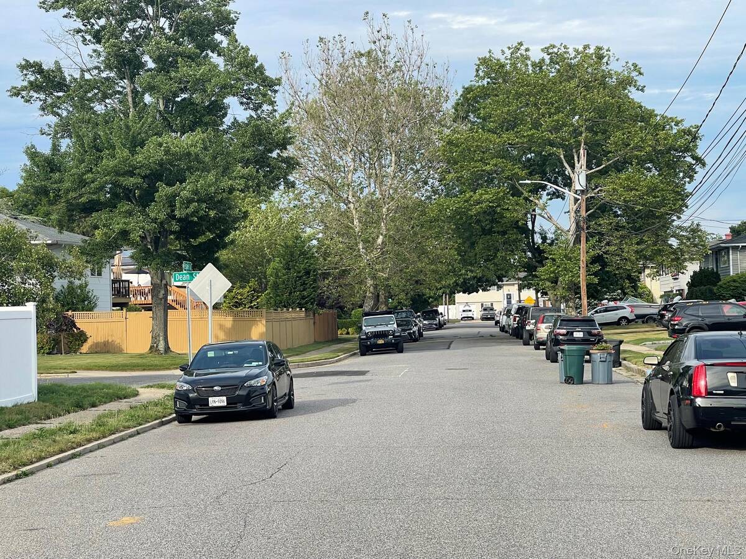
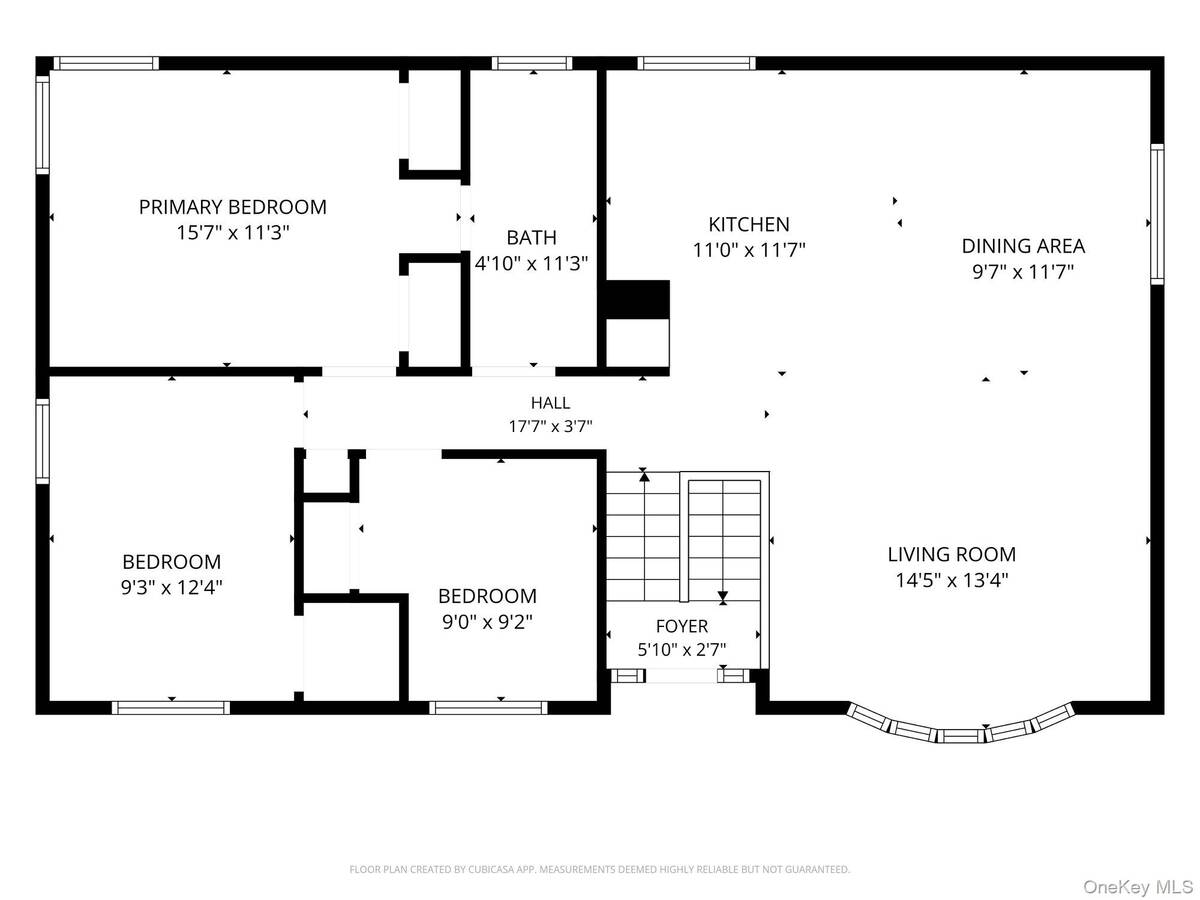
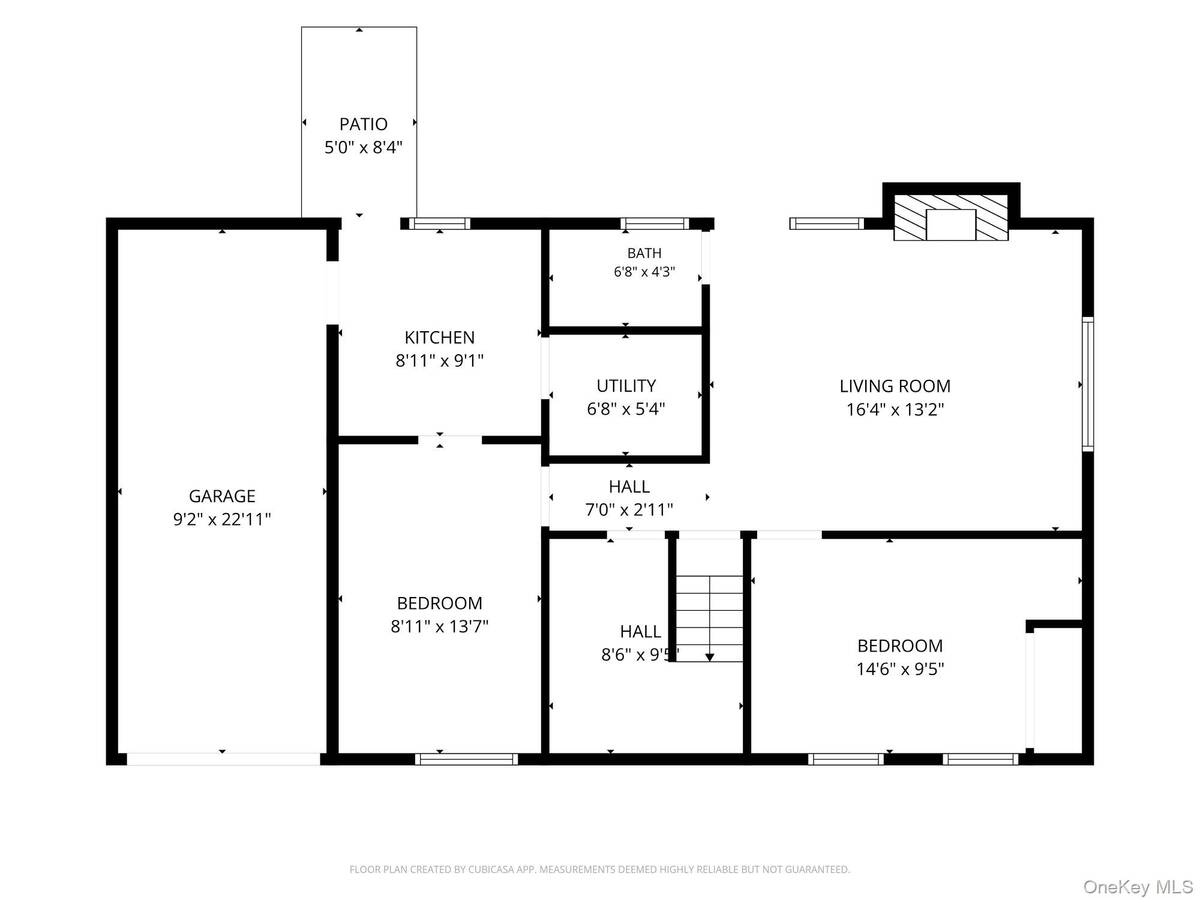
Welcome to your own private retreat. Situated on a quiet dead end street, this beautifully updated 5 bedroom, 2 bathroom Hi Ranch offers the perfect combination of space, comfort, and modern convenience. From the moment you arrive, you'll appreciate the inviting curb appeal and welcoming entrance that sets the stage for everything this home has to offer. Inside, you'll find updated living spaces designed for both everyday living and entertaining. Hardwood floors flow throughout the main level, while the renovated kitchen serves as the heart of the home, featuring modern finishes, ample cabinetry, and a built in wine refrigerator. Step outside and discover what truly makes this property special. The large backyard is designed for entertaining and relaxation, featuring a swimming pool surrounded by an expansive paver patio that creates the perfect setting for summer gatherings, family celebrations, and outdoor dining. Whether you're hosting guests or enjoying a quiet evening by the pool, this outdoor space feels like your own private resort. The home also features a whole house water purification and humidification system for added comfort throughout the year. For buyers seeking flexibility, the home offers potential for a mother daughter setup with proper permits, making it an attractive option for multi generational living. Conveniently located near major highways, the Long Island Rail Road, shopping, restaurants, schools, parks, and Long Island's beautiful beaches, this property offers the perfect balance of privacy and accessibility.
Property Details
  • 5 Total Bedrooms
  • 2 Full Baths
  • 1882 SF (AG)
  • 1882 SF (Total)
  • 0.23 Acres
  • 10019 SF Lot
  • Built in 1963
  • Ranch Style
Interior Features
  • Oven/Range
  • Refrigerator
  • Dishwasher
  • Microwave
  • Washer
  • Dryer
  • Stainless Steel
  • 11 Rooms
  • Natural Gas Fuel
Exterior Features
  • 1 Garage Space
  • Community Water
  • Community Septic
  • Pool: Above Ground
Taxes and Fees
  • $11,995 Total Tax
Listed By
Realty Executives Powerhouse
Office: 516-437-8080
Request More Information
Request Showing
Role Agent Buyer
Your Preferred Date & Time
Showing Type:
Request Cobroke

If you're not a member, fill in the following form to request cobroke participation.

Mortgage Calculator

Estimate your mortgage payment, including the principal and interest, taxes, insurance, HOA, and PMI.

The amount you plan to offer for a home.
Cash you can pay when you close.
Varies depending on lender and credit score.
Affects interest rates. 30- or 15-year loans are standard.
Amortization Schedule

Advanced Options

Percentage of home's value. Varies by area.
Based on average insurance costs nationally.
Required if down payment is less than 20%. Rate depends on lender and credit score.
Fees paid in some shared complexes for maintenance.
Listing data is deemed reliable but is NOT guaranteed accurate.
Contact Us
Who Would You Like to Contact Today?

I want to contact an agent about this property!

I wish to provide feedback about the website functionality

Contact Agent
Your Name:
Email:
Phone:
Message:
Security: What is 8 plus 1?