17 Dering Lane, East Hampton, NY 11937
|
|||||||||||||||||||||||||||||||||||||||||||||||||||||||||||||||||||||||||||||||||






|
|
||||||||||||||||||||||||||||||||||||||||||||||||||||||||||||||||
Virtual Tour
|
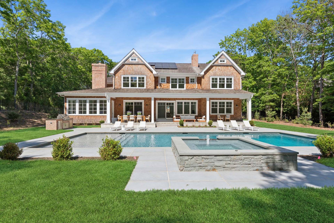
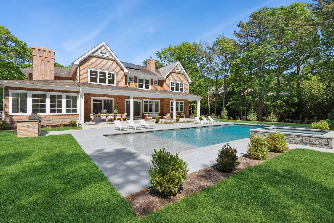
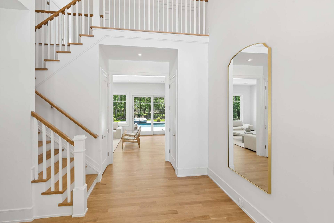
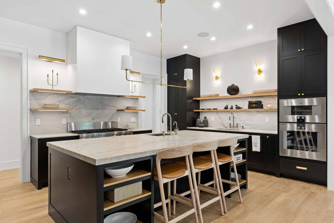
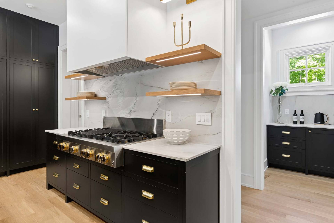
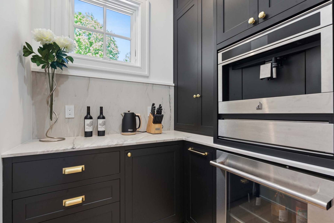
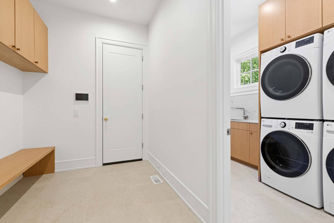
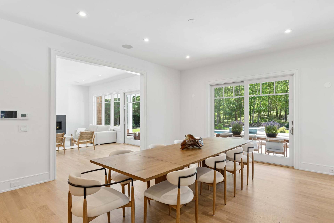
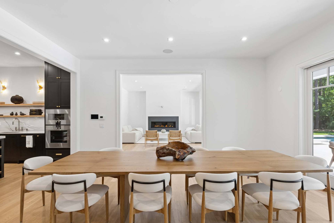
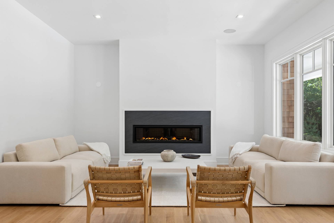
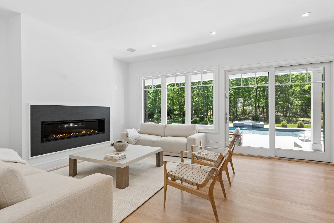
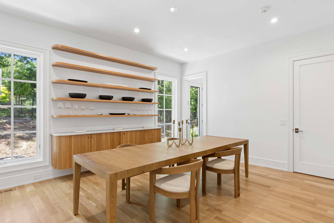
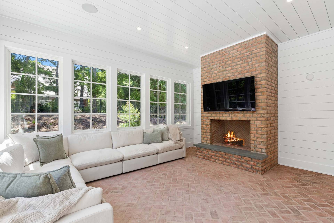
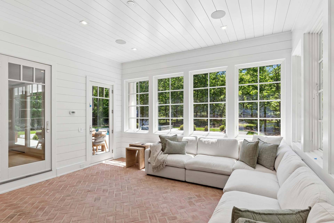
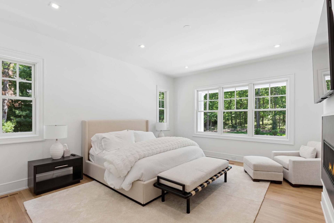
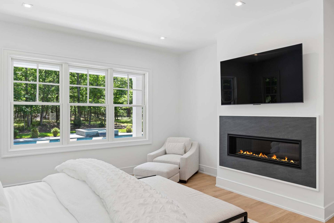
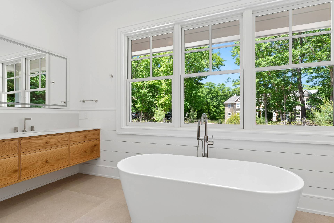
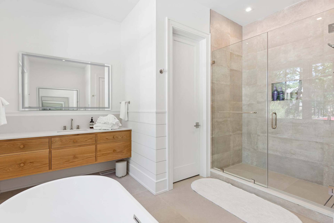
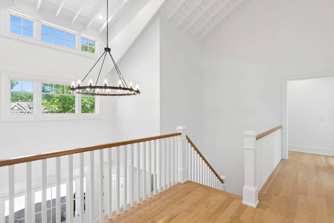
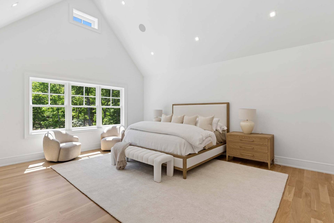
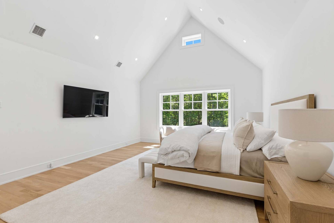
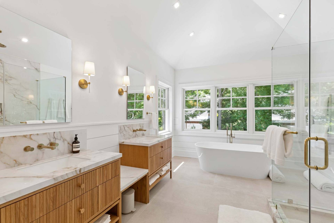
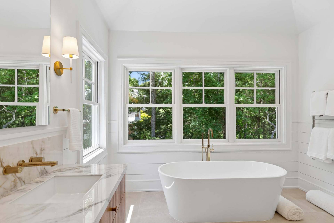
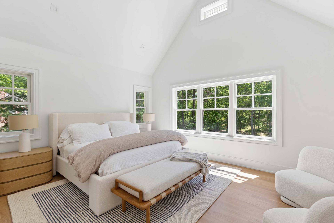
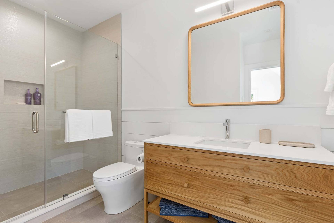
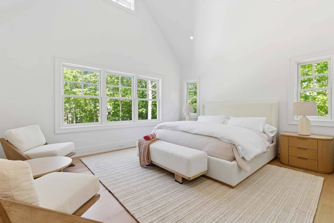
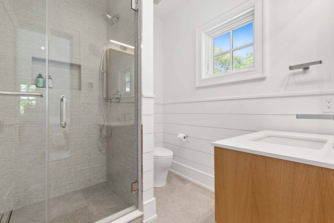
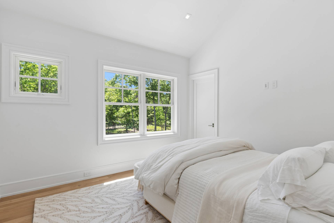
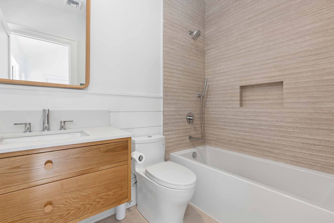
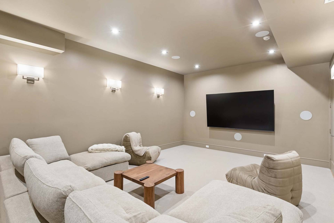
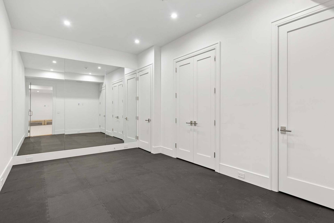
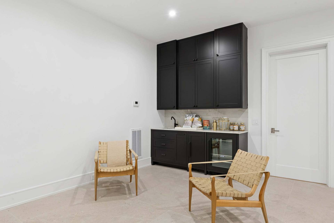
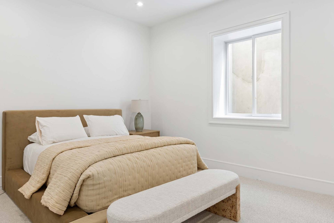
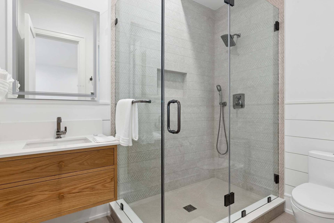
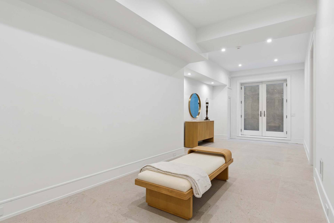
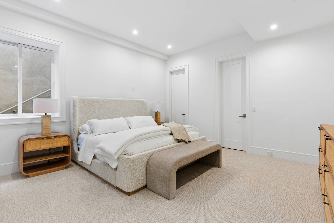
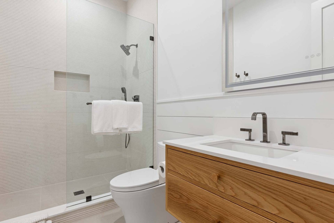
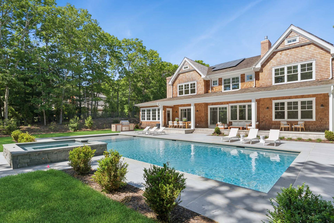
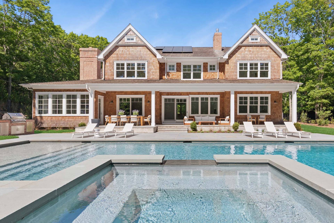
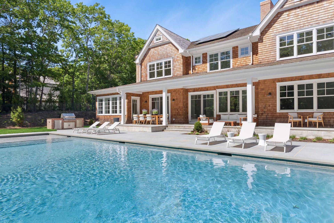
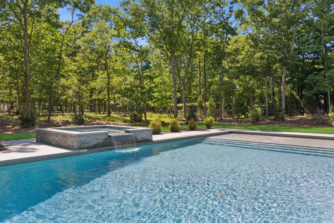
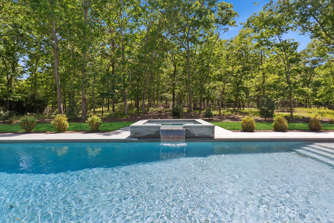
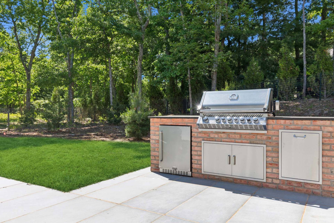
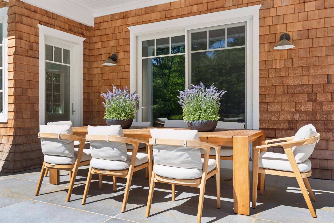
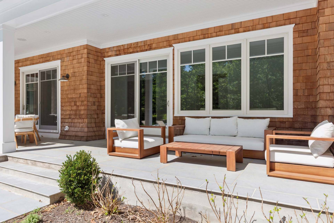
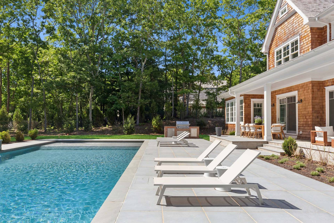
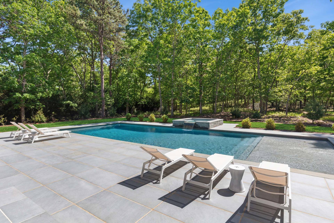
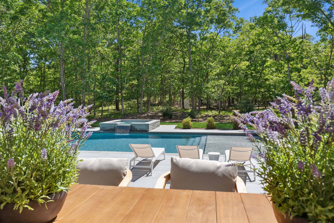
Just completed in June, this new, luxurious 7 bedroom, 8.6 bath home spans 7,000+/- sq. ft. on three levels and is being offered for rental for select periods this summer and beyond. Sited on a private lane on 1.2 acres and adjacent to a 45 acre nature preserve, this grand home is thoughtfully designed with premium finishes and features community tennis just a block away. The front entry hall leads to the sun-filled great room, which then flows to the open, gourmet kitchen with separate dining room and butler's pantry. There is an adjacent sunroom with plush seating and fireplace which opens to the expansive back yard. Also on the first floor is a primary suite with beautiful en-suite bath and fireplace. The second floor of the home hosts a generous primary suite with walk-in closets and a spacious deluxe bath. There are 3 additional well-appointed en-suite bedrooms on the second floor of the home. The large lower level boasts a media room, gym, sauna, and two additional bedrooms. There's also a wonderful large flexible entertainment space with wet bar. Outdoor entertaining is a dream with a built in grill and a covered patio perfect for al fresco dining. The private backyard retreat also boasts a 20'x50' gunite pool with spa, an inviting sundeck, and lounge area. Rarely is a newly completed home of this caliber offered for rent. Be the first to experience a luxe vacation in this East Hampton retreat.
|
Property Details
- 7 Total Bedrooms
- 8 Full Baths
- 1 Half Bath
- 4500 SF (AG)
- 4500 SF (Total)
- 1.20 Acres
- Built in 2024
- 2 Stories
- Post Modern Style
- Full Basement
- Lower Level: Finished, Walk Out
Rental Details
- Internet
- TV
- Linens Included
- Rental Reg. # 25-958
Seasonal Rental
| Period | Price | Dates | Status |
|---|---|---|---|
| Custom | $125,000 | Jul 10th - Jul 31st 2026 | Available |
| August-LD | $175,000 | Aug 1st - Sep 7th 2026 | Available |
Interior Features
- Eat-In Kitchen
- Quartz Kitchen Counter
- Oven/Range
- Refrigerator
- Dishwasher
- Microwave
- Garbage Disposal
- Washer
- Dryer
- Hardwood Flooring
- Entry Foyer
- Living Room
- Dining Room
- Family Room
- Den/Office
- Primary Bedroom
- en Suite Bathroom
- Walk-in Closet
- Media Room
- Kitchen
- 3 Fireplaces
- Forced Air
- Oil Fuel
- Central A/C
Exterior Features
- Frame Construction
- Cedar Roof
- 2 Garage Spaces
- Private Well Water
- Pool: In Ground, Gunite, Heated, Spa
- Deck
- Patio
Listed By
|
Saunders & Associates
Office: 631-405-3620 Mobile: 631-766-8978 |
Request More Information
Request Showing
Request Cobroke
If you're not a member, fill in the following form to request cobroke participation.
Already a member? Log in to request cobroke
 ;
; ;
; ;
; ;
; ;
; ;
; ;
; ;
; ;
; ;
; ;
; ;
; ;
; ;
; ;
; ;
; ;
; ;
; ;
; ;
; ;
; ;
; ;
; ;
; ;
; ;
; ;
; ;
; ;
; ;
; ;
; ;
; ;
; ;
; ;
; ;
; ;
; ;
; ;
; ;
; ;
; ;
; ;
; ;
; ;
; ;
; ;
;
Listing data is deemed reliable but is NOT guaranteed accurate.
Contact Us
Who Would You Like to Contact Today?
I want to contact an agent about this property!
I wish to provide feedback about the website functionality
Contact Agent