17350 Pavaroso Street, Boca Raton, FL 33496

$2,399,999
Active for Sale
3 Beds
3.5 Baths
3238 SF
Built In 2013
 
Listing ID 11818628
Property Type House
County Palm Beach
Total Tax $22,318
Tax ID 00424634210000320
FEMA Flood Map fema.gov/portal
Year Built 2013
   
Virtual Tour
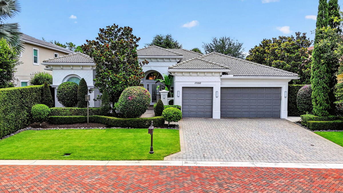
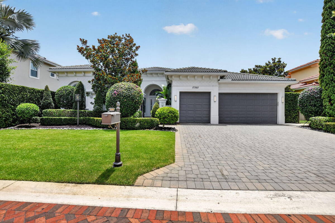
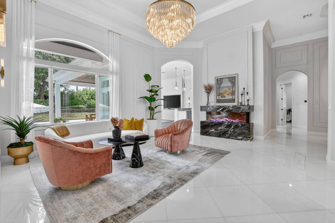
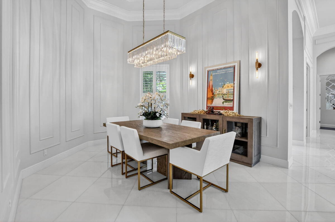
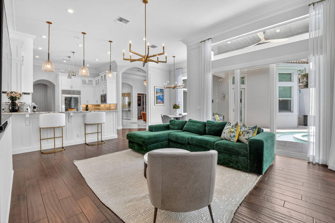
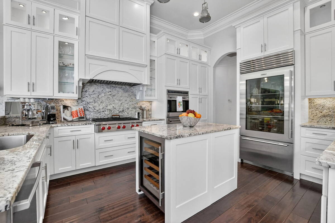
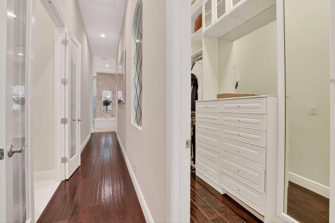
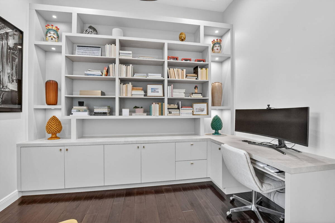
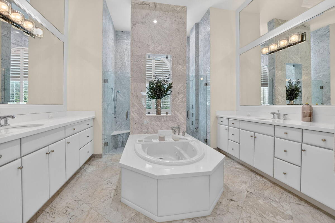
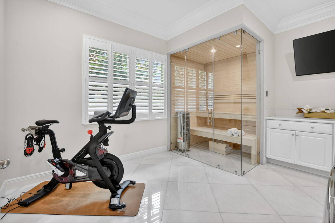
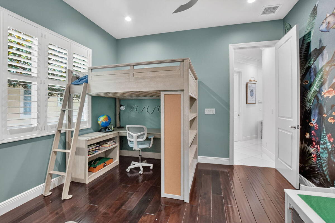
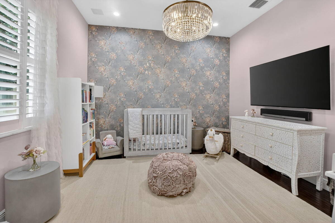
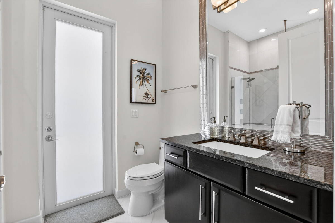
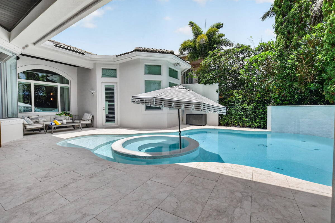
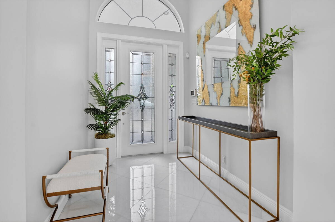
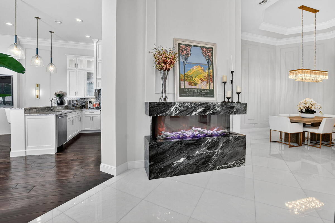
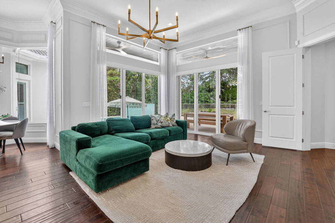
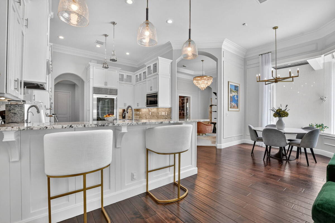
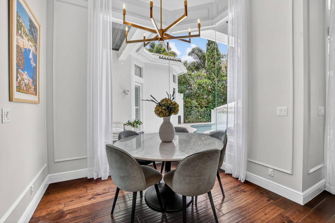
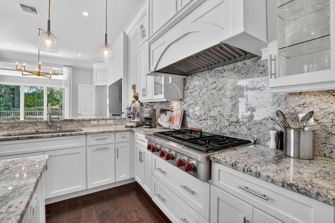
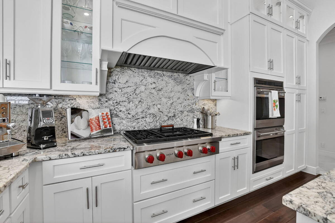
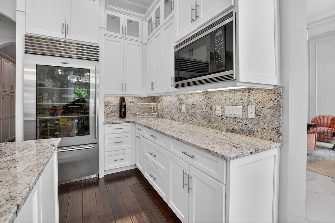
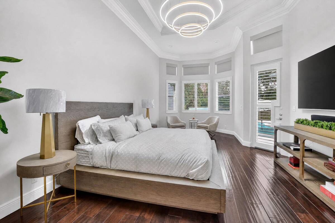
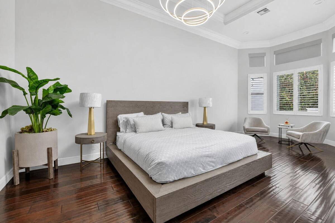
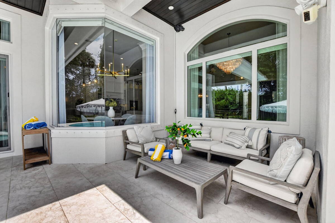
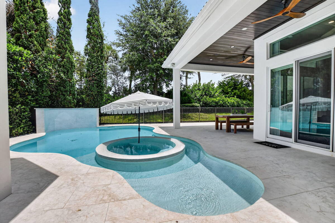
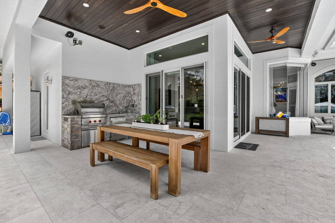
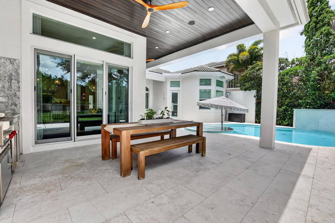
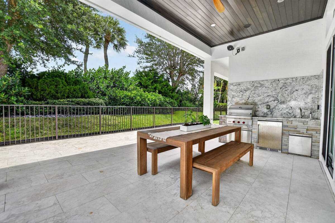
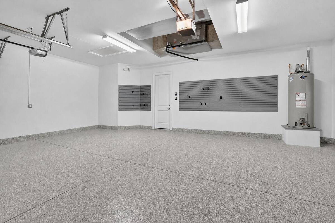
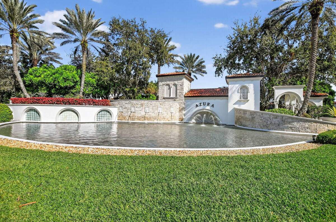
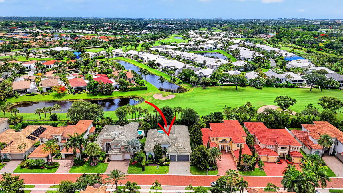
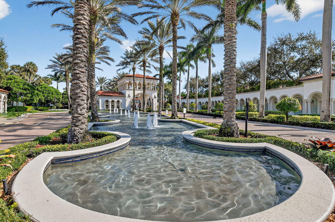
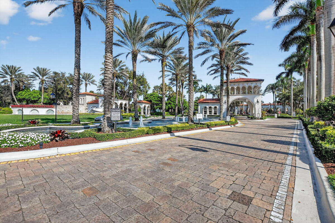
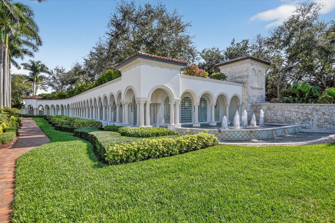
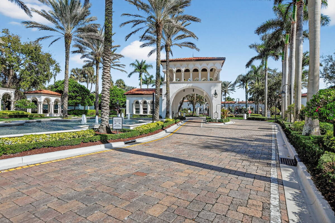
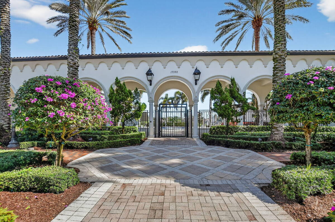
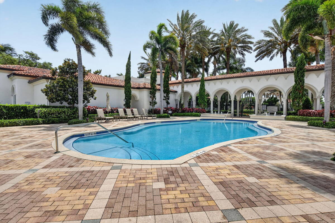
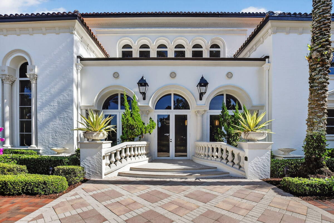
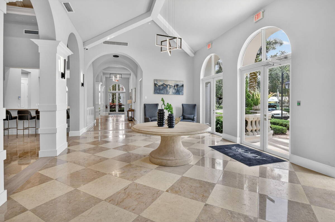
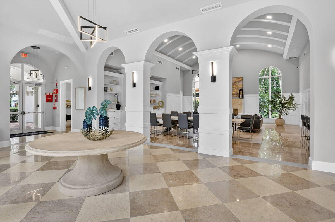
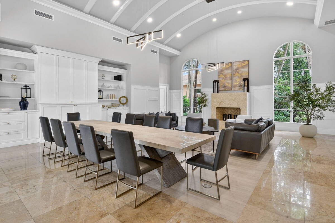
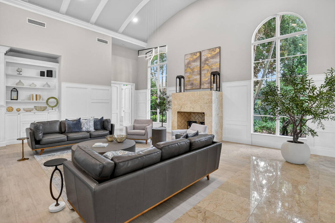
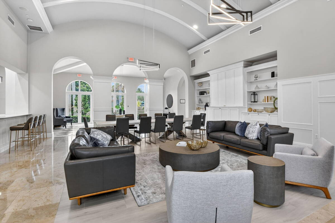
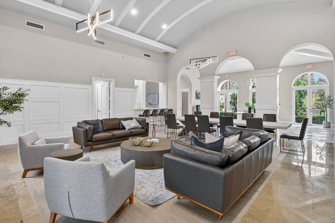
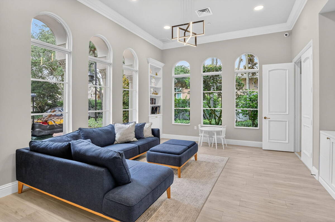
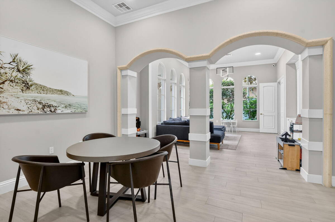
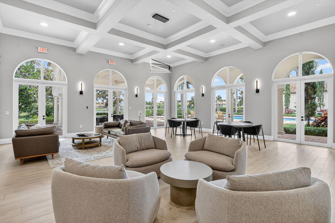
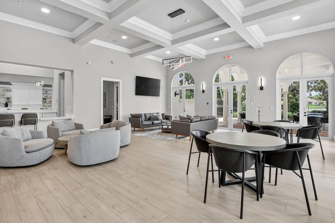
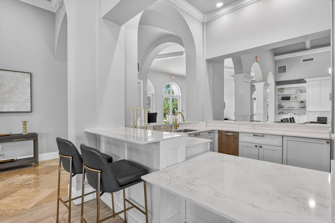
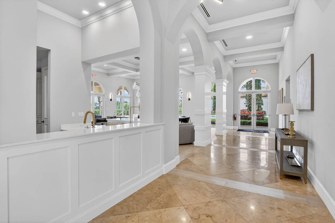
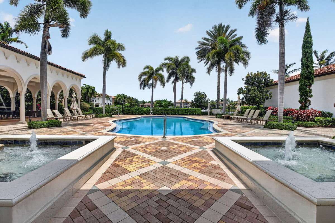
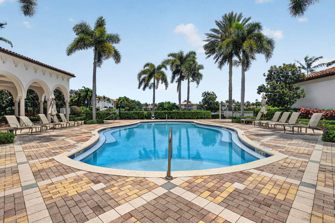
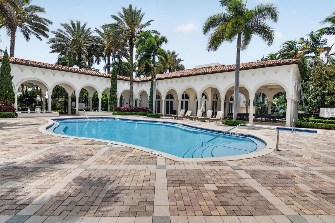
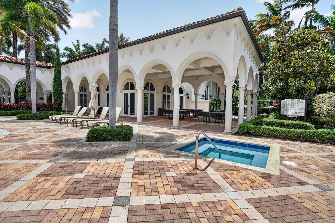
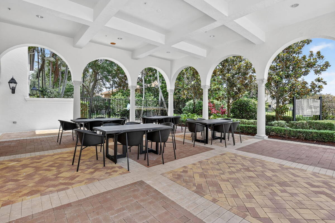
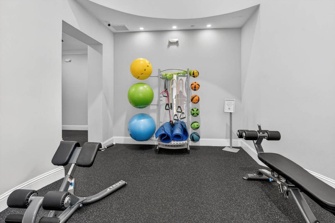
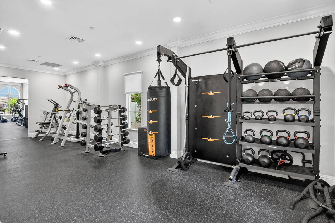
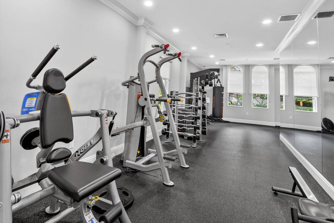
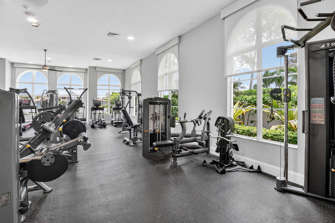
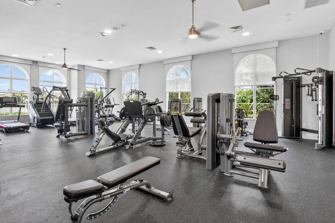
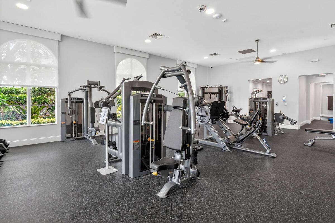
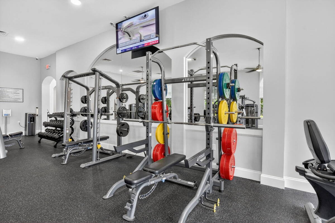
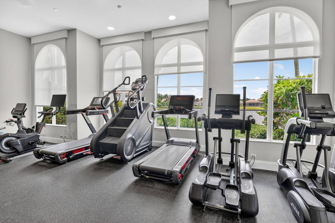
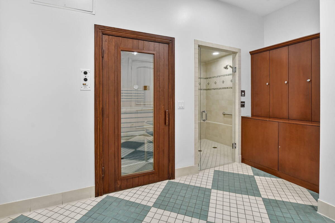
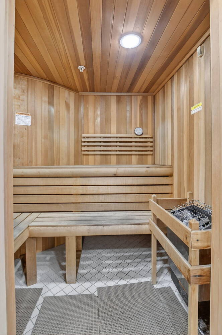
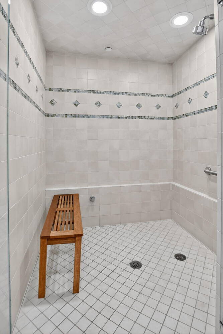
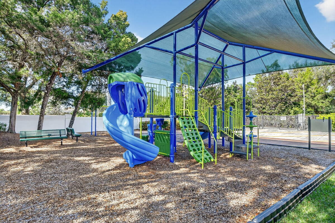
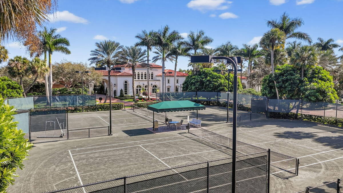
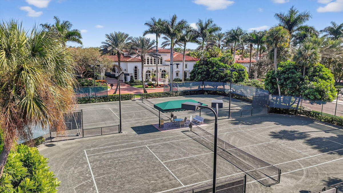
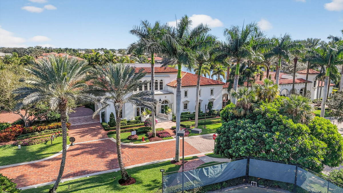
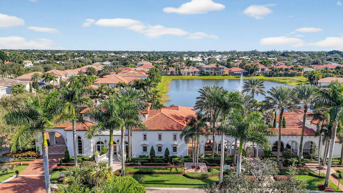
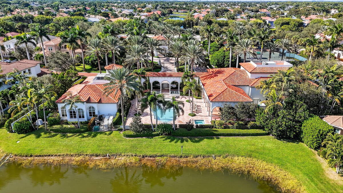
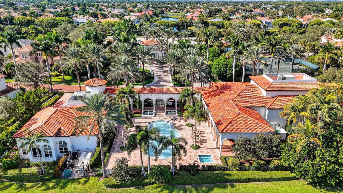
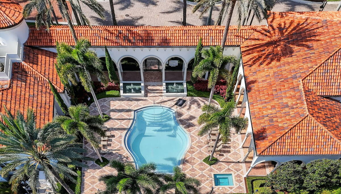
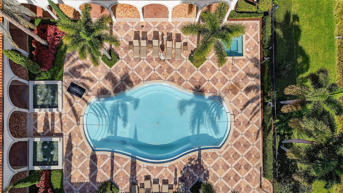
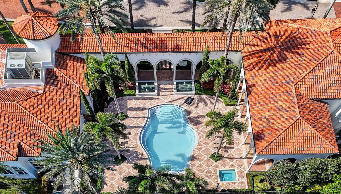
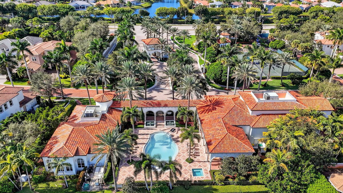
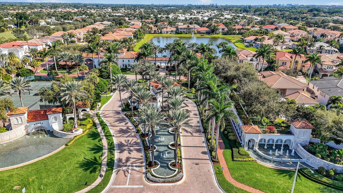
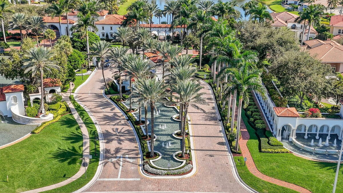
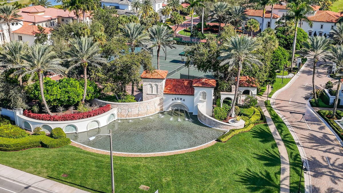
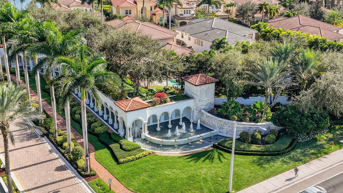
Situated on an oversized lot within the gated community of Azura, this customized single-story home offers designer finishes, abundant natural light, and exceptional privacy. A covered entry and grand foyer welcome you into a spacious great room with soaring ceilings and eastern exposure. White marble and walnut hardwood floors add warmth and elegance throughout the home. The gourmet kitchen is equipped with top-of-the-line appliances and a large center island overlooking the family room, covered lanai, and beautifully landscaped backyard. Designed for seamless indoor-outdoor living, the covered lanai features an outdoor kitchen and overlooks a custom pool with a water feature, spa, and lush tropical landscaping. The primary suite serves as a private retreat with a spacious walk-in closet and a luxurious bath featuring dual vanities, a soaking tub, double shower, and private water closet. The dining room provides the perfect setting for formal entertaining, while two additional guest suites offer comfortable accommodations for family and guests. A dedicated wellness room complete with a traditional sauna and gym offers flexibility and could easily be converted into a fourth bedroom if desired. A three-car garage completes the residence. Residents of Azura enjoy an exceptional amenity package including a clubhouse, state-of-the-art fitness center, resort-style pool, two Har-Tru clay tennis courts, and a playground, all conveniently located near top-rated public and private schools, shopping, dining, and South Florida's renowned beaches.
Property Details
  • 3 Total Bedrooms
  • 3 Full Baths
  • 1 Half Bath
  • 3238 SF (AG)
  • 3238 SF (Total)
  • 0.23 Acres
  • Built in 2013
  • 1 Story
  • Colonial Style
  • Owner Occupancy
Interior Features
  • Oven/Range
  • Refrigerator
  • Dishwasher
  • Microwave
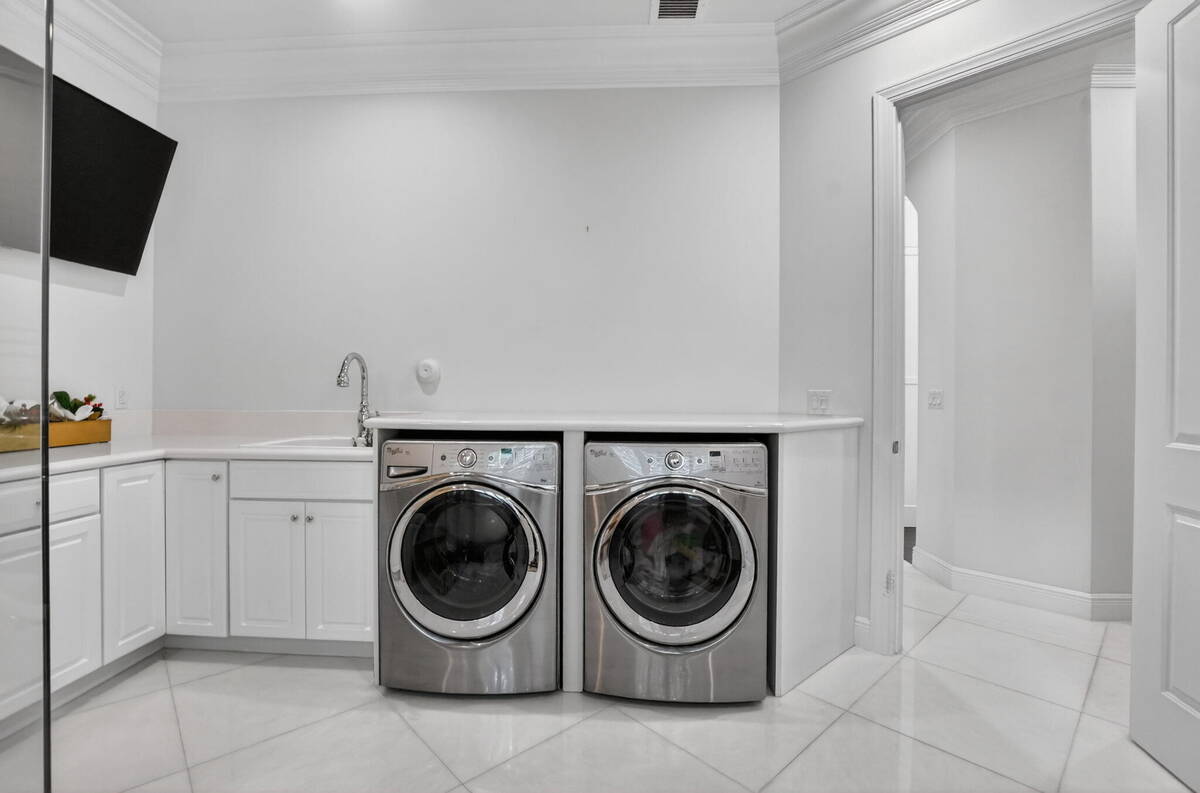
  • Washer
  • Dryer
  • Hardwood Flooring
  • Marble Flooring
  • Entry Foyer
  • Dining Room
  • Walk-in Closet
  • Breakfast
  • First Floor Primary Bedroom
  • Central A/C
Exterior Features
  • Masonry - Concrete Block Construction
  • Tile Roof
  • Attached Garage
  • 3 Garage Spaces
  • Community Water
  • Community Septic
  • Pool: In Ground, Heated
  • Patio
  • Covered Porch
  • Irrigation System
  • Subdivision: OXLEY NORTHERN
Community Details
  • Gym
  • Pool
  • Tennis Court
  • Pets Allowed
  • Gated
  • Clubhouse
  • Playground
Taxes and Fees
  • $22,318 Total Tax
  • Tax Year 2025
  • $989 per month Maintenance
Listed By
Compass Florida LLC
Office: 305-851-2820
Mobile: 561-239-6145
Compass Florida LLC
Office: 561-285-4283
Mobile: 561-251-0321
Request More Information
Request Showing
Role Agent Buyer
Your Preferred Date & Time
Showing Type:

Mortgage Calculator

Estimate your mortgage payment, including the principal and interest, taxes, insurance, HOA, and PMI.

The amount you plan to offer for a home.
Cash you can pay when you close.
Varies depending on lender and credit score.
Affects interest rates. 30- or 15-year loans are standard.
Amortization Schedule

Advanced Options

Percentage of home's value. Varies by area.
Based on average insurance costs nationally.
Required if down payment is less than 20%. Rate depends on lender and credit score.
Fees paid in some shared complexes for maintenance.
Listing data is deemed reliable but is NOT guaranteed accurate.
Contact Us
Who Would You Like to Contact Today?

I want to contact an agent about this property!

I wish to provide feedback about the website functionality

Contact Agent
Your Name:
Email:
Phone:
Message:
Security: What is 6 minus 2?