1740 N Washtenaw Avenue, Chicago, IL 60647

$700,000 List Price
In Contract on 6/13/2026
3 Beds
2.5 Baths
1978 SF
Built In 1980
 
Listing ID 11824439
Property Type House (Attached)
County Cook
Township West Chicago
Neighborhood CHI - West Town
Total Tax $10,923
Tax ID 13364180280000
FEMA Flood Map fema.gov/portal
Year Built 1980
   
Virtual Tour
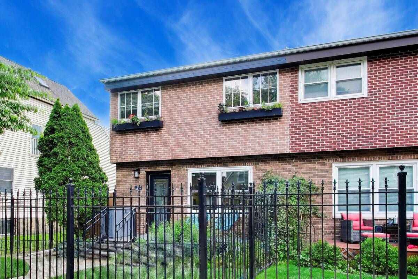
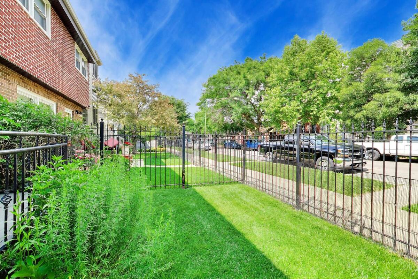
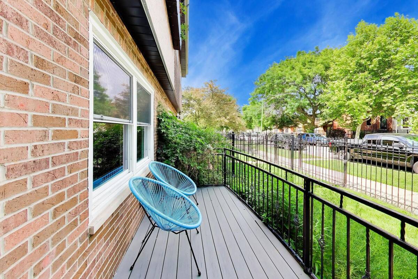
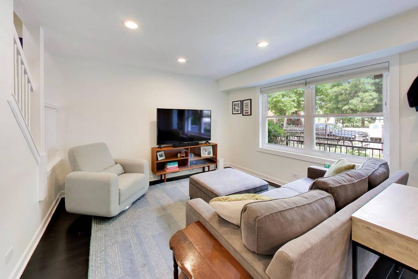
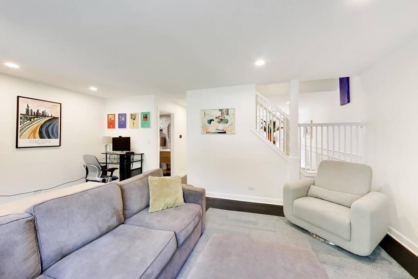
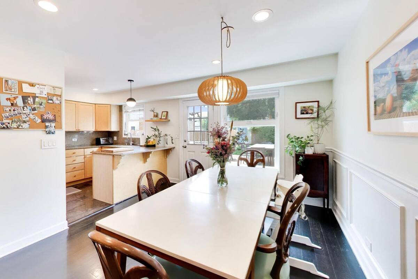
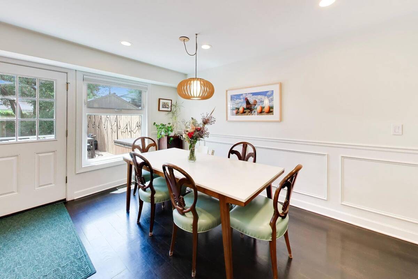
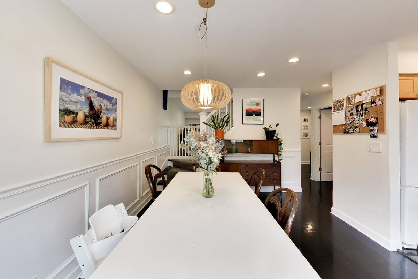
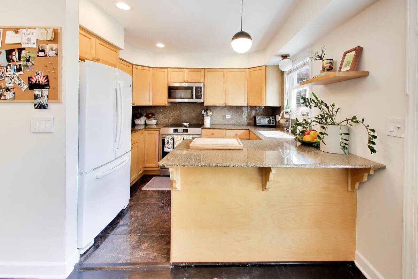
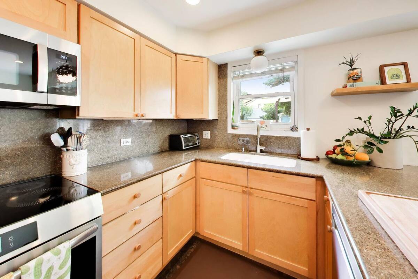
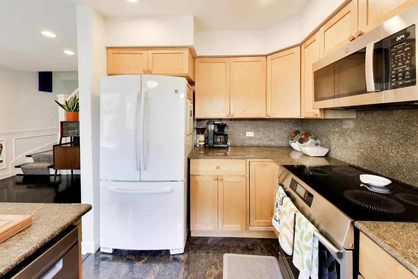
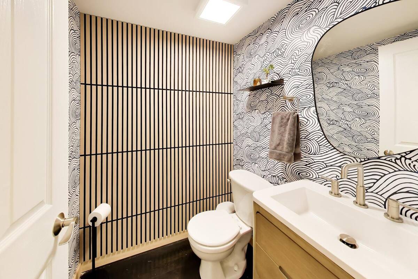
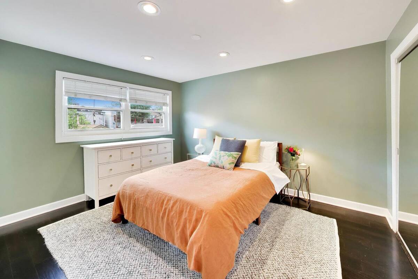
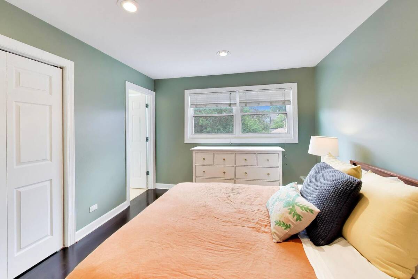
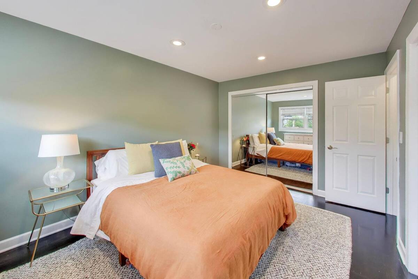
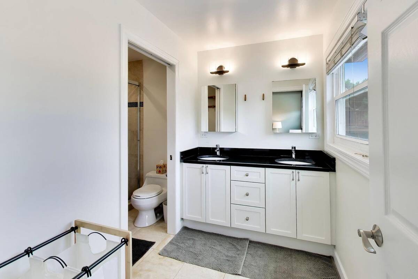
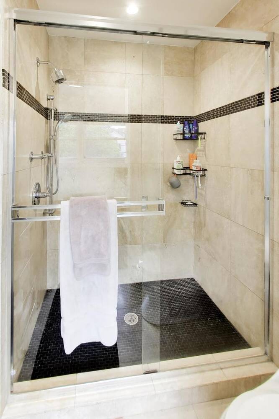
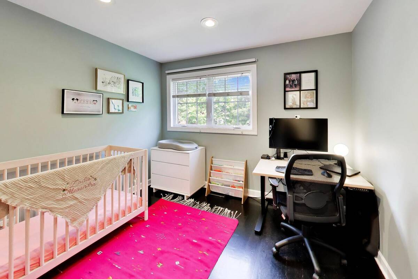
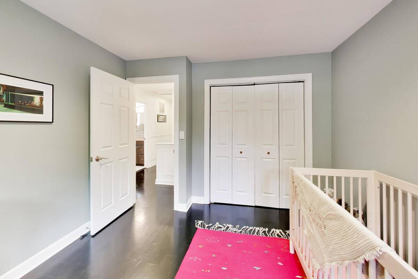
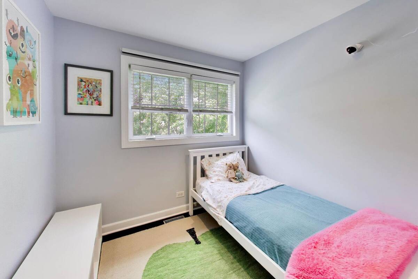
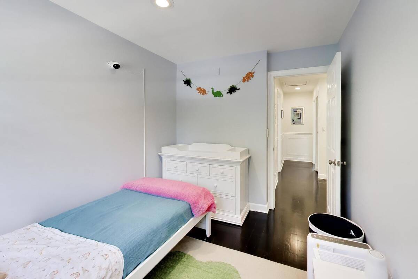
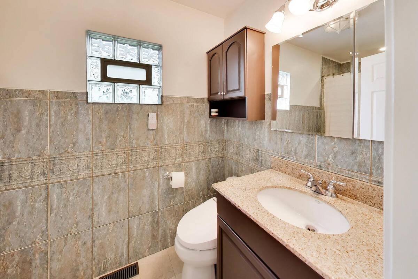
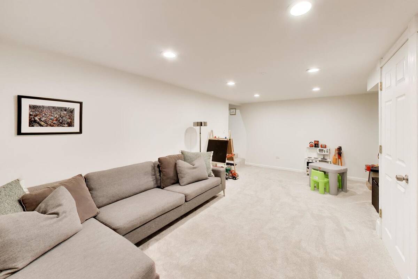
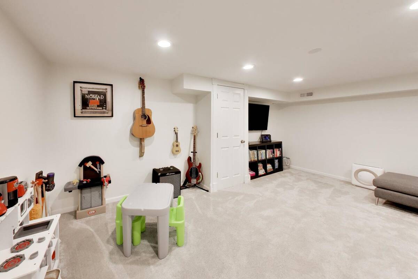
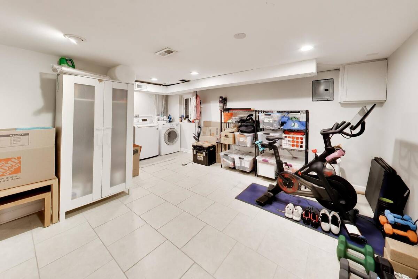
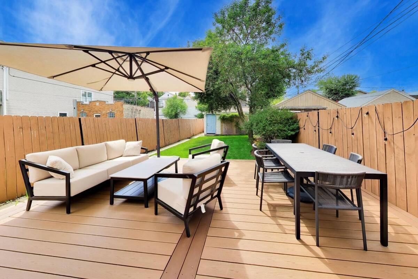
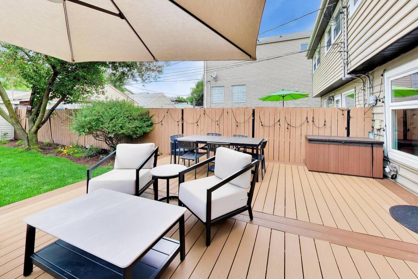
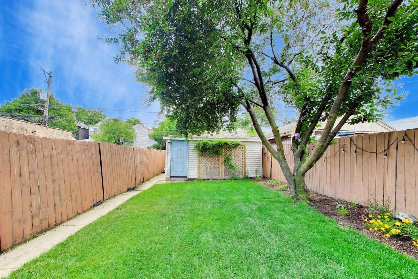
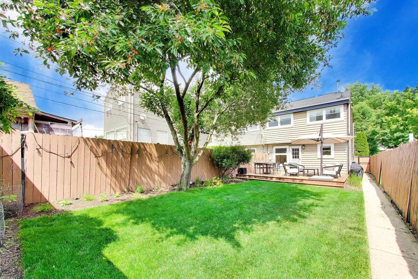
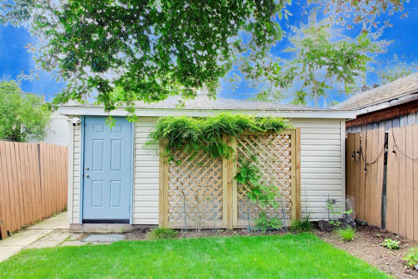
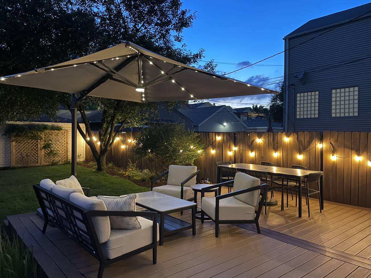
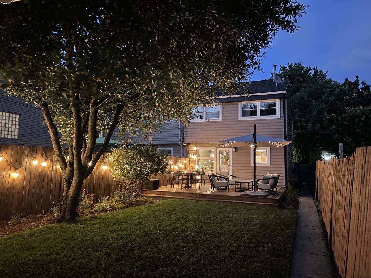
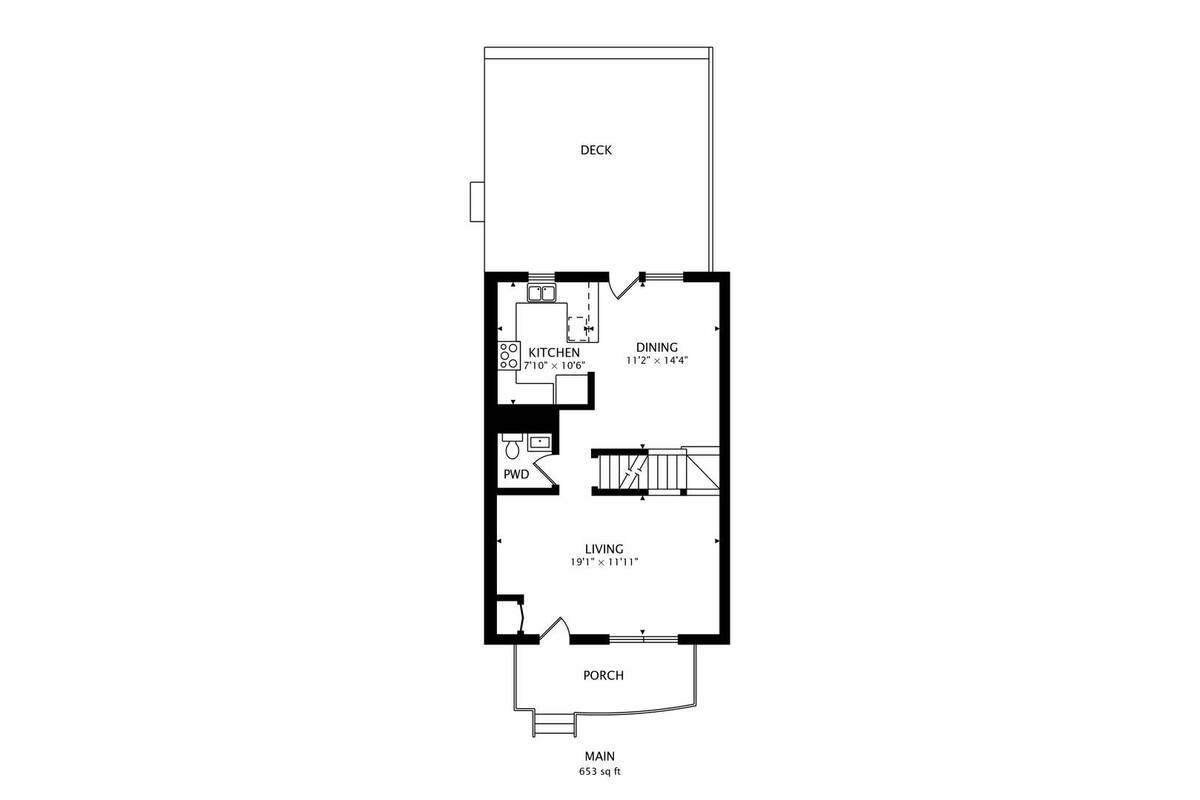
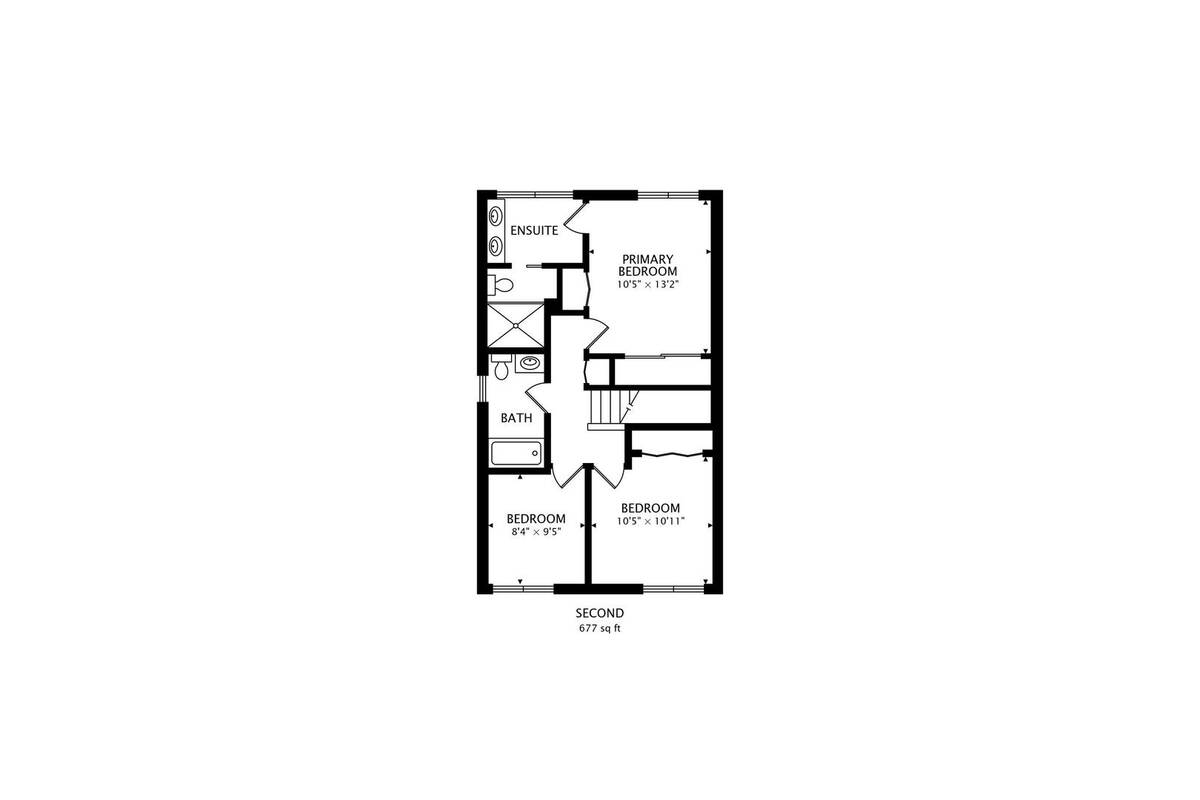
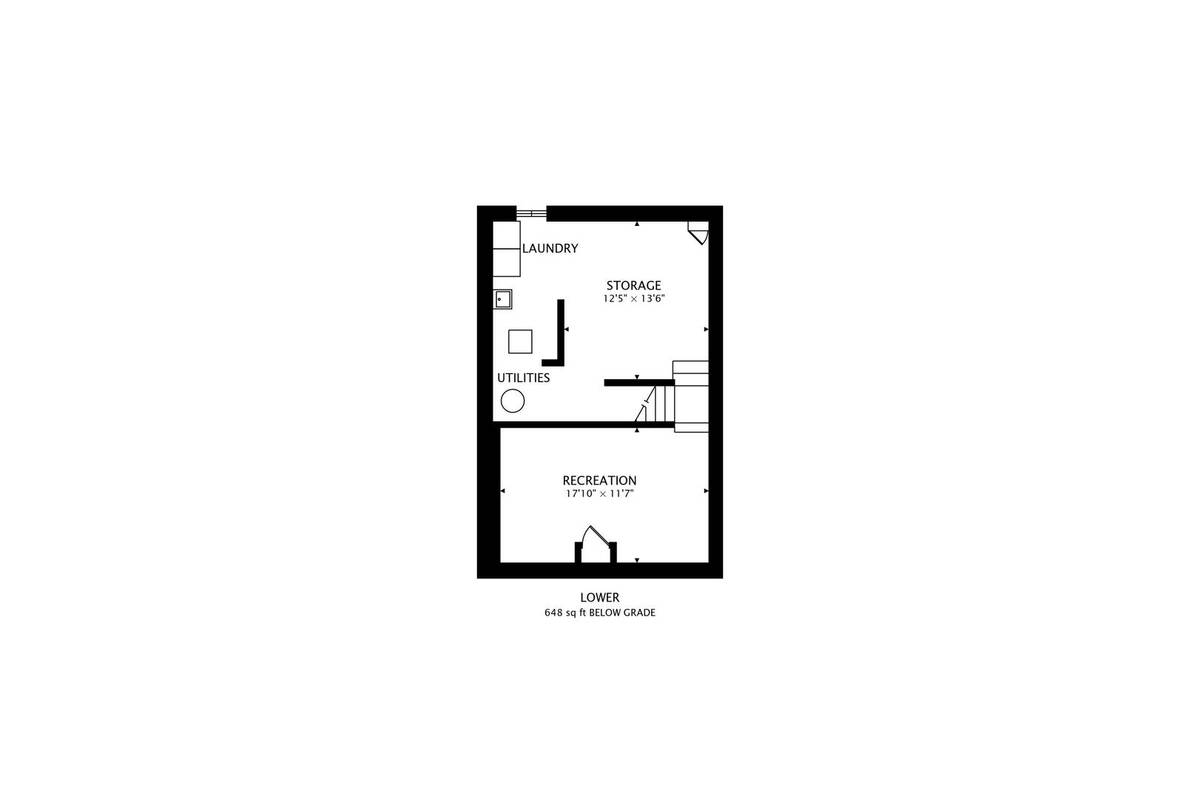
Rarely does a townhome offer the space, privacy, and outdoor living of a single-family home, but 1740 N. Washtenaw does exactly that. This fee simple townhome lives far beyond the expectations of a typical Chicago townhouse, thanks in large part to its truly exceptional private backyard. Whether you're hosting summer dinners on the oversized deck, tending to a garden, letting pets play, or simply enjoying a quiet morning coffee outdoors, this is the kind of outdoor space that's almost impossible to find in a townhome setting. A detached private garage and maintenance-free composite decking on both the front porch and rear deck complete the package. Inside, the bright and inviting main level features a spacious living room, updated powder room, and an eat-in kitchen that flows seamlessly to the backyard, creating the perfect setup for indoor-outdoor living and entertaining. Upstairs, you'll find three bedrooms and two full bathrooms, including a generous primary suite with an en suite bath that was recently refreshed in 2025. The versatile lower level offers valuable additional living space that can easily function as a family room, playroom, home office, workout area, or media room. A large utility and storage room houses the laundry and provides abundant space for storage, hobbies, or a home gym. Thoughtfully maintained and updated, recent improvements include a new furnace (2022), canned lighting (2023), smart thermostat (2023), basement carpeting (2023), refreshed primary bathroom (2025), updated powder room (2025), new landscaping (2025), and a new dishwasher and induction range (2025). All of this in an unbeatable location just steps from The 606, neighborhood parks, and all of your favorite restaurants and coffee shops: Bungalow by Middlebrow, Parson's, Gretel, Wolf & Company, Small Cheval, Dark Matter, Margie's, Bang Bang Pie and SO many more!
Property Details
  • 3 Total Bedrooms
  • 2 Full Baths
  • 1 Half Bath
  • 1978 SF (AG)
  • 1978 SF (Total)
  • Built in 1980
  • 2 Stories
  • Full Basement
  • 648 Lower Level SF
  • Lower Level: Finished
Interior Features
  • Oven/Range
  • Refrigerator
  • Dishwasher
  • Microwave
  • Garbage Disposal
  • Washer
  • Dryer
  • Hardwood Flooring
  • Laundry in Unit
  • 8 Rooms
  • Bonus Room
  • Forced Air
  • Natural Gas Fuel
  • Central A/C
Exterior Features
  • Masonry - Brick Construction
  • Vinyl Siding
  • Aluminum Siding
  • 1 Garage Space
  • Municipal Sewer
Taxes and Fees
  • $10,923 Total Tax
  • Tax Year 2024
Listed By
James D'Astice
Compass
Office: 312-319-1168
Lauren Herskovic
Compass
Office: 312-319-1168
Request More Information
Request Showing
Role Agent Buyer
Your Preferred Date & Time
Showing Type:

Mortgage Calculator

Estimate your mortgage payment, including the principal and interest, taxes, insurance, HOA, and PMI.

The amount you plan to offer for a home.
Cash you can pay when you close.
Varies depending on lender and credit score.
Affects interest rates. 30- or 15-year loans are standard.
Amortization Schedule

Advanced Options

Percentage of home's value. Varies by area.
Based on average insurance costs nationally.
Required if down payment is less than 20%. Rate depends on lender and credit score.
Fees paid in some shared complexes for maintenance.
Listing data is deemed reliable but is NOT guaranteed accurate.
Contact Us
Who Would You Like to Contact Today?

I want to contact an agent about this property!

I wish to provide feedback about the website functionality

Contact Agent
Your Name:
Email:
Phone:
Message:
Security: What is 10 minus 2?