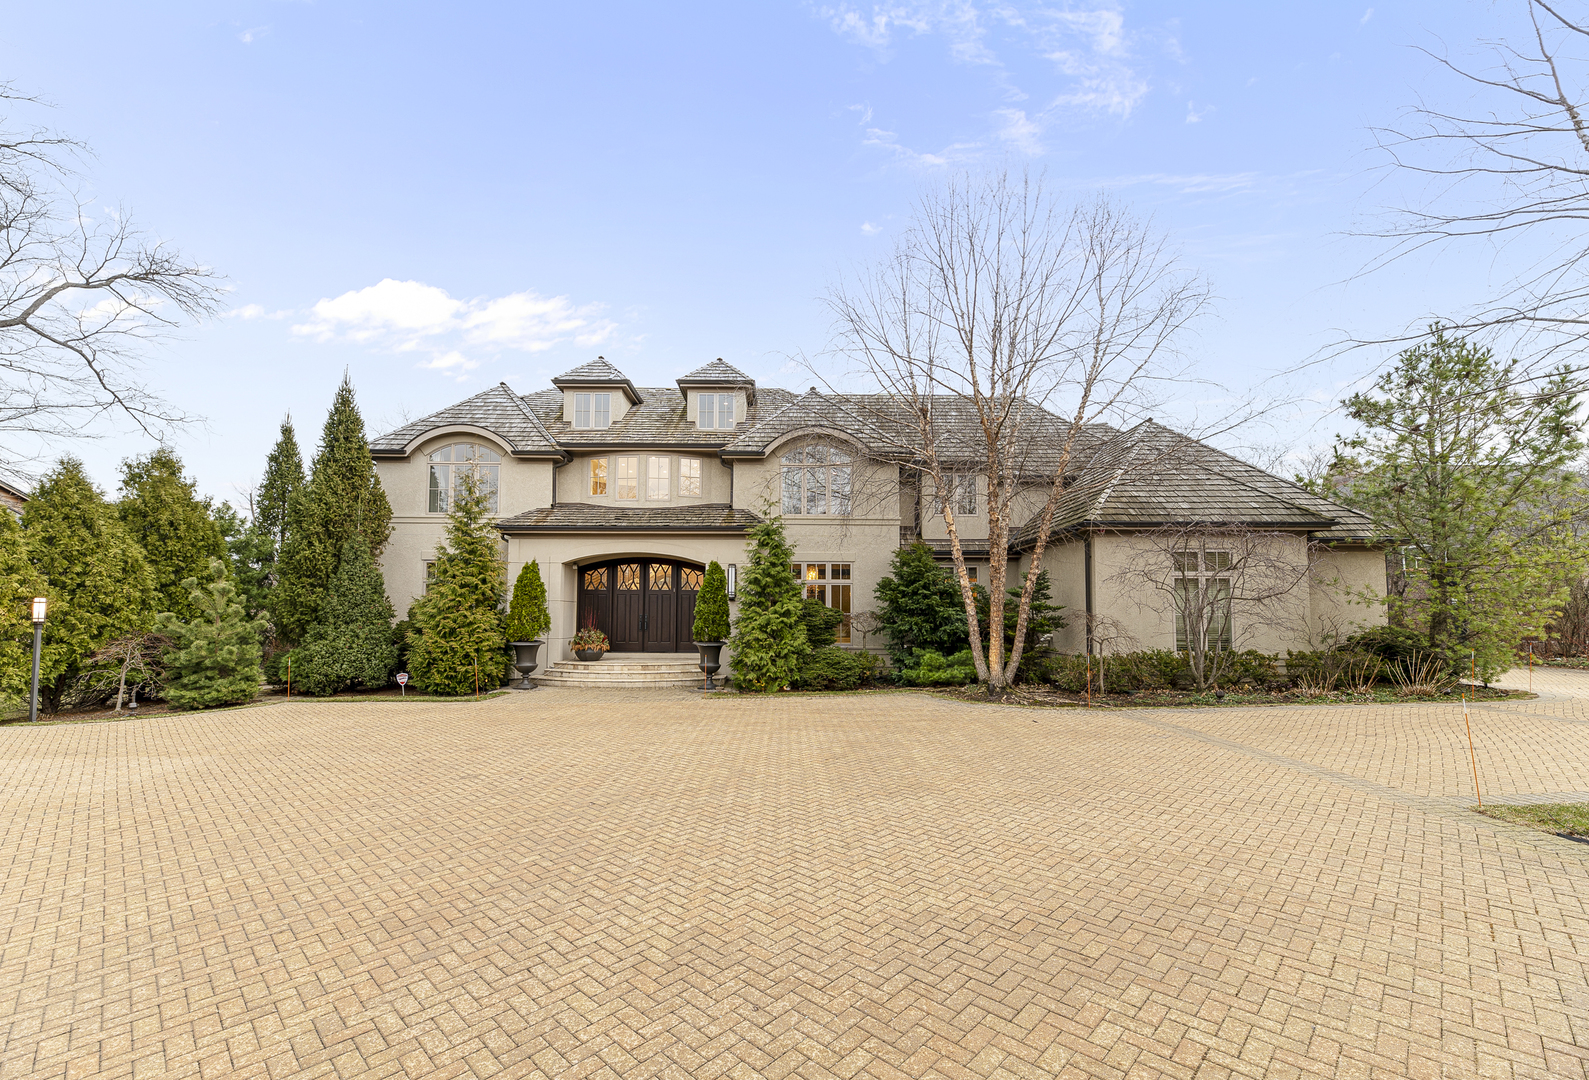
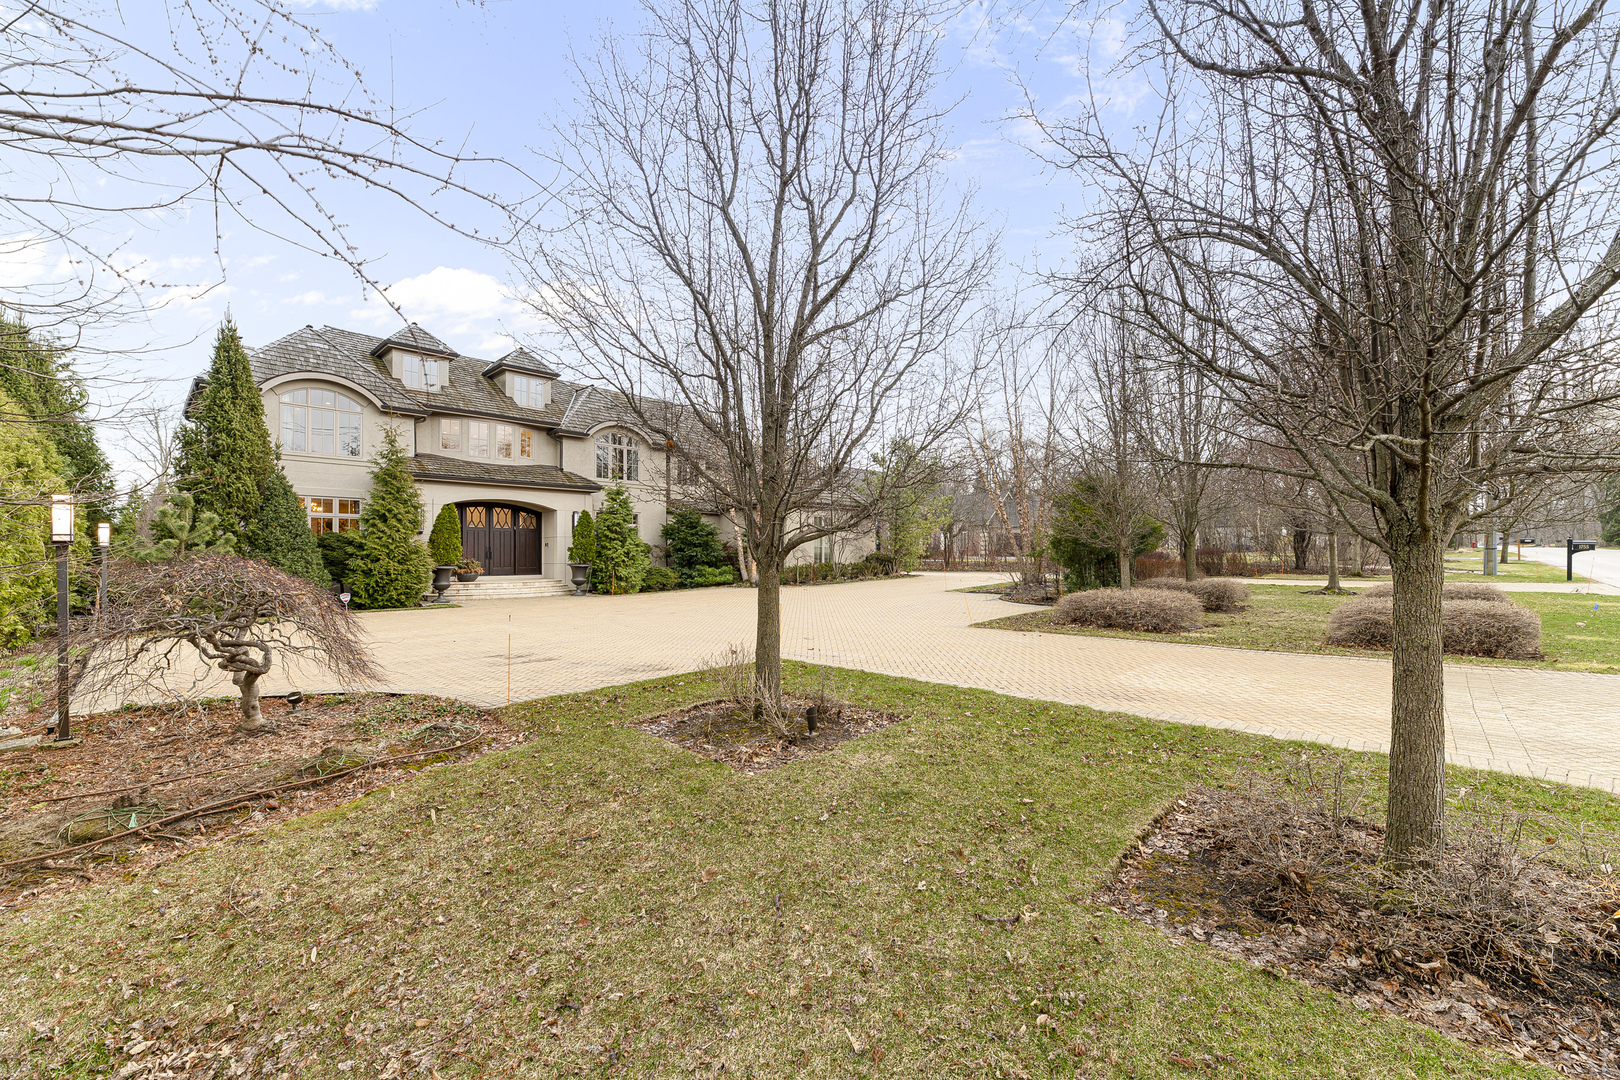
1755 Sunnyside Avenue, Highland Park, IL 60035

$3,399,000 List Price
In Contract on 4/01/2026
5 Beds
7F 2H Baths
6791 SF
Built In 2011
 
Listing ID 11678733
Property Type House
County Lake
Township West Deerfield
Neighborhood Highland Park
Total Tax $44,905
Tax ID 16214030150000
FEMA Flood Map fema.gov/portal
Year Built 2011
   
Virtual Tour
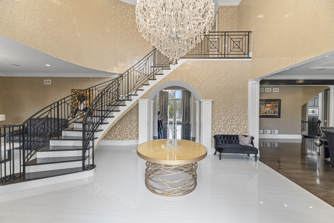
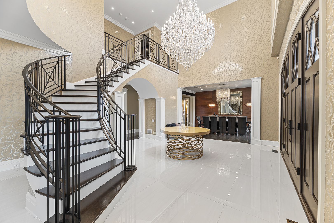
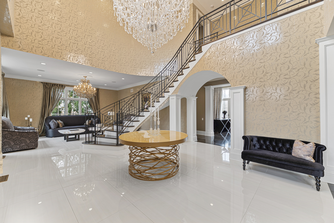
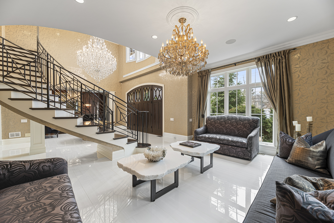
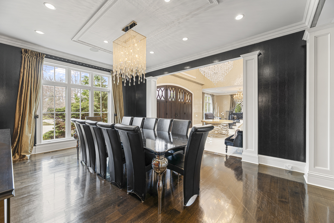
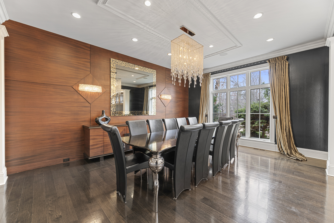
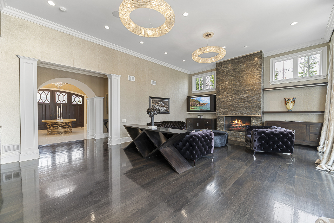
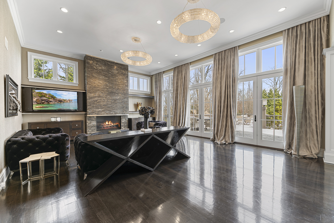
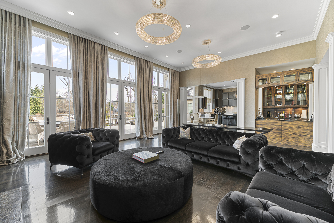
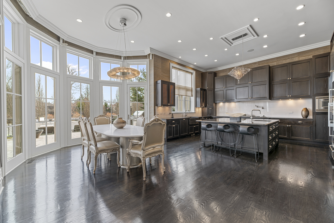
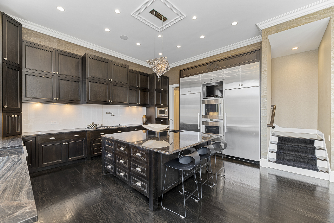
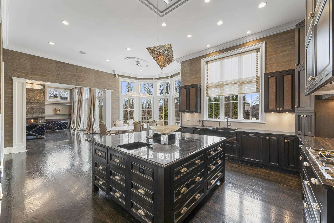
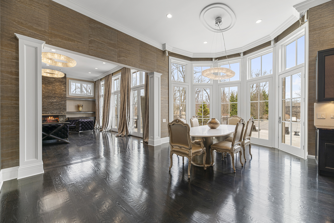
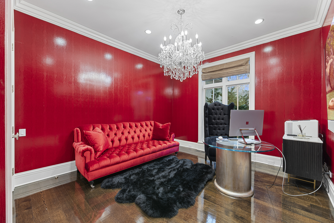
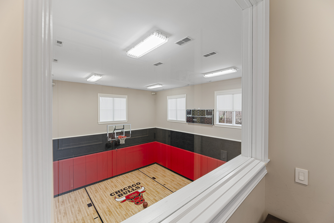
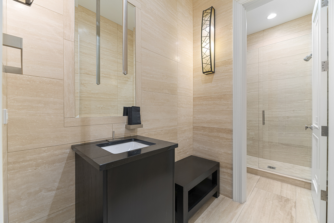
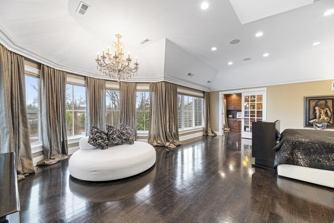
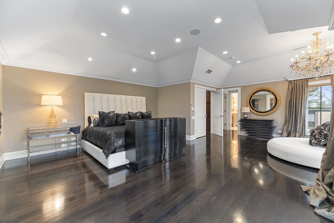
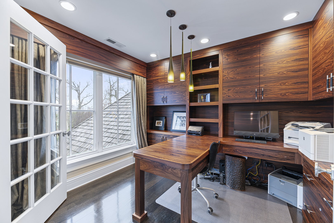
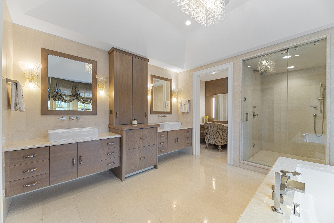
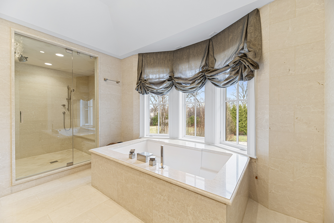
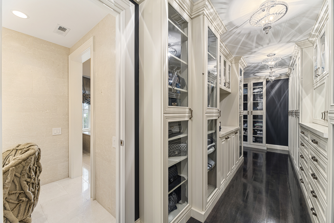
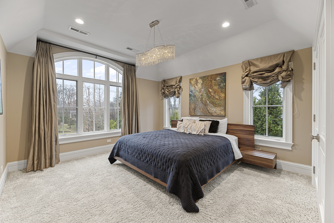
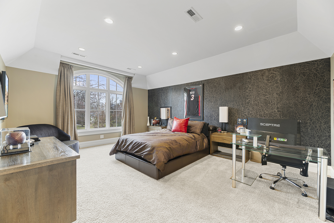
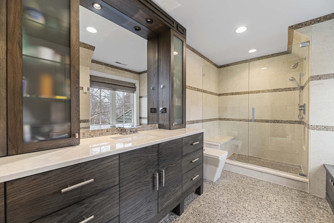
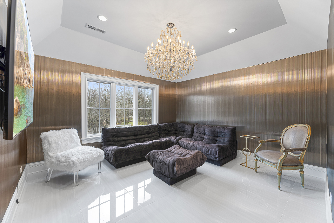
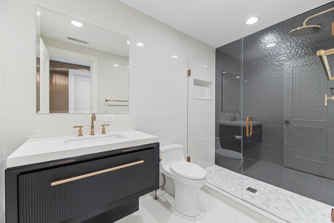
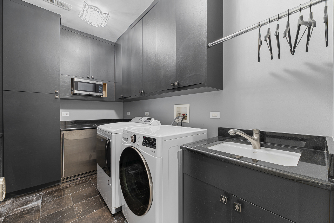
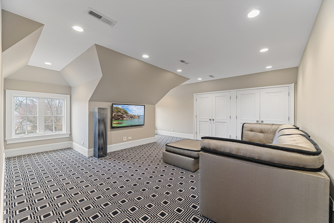
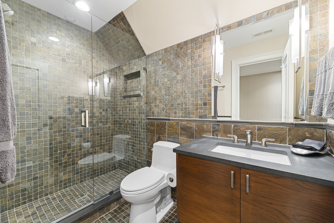
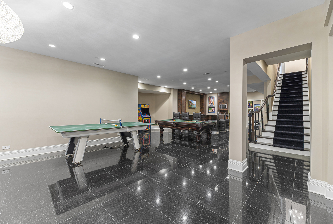
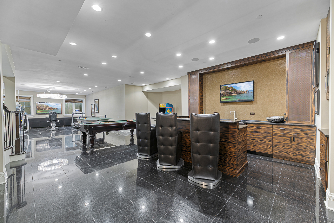
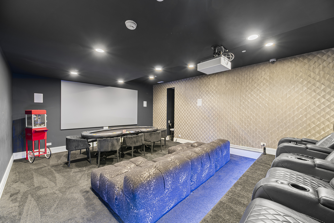
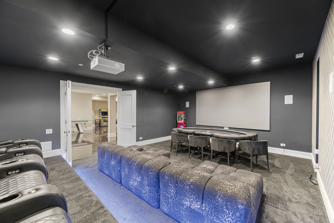
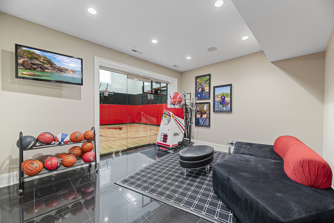
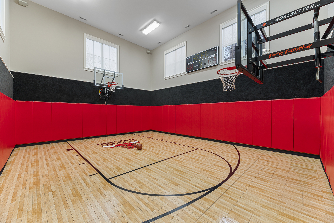
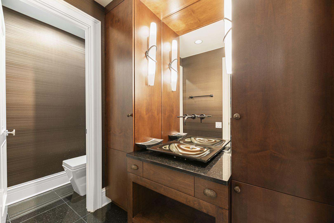
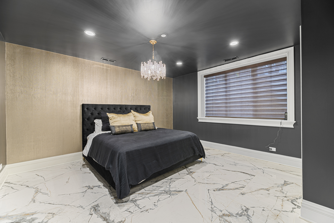
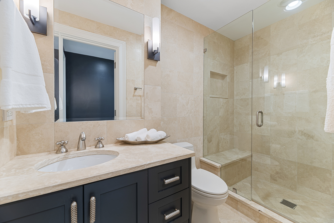
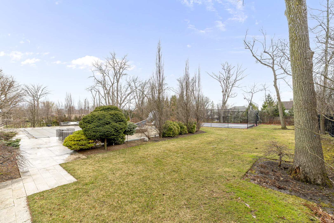
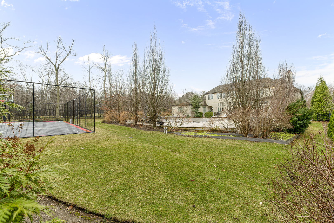
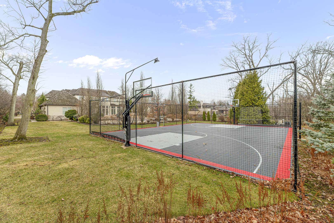
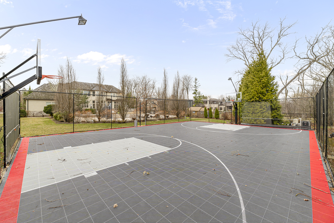
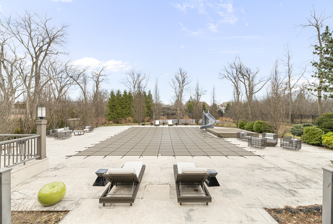
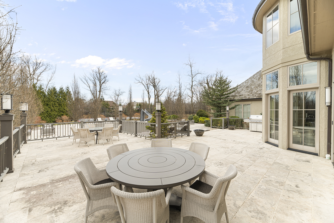
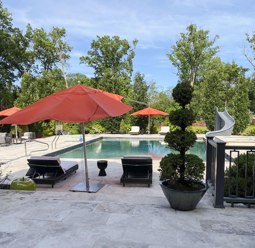
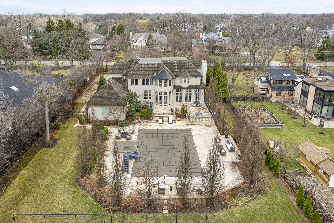
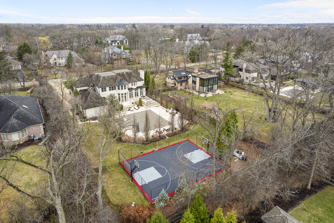
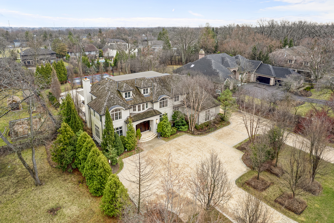
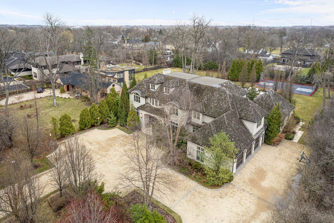
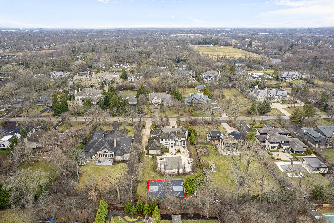
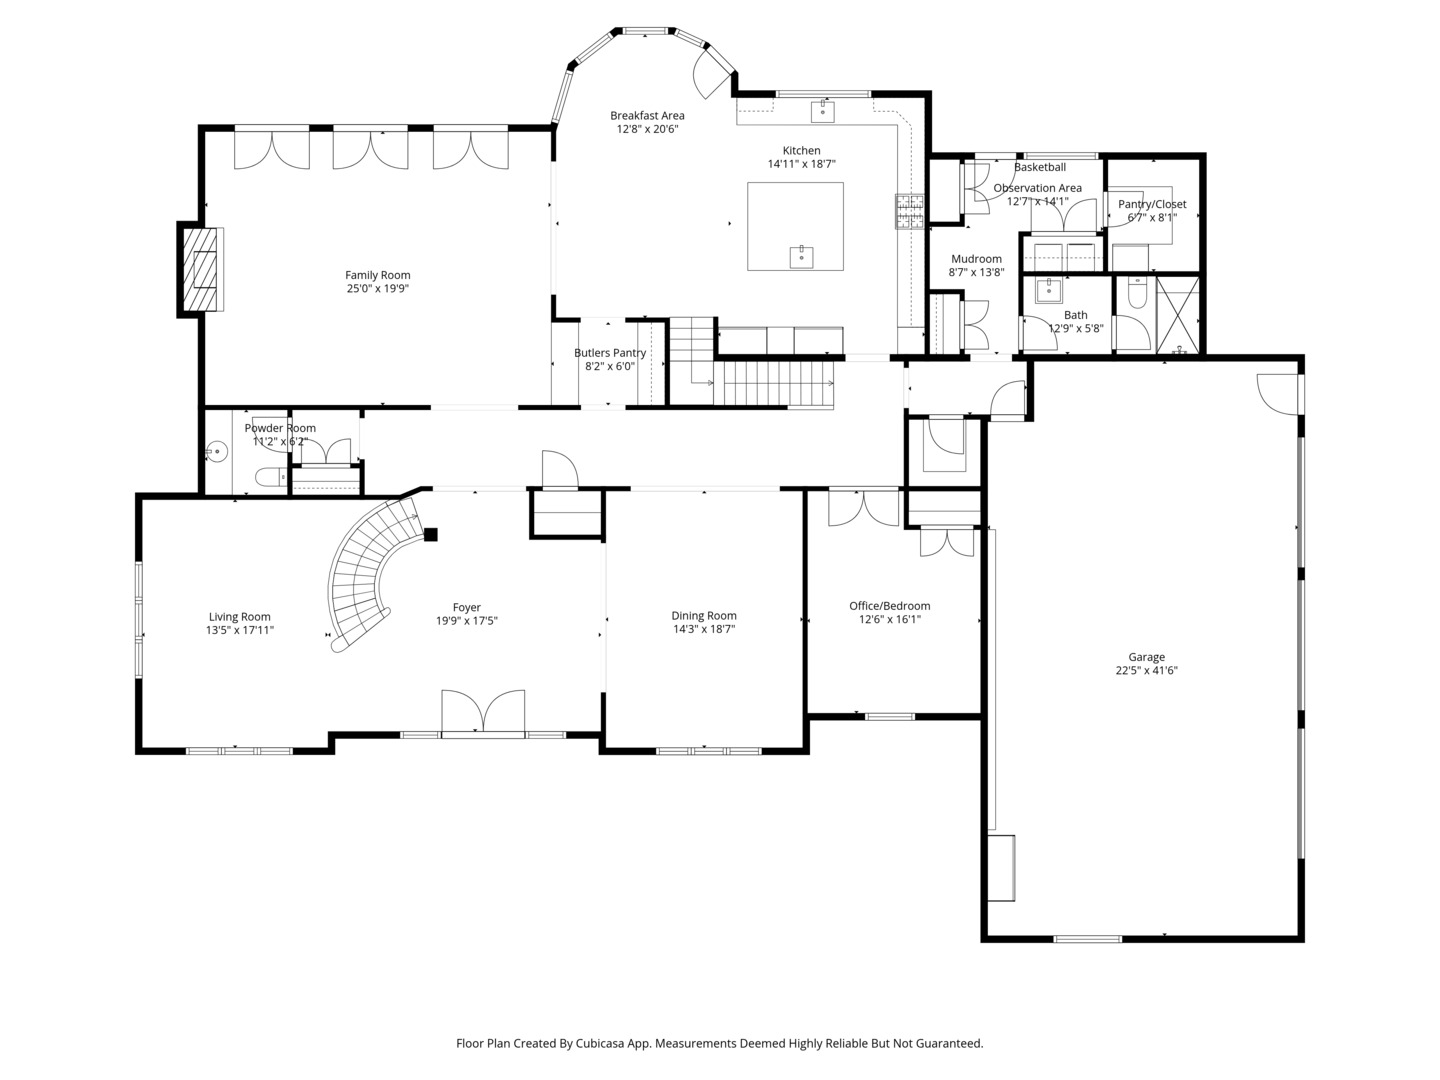
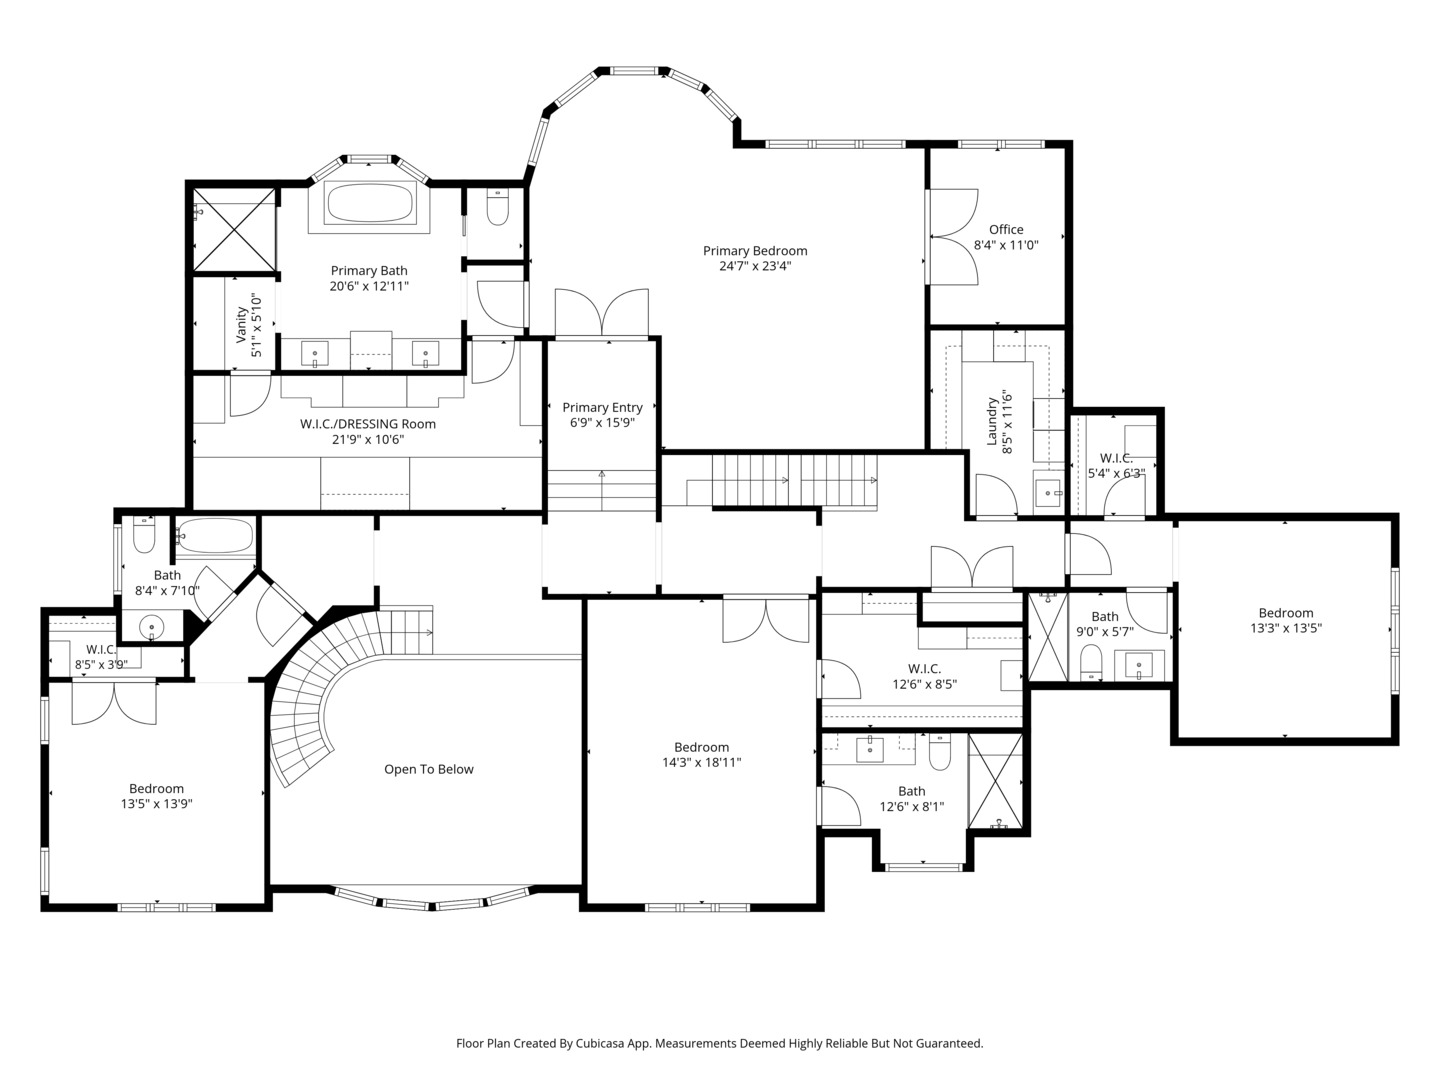
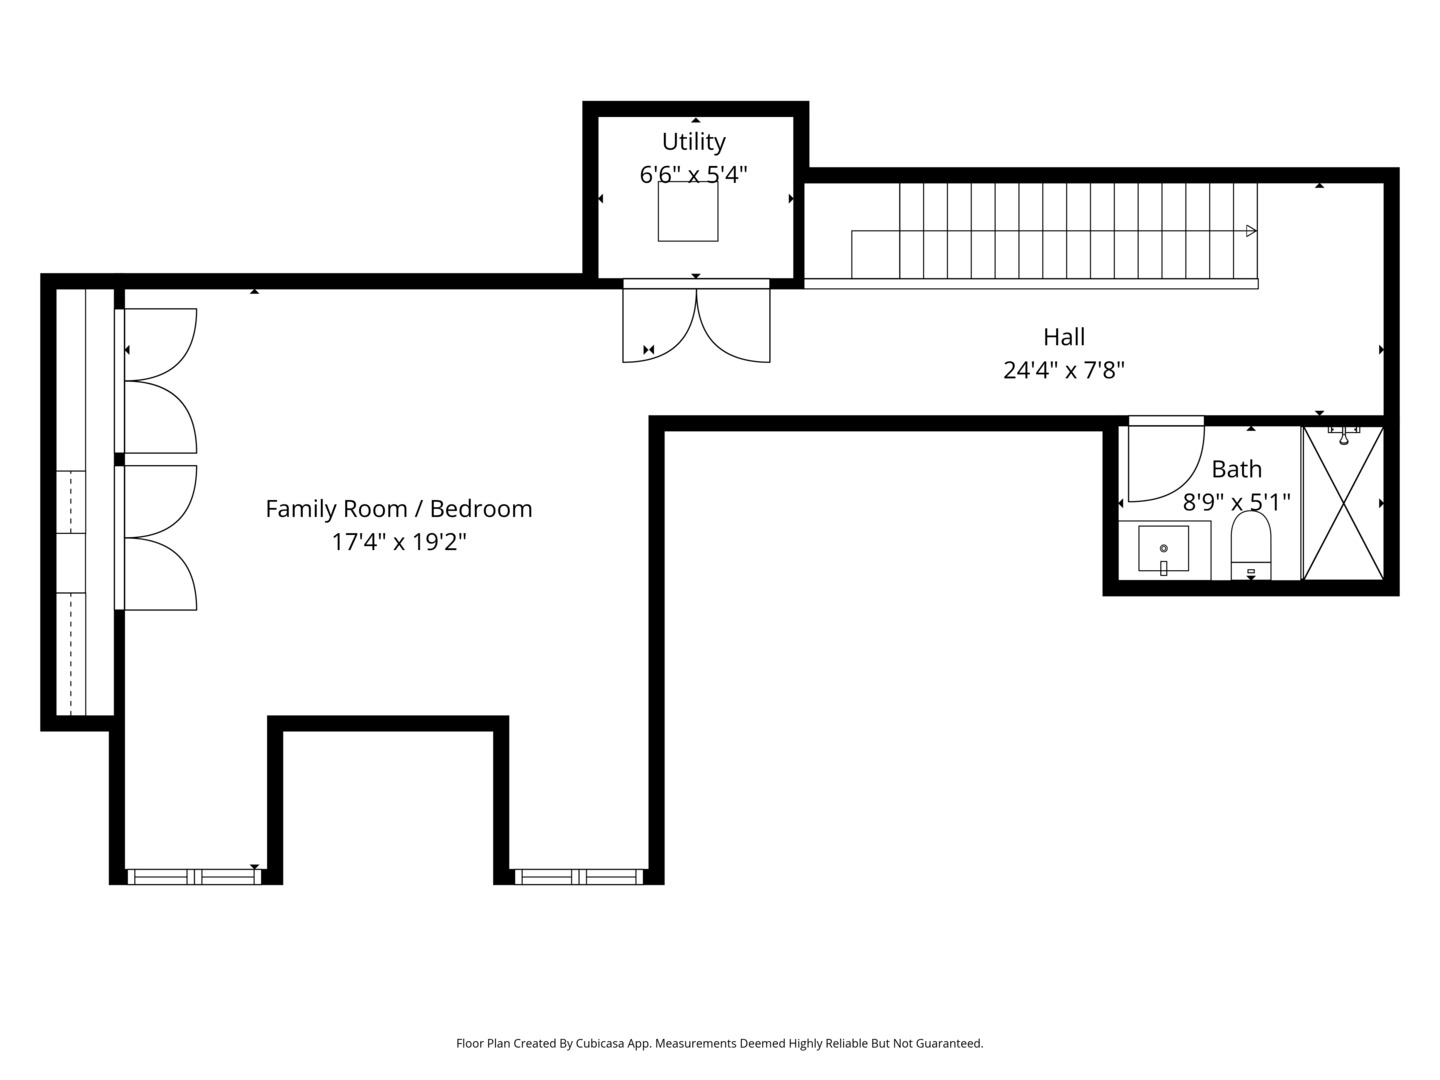
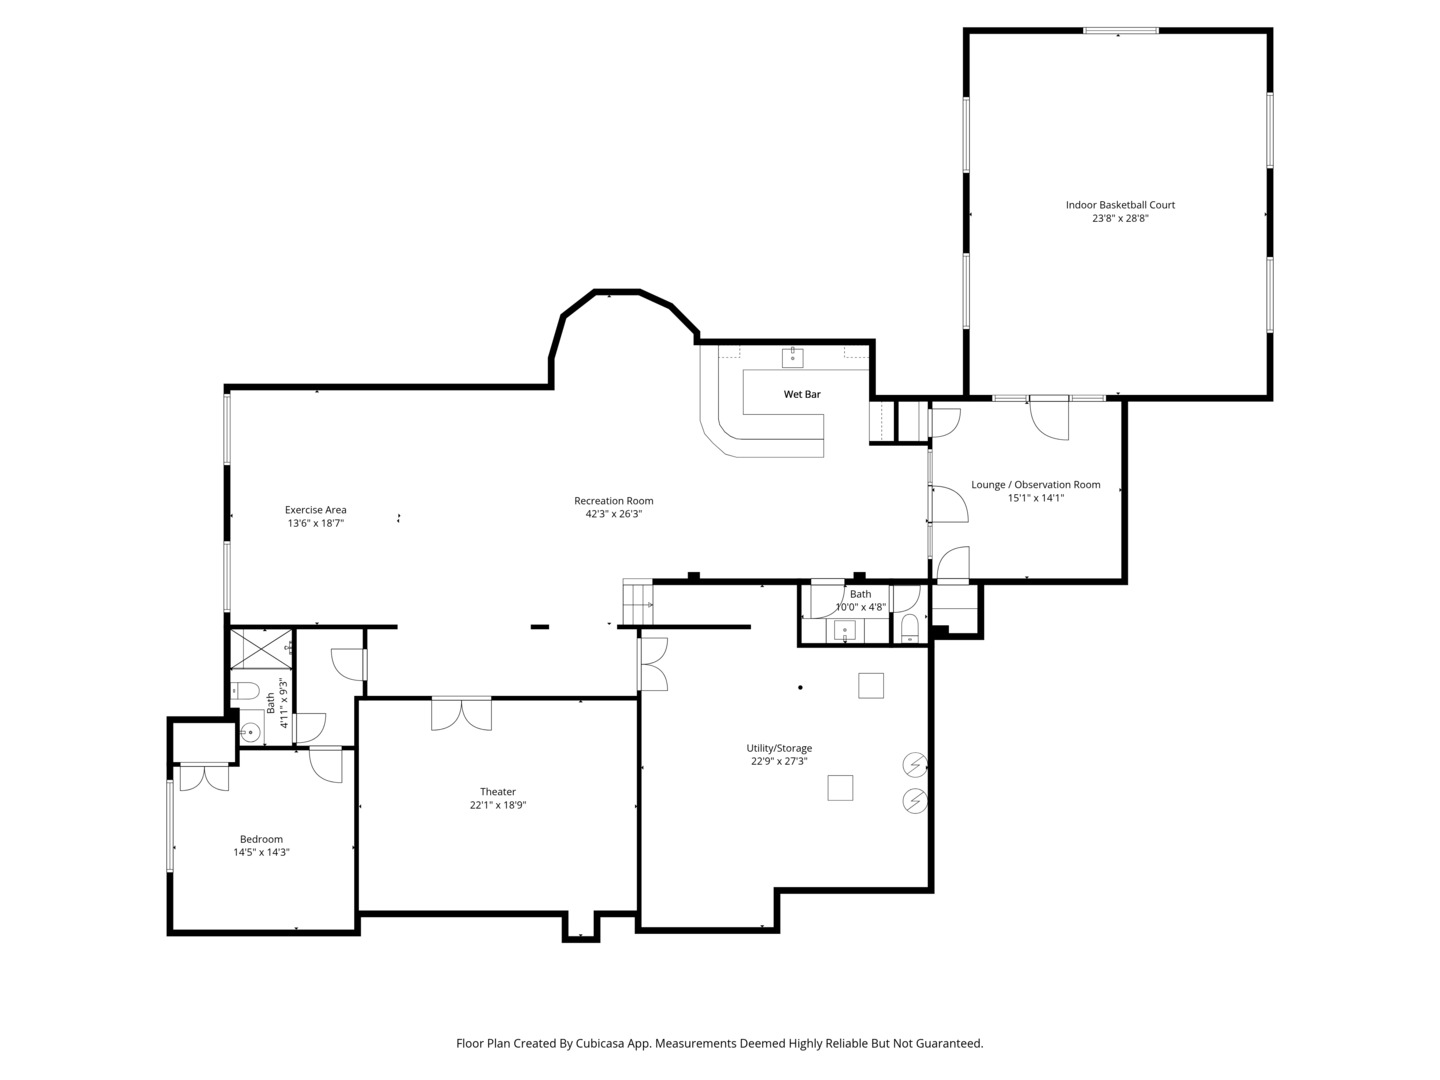
This Truly Exceptional, Exceedingly Luxurious Home on Close to an Acre, Sits on a Beautiful Tree Lined Street in a Wonderful Neighborhood! Built in 2011, Luxury Elevates every Detail, with Soaring Ceilings and an Open-Concept Layout providing both Comfort and Style. This Dramatic, Sun-Drenched home, where Walls of Windows frame Scenic Views features a Chef's Kitchen that is a True Showstopper, Beautifully Appointed with Top of the Line Appliances and a Generous Island and Breakfast Area Perfect for Gathering. Retreat to the Serene Primary Suite with its Spa-like Bath, offering a Soaking Tub and Oversized Walk-in Steam Shower, Exquisite Walk-in Closet, and a Private Office with Rich Wood Built-Ins. The 3rd Floor is a Wonderful Extra Retreat or a Potential Bedroom Suite and the Finished Basement with 12' Ceilings provides Amazing Space for Entertaining, with an Indoor Basketball Court and Observation Area, Incredible African Wood Fully Equipped Bar, Enormous Rec Room and Exercise Area and a State-of-the-Art Home Theater with Heated Massage Chairs. Outside, enjoy the Lush Backyard with a Sparkling Inground Pool and Hot Tub, a Sprawling Travertine Patio, and an Outdoor Sports Court that doubles as a Pickleball Haven. Located just minutes from Highland Park's Vibrant Downtown, Top-rated Schools, and Lake Michigan Beaches, this Home offers a Lifestyle of Convenience, Tranquility, and Endless Recreation. Choice of Deerfield or Highland Park High Schools.
Property Details
  • 5 Total Bedrooms
  • 7 Full Baths
  • 2 Half Baths
  • 6791 SF (AG)
  • 6791 SF (Total)
  • 0.89 Acres
  • Built in 2011
  • Full Basement
  • Lower Level: Finished
Interior Features
  • Oven/Range
  • Refrigerator
  • Dishwasher
  • Microwave
  • Garbage Disposal
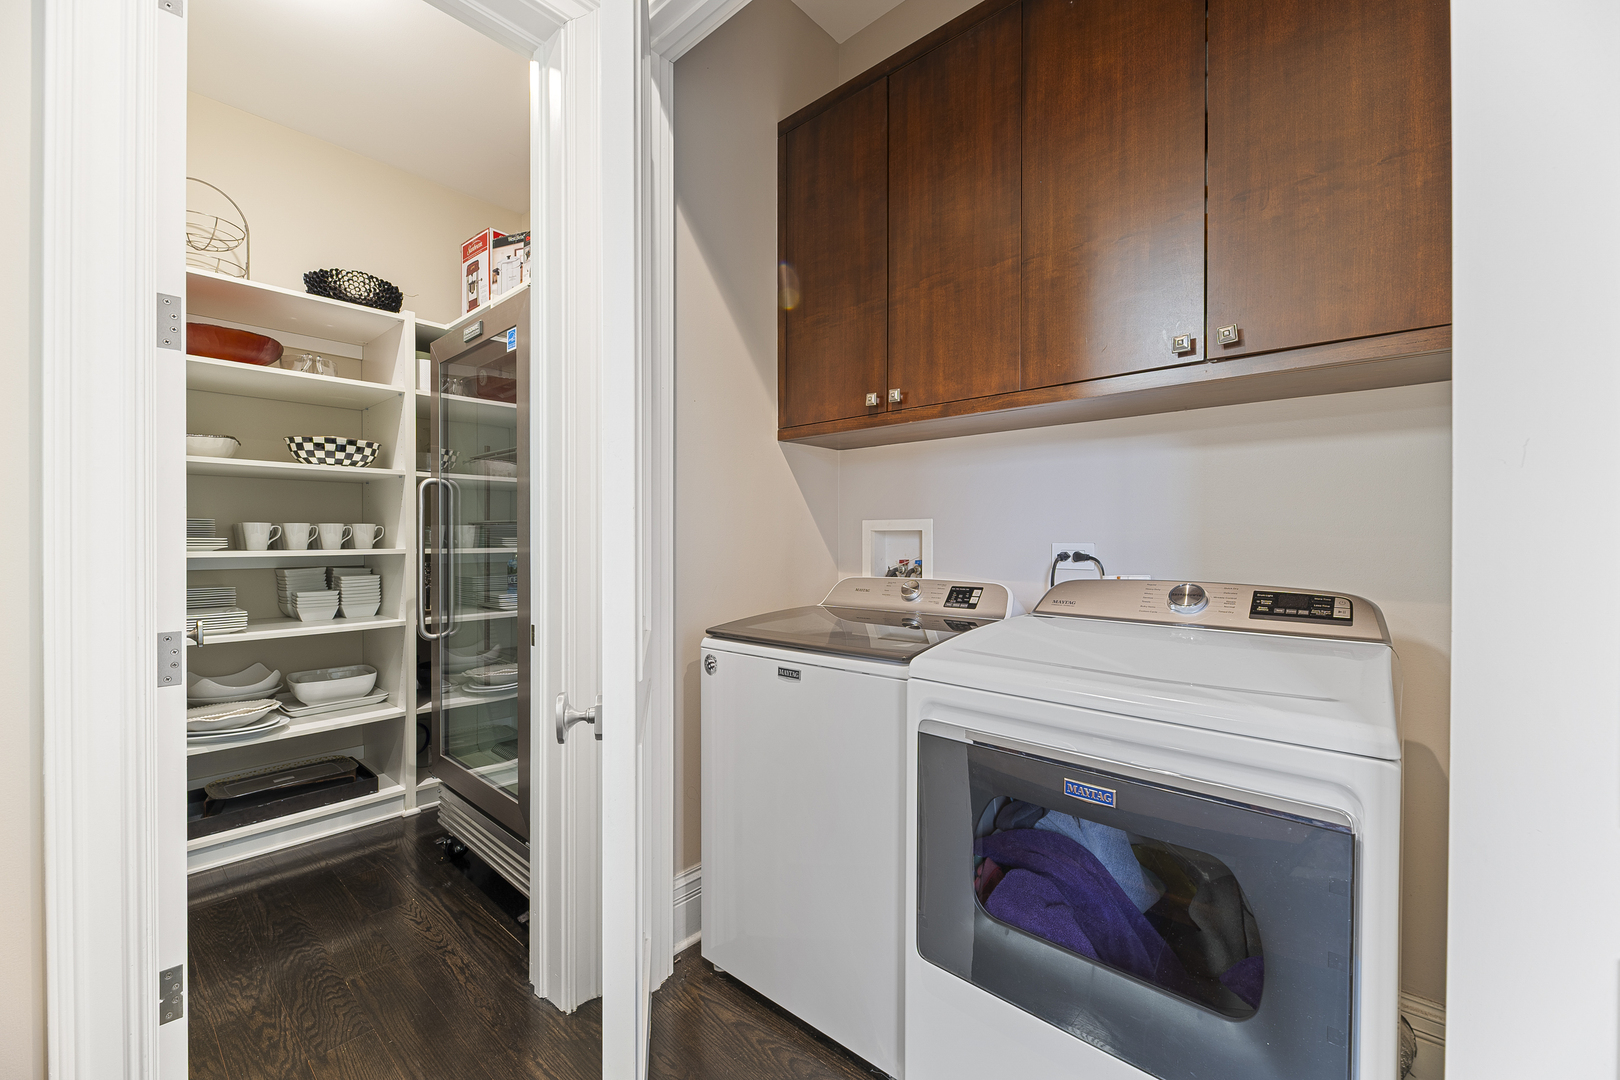
  • Washer
  • Dryer
  • 15 Rooms
  • Entry Foyer
  • Walk-in Closet
  • Bonus Room
  • 1 Fireplace
  • Forced Air
  • 1 Heat/AC Zones
  • Natural Gas Fuel
  • Central A/C
Exterior Features
  • Masonry - Stucco Construction
  • Stucco Siding
  • 3 Garage Spaces
  • Municipal Sewer
  • Tennis
Taxes and Fees
  • $44,905 Total Tax
  • Tax Year 2024
Listed By
Janet Borden
Compass
Office: 847-379-5898
Allison Silver
Compass
Office: 847-379-5898
Request More Information
Request Showing
Role Agent Buyer
Your Preferred Date & Time
Showing Type:

Mortgage Calculator

Estimate your mortgage payment, including the principal and interest, taxes, insurance, HOA, and PMI.

The amount you plan to offer for a home.
Cash you can pay when you close.
Varies depending on lender and credit score.
Affects interest rates. 30- or 15-year loans are standard.
Amortization Schedule

Advanced Options

Percentage of home's value. Varies by area.
Based on average insurance costs nationally.
Required if down payment is less than 20%. Rate depends on lender and credit score.
Fees paid in some shared complexes for maintenance.
Listing data is deemed reliable but is NOT guaranteed accurate.
Contact Us
Who Would You Like to Contact Today?

I want to contact an agent about this property!

I wish to provide feedback about the website functionality

Contact Agent
Your Name:
Email:
Phone:
Message:
Security: What is 10 minus 4?