1757 Windsor Street, Cuyahoga Falls, OH 44221

$225,000
Active for Sale
4 Beds
1.5 Baths
1120 SF
Built In 1952
 
Listing ID 11677589
Property Type Residential
County Summit
Township Cuyahoga Falls
Total Tax $1,898
Tax ID 0215729
FEMA Flood Map fema.gov/portal
Year Built 1952
Virtual Tour
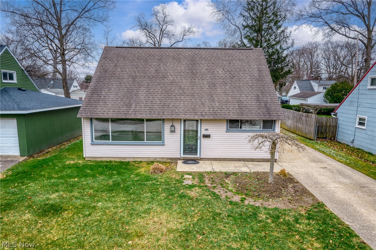
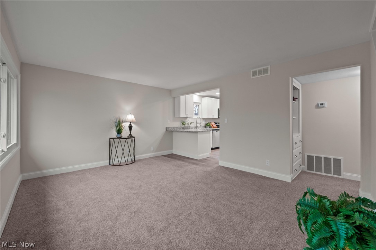
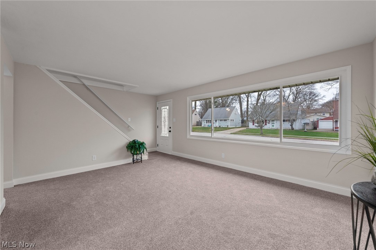
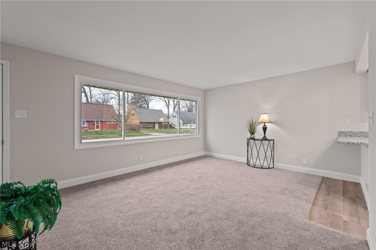
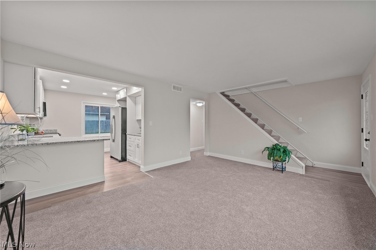
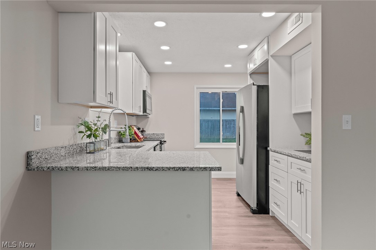
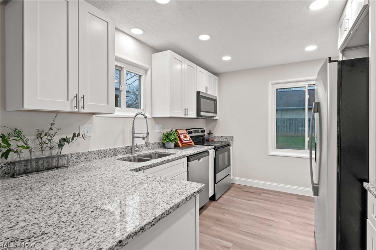
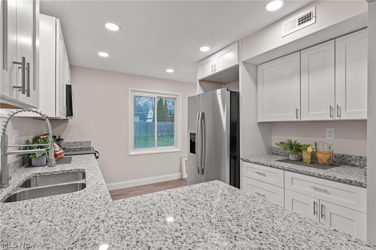
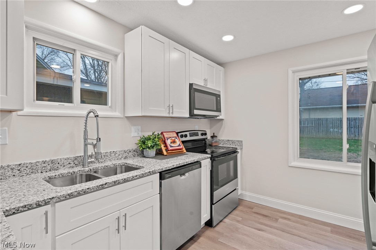
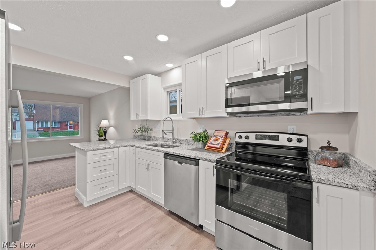
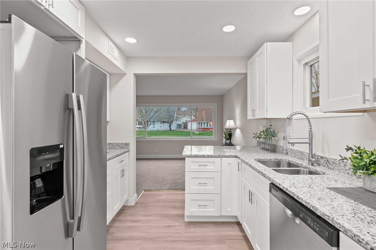
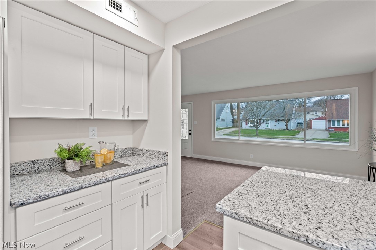
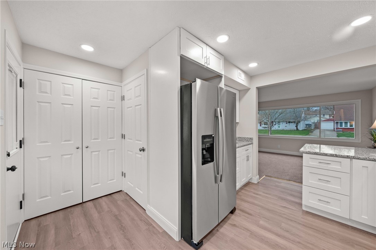
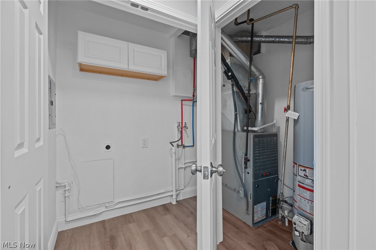
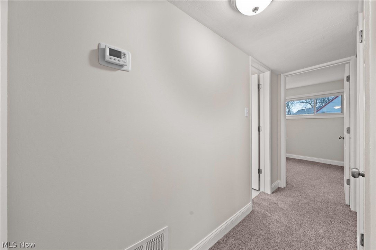
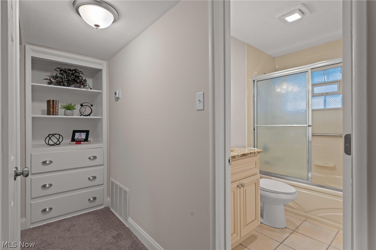
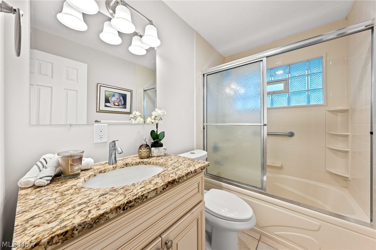
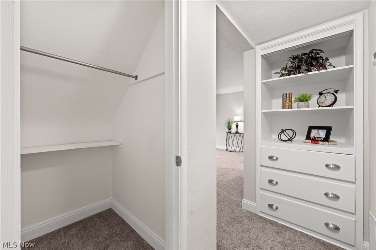
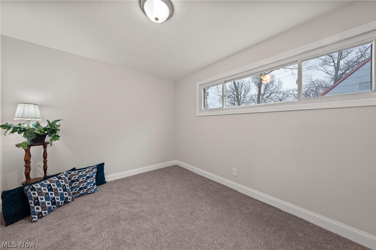
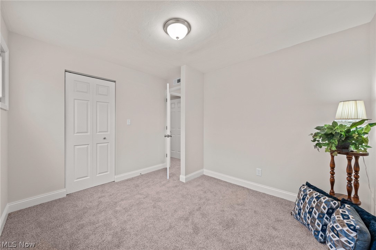
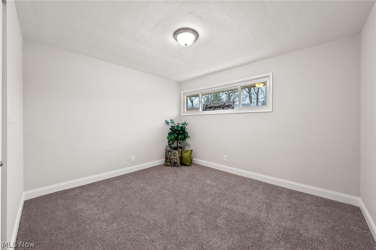
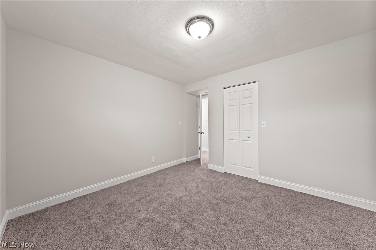
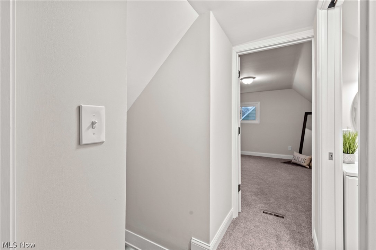
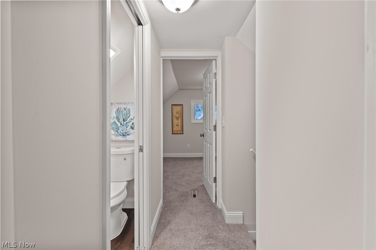
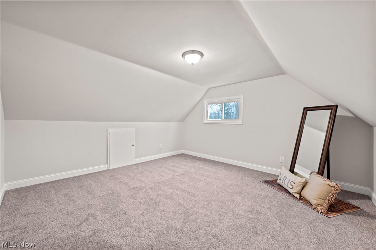
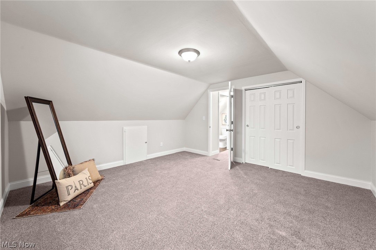
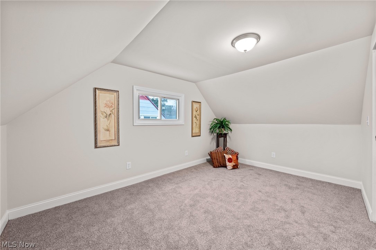
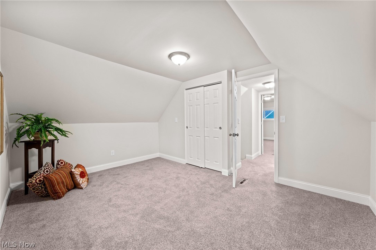
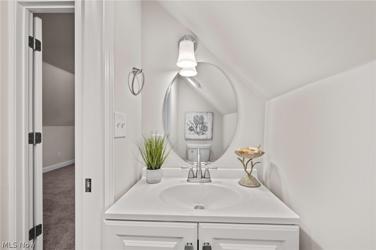
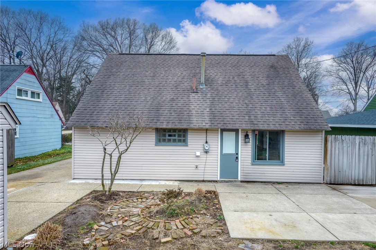
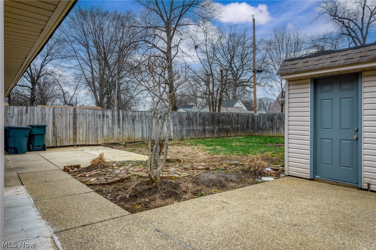
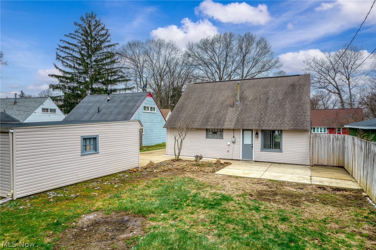
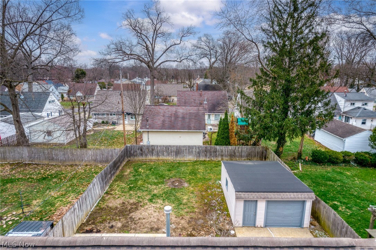
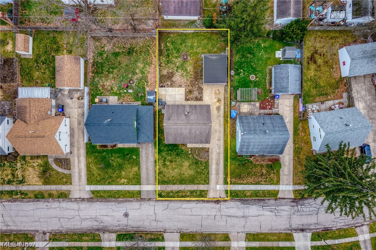
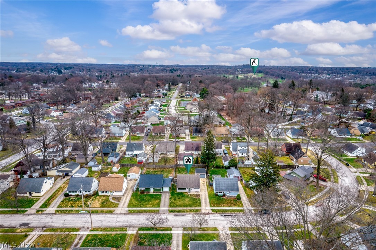
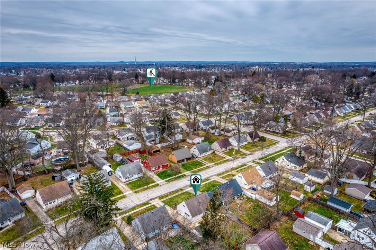
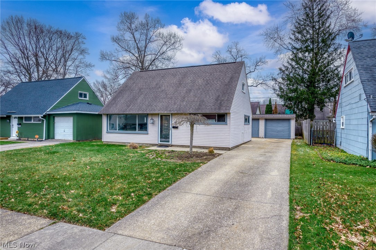
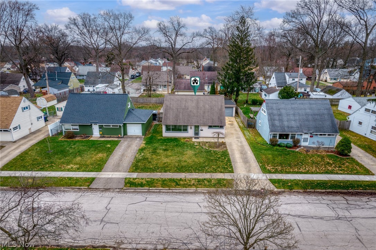
BEAUTIFULLY RENOVATED! A classic Cape Cod-style home with a twist, blending timeless charm and modern touches. Welcome to 1757 Windsor Street! This 4 BR, 1.5 Bath Cuyahoga Falls abode is sure to please. Thoughtfully updated, this gem is neutral, warm and inviting. Its LR features an expansive picture window, allowing in abundant natural light. Bright and cheery, this space flows seamlessly into the well-appointed Kitchen, showcasing white cabinetry, SS appliances, granite countertops, and even a breakfast bar to accommodate a couple stools for casual dining. Laundry and mechanics are conveniently located off the Kitchen, discreetly hidden behind doors, and adjacent to the rear entrance. Also on the main floor are two BRs, a full Bath, built-in hallway linen drawers w/shelving, and a very practical walk-in storage and/or coat or closet beneath the stairwell. But, there's more! The upper level has been completely transformed to include two additional BRs and a half bath! No more middle-of-the-night bathroom trips to the 1st floor! This lovely home offers ample space for family members or visiting guests...or even room for a home office, if needed. Whether sipping your morning coffee, dining al fresco, or having some backyard fun, the patio and partially-fenced lot are ideal. An oversized one-car garage is a definite plus! Situated near shopping, dining, fitness facilities and entertainment, its location also provides quick access to major highways. Nearby Blossom Music Center and the Cuyahoga Valley National Park system are perfect for cultural or outdoor enthusiasts. Seller is including a home warranty for Buyers' peace of mind. Why wait? Schedule a private tour today to see firsthand all that this property has to offer!
Property Details
  • 4 Total Bedrooms
  • 1 Full Bath
  • 1 Half Bath
  • 1120 SF (AG)
  • 1120 SF (Total)
  • 0.14 Acres
  • Built in 1952
  • 2 Stories
  • Vacant Occupancy
Interior Features
  • Oven/Range
  • Refrigerator
  • Dishwasher
  • Garbage Disposal
  • 6 Rooms
  • Gas Fuel
  • Central A/C
Exterior Features
  • Vinyl Siding
  • Asphalt Shingles Roof
  • Detached Garage
  • 1 Garage Space
  • Community Water
  • Community Septic
  • Subdivision: Heslop Morning View 03
Taxes and Fees
  • $1,898 Total Tax
  • Tax Year 2025
Listed By
Howard Hanna
Office: 330-650-0101
Request More Information
Request Showing
Role Agent Buyer
Your Preferred Date & Time
Showing Type:

Mortgage Calculator

Estimate your mortgage payment, including the principal and interest, taxes, insurance, HOA, and PMI.

The amount you plan to offer for a home.
Cash you can pay when you close.
Varies depending on lender and credit score.
Affects interest rates. 30- or 15-year loans are standard.
Amortization Schedule

Advanced Options

Percentage of home's value. Varies by area.
Based on average insurance costs nationally.
Required if down payment is less than 20%. Rate depends on lender and credit score.
Fees paid in some shared complexes for maintenance.
Listing data is deemed reliable but is NOT guaranteed accurate.
Contact Us
Who Would You Like to Contact Today?

I want to contact an agent about this property!

I wish to provide feedback about the website functionality

Contact Agent
Your Name:
Email:
Phone:
Message:
Security: What is 5 plus 4?