1908 Hobart Way, Mount Juliet, TN 37122
|
|||||||||||||||||||||||||||||||||||||||||||||||||||






|
|
||||||||||||||||||||||||||||||||||||||||||||||||
Virtual Tour
|
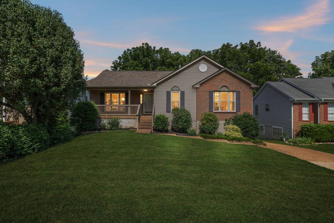
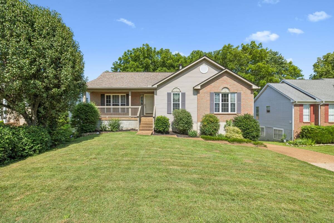
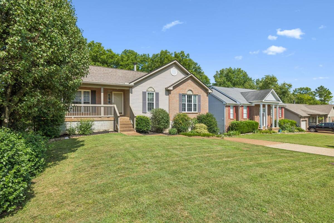
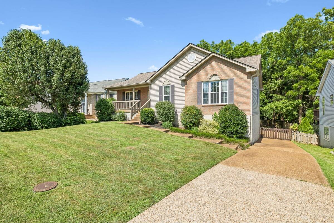
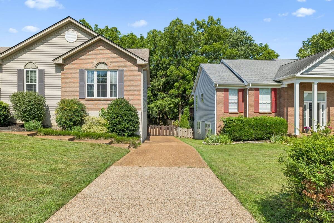
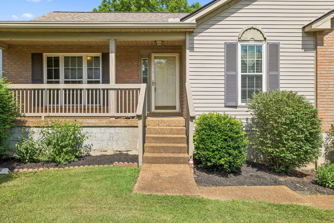
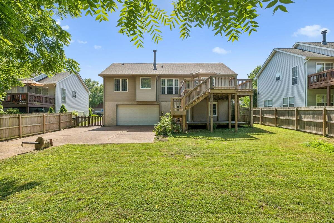
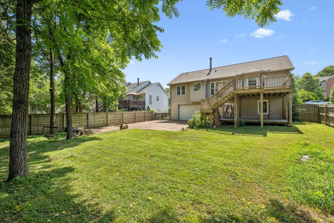
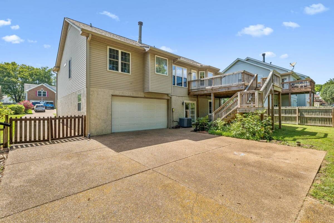
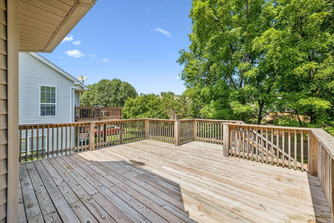
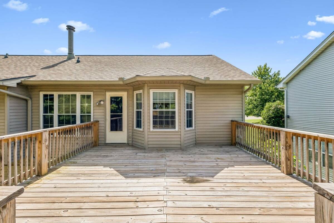
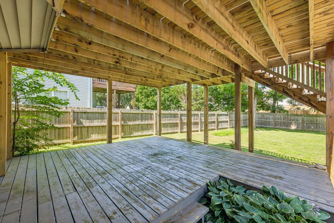
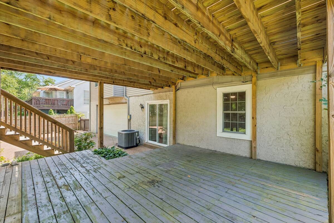
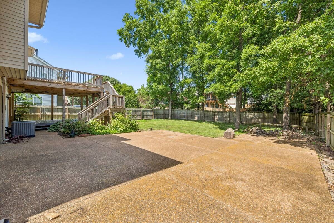
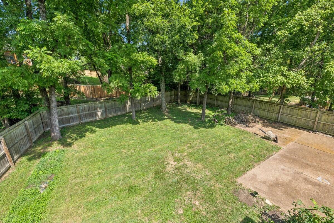
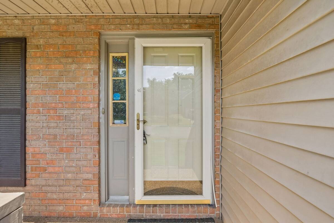
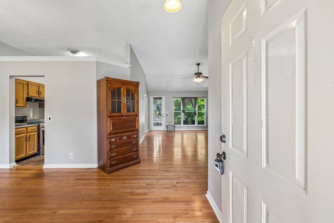
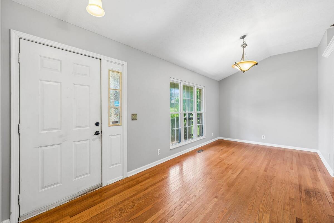
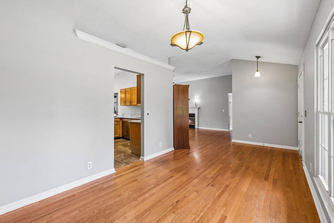
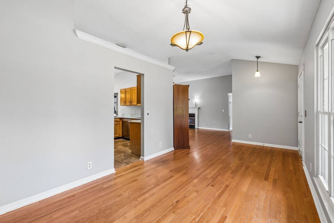
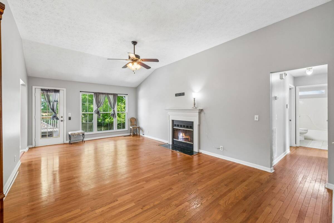
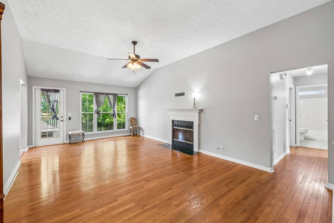
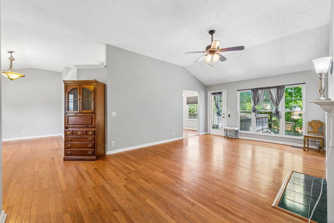
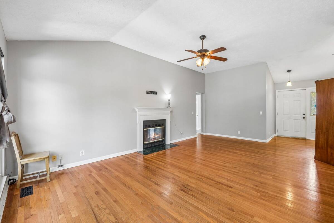
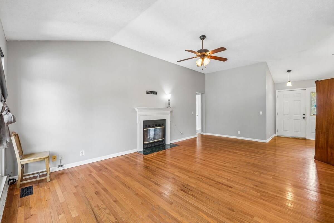
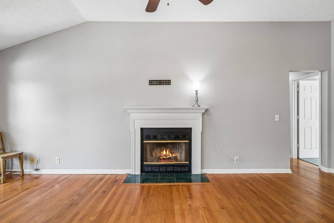
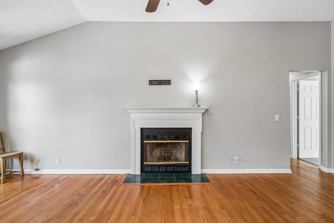
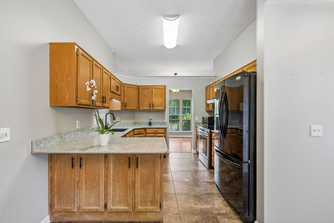
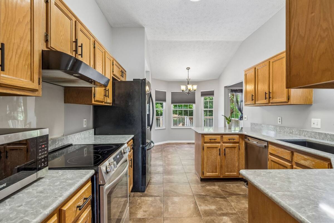
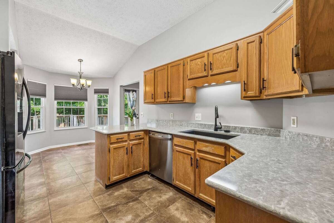
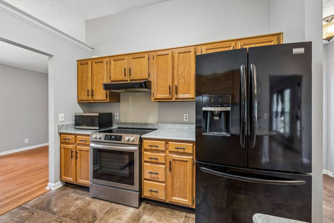
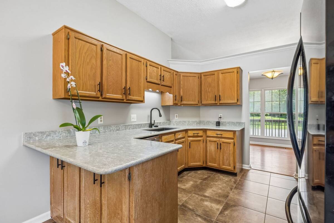
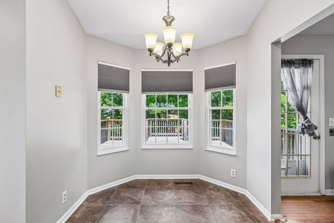
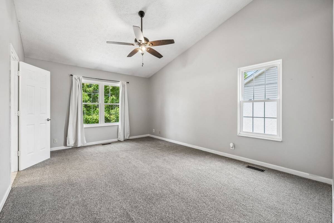
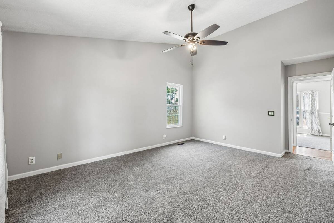
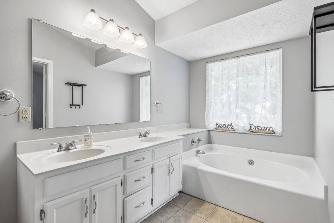
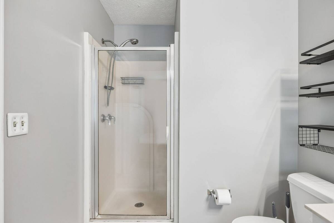
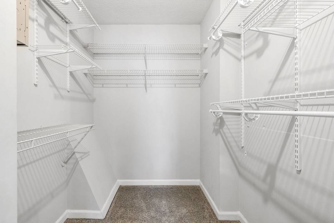
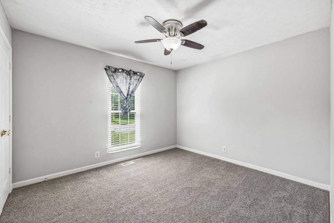
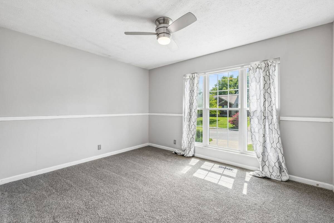
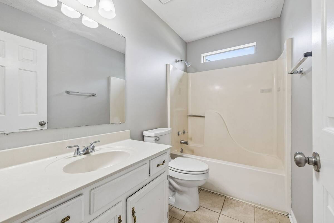
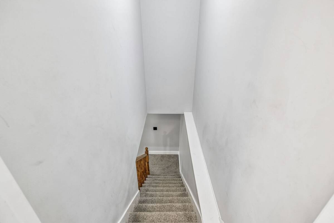
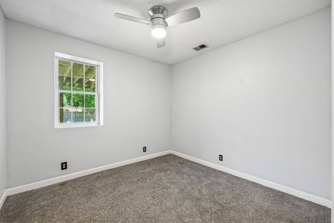
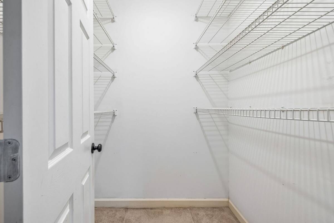
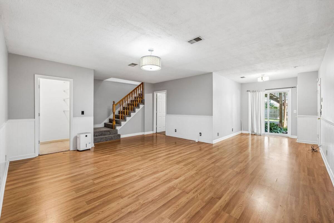
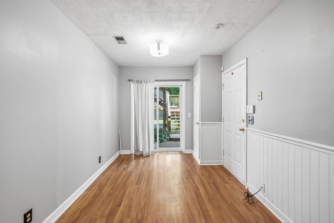
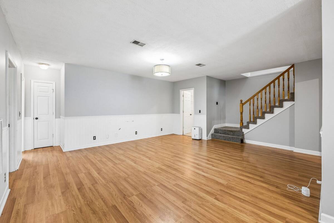
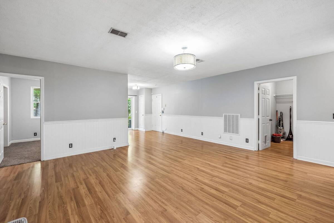
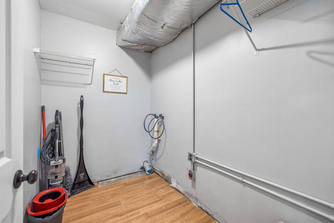
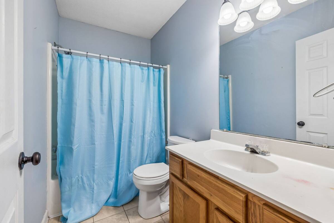
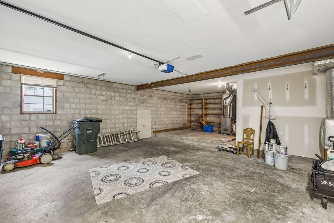
Rare Ranch Home with Walkout Basement in Willoughby - Mount Juliet, TN! If you're searching for a Mount Juliet home for sale with space, privacy, and an unbeatable location, this exceptional ranch-style home in the desirable Willoughby neighborhood is a must-see. Offering 4 bedrooms, 3 full baths, and a finished walkout basement, this home provides the flexibility today's buyers are looking for. The spacious primary suite features a walk-in closet, double vanities, a relaxing garden tub, and a separate walk-in shower. The inviting great room boasts beautiful hardwood floors and a cozy wood-burning fireplace, creating the perfect gathering space. The updated eat-in kitchen was remodeled in 2024 with granite countertops, a new sink, faucet, garbage disposal, and oven, making it both stylish and functional. Downstairs, you'll find a large bonus room, fourth bedroom, full bath, and utility room-an ideal setup for an in-law suite, teen retreat, guest quarters, or home office. Enjoy outdoor living in the private, fenced backyard featuring a rebuilt 18' x 16' deck and patio (2023), perfect for entertaining or relaxing. Additional improvements include an insulated garage door with updated openers, oversized gutters, an aggregate driveway, and both upstairs and downstairs utility rooms. With abundant storage and closet space throughout, this home is designed for comfortable everyday living. Conveniently located just minutes from Providence Marketplace, Interstate 40, downtown Mount Juliet, Nashville International Airport, shopping, restaurants, parks, and top-rated Wilson County schools, this home offers the perfect balance of neighborhood living and commuter convenience. Be sure to experience the Zillow 3D Home Tour to explore the spacious floor plan and see everything this beautiful Mount Juliet home has to offer before scheduling your private showing!
|
Property Details
- 4 Total Bedrooms
- 3 Full Baths
- 2423 SF (AG)
- 2423 SF (Total)
- 9583 SF Lot
- Built in 1991
- 1 Story
- Ranch Style
- Lower Level: Partly Finished
Interior Features
- Oven/Range
- Refrigerator
- Dishwasher
- Microwave
- Garbage Disposal
- Carpet Flooring
- Ceramic Tile Flooring
- Walk-in Closet
- 1 Fireplace
- Natural Gas Fuel
- Natural Gas Avail
- Central A/C
Exterior Features
- Masonry - Brick Construction
- Vinyl Siding
- Has Garage
- 2 Garage Spaces
- Community Water
- Community Septic
- Deck
- Patio
- Fence
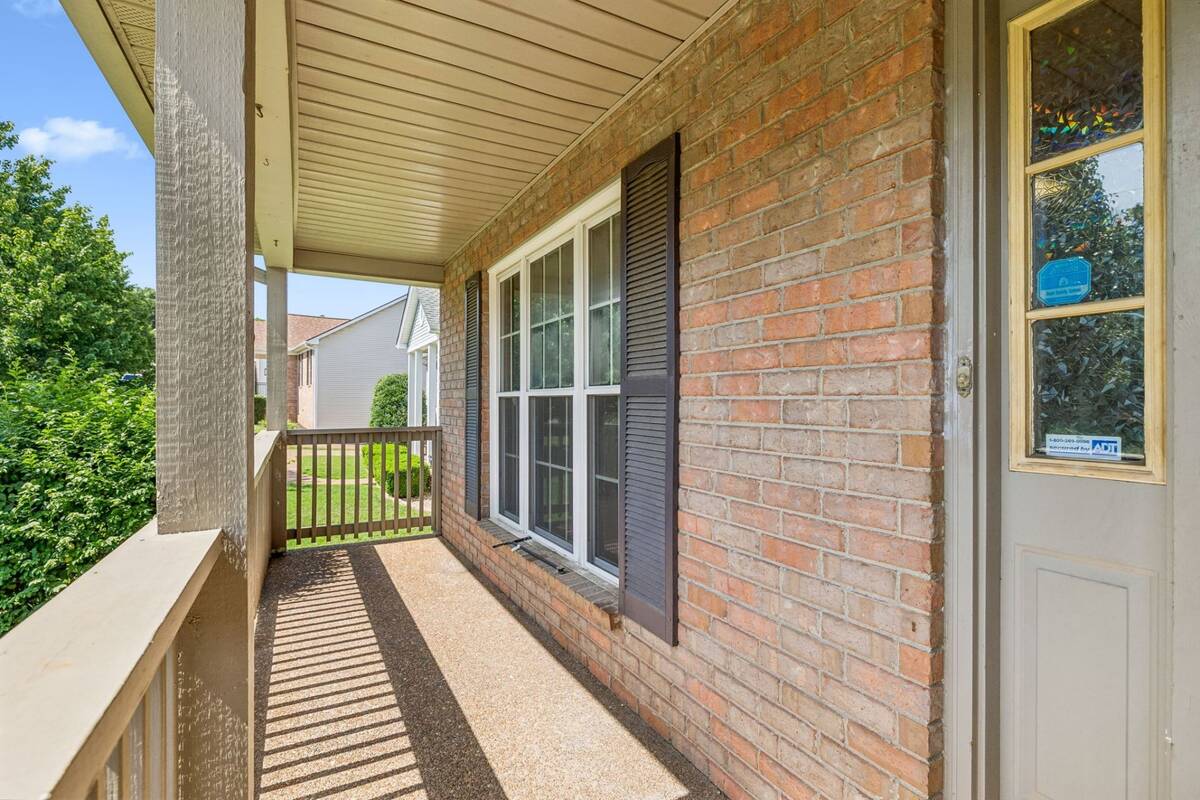
- Open Porch
- Subdivision: Willoughby Station
Community Details
- Pool
- Tennis Court
- Clubhouse
Mortgage Calculator
Estimate your mortgage payment, including the principal and interest, taxes, insurance, HOA, and PMI.
Amortization Schedule
Advanced Options
 ;
; ;
; ;
; ;
; ;
; ;
; ;
; ;
; ;
; ;
; ;
; ;
; ;
; ;
; ;
; ;
; ;
; ;
; ;
; ;
; ;
; ;
; ;
; ;
; ;
; ;
; ;
; ;
; ;
; ;
; ;
; ;
; ;
; ;
; ;
; ;
; ;
; ;
; ;
; ;
; ;
; ;
; ;
; ;
; ;
; ;
; ;
; ;
; ;
; ;
; ;
;
Listing data is deemed reliable but is NOT guaranteed accurate.
Contact Us
Who Would You Like to Contact Today?
I want to contact an agent about this property!
I wish to provide feedback about the website functionality
Contact Agent