192 Garth Road, #TM, Scarsdale, NY 10583

$485,000
Active for Sale
2 Beds
2 Baths
1250 SF
Built In 1936
 
Listing ID 11877091
Property Type Residential
County Westchester
Unit TM
School Eastchester
FEMA Flood Map fema.gov/portal
Year Built 1936
   
Virtual Tour
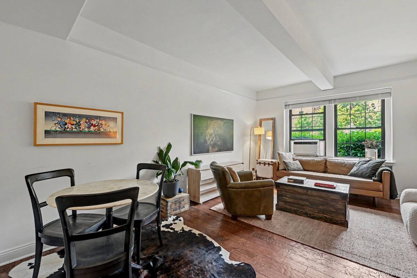
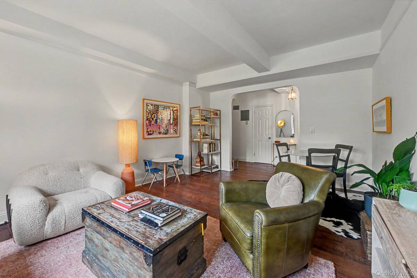
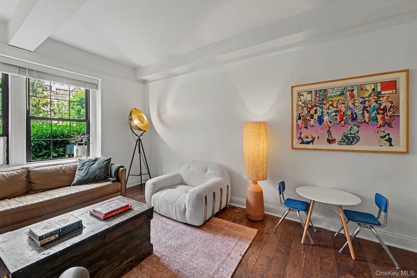
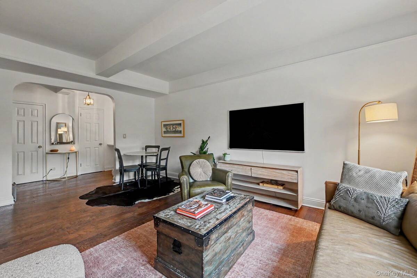
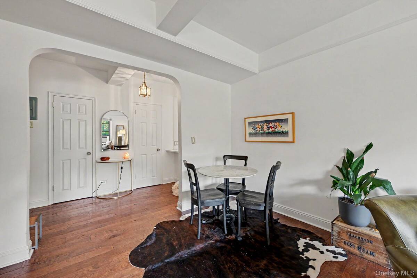
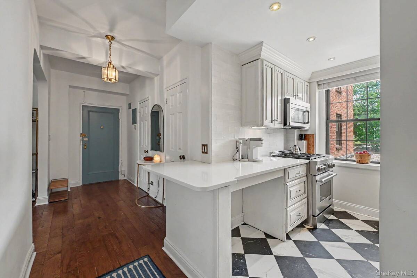
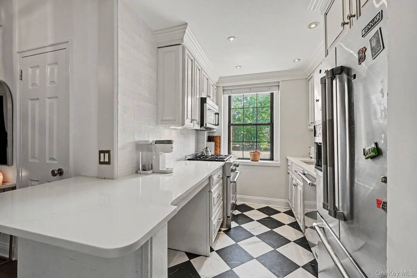
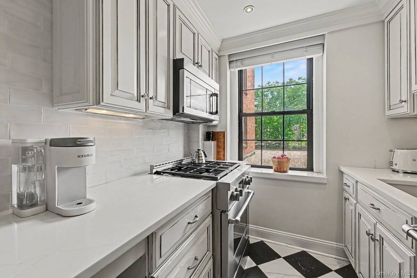
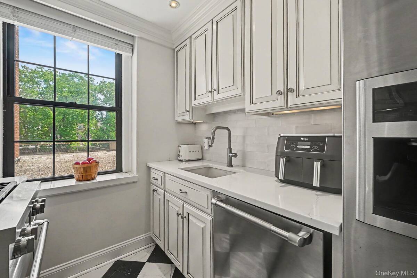
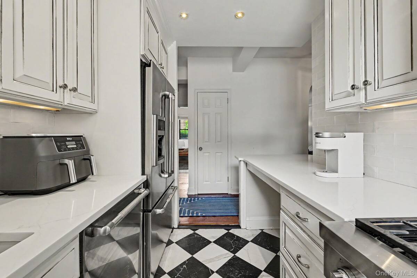
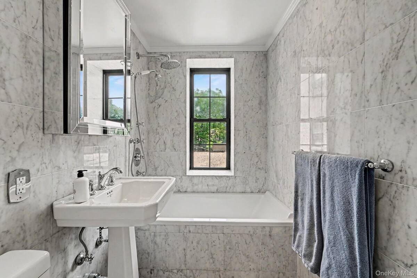
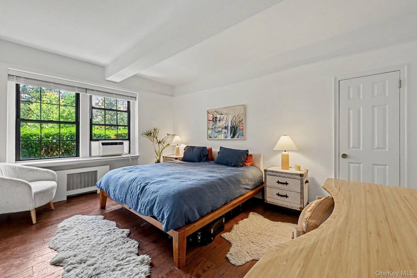
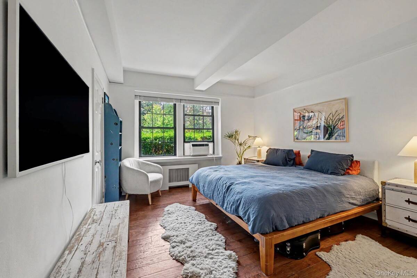
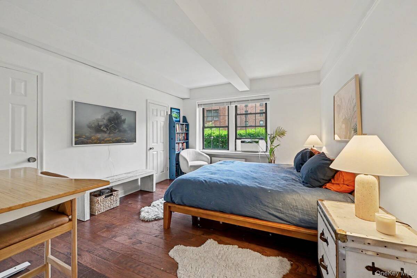
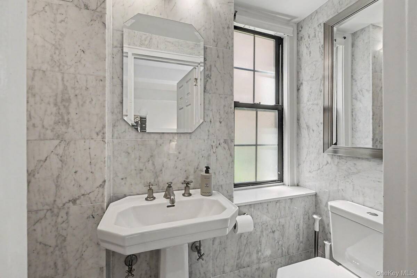
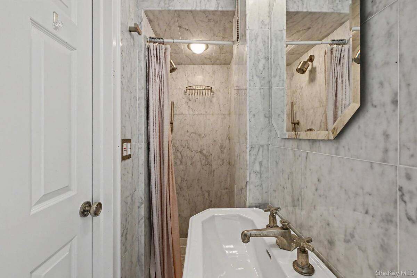
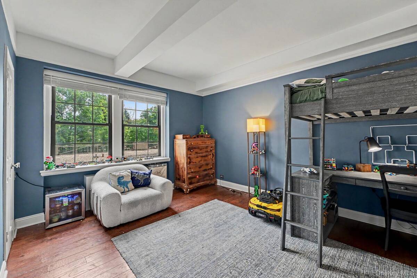
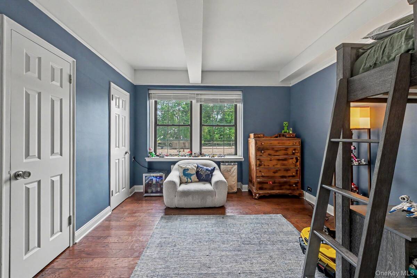
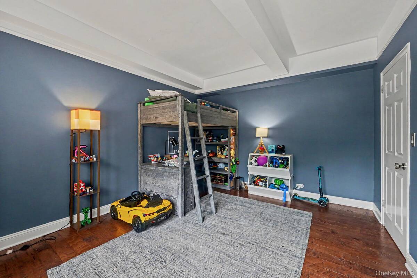
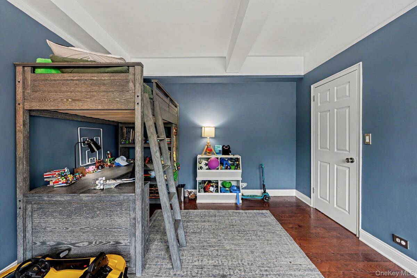
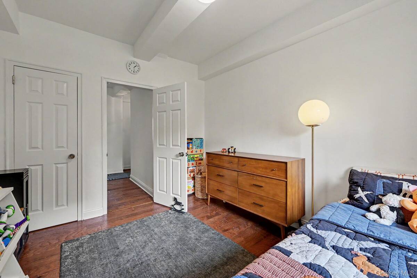
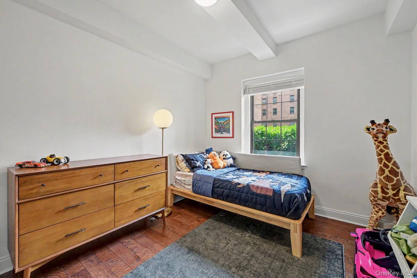
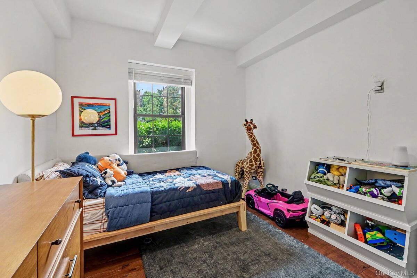
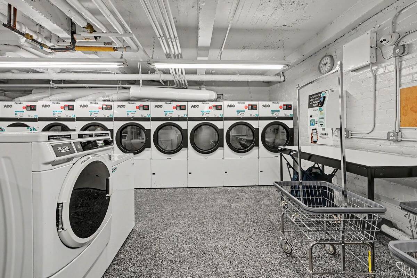
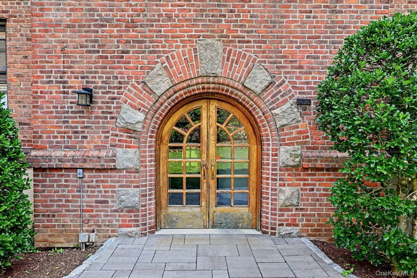
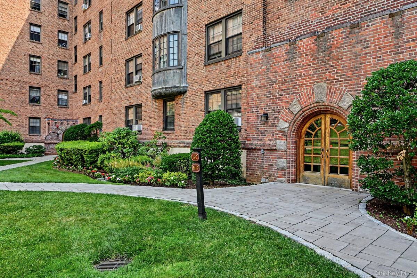
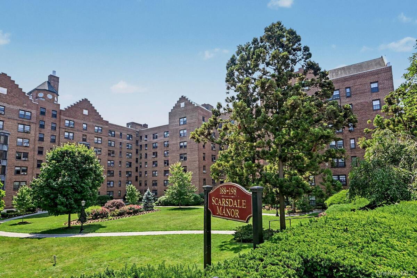
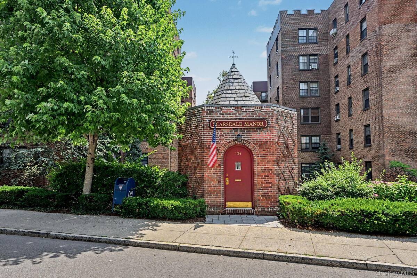
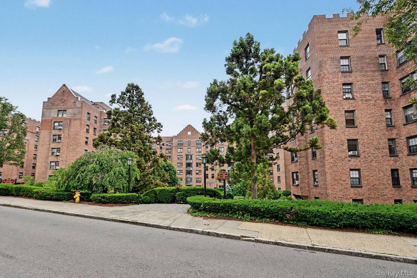
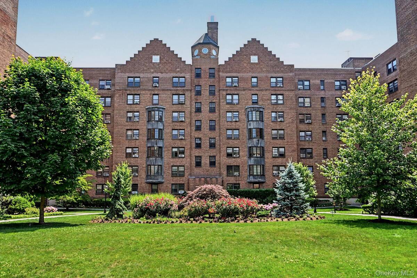
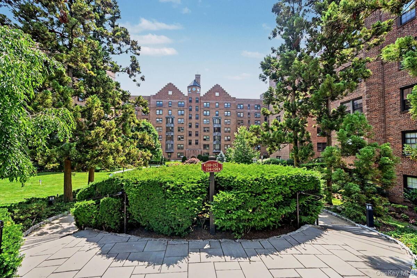
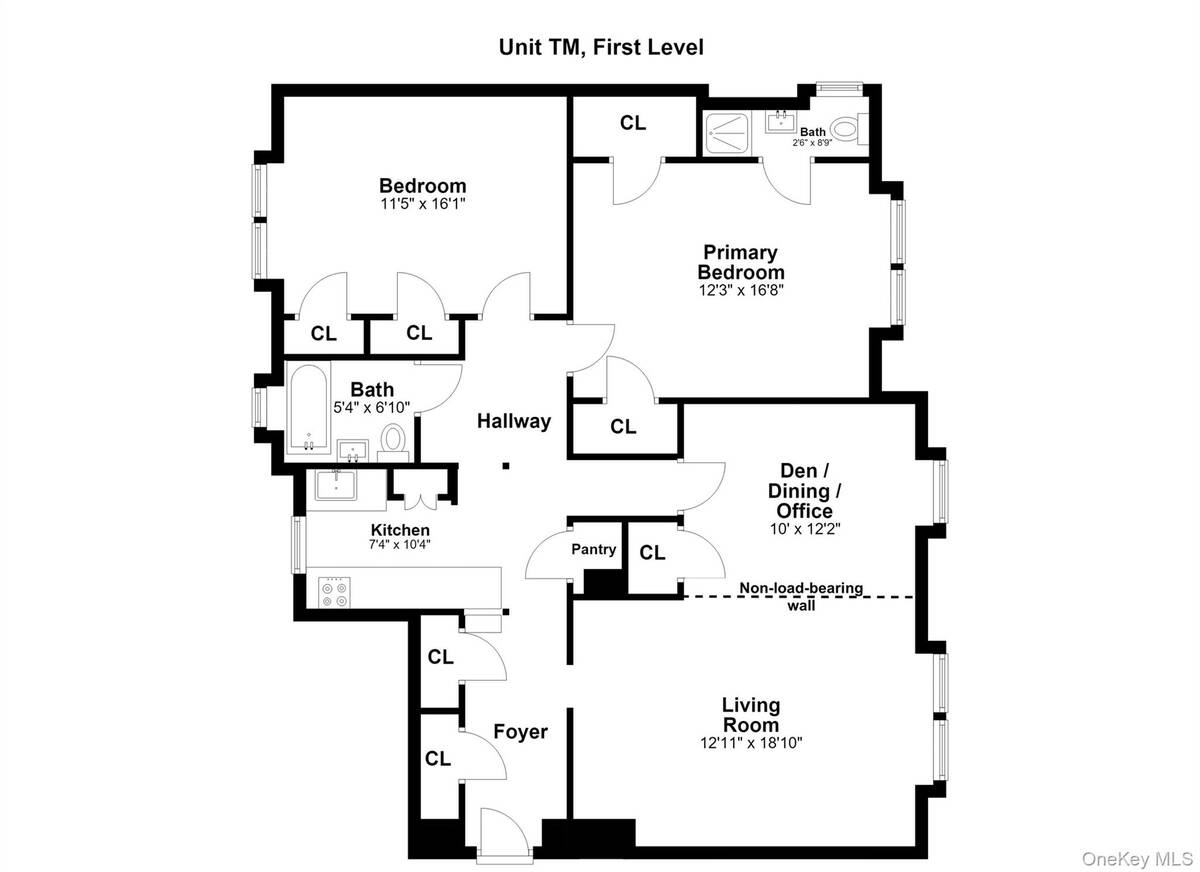
Exceptional and spacious first-floor living awaits at Scarsdale Manor on Garth Road. This move-in ready co-op features soaring 9-foot ceilings, abundant natural light, and a thoughtfully designed layout with two spacious bedrooms, two full marble bathrooms, one an en suite to the primary bedroom, and a versatile den that can serve as a home office, dining room, or potential third bedroom. The apartment enjoys both eastern and western exposures and offers a bright eat-in kitchen with marble countertops, a tile backsplash, tiled flooring, and Jenn-Air stainless steel appliances. A unique feature of this first-floor residence is its solid concrete subfloor construction between the first and second floors, providing enhanced sound insulation while eliminating the need for carpeting. Additional highlights include fresh paint throughout, window air conditioning units, and access to the building's laundry room. The monthly maintenance includes electricity, gas, heat, hot water, sewer, snow removal, and other major building services. Ideally located just a few blocks from Scarsdale Village and the Metro-North Scarsdale station-with approximately a 30-minute commute to Grand Central Terminal-you'll enjoy easy access to restaurants, shopping, parks, and walking trails. Taxes do not reflect the STAR exemption. Don't miss this beautiful apartment!
Property Details
  • 2 Total Bedrooms
  • 2 Full Baths
  • 1250 SF (AG)
  • 1250 SF (Total)
  • Built in 1936
  • 7 Stories
  • Unit TM
Interior Features
  • Oven/Range
  • Refrigerator
  • Dishwasher
  • Microwave
  • Stainless Steel
  • Hardwood Flooring
  • 6 Rooms
  • Entry Foyer
  • Walk-in Closet
  • First Floor Primary Bedroom
  • Hot Water
  • Natural Gas Fuel
  • Oil Fuel
  • Wall/Window A/C
Exterior Features
  • Brick Siding
  • Community Water
  • Community Septic
  • Subdivision: Scarsdale Manor
Community Details
  • High-rise (Bldg. Style)
  • Laundry in Building
  • Elevator
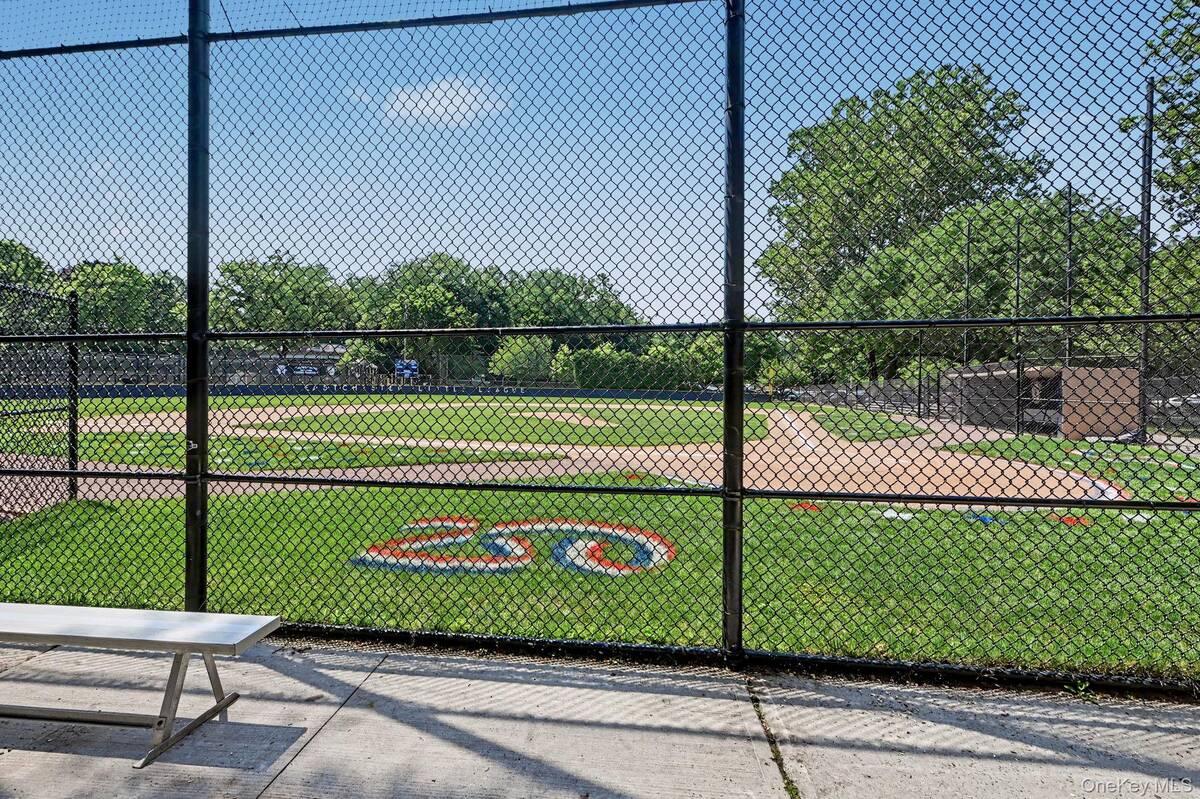
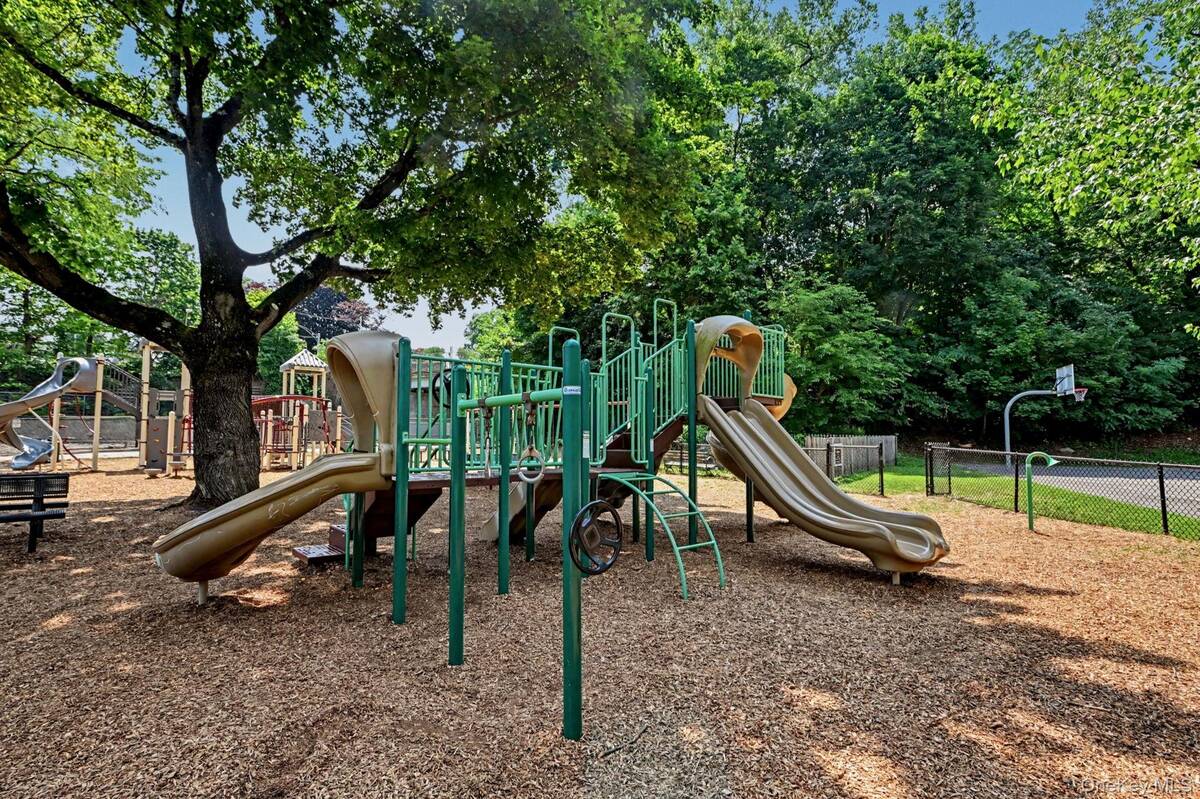
  • Playground
Listed By
Compass Greater NY, LLC
Office: 914-238-0676
Request More Information
Request Showing
Role Agent Buyer
Your Preferred Date & Time
Showing Type:

Mortgage Calculator

Estimate your mortgage payment, including the principal and interest, taxes, insurance, HOA, and PMI.

The amount you plan to offer for a home.
Cash you can pay when you close.
Varies depending on lender and credit score.
Affects interest rates. 30- or 15-year loans are standard.
Amortization Schedule

Advanced Options

Percentage of home's value. Varies by area.
Based on average insurance costs nationally.
Required if down payment is less than 20%. Rate depends on lender and credit score.
Fees paid in some shared complexes for maintenance.
Listing data is deemed reliable but is NOT guaranteed accurate.
Contact Us
Who Would You Like to Contact Today?

I want to contact an agent about this property!

I wish to provide feedback about the website functionality

Contact Agent
Your Name:
Email:
Phone:
Message:
Security: What is 10 plus 2?