1963 Big Crane Loop, #278, Port Orange, FL 32128

$229,000
Active for Sale
3 Beds
2 Baths
1920 SF
Built In 2002
 
Listing ID 11842080
Property Type Mobile/Manufactured
County Volusia
Unit 278
FEMA Flood Map fema.gov/portal
Year Built 2002
Virtual Tour
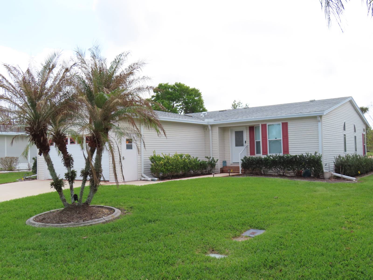
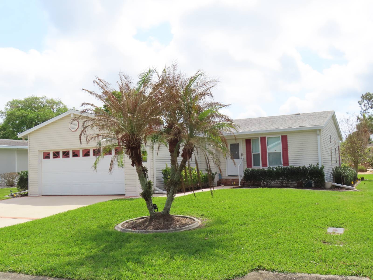
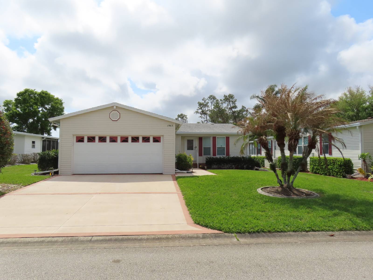
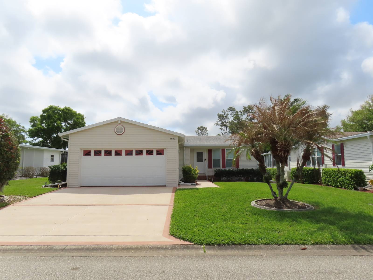
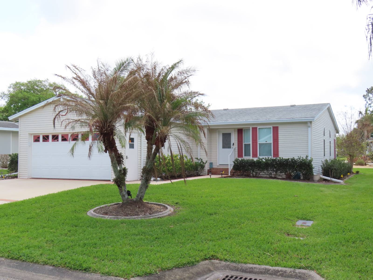
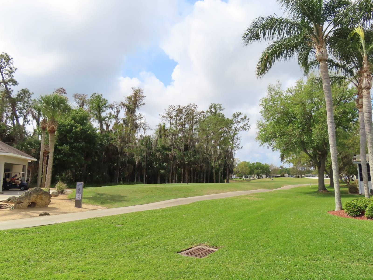
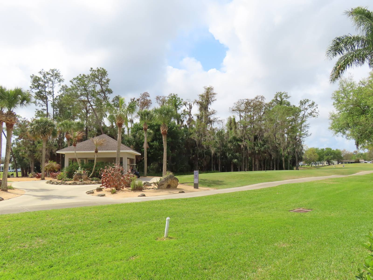
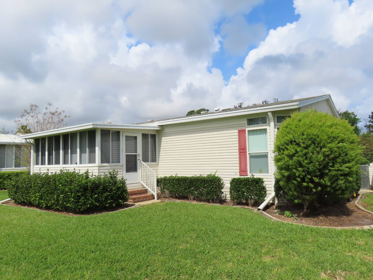
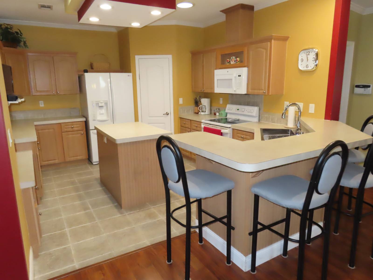
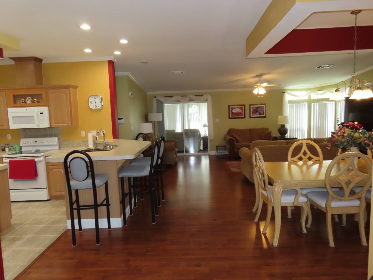
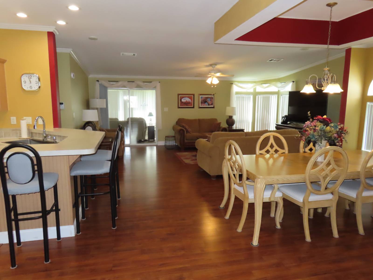
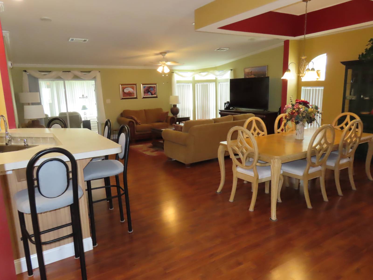
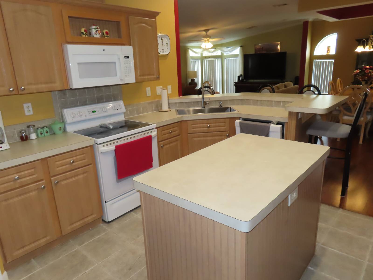
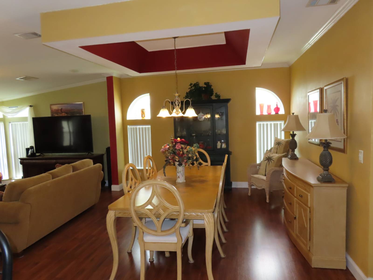
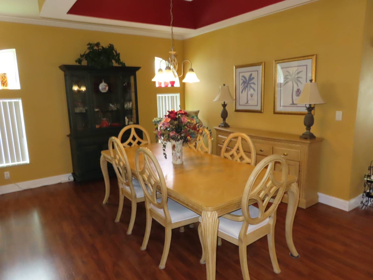
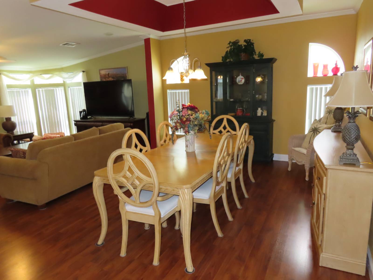
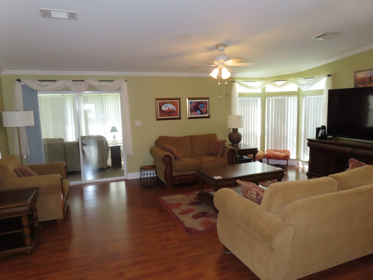
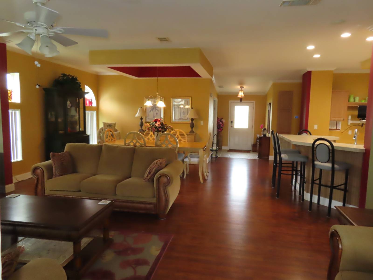
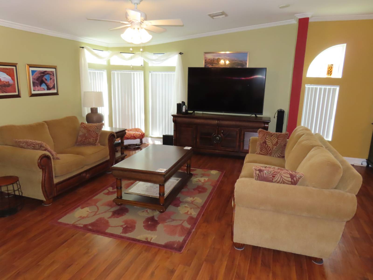
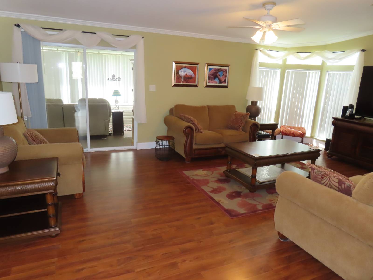
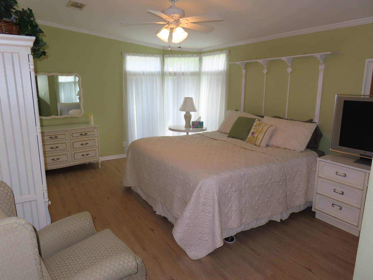
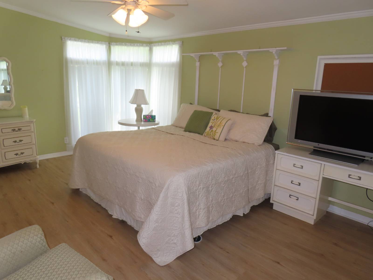
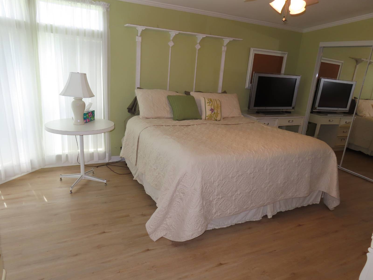
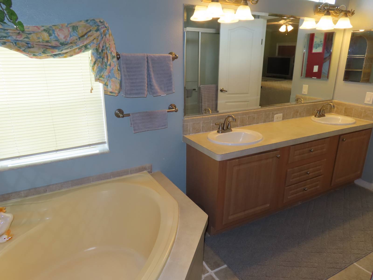
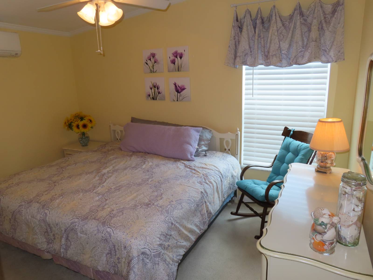
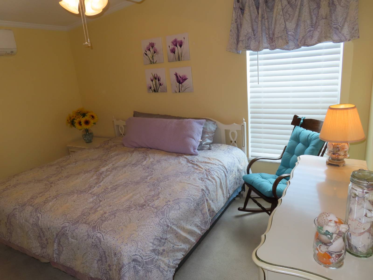
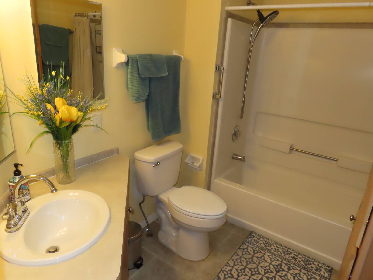
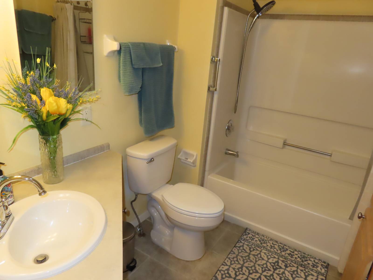
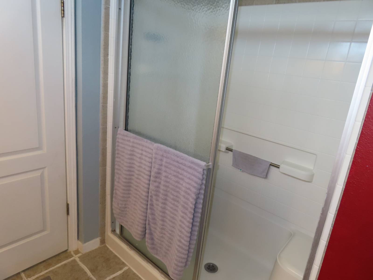
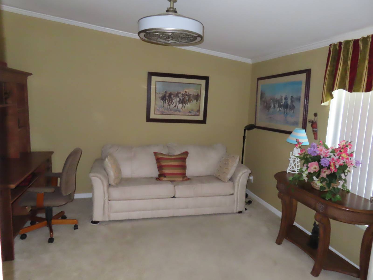
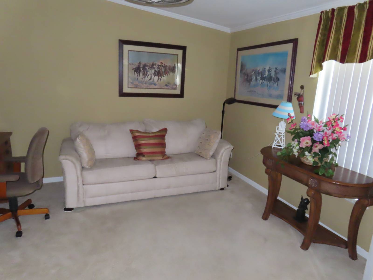
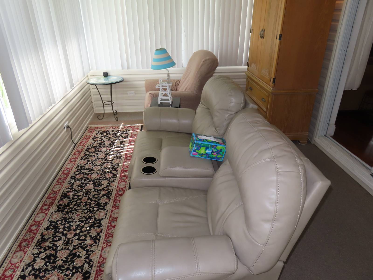
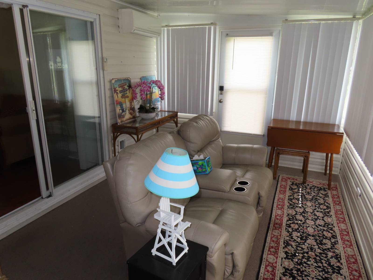
This home is looking for someone interested in living on the golf course, but not pay a full premium price to do it! Take a good look at these photos and you will see how well that the owners have maintained the condition of this great listing! Let's start with it's great curb appeal. This home has been attractively landscaped with cement curbing added around the mulched beds and shrubs for easier monthly edging. You will love having the 20' x 22' attached two car garage to keep your vehicles out of the weather and for your seasonal storage needs. Some of the best upgrades made to this home by the current owner include: adding glass, heat & AC to the 160sf screened lanai for year round comfort and use. The roof was replaced in December of 2020 & roof vents have been added. The LR, DR and hallways were upgraded from carpeting to beautiful wood floors for added beauty and easy care. We think you will love the center kitchen with a wrap around breakfast bar with an open view of the adjacent Dining and Living Rooms. The huge master bedroom includes a large walk in closet and spacious master bathroom.
Property Details
  • 3 Total Bedrooms
  • 2 Full Baths
  • 1920 SF (AG)
  • 1920 SF (Total)
  • Built in 2002
  • 1 Story
  • Unit 278
  • Available 3/23/2026
  • Mobile Home Style
  • Crawl Basement
  • Make: Palm Harbor Homes
  • Model: Sandburg
Interior Features
  • Open Kitchen
  • Laminate Kitchen Counter
  • Oven/Range
  • Refrigerator
  • Dishwasher
  • Microwave
  • Garbage Disposal
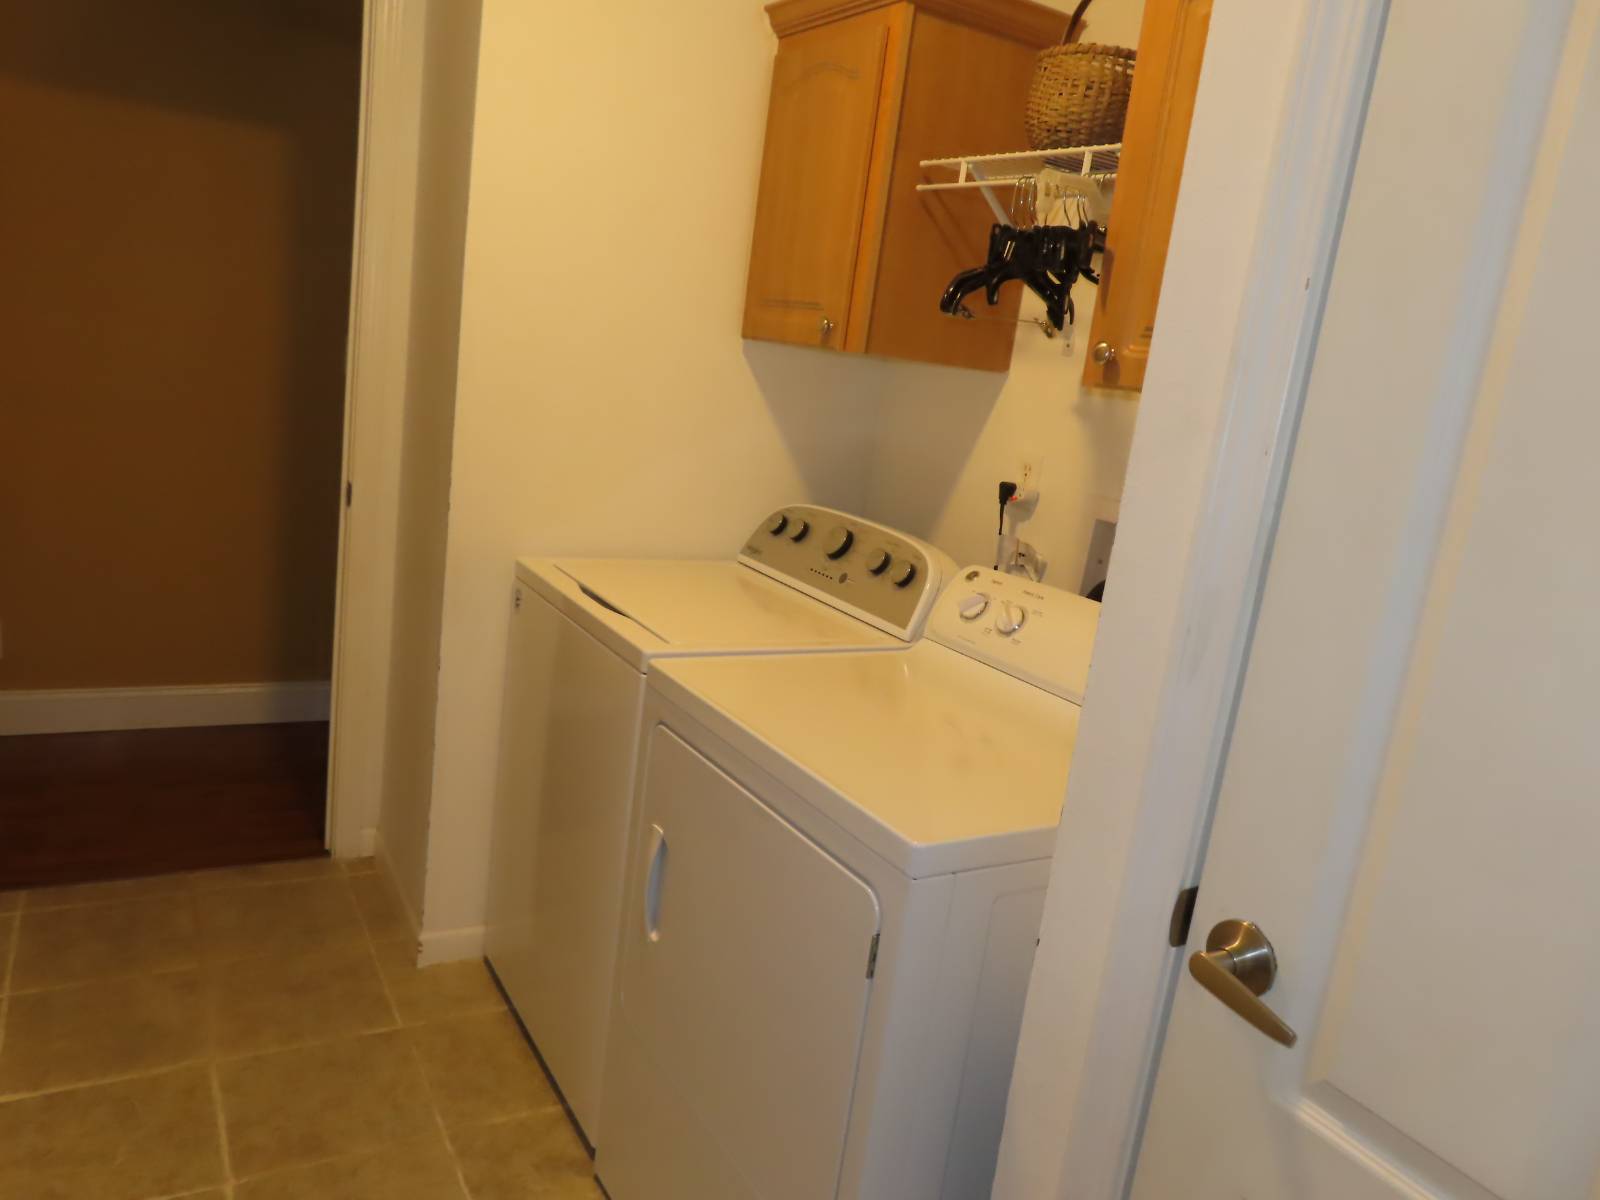
  • Washer
  • Dryer
  • Appliance Hot Water Heater
  • Carpet Flooring
  • Ceramic Tile Flooring
  • Luxury Vinyl Tile Flooring
  • Living Room
  • Dining Room
  • Primary Bedroom
  • en Suite Bathroom
  • Walk-in Closet
  • Kitchen
  • Breakfast
  • Laundry
  • Private Guestroom
  • First Floor Primary Bedroom
  • First Floor Bathroom
  • Forced Air
  • Gas Fuel
  • Natural Gas Avail
  • Central A/C
  • 1 Mini Split Zones
  • 200 Amps
Exterior Features
  • Manufactured (Multi-Section) Construction
  • Land Lease Fee $1,200
  • Vinyl Siding
  • Asphalt Shingles Roof
  • Attached Garage
  • 2 Garage Spaces
  • Municipal Water
  • Municipal Sewer
  • Enclosed Porch
  • Tennis Surface: clay
  • Subdivision: Crane Lakes
Community Details
  • Crane Lakes
  • Walk-up (Bldg. Style)
  • Community: Crane Lakes Golf and Country Club
  • Laundry in Building
  • Gym
  • Rec Room
  • Pool
  • Tennis Court
  • Pets Allowed
  • Golf
  • Gated
  • Clubhouse
  • 55+ Community
Listed By
Crane Lakes Sales, Ltd
Office: 386-304-0983
Request More Information
Request Showing
Role Agent Buyer
Your Preferred Date & Time
Showing Type:
Listing data is deemed reliable but is NOT guaranteed accurate.
Contact Us
Who Would You Like to Contact Today?

I want to contact an agent about this property!

I wish to provide feedback about the website functionality

Contact Agent
Your Name:
Email:
Phone:
Message:
Security: What is 10 plus 1?