1968 Dogwood Drive, Jena, LA 71342

$525,000
Active for Sale
4 Beds
3.5 Baths
3300 SF
Built In 2004
 
Listing ID 11664803
Property Type House
Parish La Salle
Neighborhood Oakland Heights Subdivision
FEMA Flood Map fema.gov/portal
Year Built 2004
Virtual Tour

1968 DOGWOOD DR., JENA, LA 71342

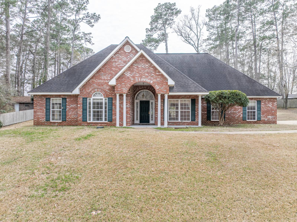
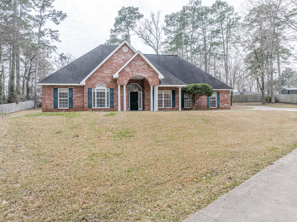
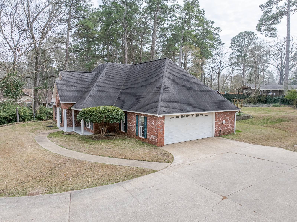
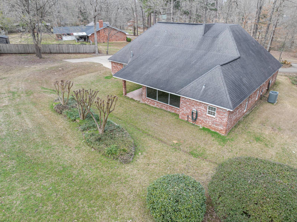
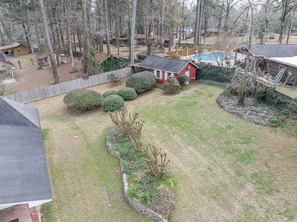
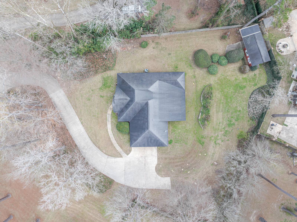
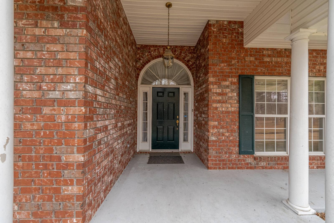
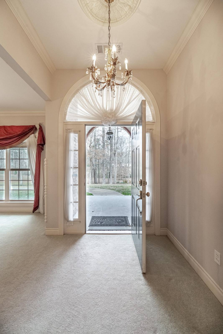
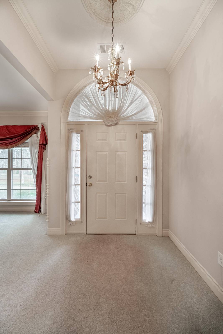
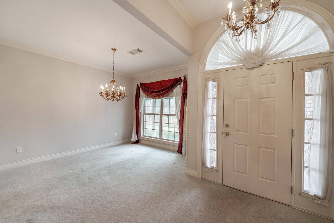
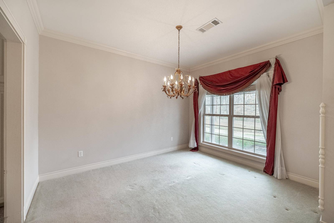
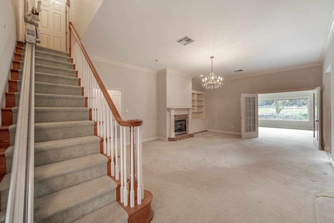
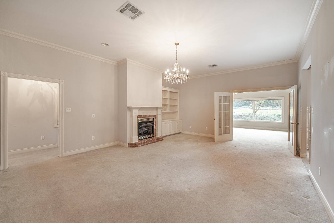
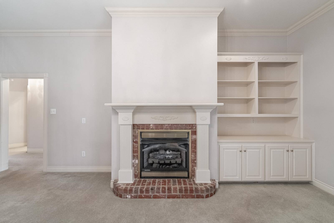
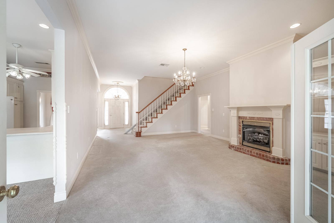
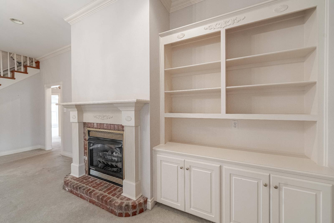
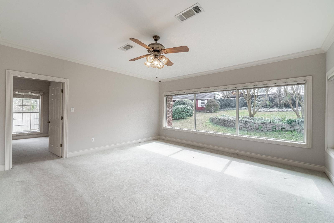
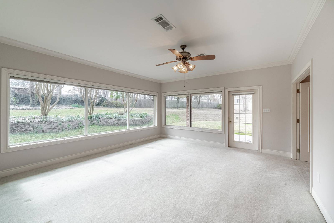
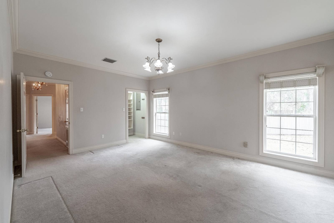
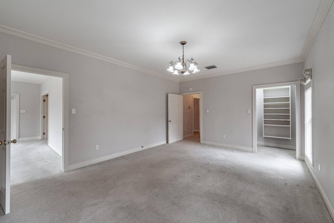
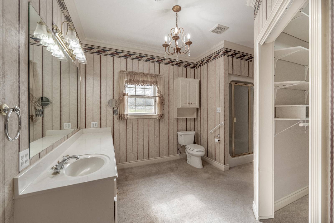
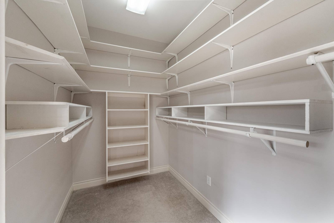
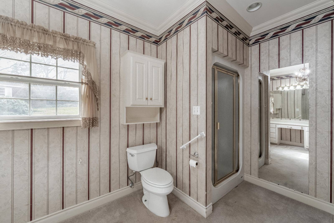
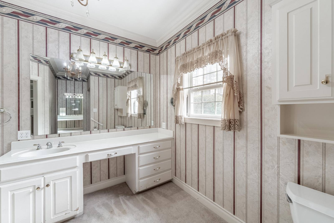
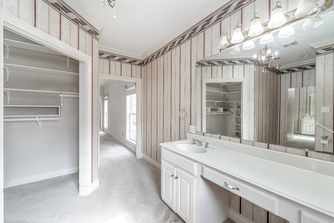
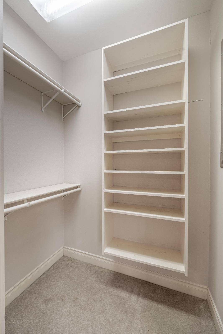
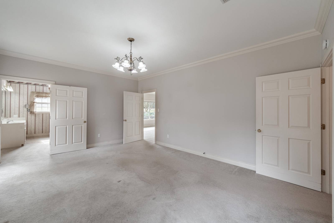
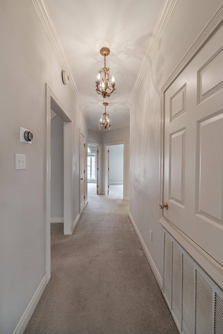
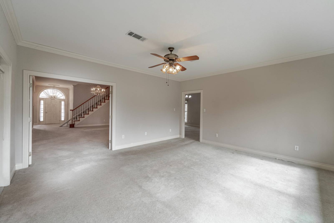
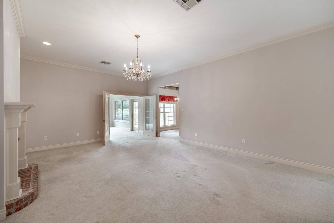
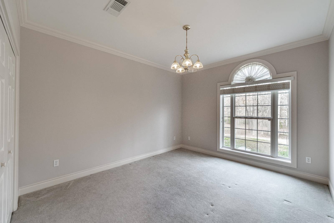
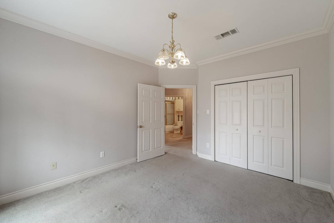
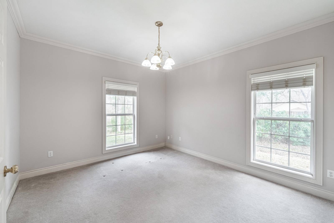
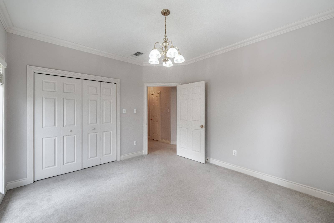
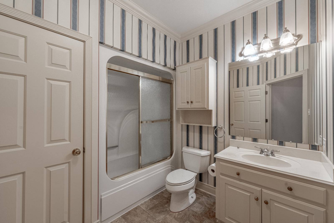
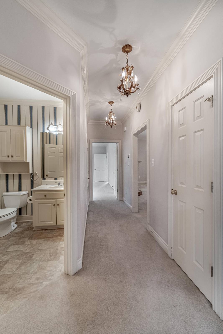
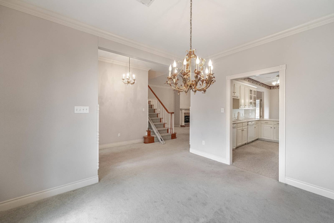
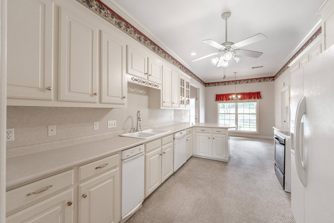
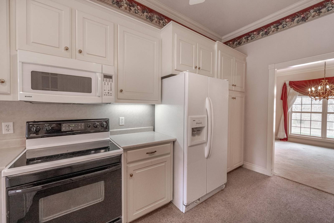
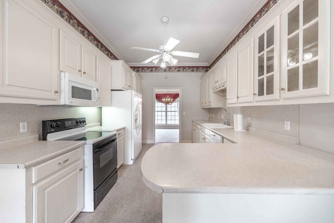
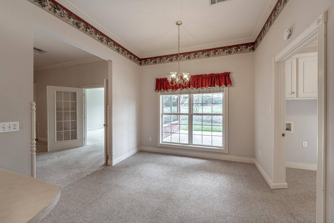
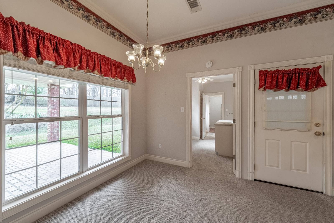
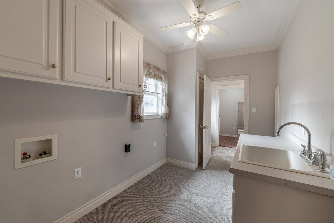
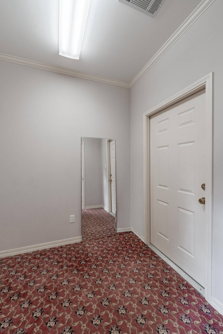
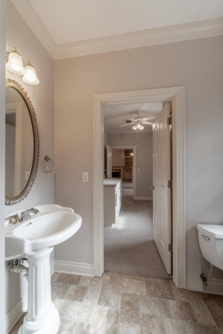
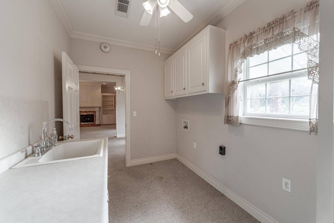
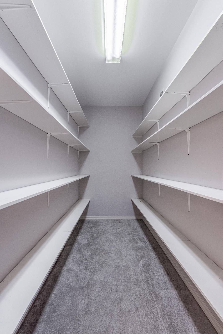
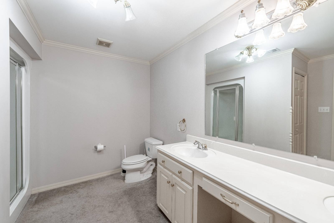
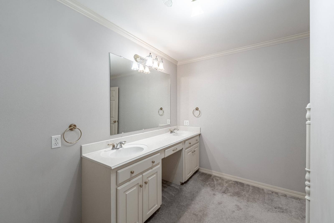
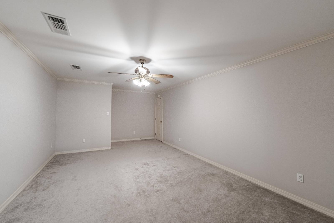
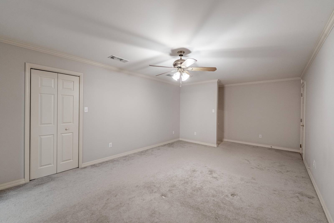
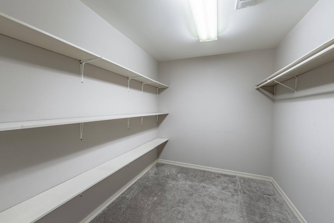
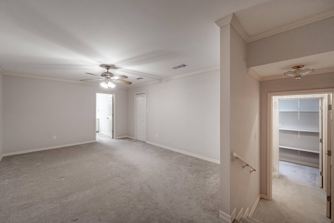
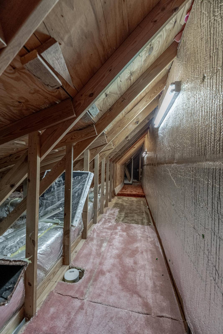
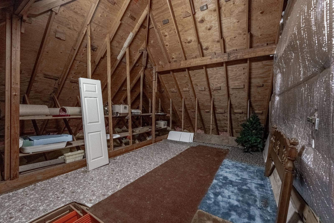
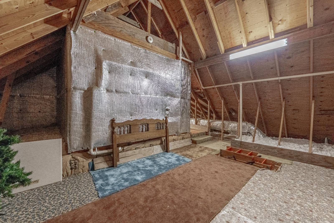
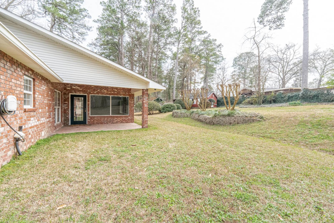
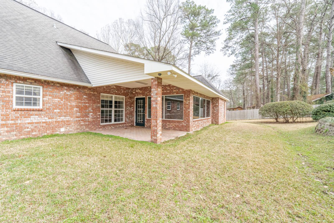
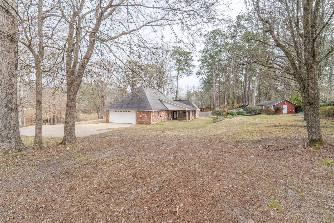
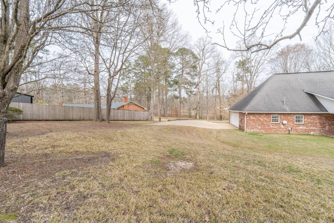
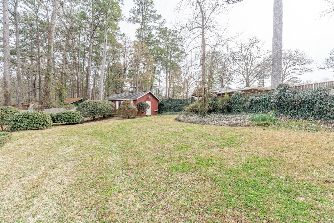
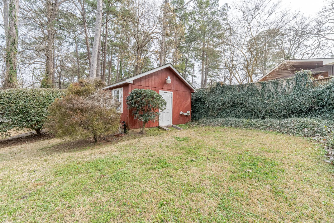
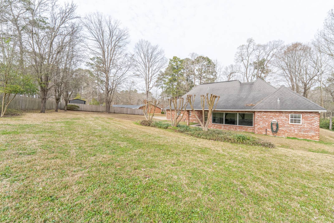
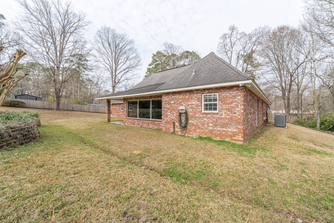
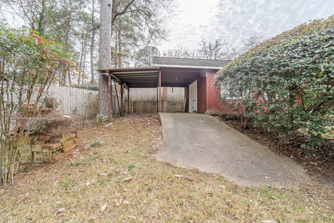
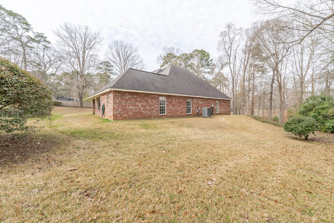
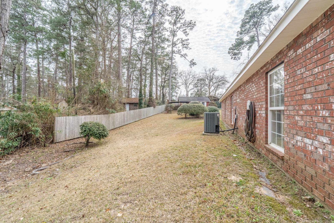
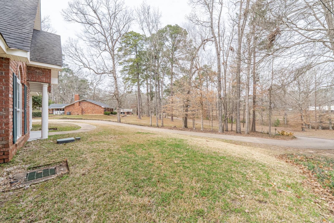
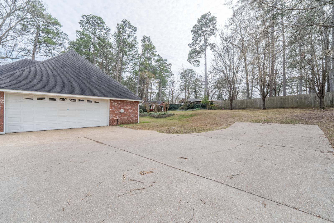
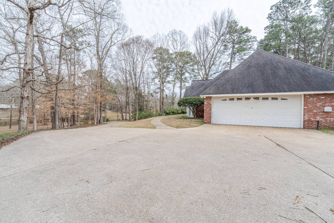
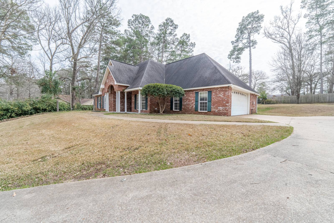
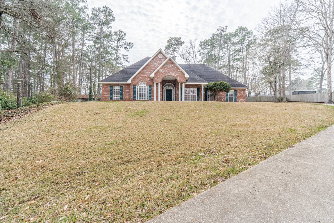
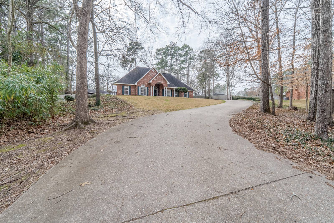
Welcome to this beautiful home located at 1968 Dogwood Drive in the heart of Jena, LA! This custom built, brick on slab detached home offers an impressive 3,300 square feet of living space across two stories in an exceptional neighborhood. Featuring 4 spacious bedrooms and 3.5 bathrooms, this residence is designed for both comfort and luxury. Enjoy energy efficiency throughout, 10ft. ceilings that create an open and airy ambiance, and a cozy fireplace perfect for relaxing evenings. The magnificent view is best appreciated from the inviting sunroom-a serene space to unwind any time of day. One of the bonuses about this property is all the convenient storage. There are "2" walk in closets in the primary suite, along with additional walk ins through out. The floored attic is an example of no space wasted in this amazing home. A 16x18 work shop with covered parking at the back of the property is perfect for the woodworker or gardener at heart. Don't miss your chance to own this spectacular home in a sought-after location. Schedule your private tour today!
Property Details
  • 4 Total Bedrooms
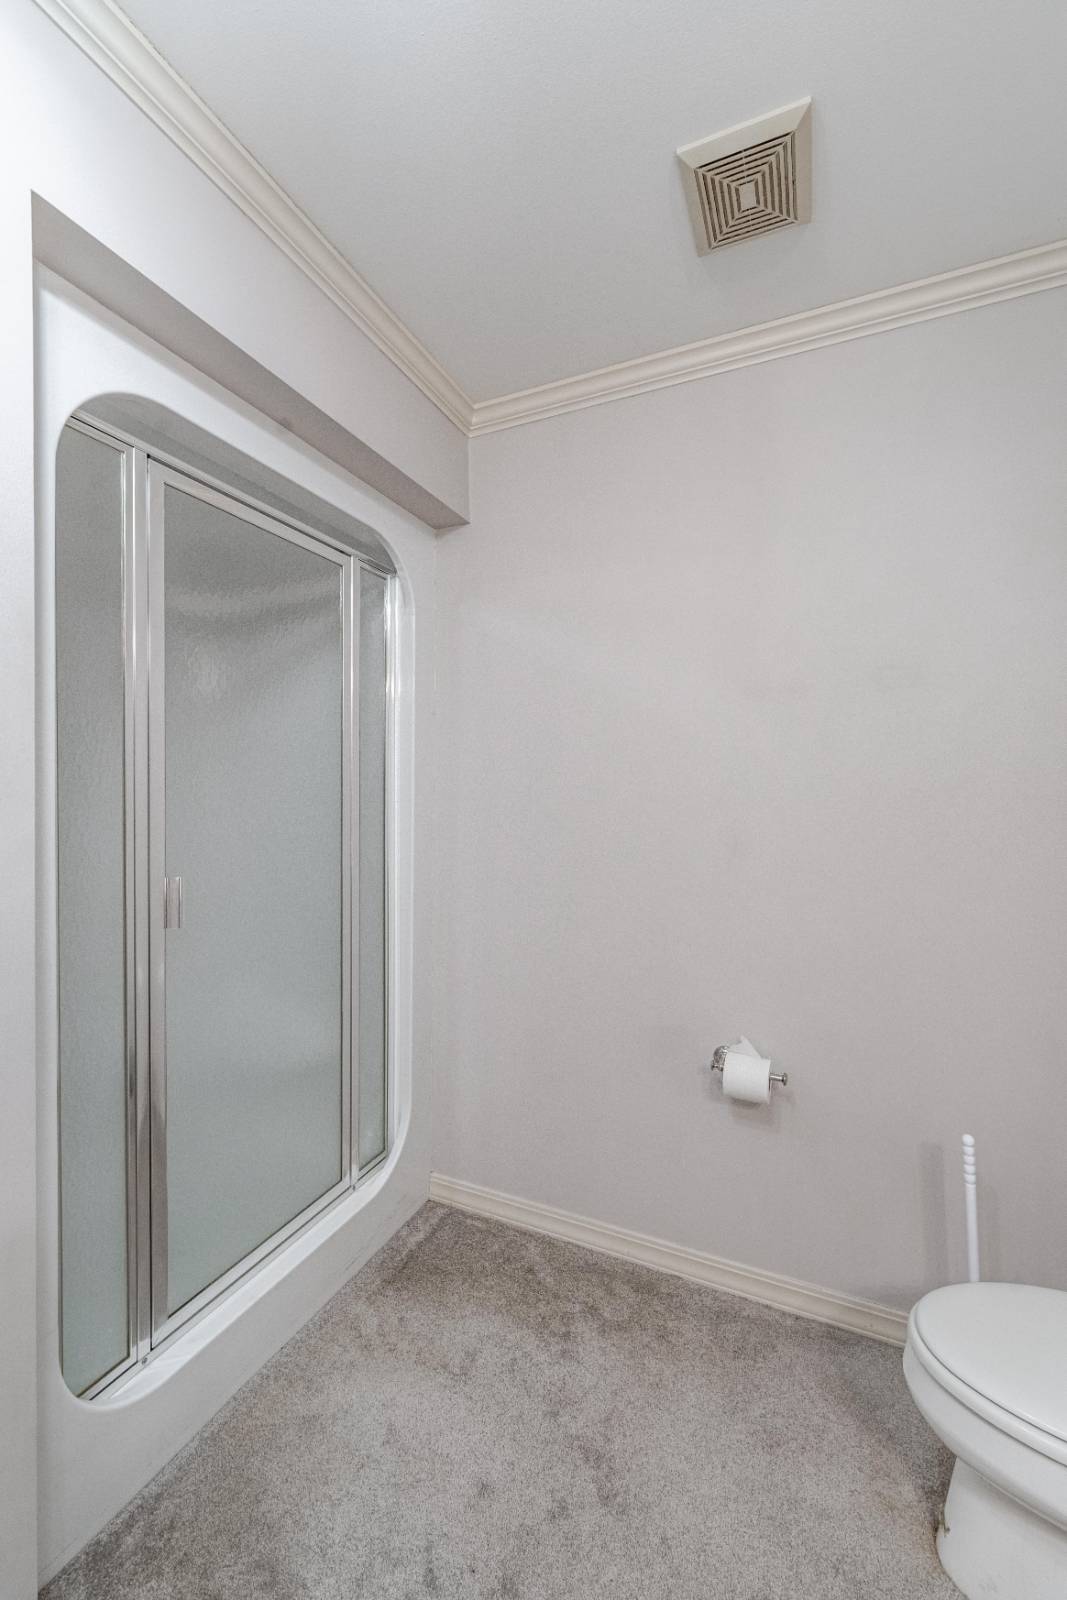
  • 3 Full Baths
  • 1 Half Bath
  • 3300 SF (AG)
  • 3300 SF (Total)
  • 0.50 Acres
  • Built in 2004
  • 2 Stories
  • Available 3/01/2026
  • Ranch Style
Interior Features
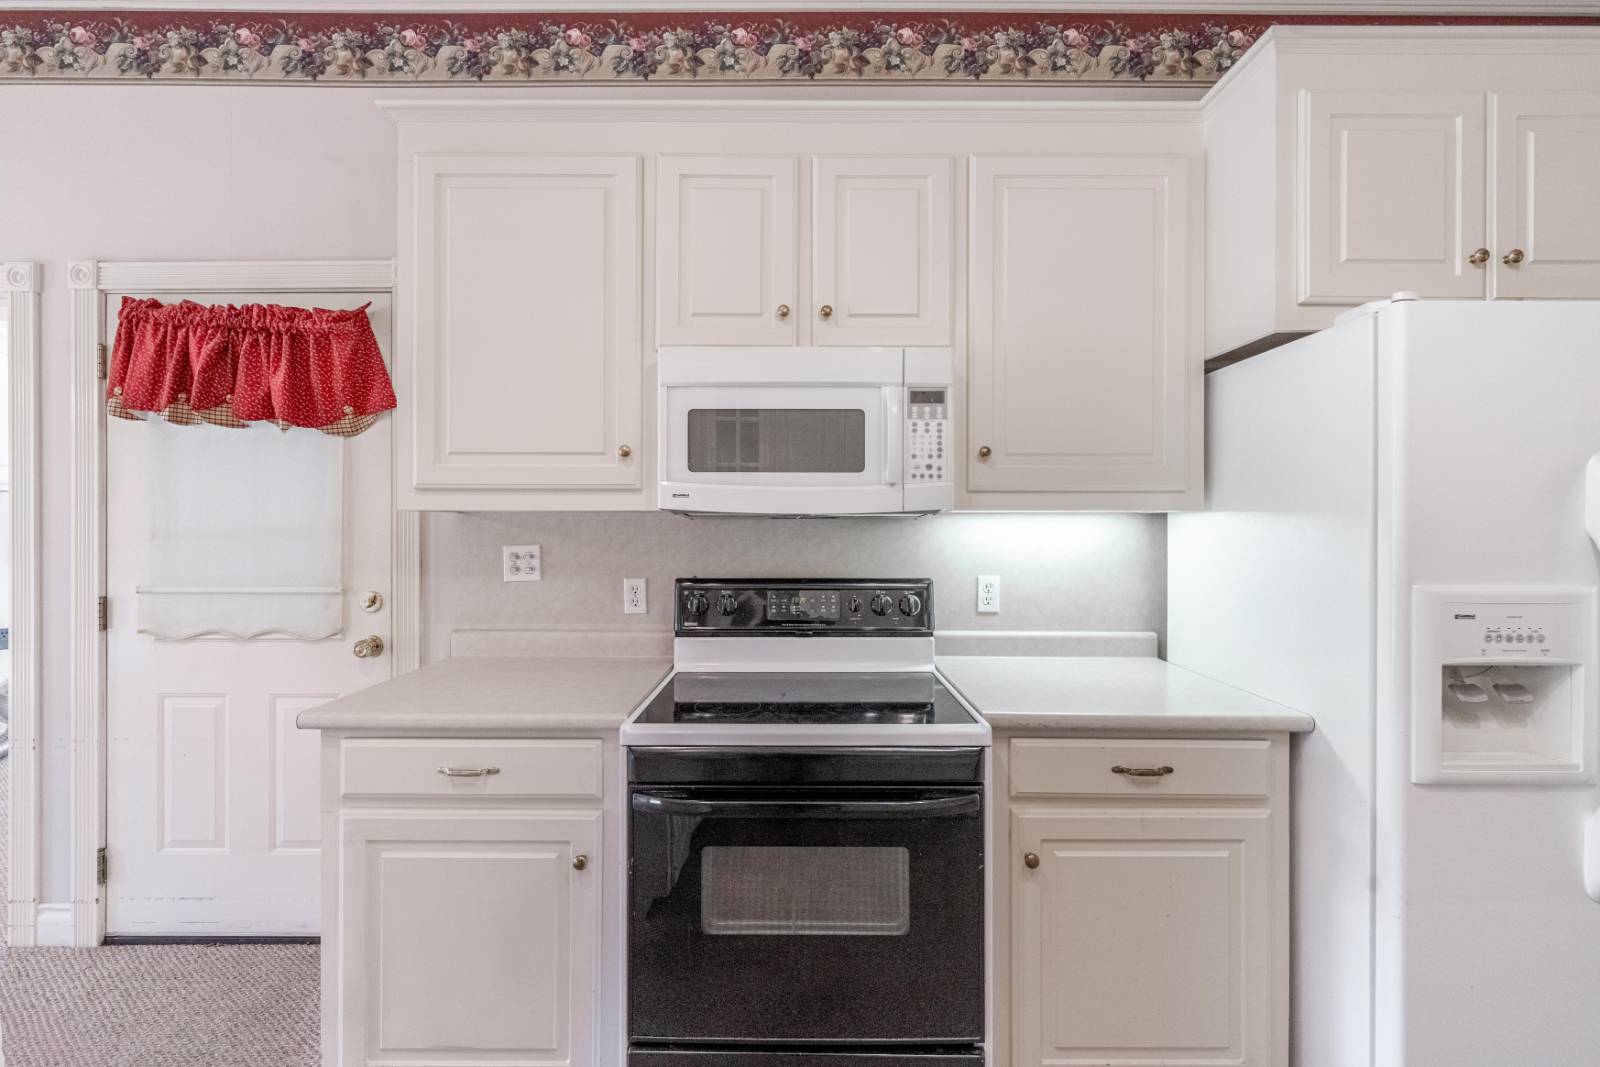
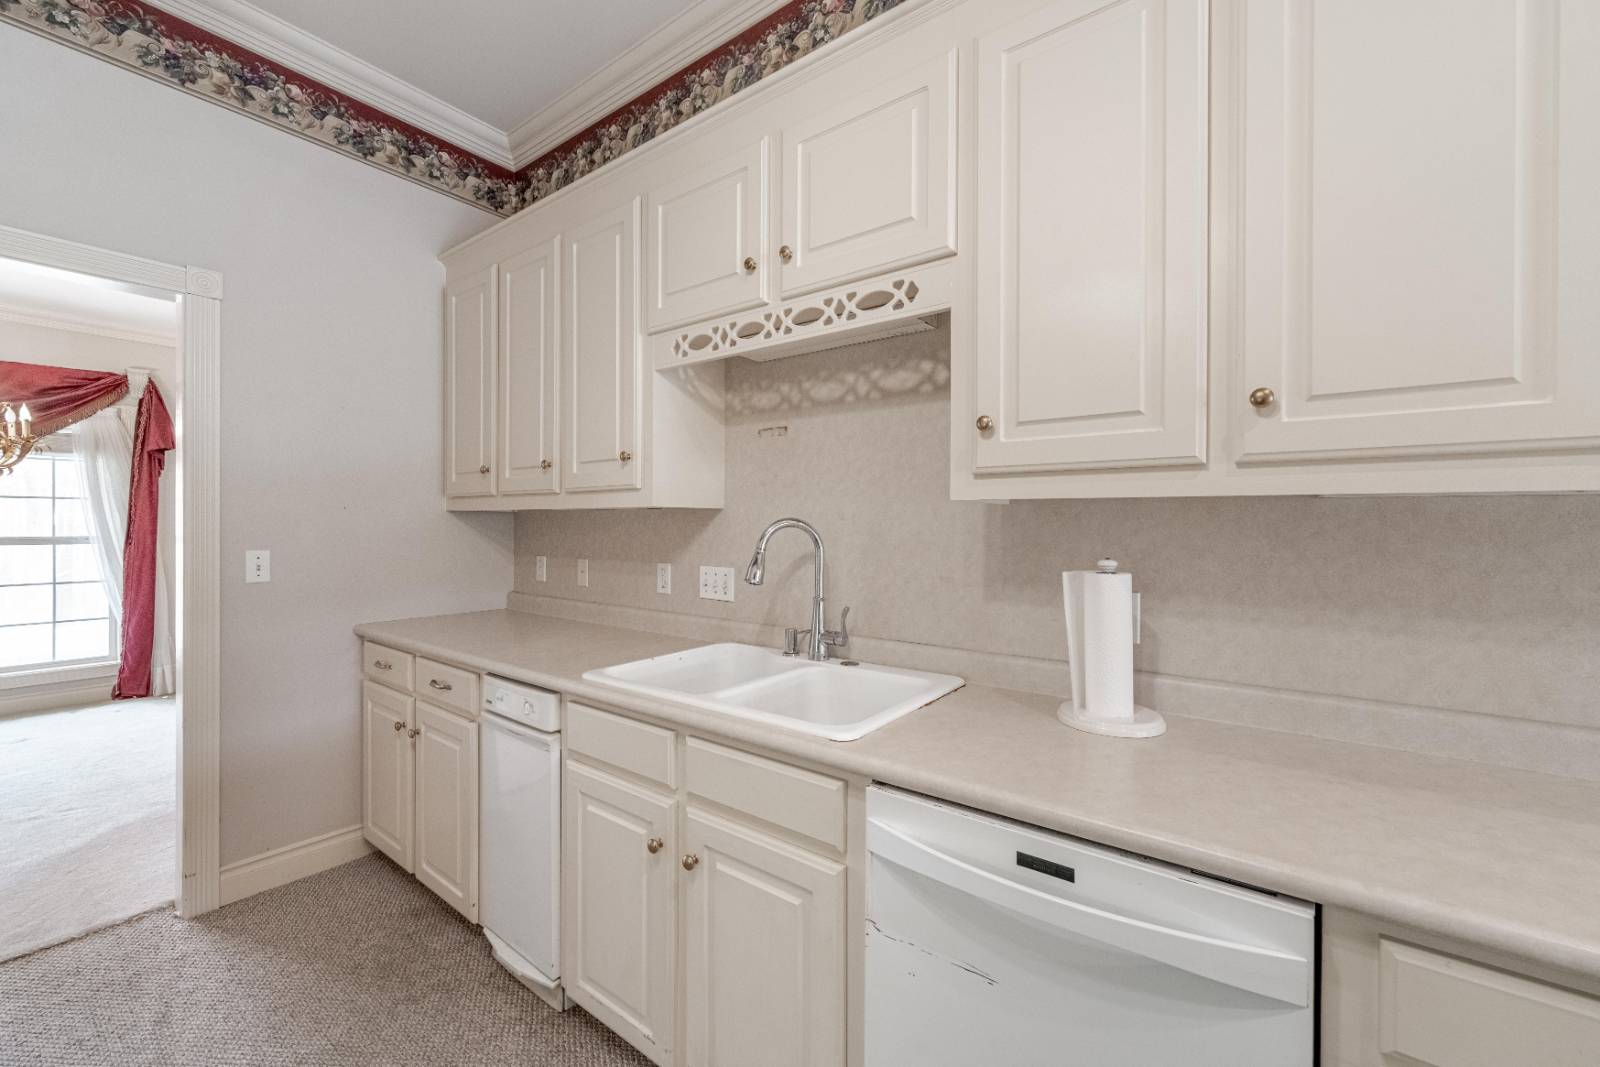
  • Galley Kitchen
  • Laminate Kitchen Counter
  • Oven/Range
  • Refrigerator
  • Dishwasher
  • Microwave
  • Garbage Disposal
  • Carpet Flooring
  • Vinyl Flooring
  • Entry Foyer
  • Living Room
  • Dining Room
  • Family Room
  • Primary Bedroom
  • Walk-in Closet
  • Kitchen
  • Breakfast
  • Laundry
  • Private Guestroom
  • First Floor Primary Bedroom
  • First Floor Bathroom
  • 1 Fireplace
  • Alarm System
  • Electric Fuel
  • Natural Gas Avail
  • Central A/C
Exterior Features
  • Masonry - Brick Construction
  • Brick Siding
  • Vinyl Siding
  • Asphalt Shingles Roof
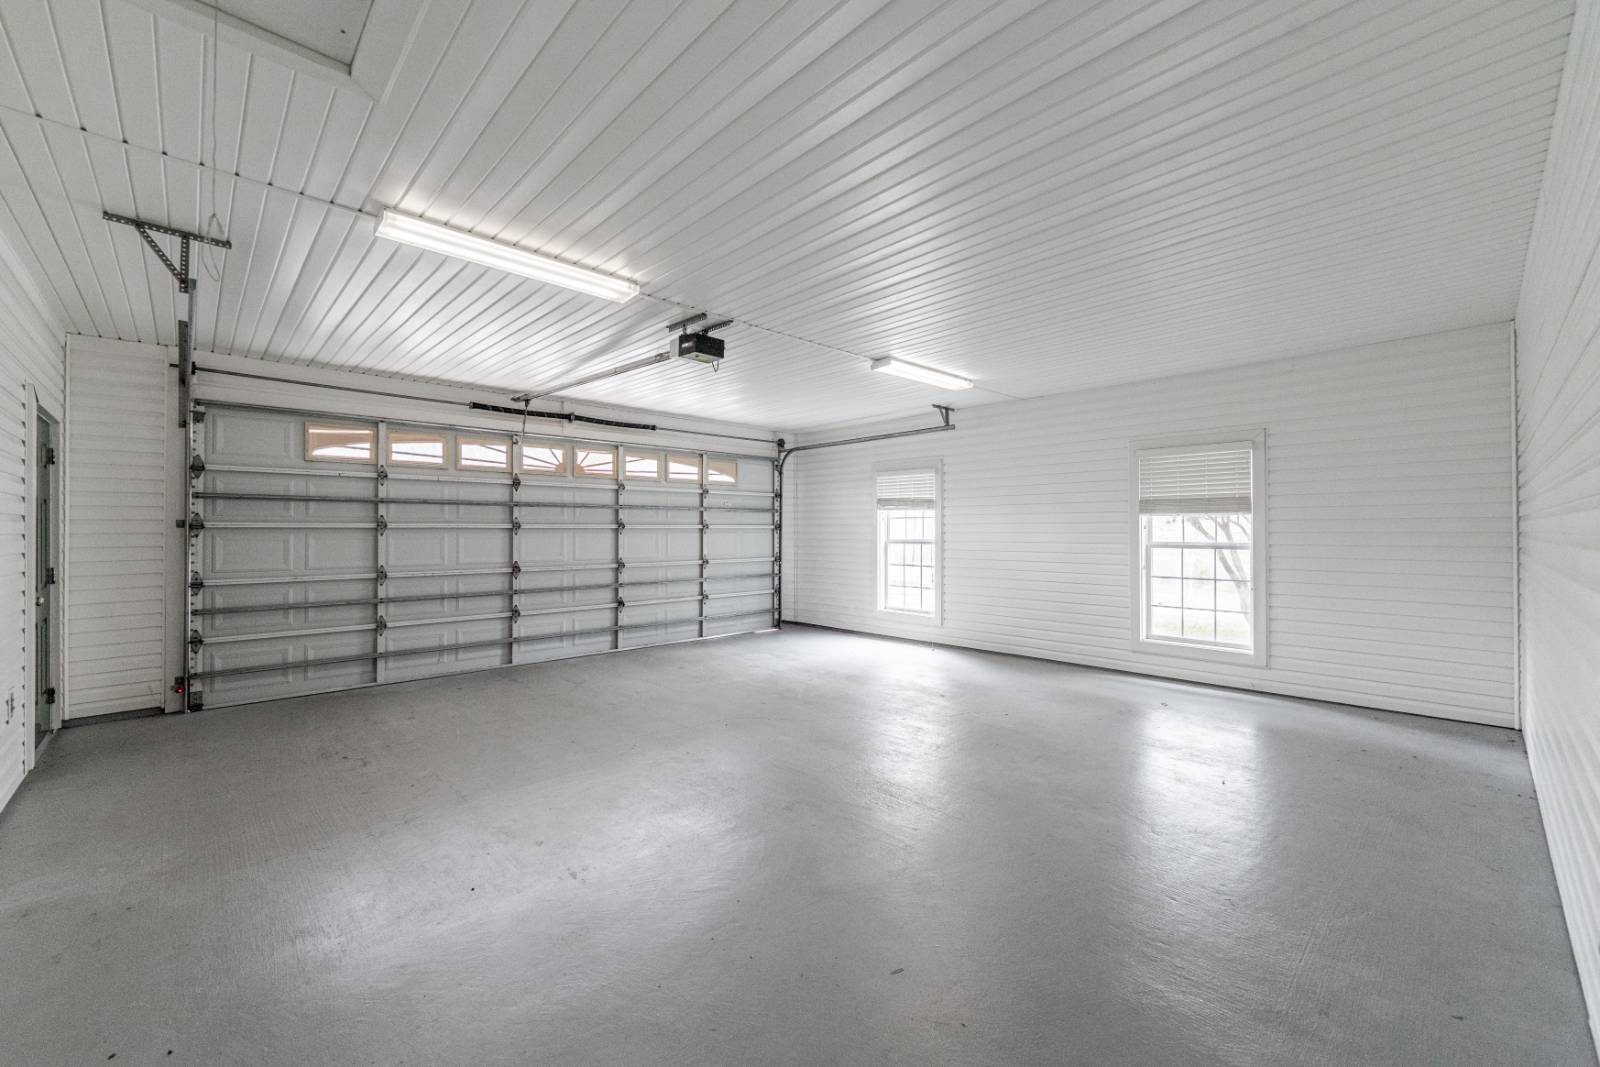
  • Attached Garage
  • 2 Garage Spaces
  • Municipal Water
  • Municipal Sewer
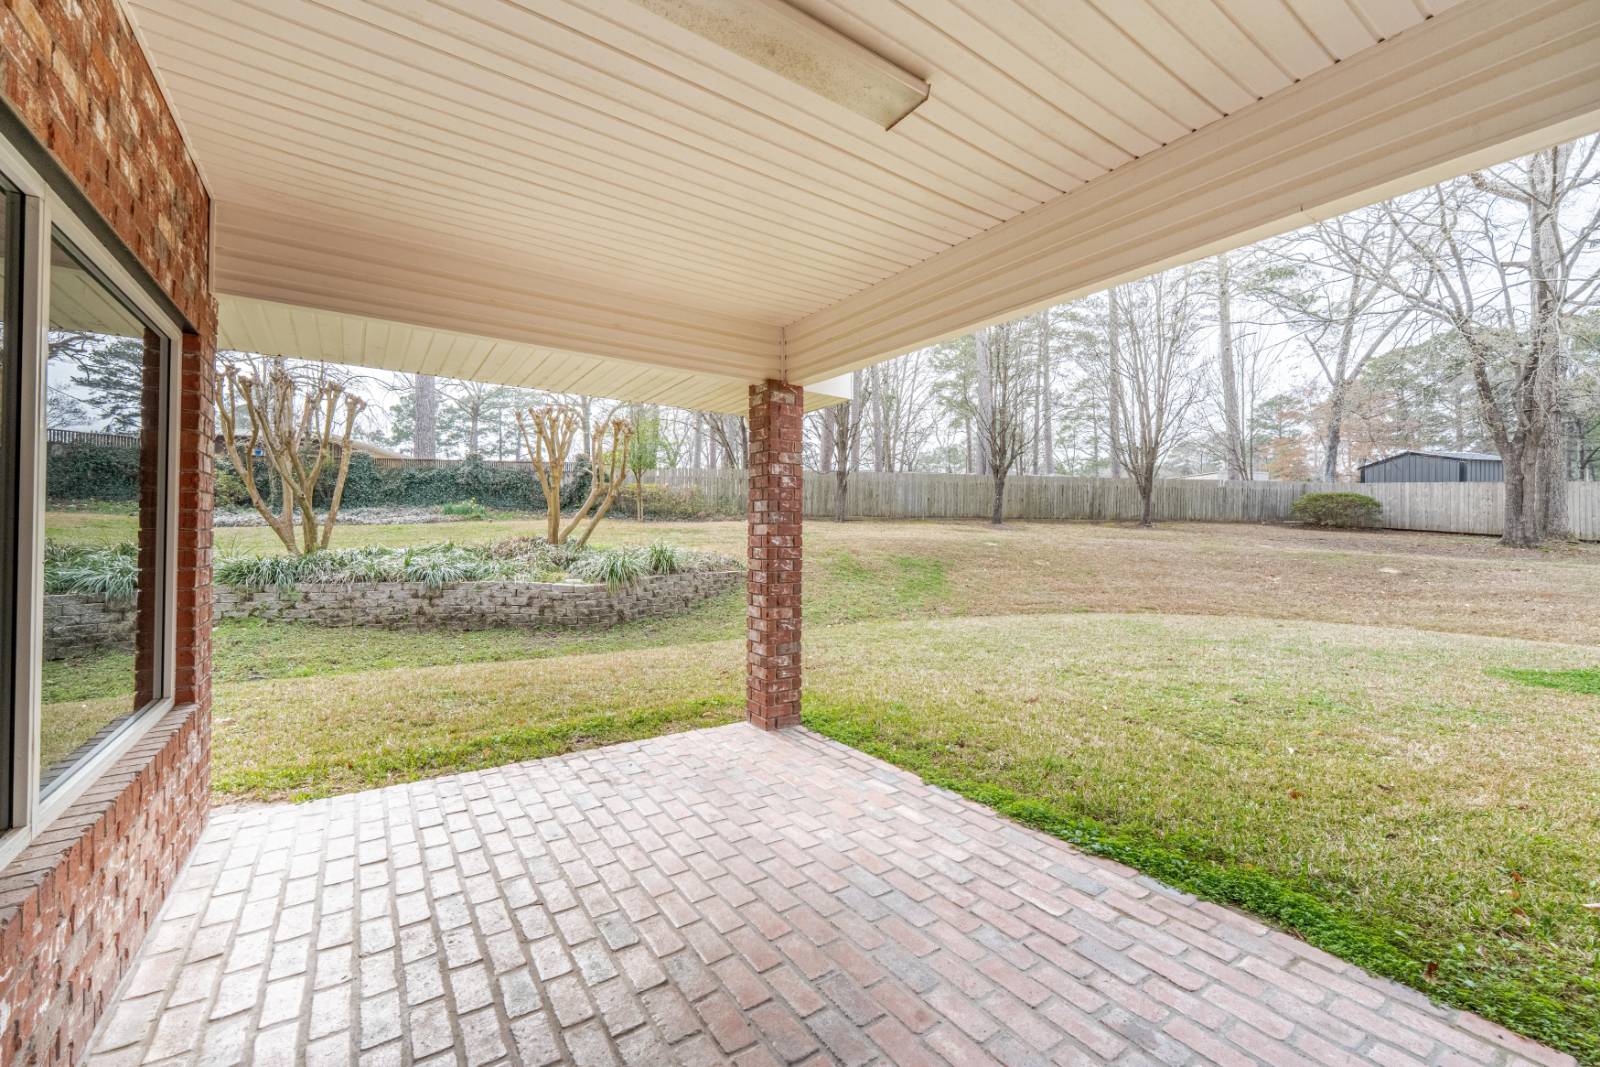
  • Covered Porch
  • Driveway
  • Subdivision: Oakland Hights
  • Workshop
  • Street View
  • Handicap Features
Listed By
Four Seasons Real Estate of Louisiana
Office: 318-992-8092
Mobile: 318-481-4886
Request More Information
Request Showing
Role Agent Buyer
Your Preferred Date & Time
Showing Type:
Request Cobroke

If you're not a member, fill in the following form to request cobroke participation.

Mortgage Calculator

Estimate your mortgage payment, including the principal and interest, taxes, insurance, HOA, and PMI.

The amount you plan to offer for a home.
Cash you can pay when you close.
Varies depending on lender and credit score.
Affects interest rates. 30- or 15-year loans are standard.
Amortization Schedule

Advanced Options

Percentage of home's value. Varies by area.
Based on average insurance costs nationally.
Required if down payment is less than 20%. Rate depends on lender and credit score.
Fees paid in some shared complexes for maintenance.
Listing data is deemed reliable but is NOT guaranteed accurate.
Contact Us
Who Would You Like to Contact Today?

I want to contact an agent about this property!

I wish to provide feedback about the website functionality

Contact Agent
Your Name:
Email:
Phone:
Message:
Security: What is 9 plus 4?