198 Canterbury, Lynbrook, NY 11563

$879,000
Active for Sale
4 Beds
2.5 Baths
2344 SF
Built In 1949
 
Listing ID 11872737
Property Type Residential
County Nassau
School Valley Stream Central
Total Tax $15,555
Tax ID 2025-42-246-00-0002-0
FEMA Flood Map fema.gov/portal
Year Built 1949
Virtual Tour
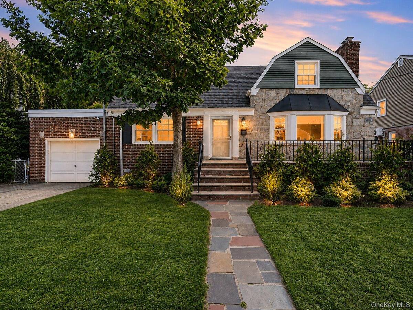
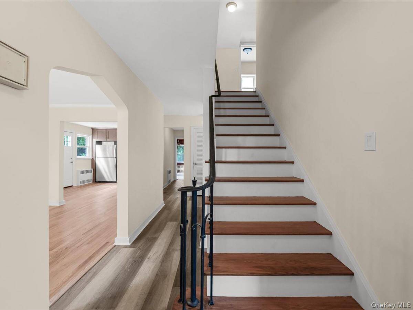
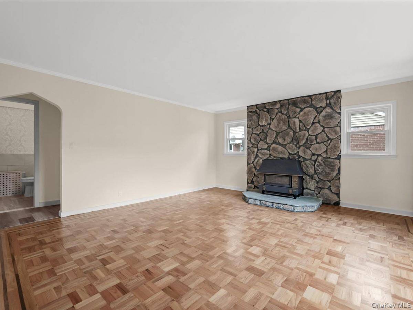
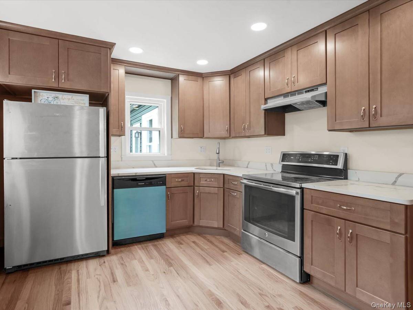
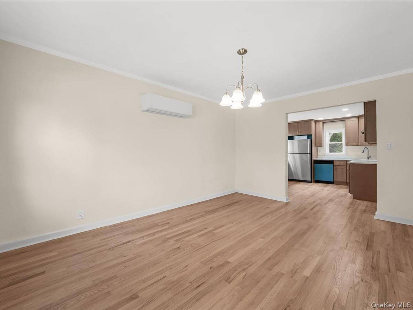
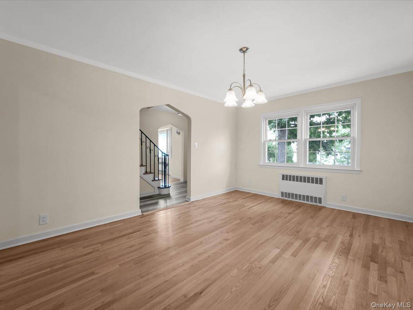
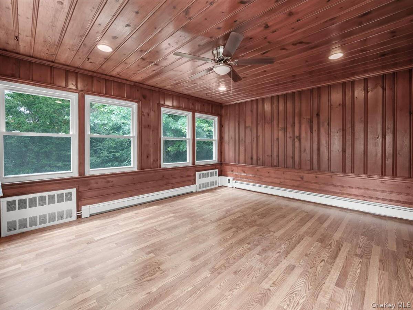
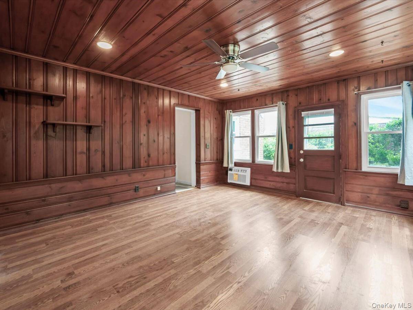
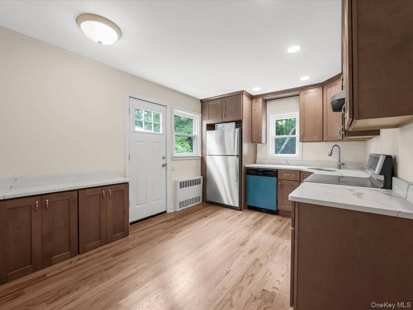
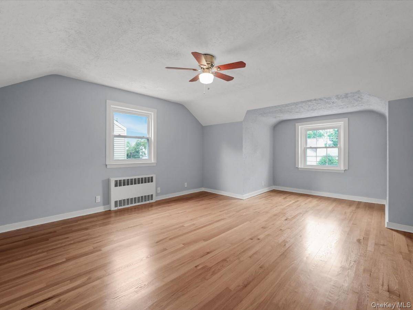
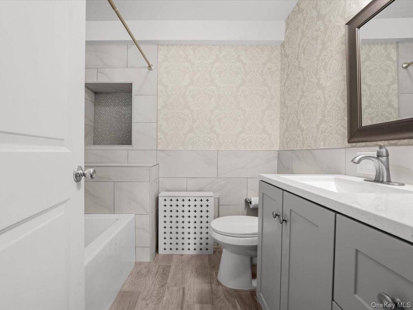
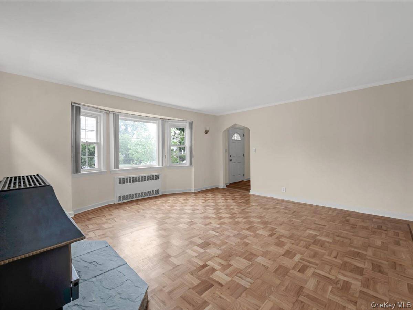
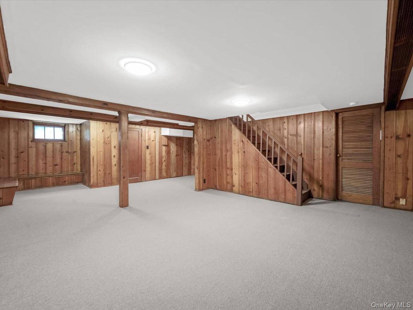
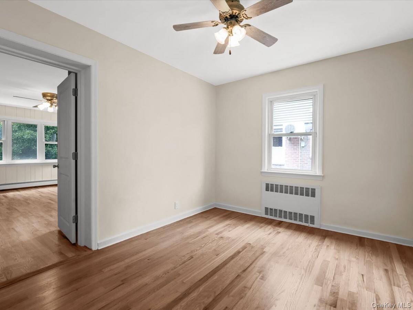
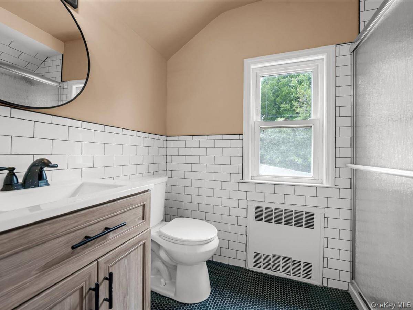
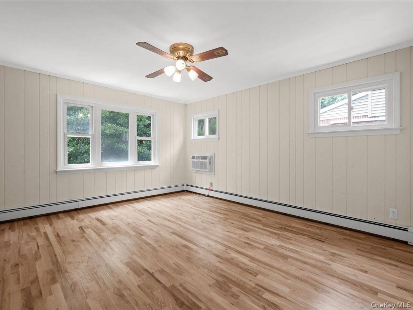
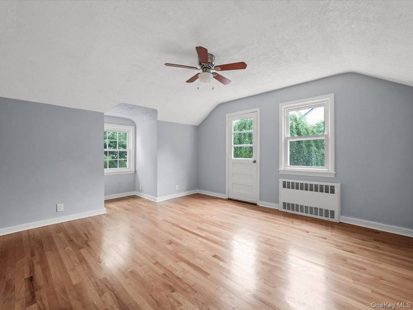
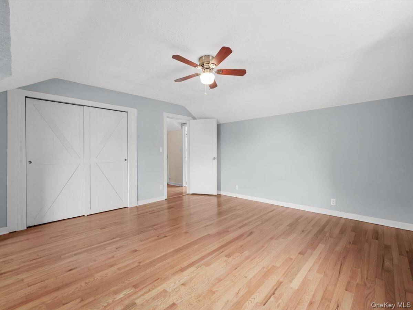
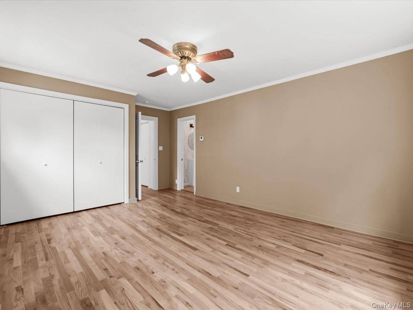
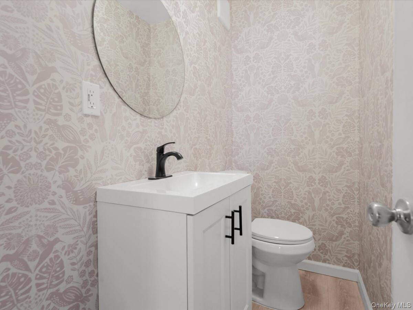
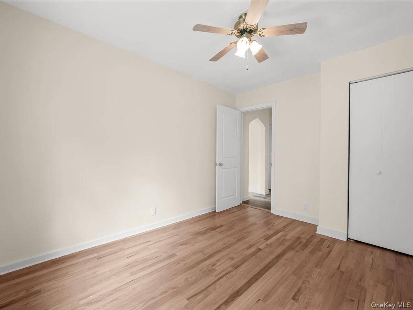
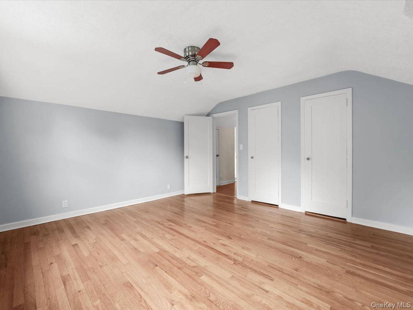
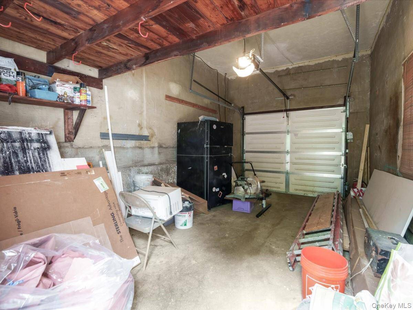
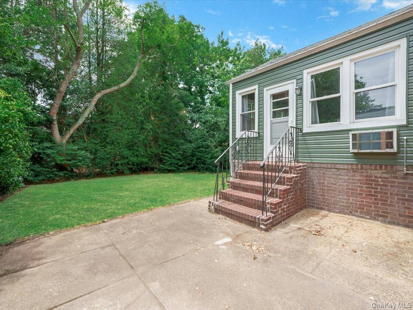
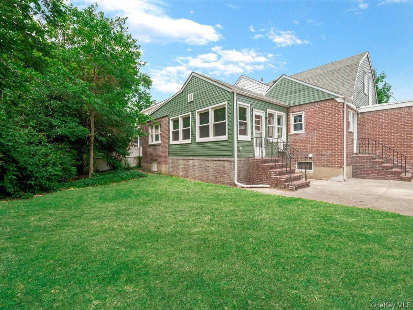
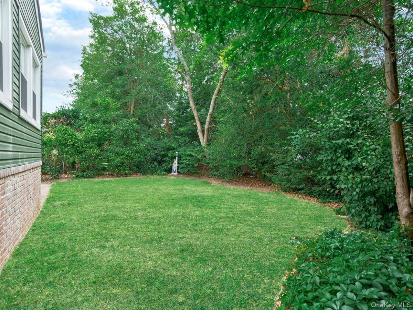
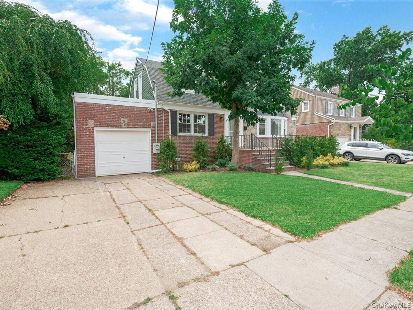
Welcome to this masterfully renovated, expanded, and dormered Cape featuring classic Dutch Colonial architecture, situated in the highly coveted Yorkshire section of Lynbrook. Boasting premium curb appeal, the home captivates at first sight with its natural stone and brick facade, meticulously landscaped grounds, architectural gabled roof, and brand-new windows. Inside this impressive ~3,646 square foot residence (including the basement and garage), you are greeted by a charming, storybook ambiance paired with modern luxury. The entire home is in pristine, 'diamond' condition, showcasing a seamless blend of newly installed flooring and beautifully refinished hardwoods. The generous floor plan offers expansive living spaces throughout, including four spacious bedrooms and 2.5 elegantly appointed bathrooms. The inviting living room features a standout antique, standalone cast-iron pellet fireplace, perfect for cozy evenings. Downstairs, the beautifully redone lower level provides substantial open space, offering endless possibilities for a recreation room, home gym, or media lounge. No detail was overlooked, right down to the upgraded 200 amp electrical service. Parking is effortless with a double wide driveway and an attached single car garage, comfortably accommodating up to five vehicles. Situated on a generous 6,000 square foot lot, the private backyard serves as a serene retreat, ideal for both quiet relaxation and vibrant outdoor entertaining. Truly a turnkey masterpiece!
Property Details
  • 4 Total Bedrooms
  • 2 Full Baths
  • 1 Half Bath
  • 2344 SF (AG)
  • 2344 SF (Total)
  • 0.14 Acres
  • 6000 SF Lot
  • Built in 1949
  • Cape Cod Style
  • Lower Level: Finished, Partly Finished
Interior Features
  • Oven/Range
  • Refrigerator
  • Dishwasher
  • Washer
  • Dryer
  • Stainless Steel
  • Hardwood Flooring
  • 8 Rooms
  • Entry Foyer
  • First Floor Primary Bedroom
  • 1 Fireplace
  • Oil Fuel
Exterior Features
  • Brick Siding
  • Stone Siding
  • 1 Garage Space
  • Community Water
  • Community Septic
  • Open Porch
Taxes and Fees
  • $15,555 Total Tax
Listed By
Keller Williams Realty Greater
Office: 516-873-7100
Request More Information
Request Showing
Role Agent Buyer
Your Preferred Date & Time
Showing Type:
Request Cobroke

If you're not a member, fill in the following form to request cobroke participation.

Mortgage Calculator

Estimate your mortgage payment, including the principal and interest, taxes, insurance, HOA, and PMI.

The amount you plan to offer for a home.
Cash you can pay when you close.
Varies depending on lender and credit score.
Affects interest rates. 30- or 15-year loans are standard.
Amortization Schedule

Advanced Options

Percentage of home's value. Varies by area.
Based on average insurance costs nationally.
Required if down payment is less than 20%. Rate depends on lender and credit score.
Fees paid in some shared complexes for maintenance.
Listing data is deemed reliable but is NOT guaranteed accurate.
Contact Us
Who Would You Like to Contact Today?

I want to contact an agent about this property!

I wish to provide feedback about the website functionality

Contact Agent
Your Name:
Email:
Phone:
Message:
Security: What is 6 minus 2?