2 Bartel Drive, Greenlawn, NY 11740

$799,000
Active for Sale
4 Beds
2F 2H Baths
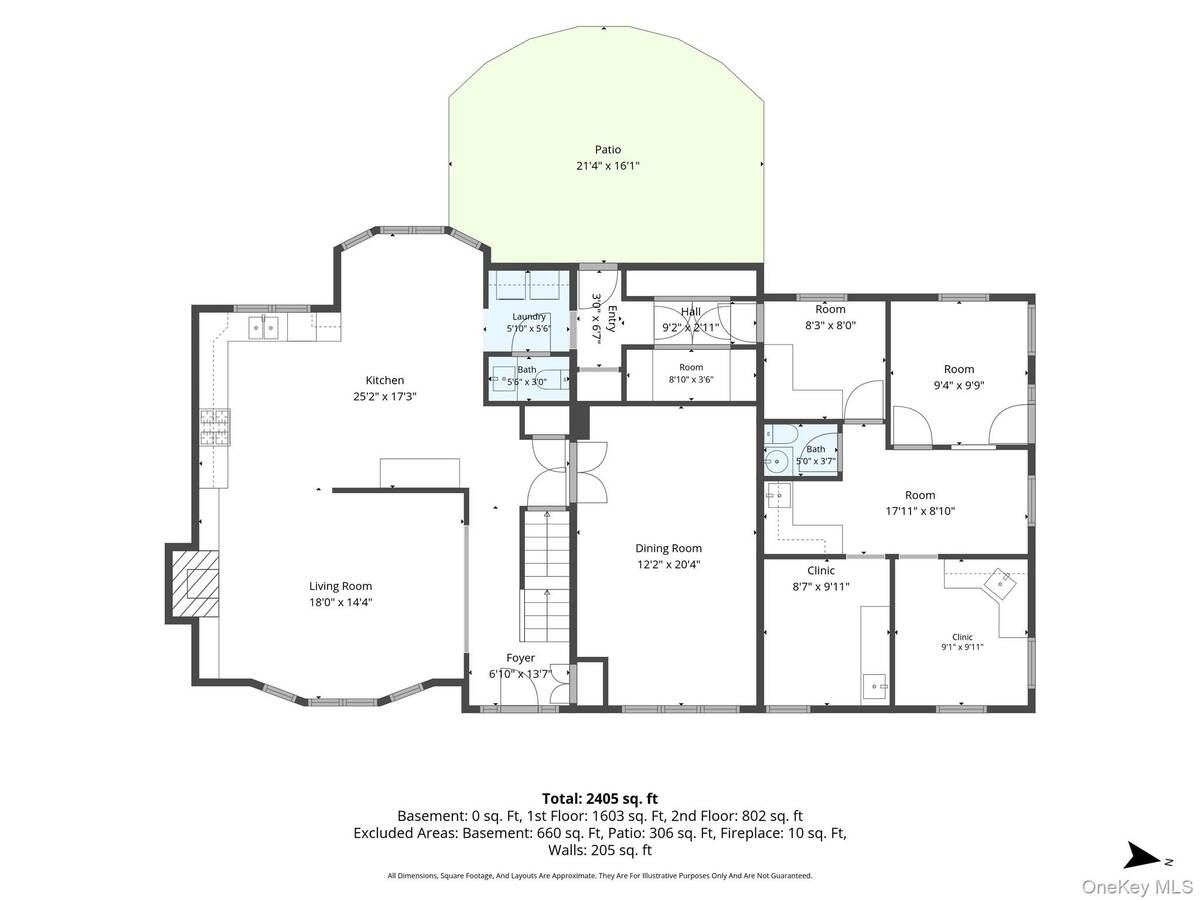
2405 SF
Built In 1961
 
Listing ID 11864807
Property Type Residential
County Suffolk
School Harborfields
Total Tax $20,771
Tax ID 0400-164-00-01-00-001-000
FEMA Flood Map fema.gov/portal
Year Built 1961
Virtual Tour
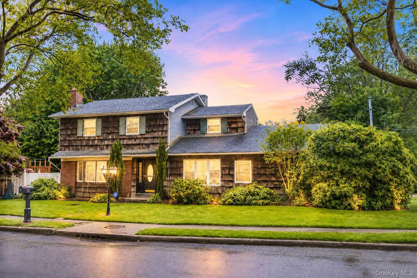
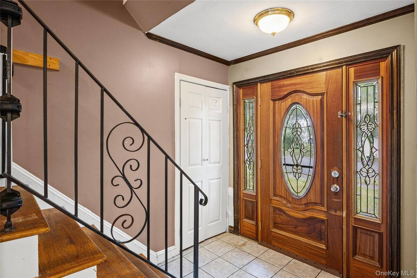
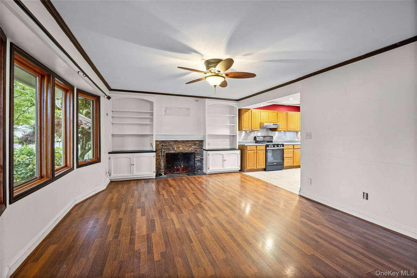
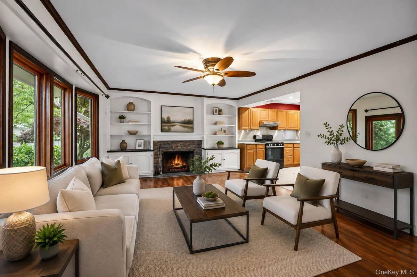
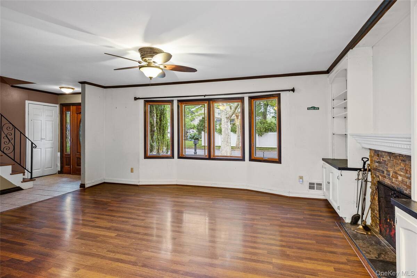
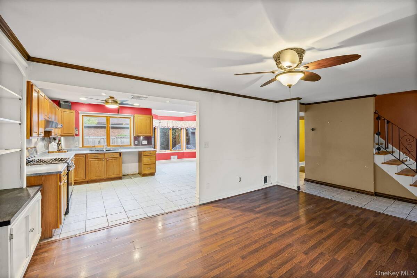
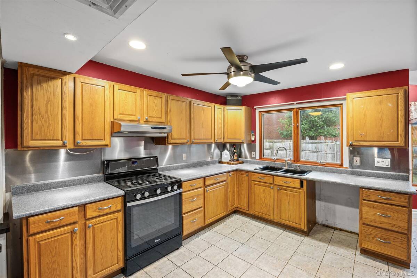
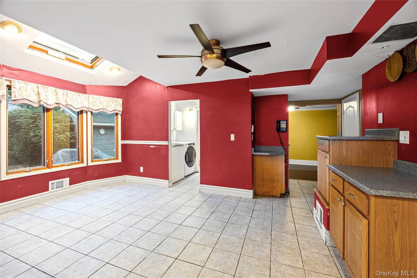
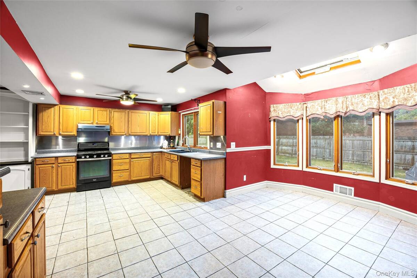
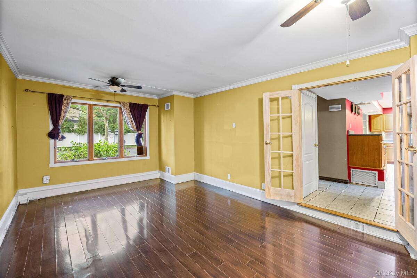
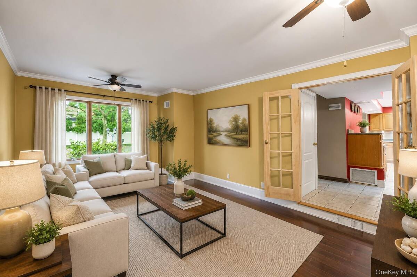
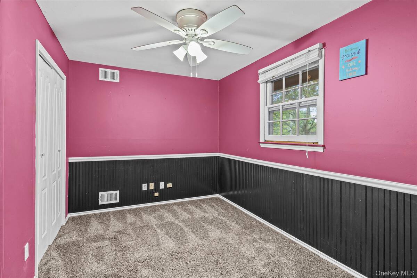
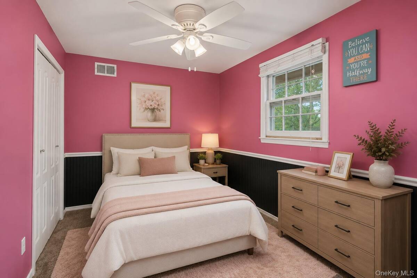
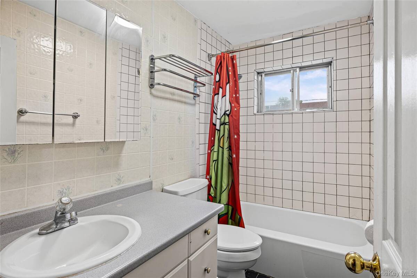
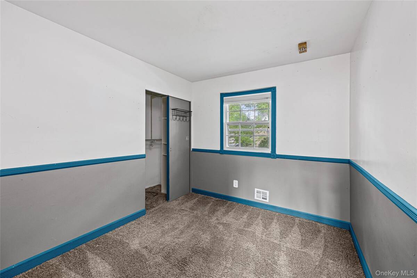
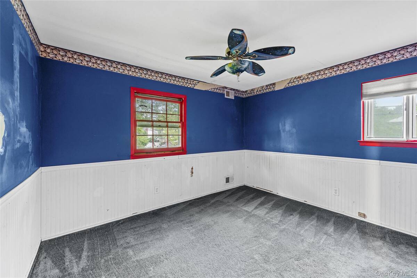
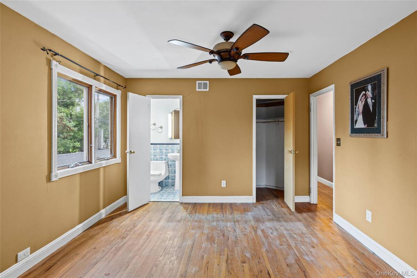
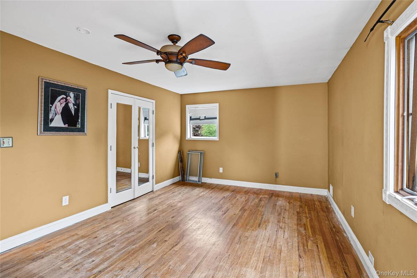
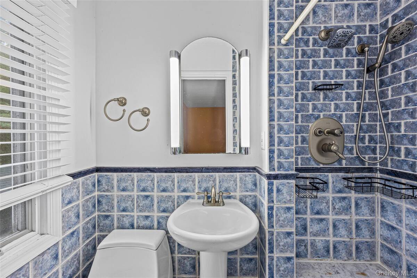
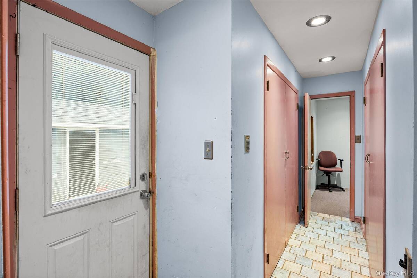
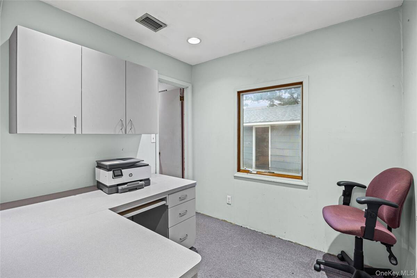
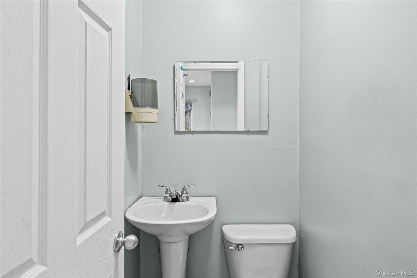
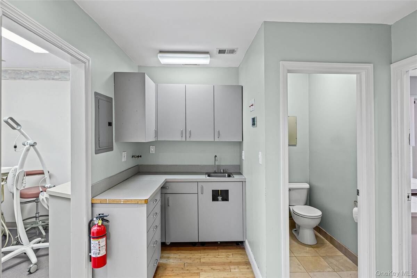
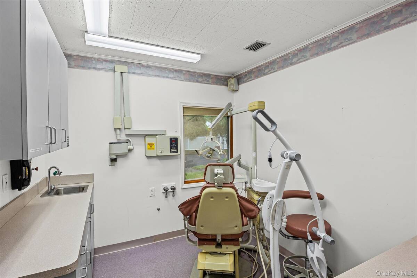
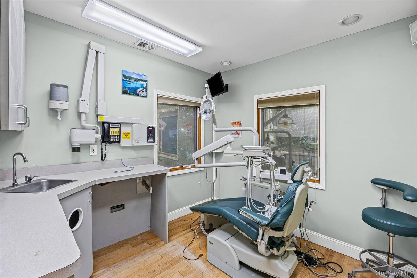
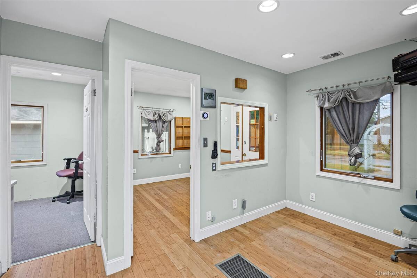
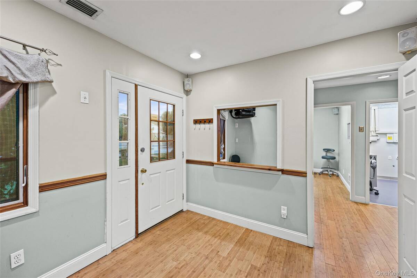
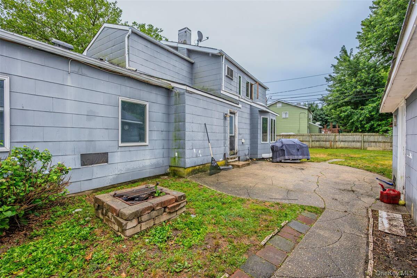
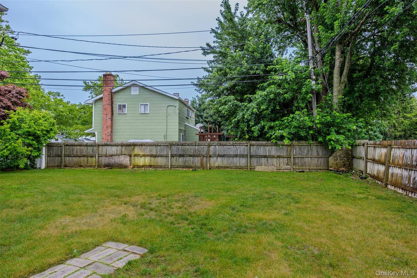
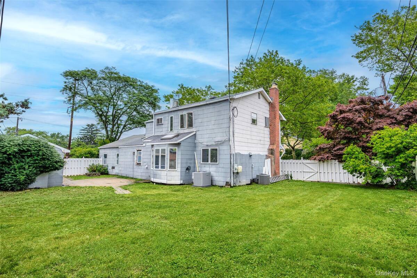
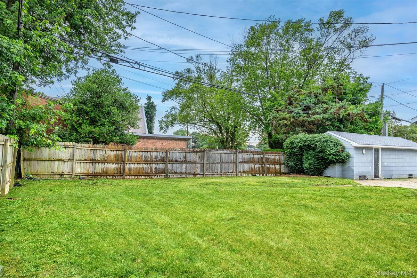
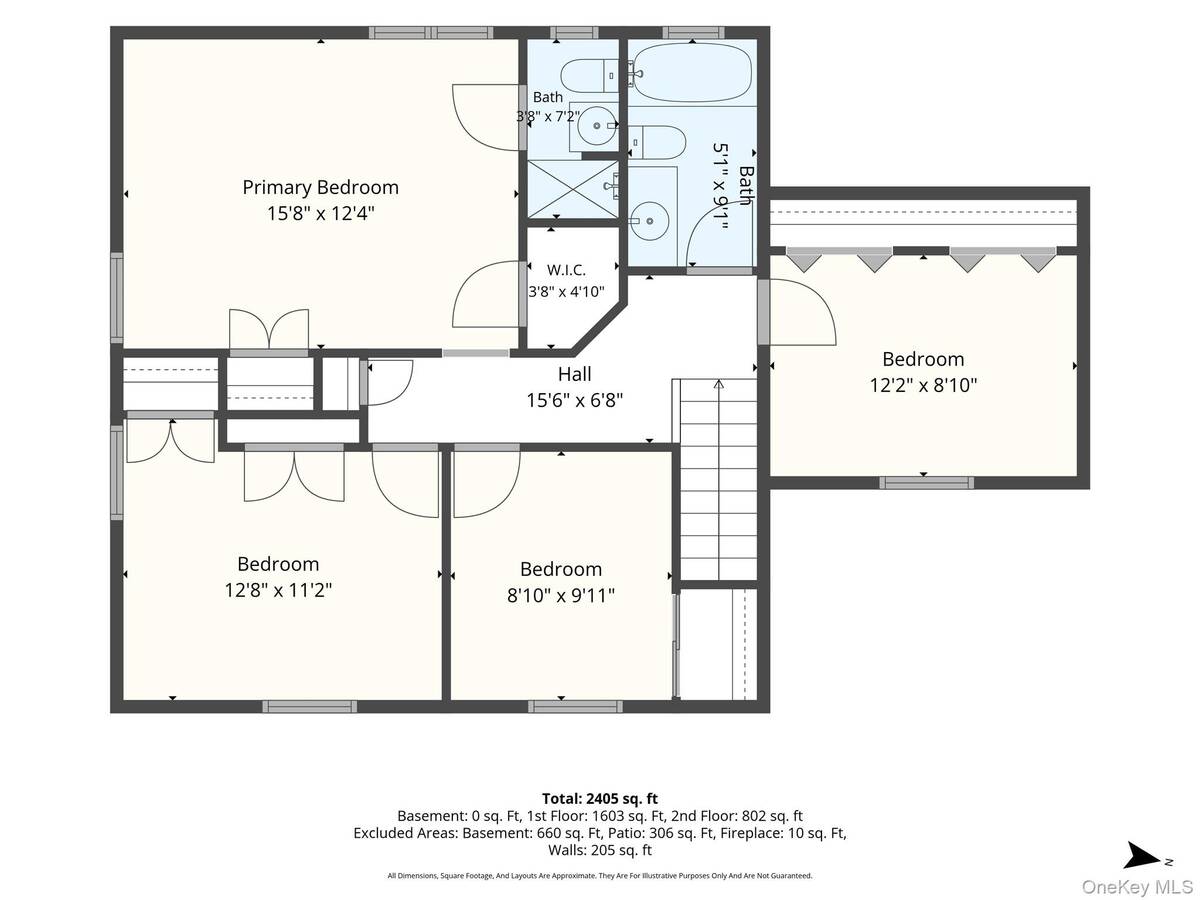
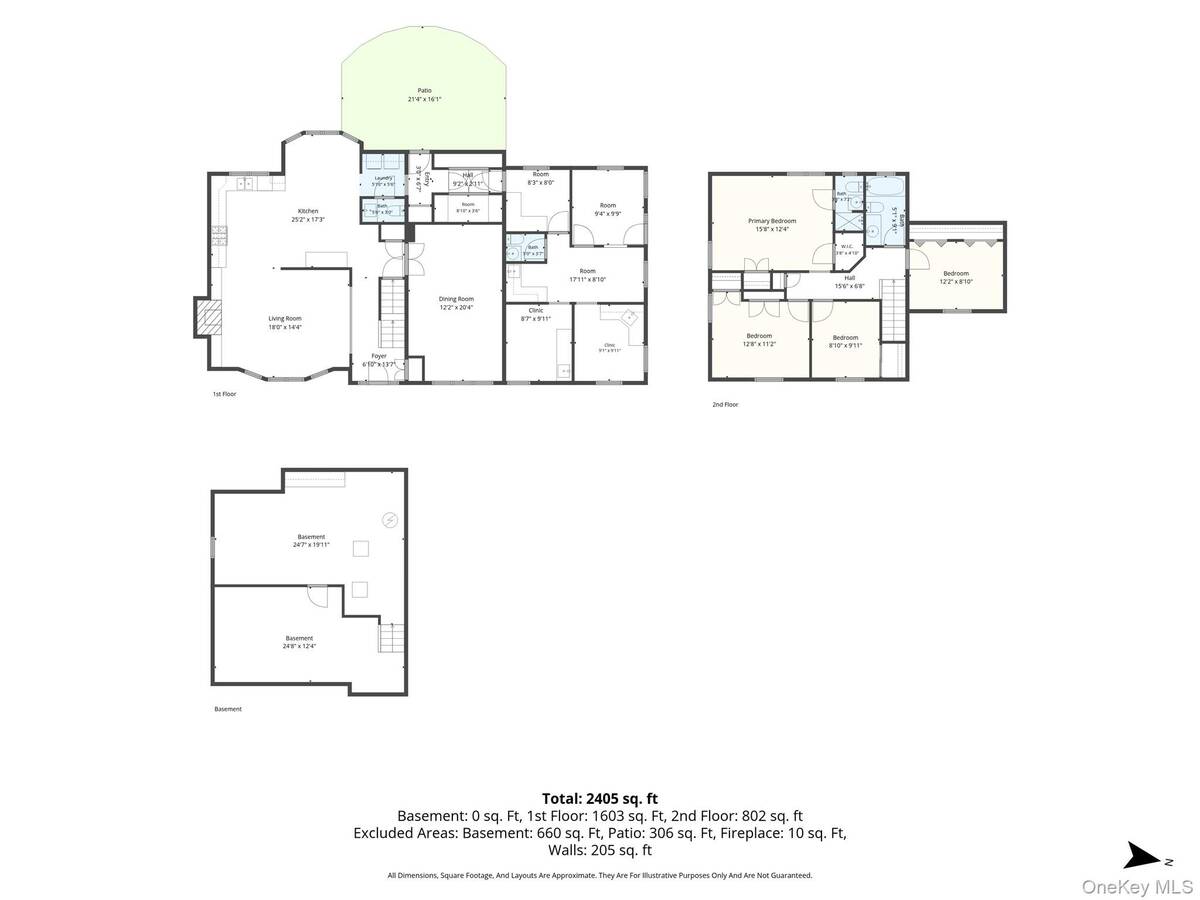
Introducing 2 Bartel- Welcome to this spacious and versatile mixed-use property offering the perfect blend of residential comfort and professional opportunity. Situated on a desirable corner lot, this unique home features 4 bedrooms, 2 full bathrooms, and 2 half bathrooms, providing ample space for everyday living. The bright eat-in kitchen is ideal for casual meals and entertaining, while the inviting living room, complete with a cozy fireplace, creates a warm and welcoming atmosphere. The home's standout feature is its legal mixed-use designation, including a legal professional office that was previously operated as a dental practice. Whether you're looking to continue a professional business, create a private workspace, establish a studio, or explore other permitted uses, this flexible space offers endless possibilities. Additional highlights include central air conditioning, a two-zone heating and air conditioning system with Wi-Fi-enabled Nest thermostats for enhanced comfort and energy efficiency, a 300-amp electrical service (200 amps for the main house and 100 amps dedicated to the office), and a six-zone in-ground sprinkler system for easy lawn maintenance. The corner property provides excellent visibility, added privacy, generous outdoor space, and outstanding curb appeal. Conveniently located near shopping, schools, parks, and transportation, this rare mixed-use property is an exceptional opportunity for homeowners, business owners, or investors seeking versatility in a prime location.
Property Details
  • 4 Total Bedrooms
  • 2 Full Baths
  • 2 Half Baths
  • 2405 SF (AG)
  • 2405 SF (Total)
  • 0.23 Acres
  • 10019 SF Lot
  • Built in 1961
  • Colonial Style
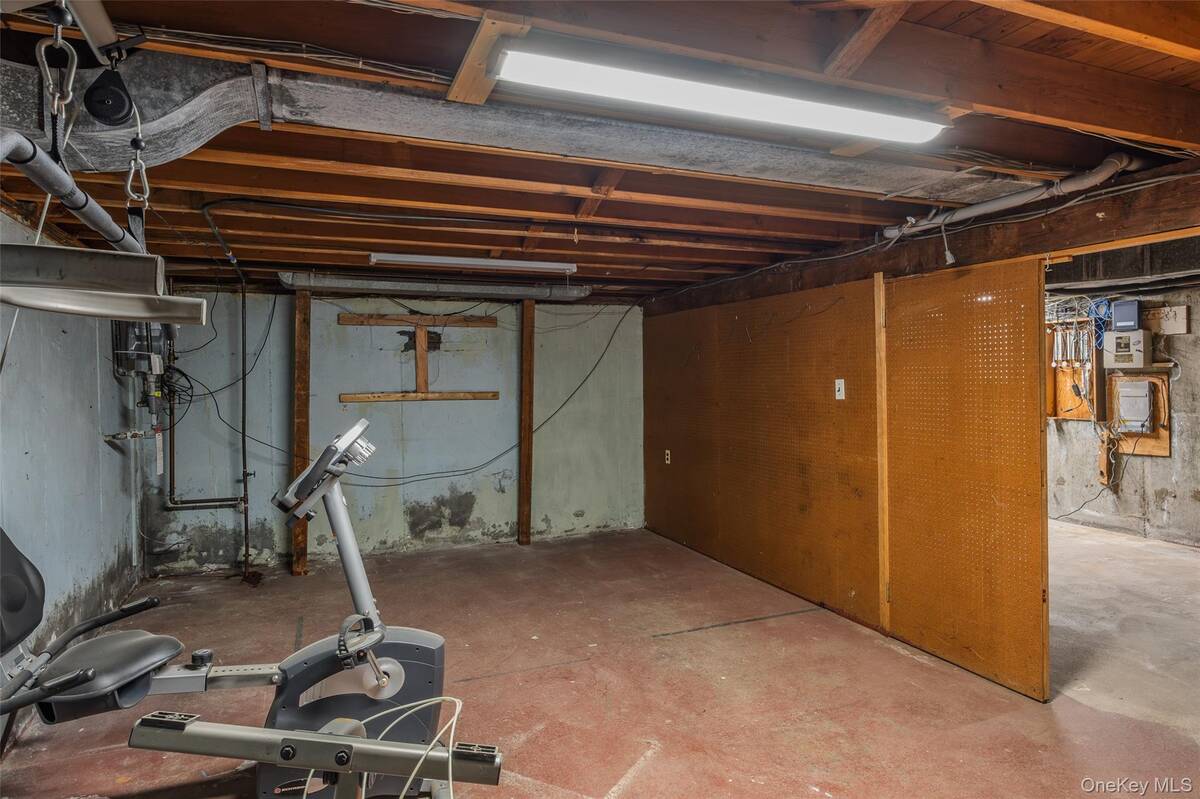
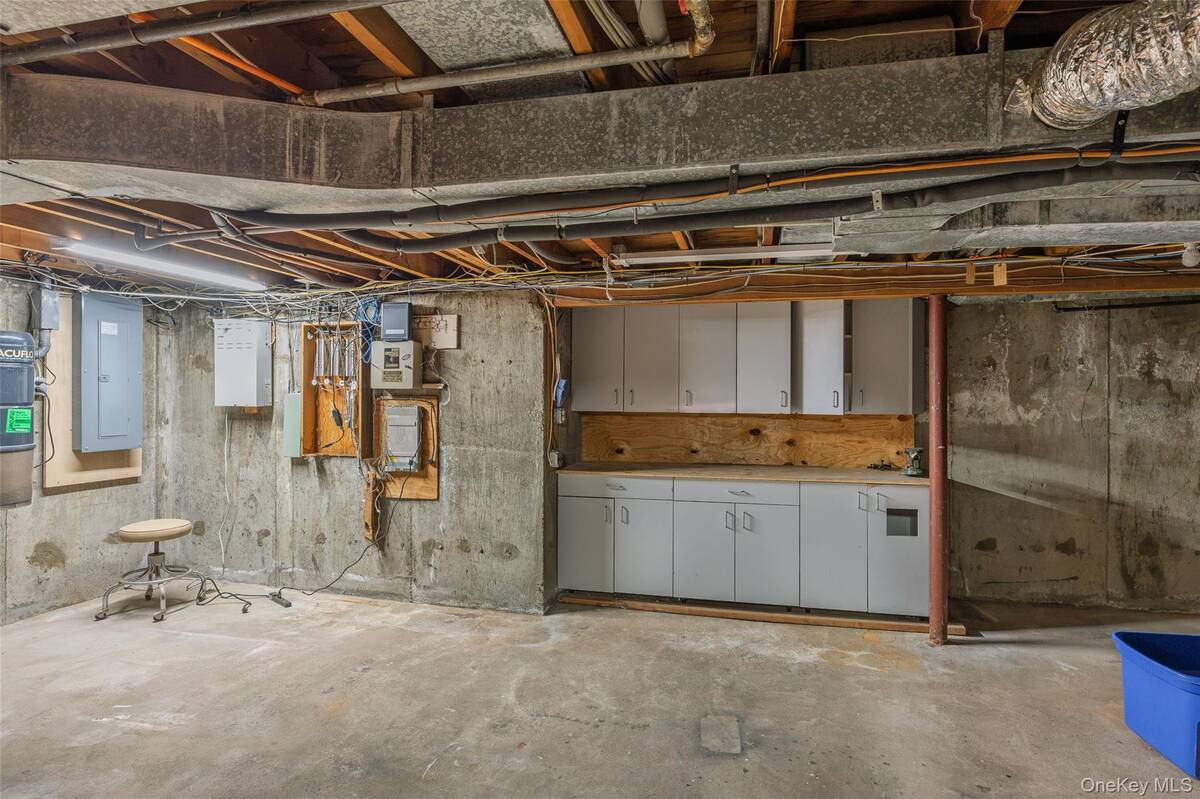
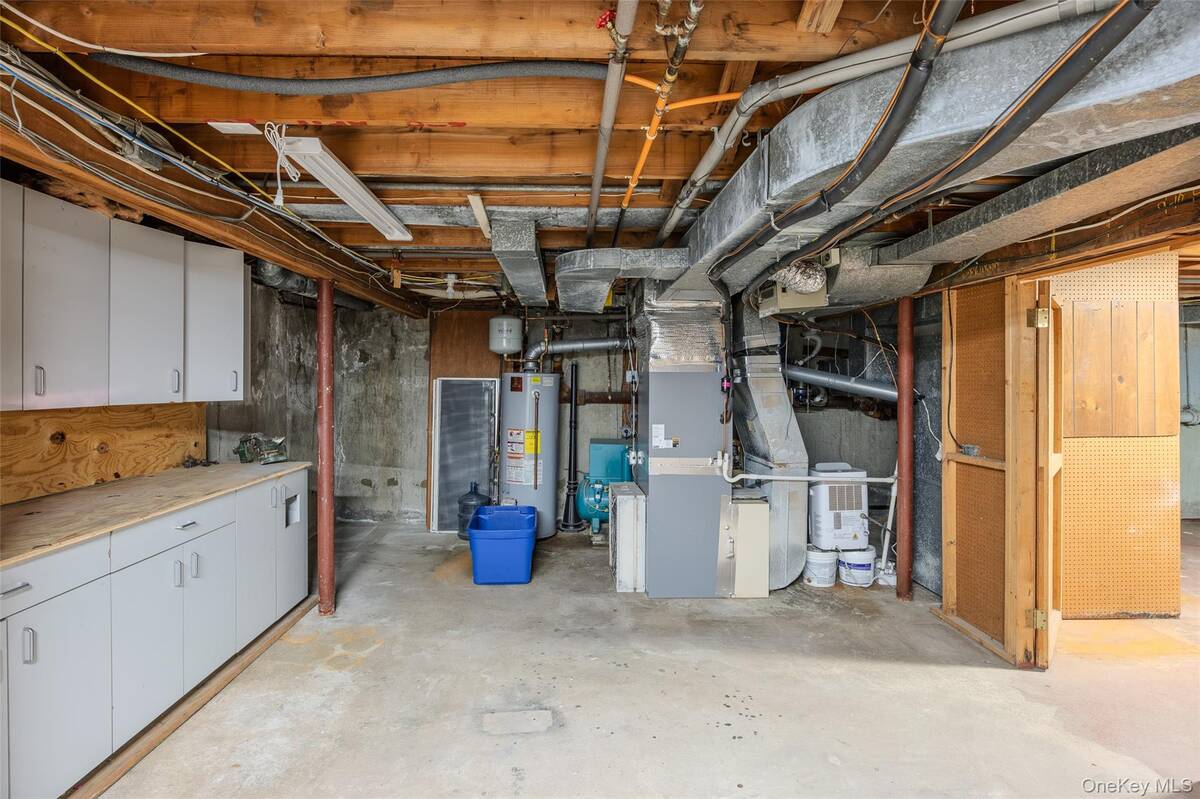
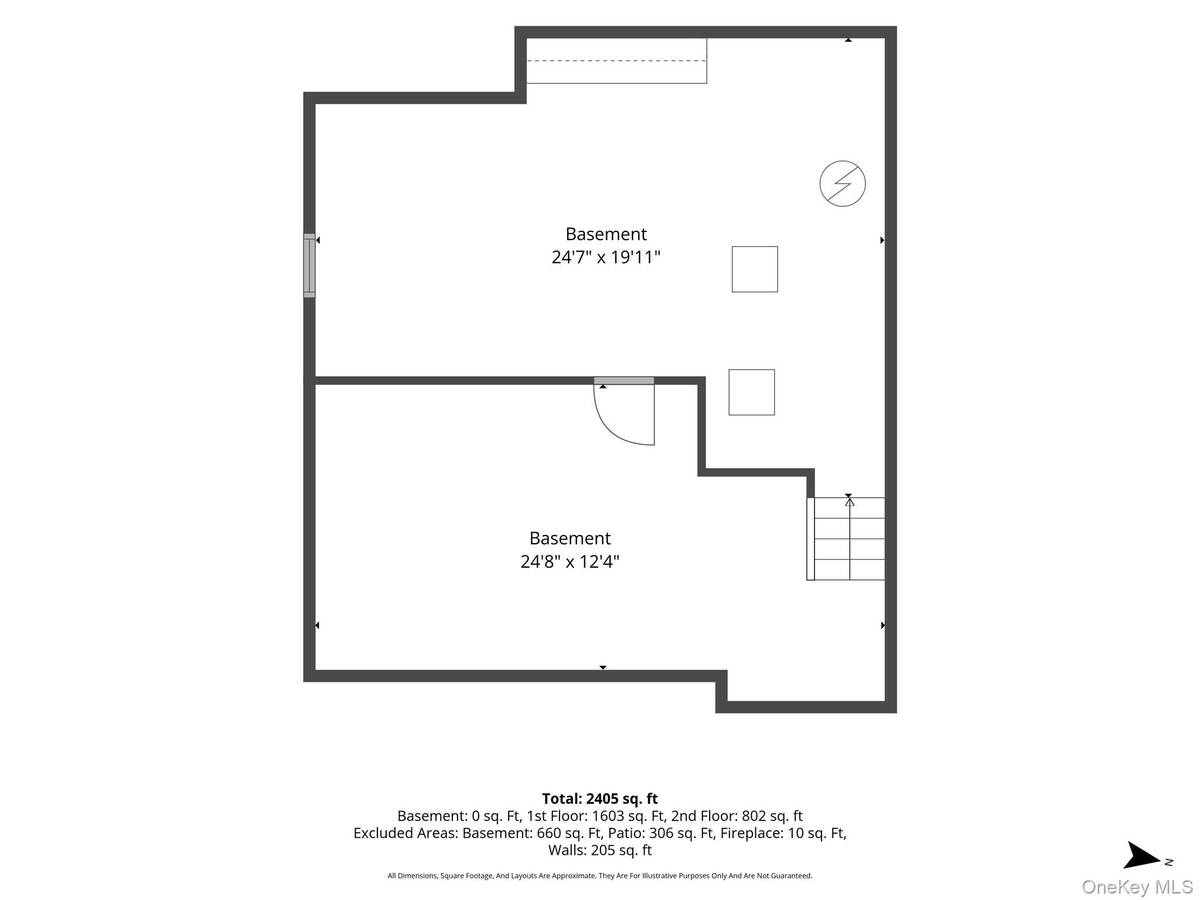
  • Lower Level: Unfinished
Interior Features
  • Oven/Range
  • Dishwasher
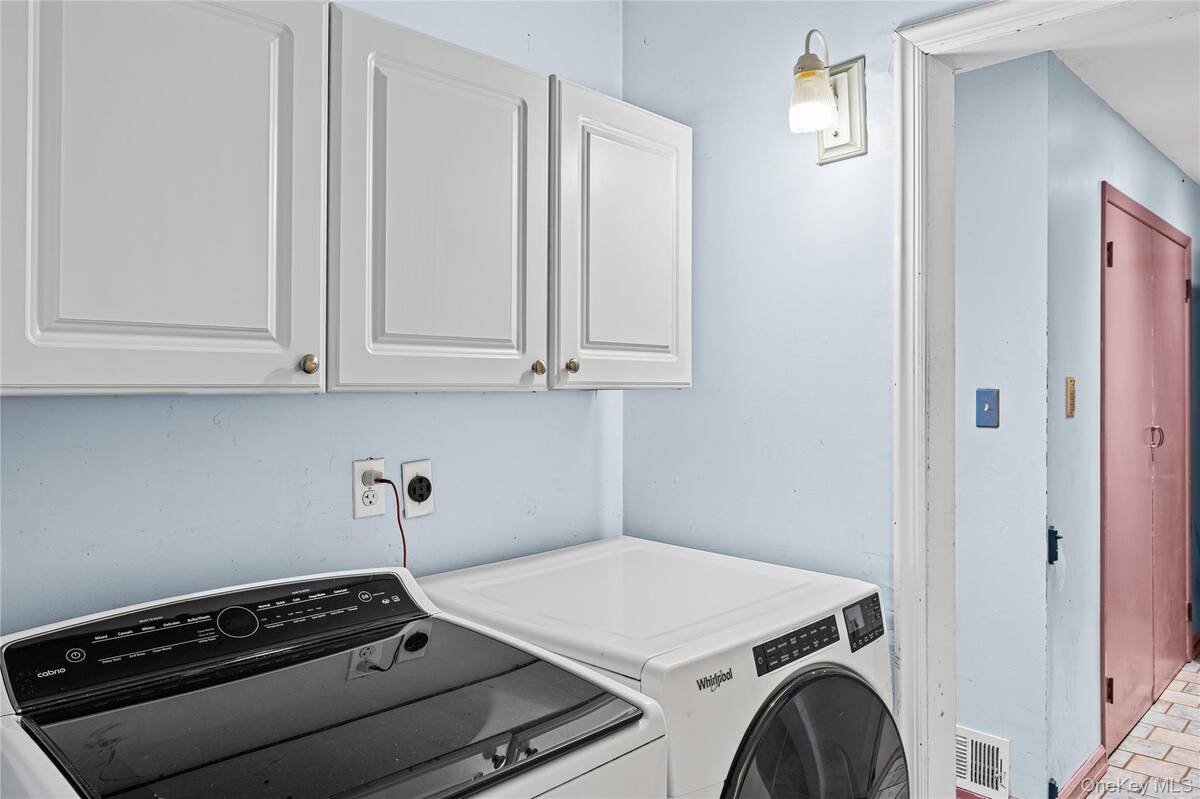
  • Dryer
  • 7 Rooms
  • Natural Gas Fuel
  • Central A/C
Exterior Features
  • Vinyl Siding
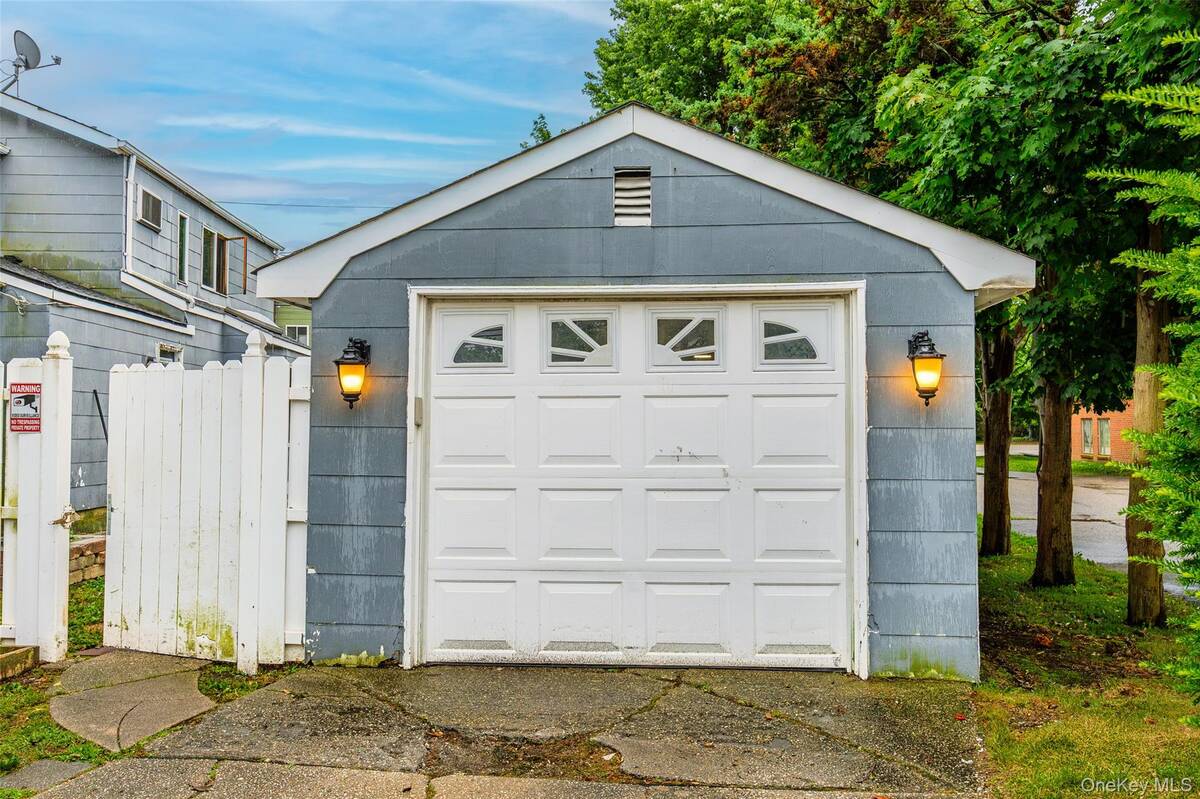
  • 1 Garage Space
  • Private Well Water
  • Community Septic
Taxes and Fees
  • $20,771 Total Tax
Listed By
Signature Premier Properties
Office: 516-766-7900
Request More Information
Request Showing
Role Agent Buyer
Your Preferred Date & Time
Showing Type:
Request Cobroke

If you're not a member, fill in the following form to request cobroke participation.

Mortgage Calculator

Estimate your mortgage payment, including the principal and interest, taxes, insurance, HOA, and PMI.

The amount you plan to offer for a home.
Cash you can pay when you close.
Varies depending on lender and credit score.
Affects interest rates. 30- or 15-year loans are standard.
Amortization Schedule

Advanced Options

Percentage of home's value. Varies by area.
Based on average insurance costs nationally.
Required if down payment is less than 20%. Rate depends on lender and credit score.
Fees paid in some shared complexes for maintenance.
Listing data is deemed reliable but is NOT guaranteed accurate.
Contact Us
Who Would You Like to Contact Today?

I want to contact an agent about this property!

I wish to provide feedback about the website functionality

Contact Agent
Your Name:
Email:
Phone:
Message:
Security: What is 8 plus 4?