2 Pleasant Grove Drive Drive, Patterson Twp, PA 15010
|
|||||||||||||||||||||||||||||||||||||||||||||||||||||






|
|
||||||||||||||||||||||||||||||||||||||||||||||||
Virtual Tours
Virtual Tour
|
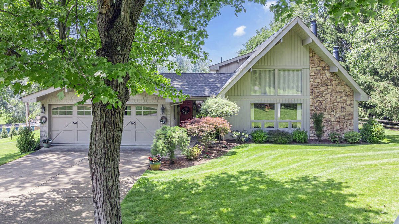
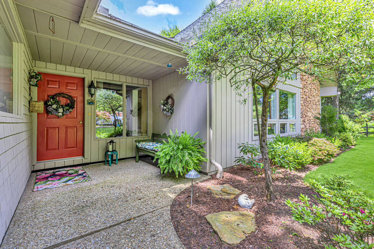
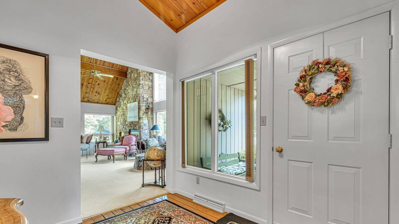
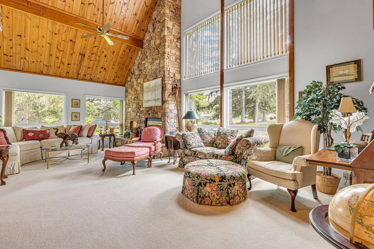
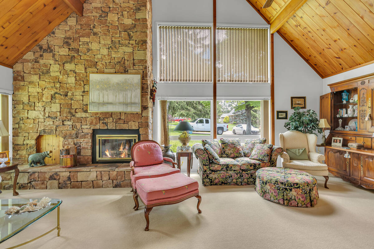
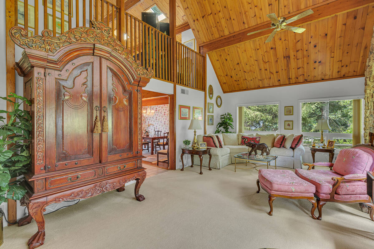
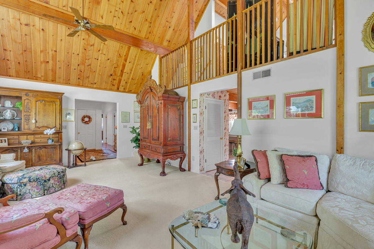
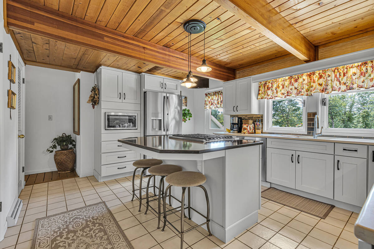
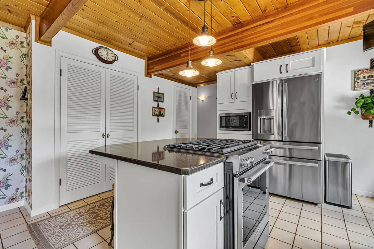
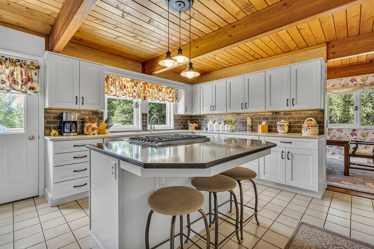
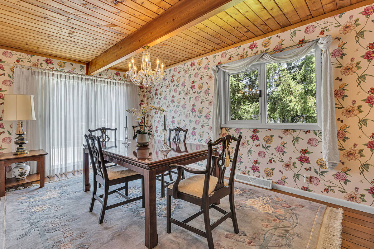
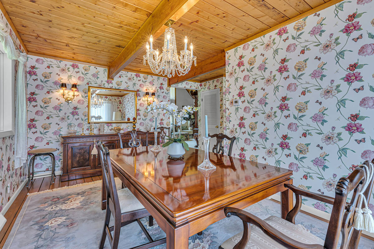
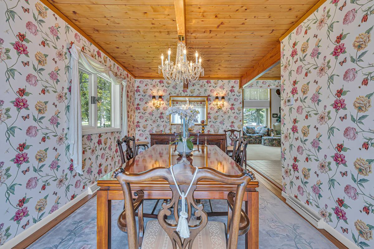
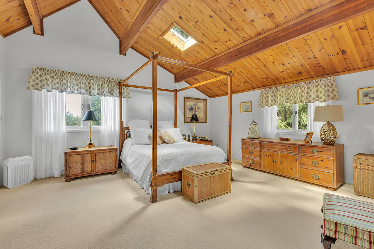
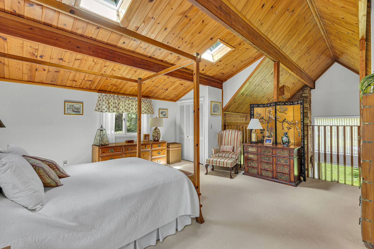
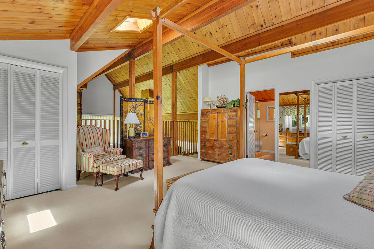
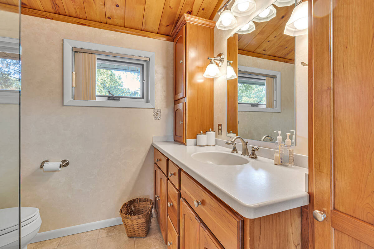
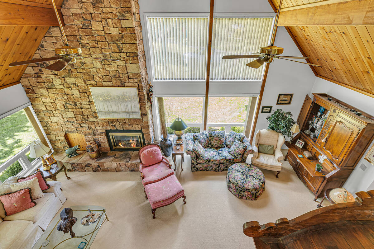
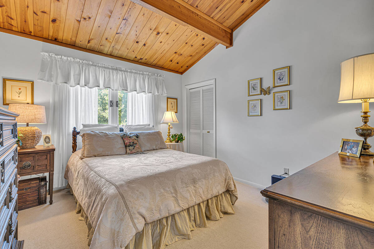
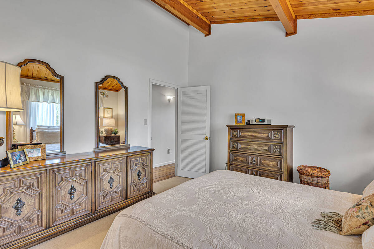
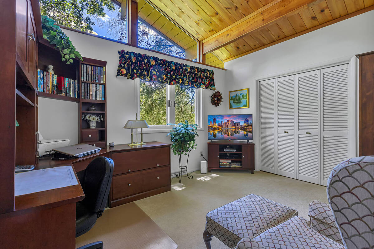
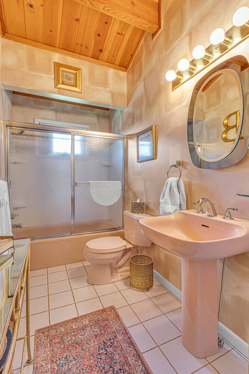
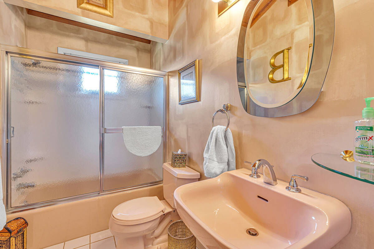
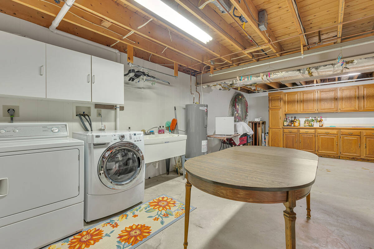
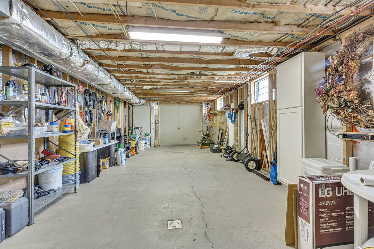
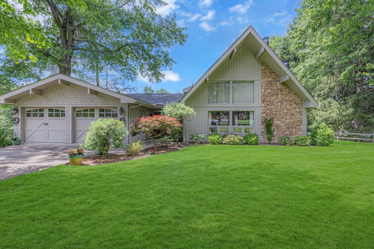
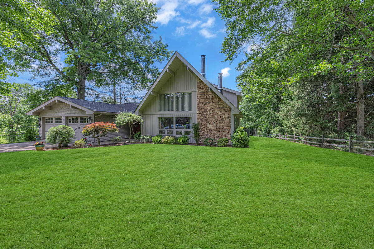
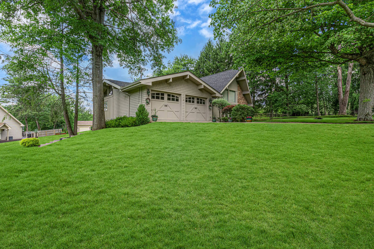
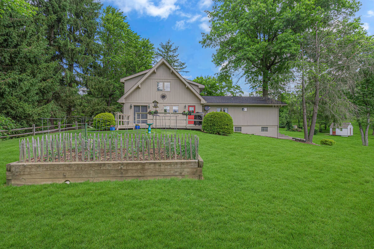
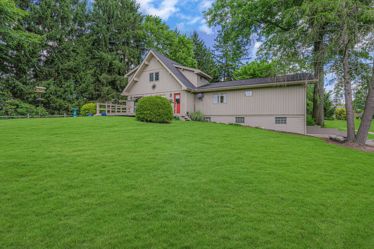
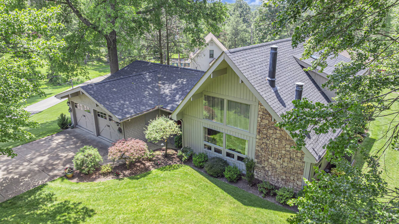
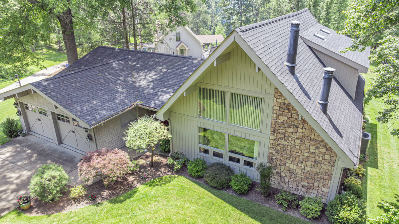
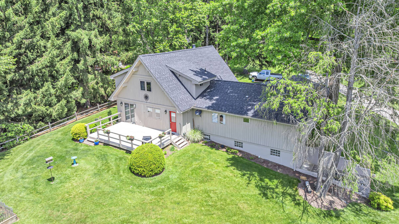
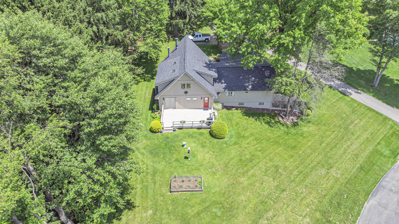
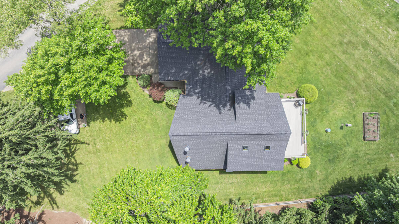
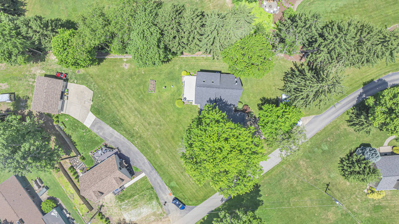
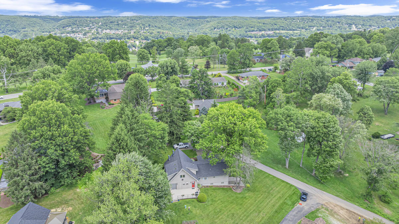
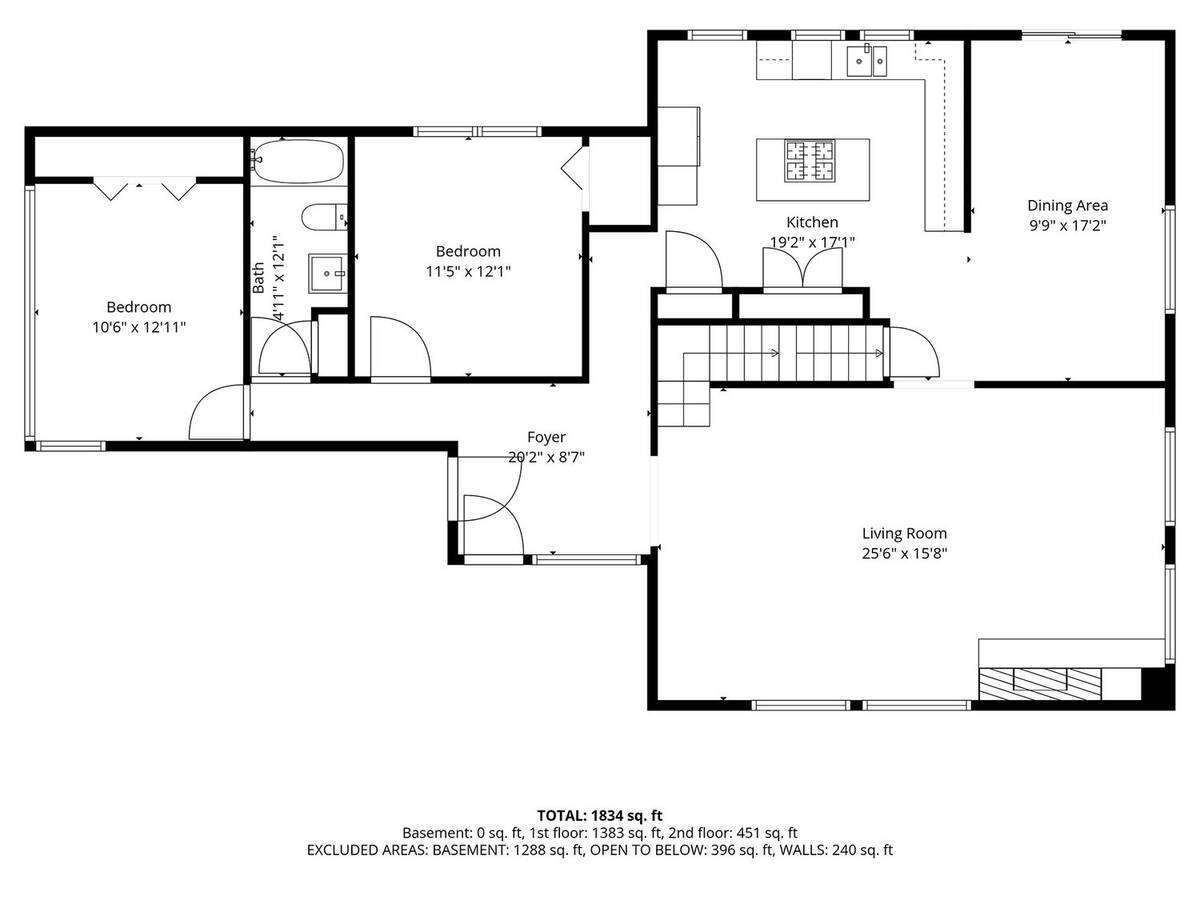
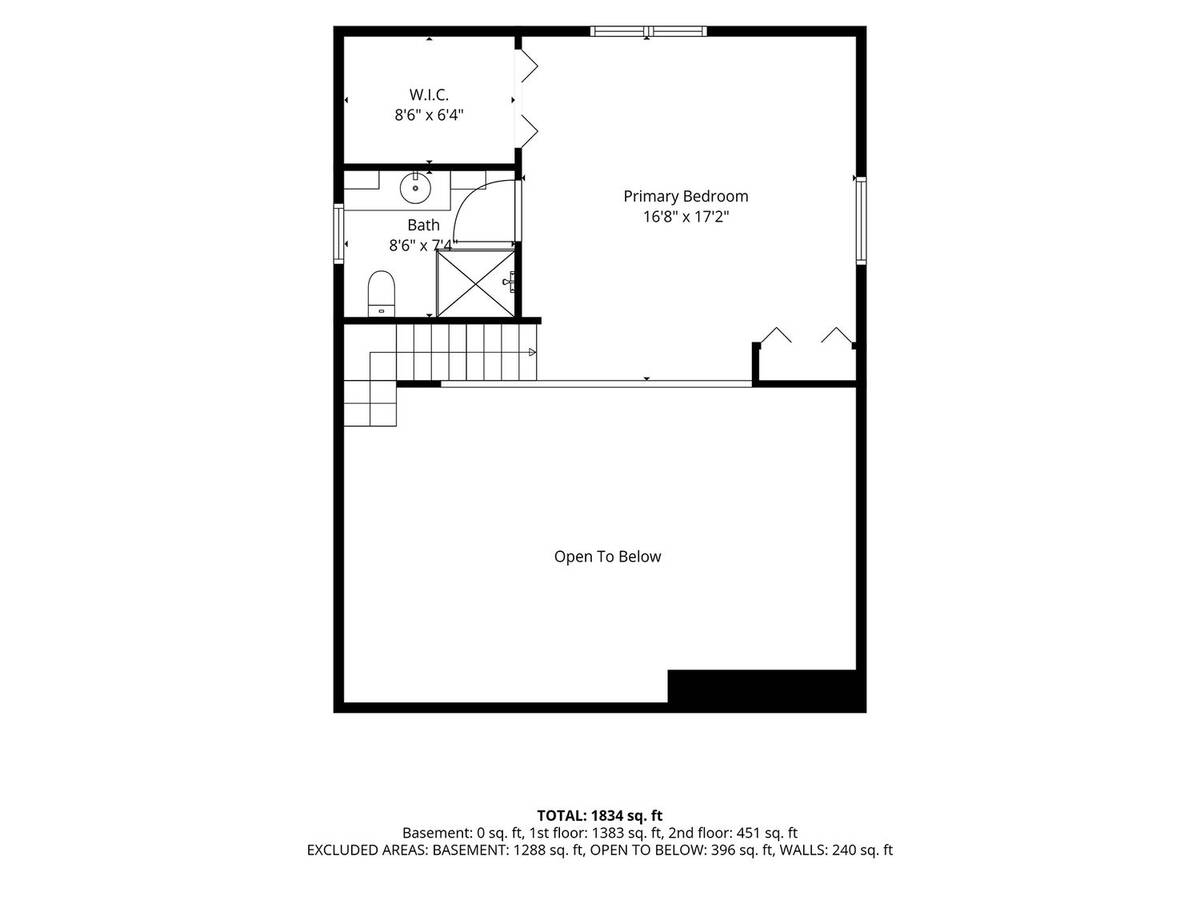
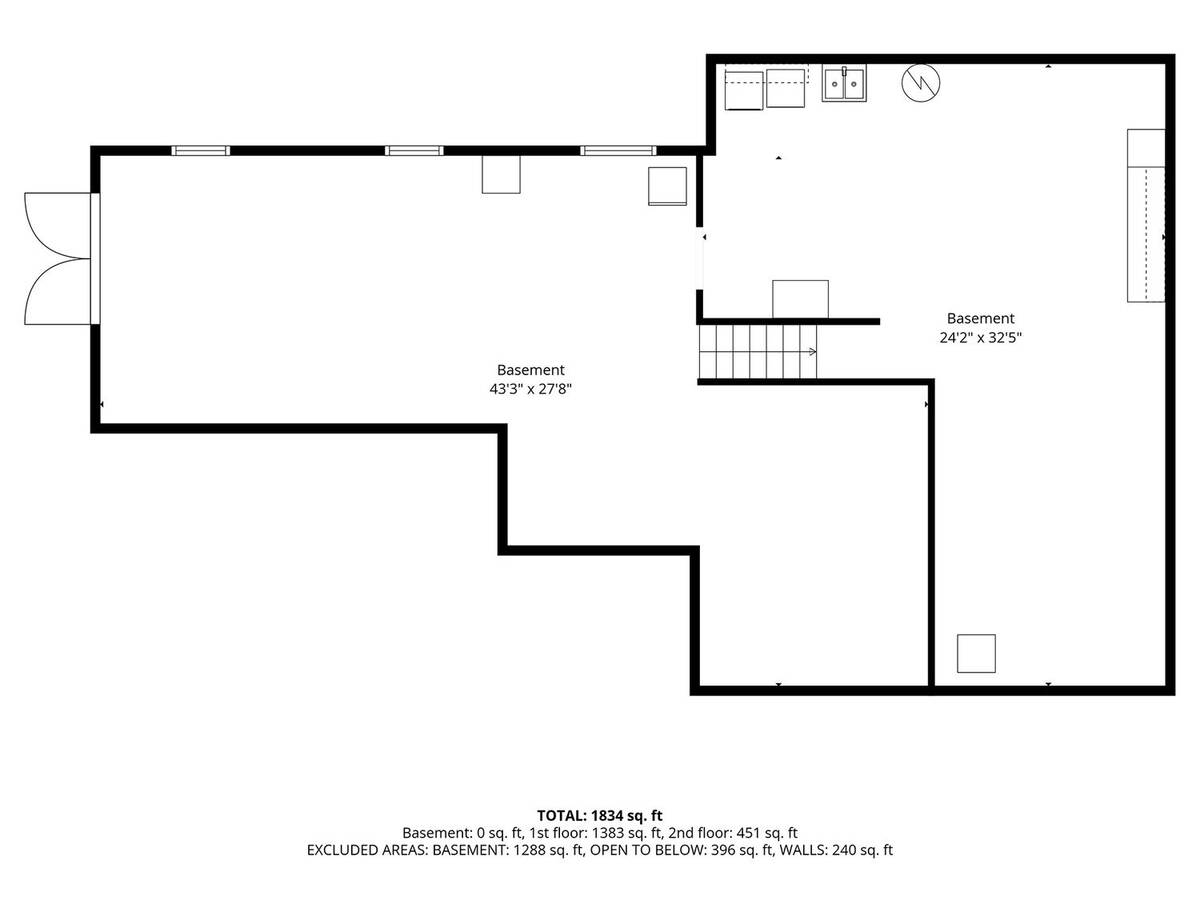
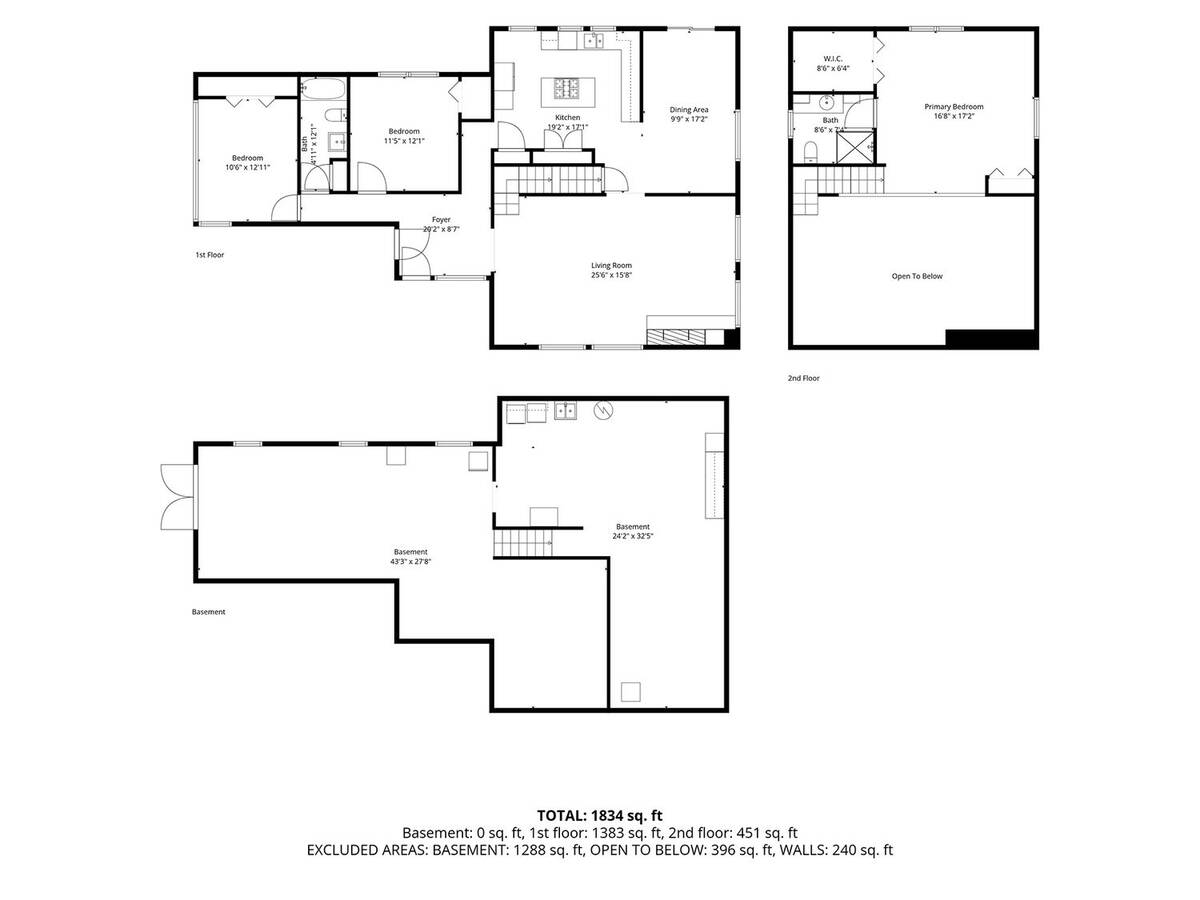
Post and Beam Construction Home with knotty pine throughout is filled with warmth and character. This inviting home offers a bright interior with thoughtful features throughout. The large living room is filled with abundant natural light, creating an airy and welcoming atmosphere, while the knotty pine ceiling adds distinctive visual appeal and a comfortable, relaxed feel. The kitchen is both attractive and functional, featuring tile flooring, a tile backsplash, and a gas stove with a downdraft fan. The layout offers a practical workspace with stylish finishes that complement the overall charm of the home. A standout feature is the large loft-style primary bedroom, offering an open and spacious retreat with a unique vantage point overlooking the home. The primary bedroom also includes two closets and a full bath, providing excellent storage and convenience. The view from the loft bedroom adds even more personality and dimension to the space. Bedroom 2 is located on the main floor and includes a closet with a stackable washer and dryer, offering the ease of main-floor laundry access. An additional full bath on the first floor adds flexibility and functionality for daily living. For even more convenience, there is also laundry available in the basement. In the basement, double doors open to the side yard, creating an easy connection between the indoor living space and the outdoor area. Throughout the home, the combination of bright living spaces, practical laundry options, multiple full baths, generous bedroom areas, and distinctive architectural details creates a property that is both comfortable and memorable. The home sits on a half-acre of beautifully maintained yard.
|
Property Details
- 3 Total Bedrooms
- 2 Full Baths
- 0.52 Acres
- Built in 1979
- Full Basement
- Lower Level: Unfinished, Walk Out
Interior Features
- Oven/Range
- Refrigerator
- Dishwasher
- Microwave
- Washer
- Dryer
- Carpet Flooring
- Ceramic Tile Flooring
- 7 Rooms
- 1 Fireplace
- Forced Air
- Gas Fuel
- Central A/C
Exterior Features
- Asphalt Shingles Roof
- Attached Garage
- Community Water
- Community Septic
- Subdivision: JOHN P GROVE PLAN
Taxes and Fees
- $4,533 Total Tax
Listed By
|
HOWARD HANNA REAL ESTATE SERVICES
Office: 724-775-5700 |
Request More Information
Request Showing
Mortgage Calculator
Estimate your mortgage payment, including the principal and interest, taxes, insurance, HOA, and PMI.
Amortization Schedule
Advanced Options
 ;
; ;
; ;
; ;
; ;
; ;
; ;
; ;
; ;
; ;
; ;
; ;
; ;
; ;
; ;
; ;
; ;
; ;
; ;
; ;
; ;
; ;
; ;
; ;
; ;
; ;
; ;
; ;
; ;
; ;
; ;
; ;
; ;
; ;
; ;
; ;
; ;
; ;
; ;
; ;
;
Listing data is deemed reliable but is NOT guaranteed accurate.
Contact Us
Who Would You Like to Contact Today?
I want to contact an agent about this property!
I wish to provide feedback about the website functionality
Contact Agent