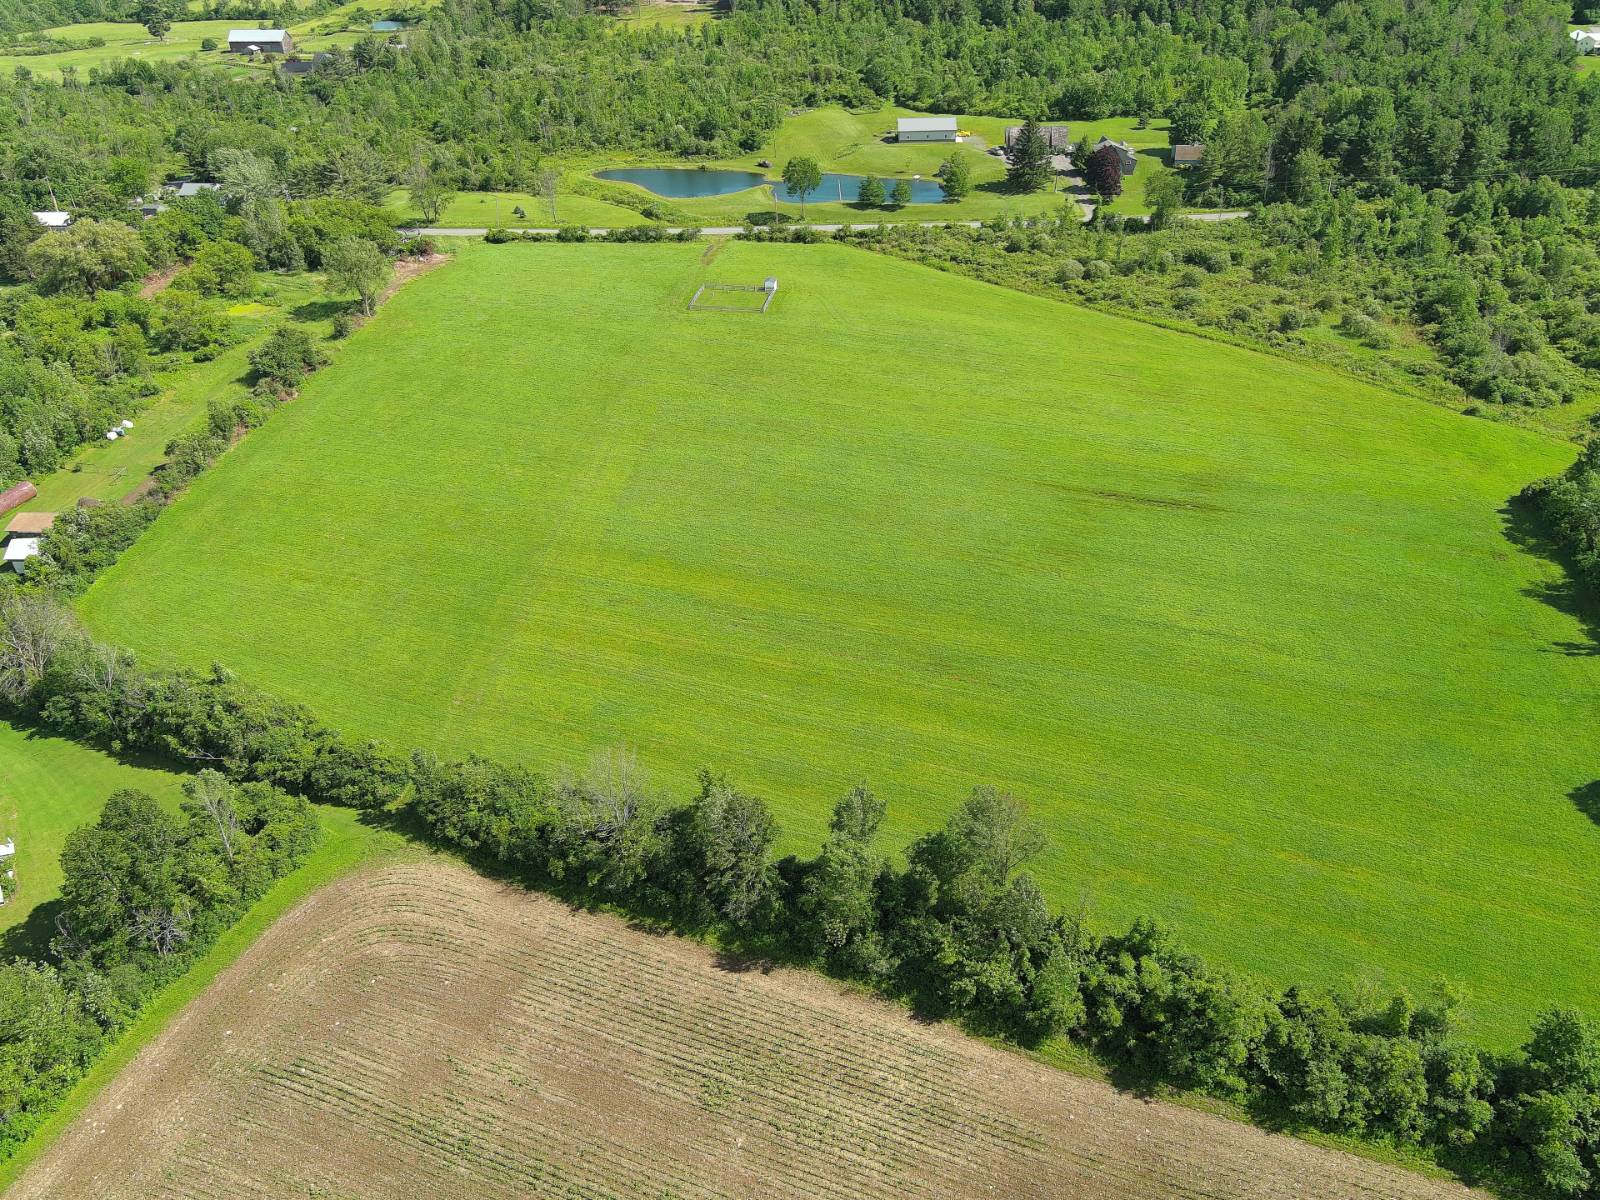
204 Devenpeck Rd, Sprakers, NY 12166

$545,000
$40K
Active for Sale
7 Beds
4 Baths
4336 SF
Built In 1986
 
Listing ID 11852550
Property Type House (Attached)
County Montgomery
Township Root
School CANAJOHARIE CENTRAL SCHOOL DISTRICT
Total Tax $5,909
FEMA Flood Map fema.gov/portal
Year Built 1986
Virtual Tour

New Price.

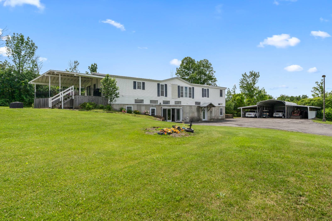
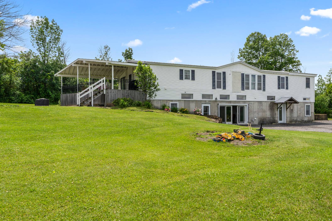
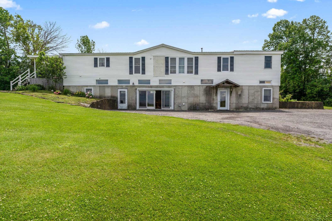
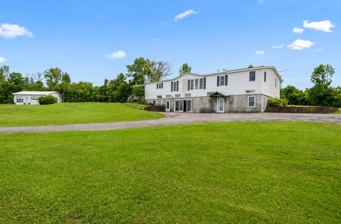
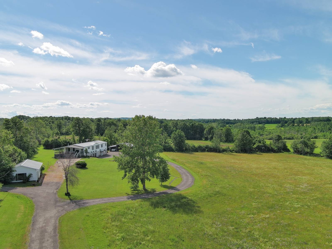
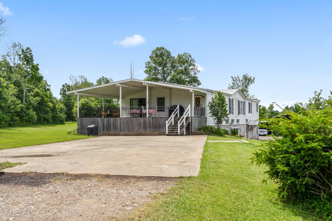
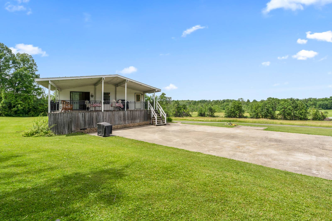
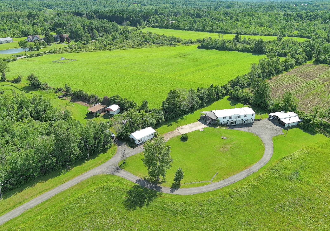
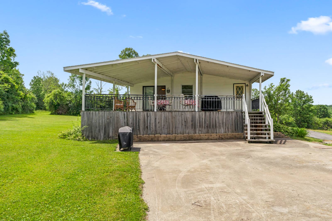
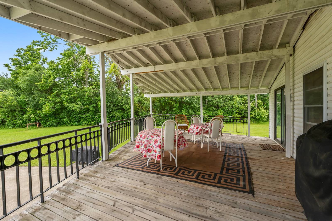
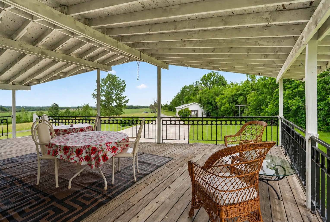
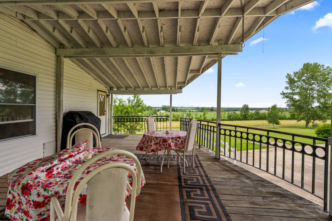
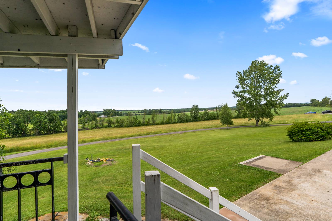
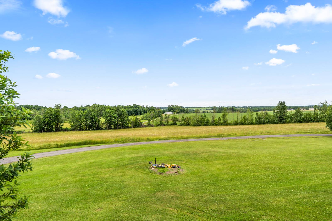
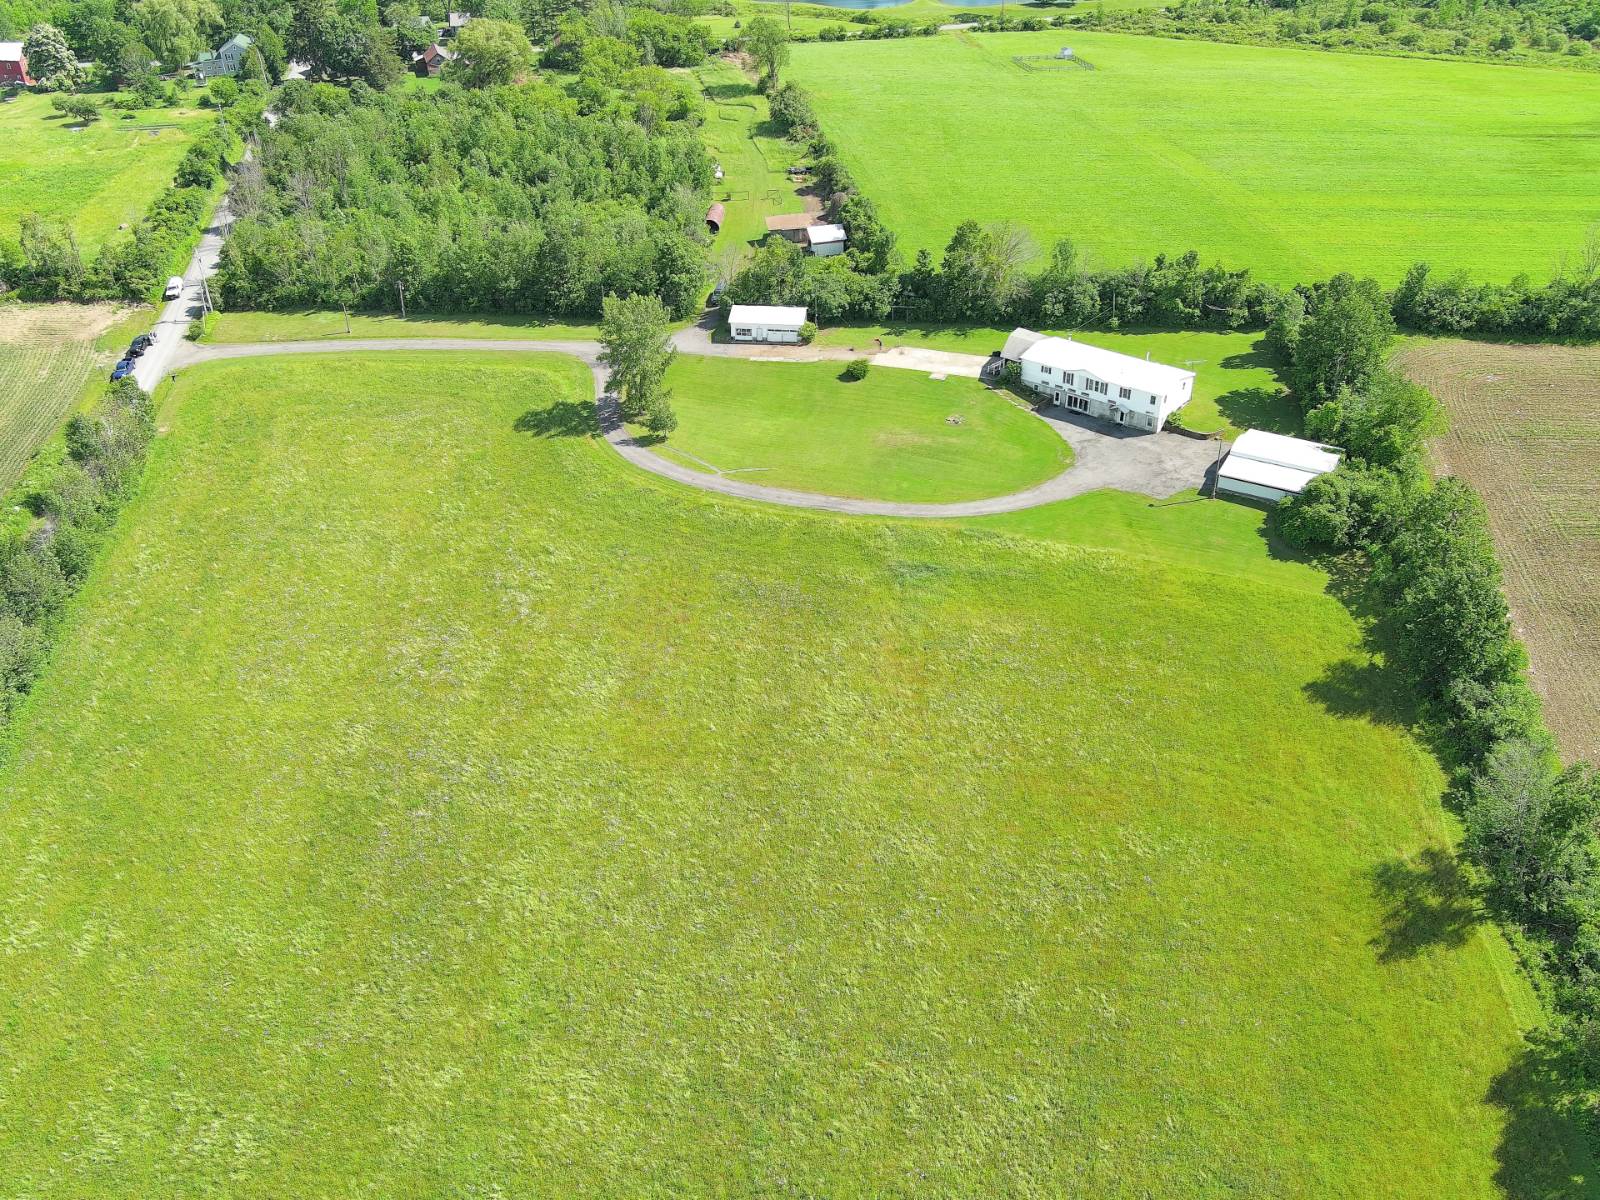
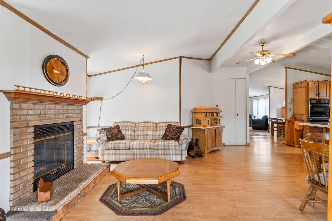
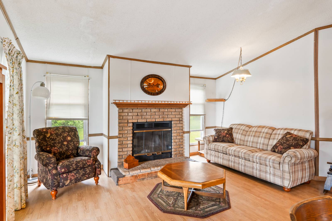
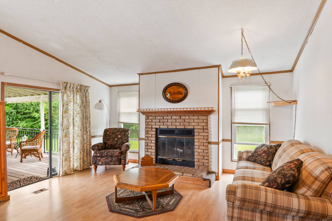
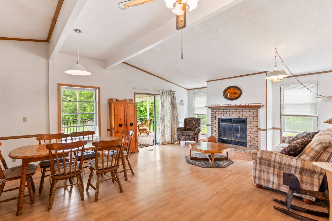
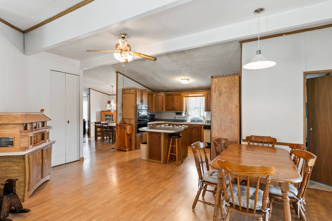
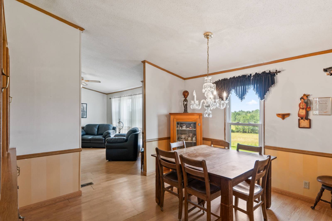
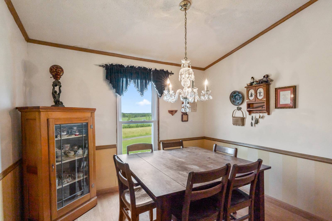
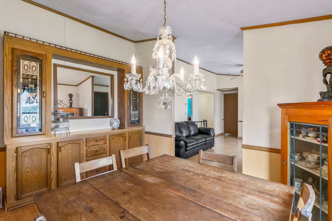
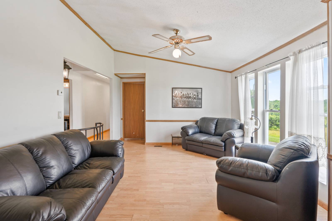
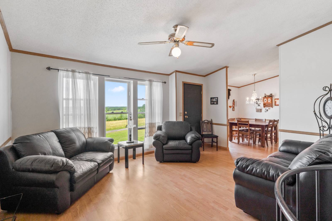
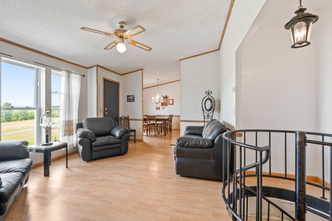
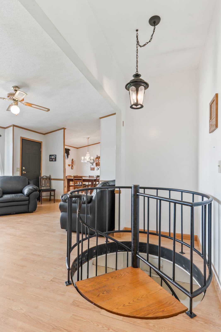
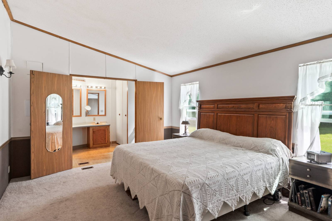
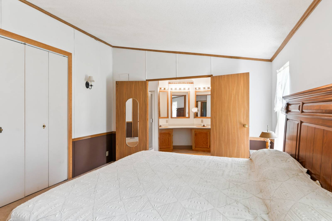
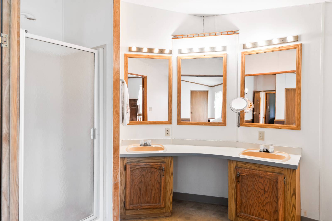
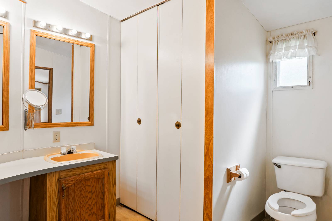
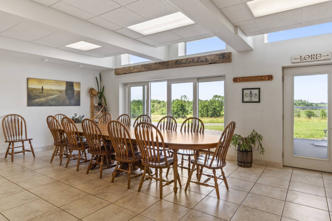
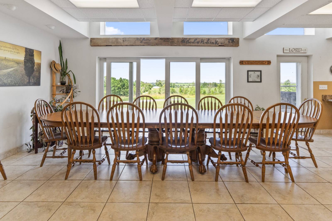
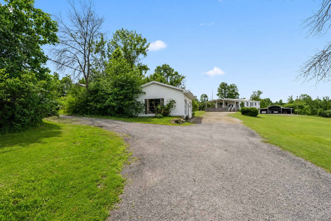
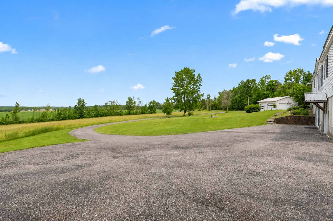
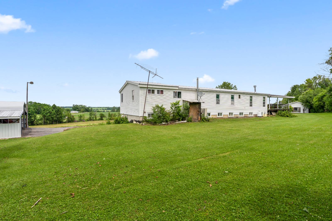
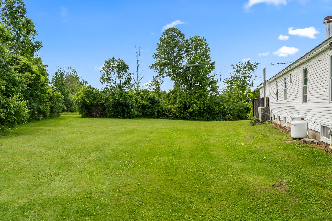
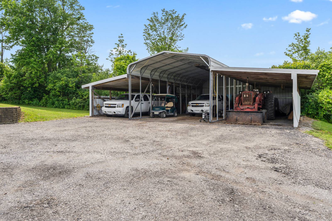
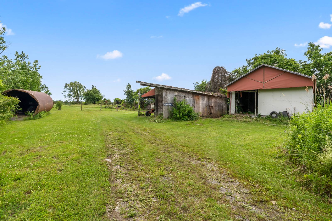
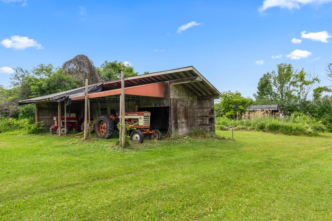
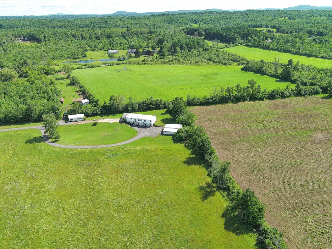
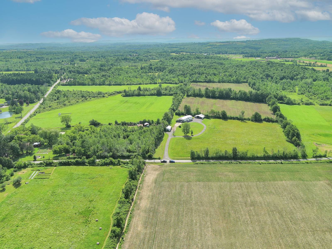
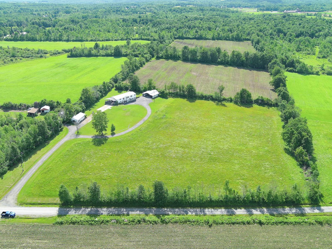
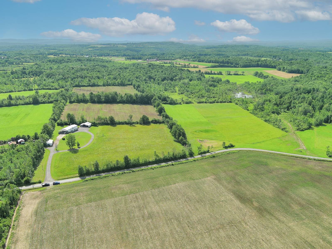
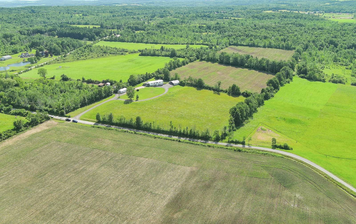
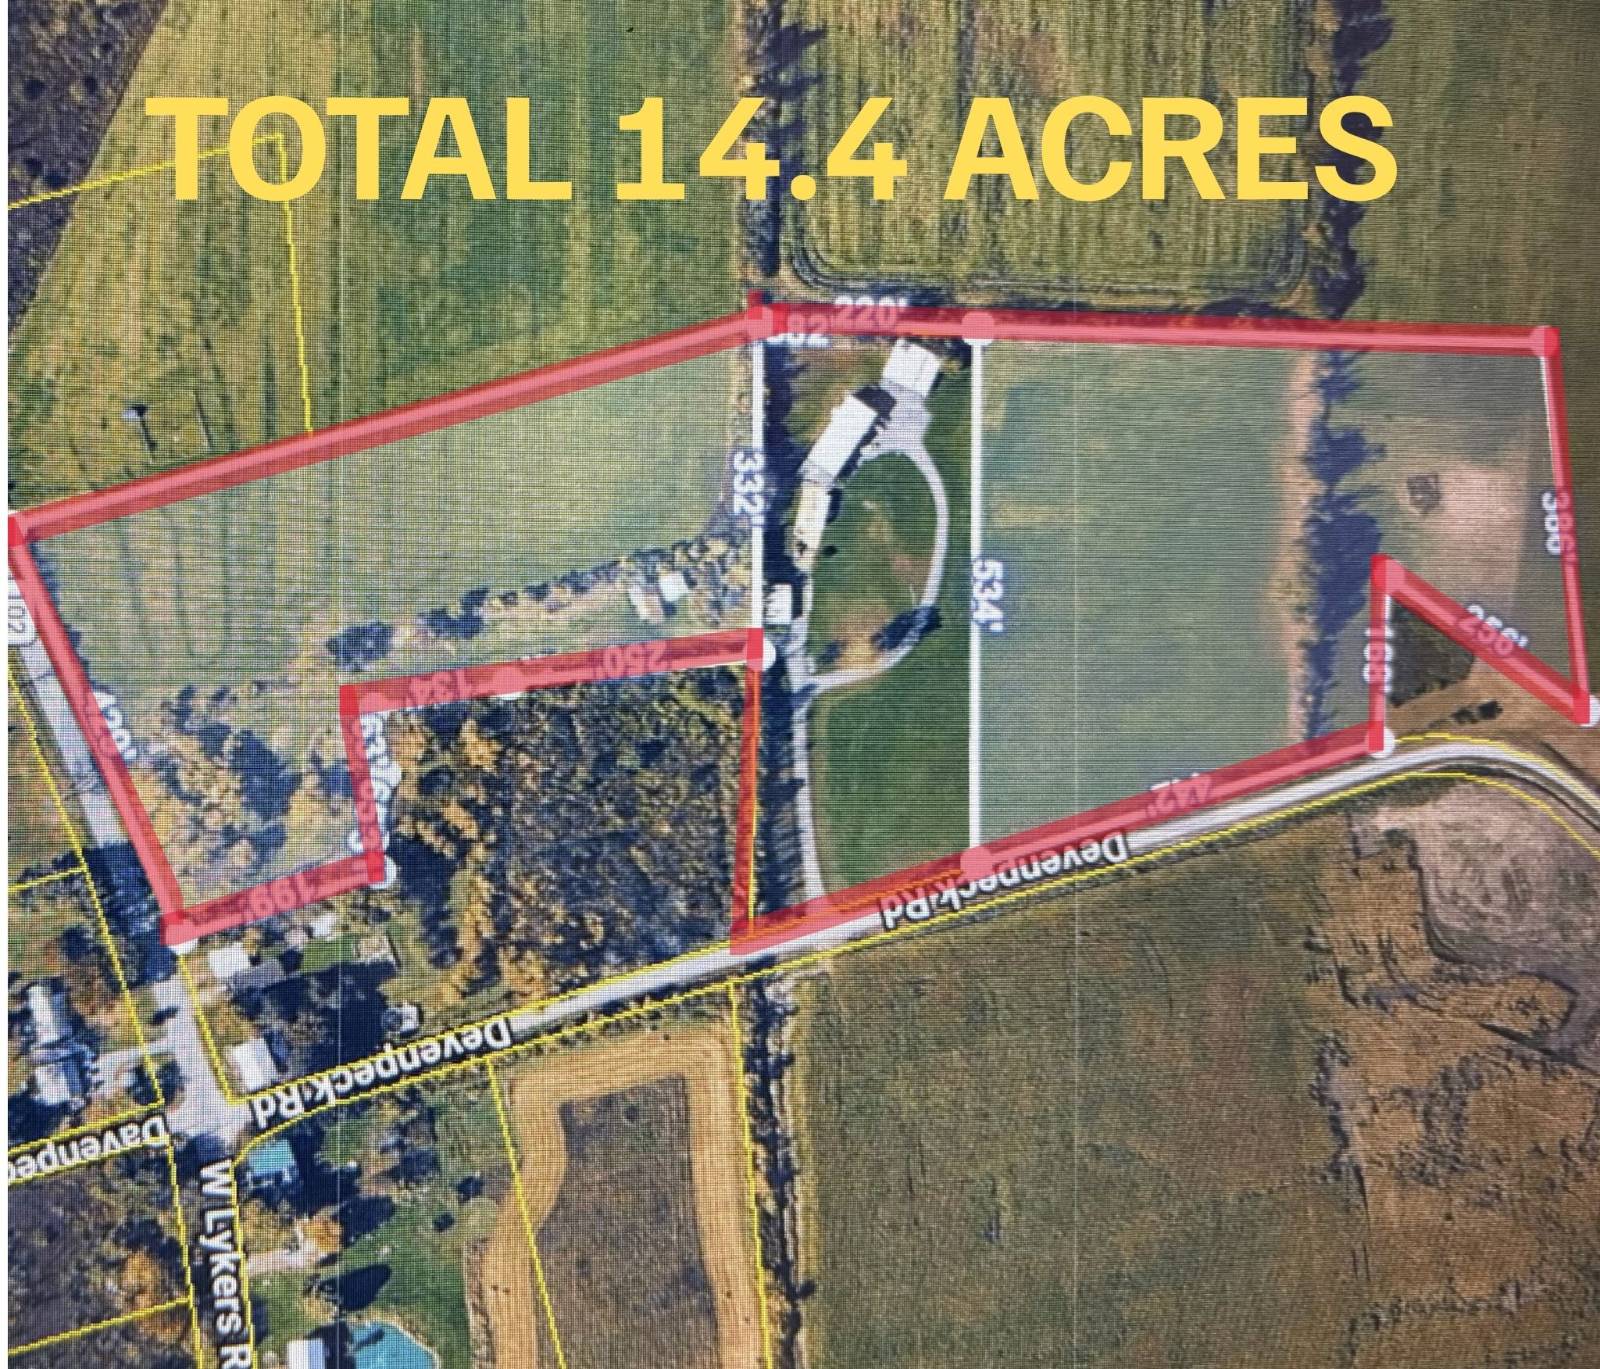
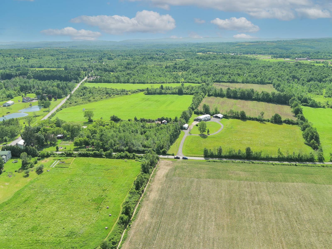
Discover the perfect blend of country living, space, and opportunity at 204 Devenpeck Rd, Sprakers, NY, located in the highly sought-after Canajoharie Central School District. This impressive 4,300+ sq ft ranch offers 7 bedrooms and 4 full bathrooms, making it ideal for multi-generational living, hobby farming, equestrian enthusiasts, or anyone seeking room to grow in beautiful Montgomery County. Set on over 14 acres of picturesque farmland, the property features open fields, scenic countryside views, and exceptional outbuilding space. Three large equipment storage buildings provide ample room for tractors, recreational vehicles, farm machinery, or workshop use. A separate horse barn with a run-in shed creates the perfect setup for horses, livestock, or agricultural pursuits. Enjoy easy access to popular regional attractions including Canajoharie Gorge, Arkell Museum, the Erie Canalway Trail, and the historic Mohawk River corridor. Nearby Schoharie County destinations such as Landis Arboretum, Schoharie Valley, and Howe Caverns offer year-round outdoor recreation, hiking, local farms, and tourism opportunities. Conveniently located just 15 minutes to the NYS Thruway and approximately 50 minutes to Schenectady, 1 hour to Albany, 1 hour 15 minutes to Saratoga Springs, and under 1 hour to Amsterdam, 40 minutes to The Great Sacandaga Lake, Cooperstown Hall of Fame and just 30 minutes to Royal Mountain Ski Resort. A rare opportunity to own a spacious ranch, horse property, and beautiful farmland in the heart of the Mohawk Valley.
Property Details
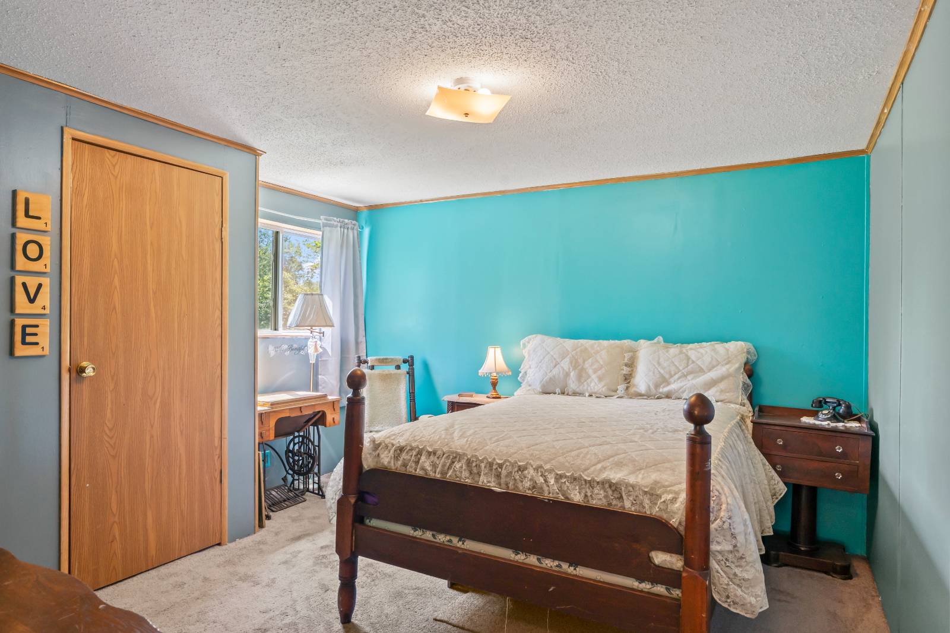
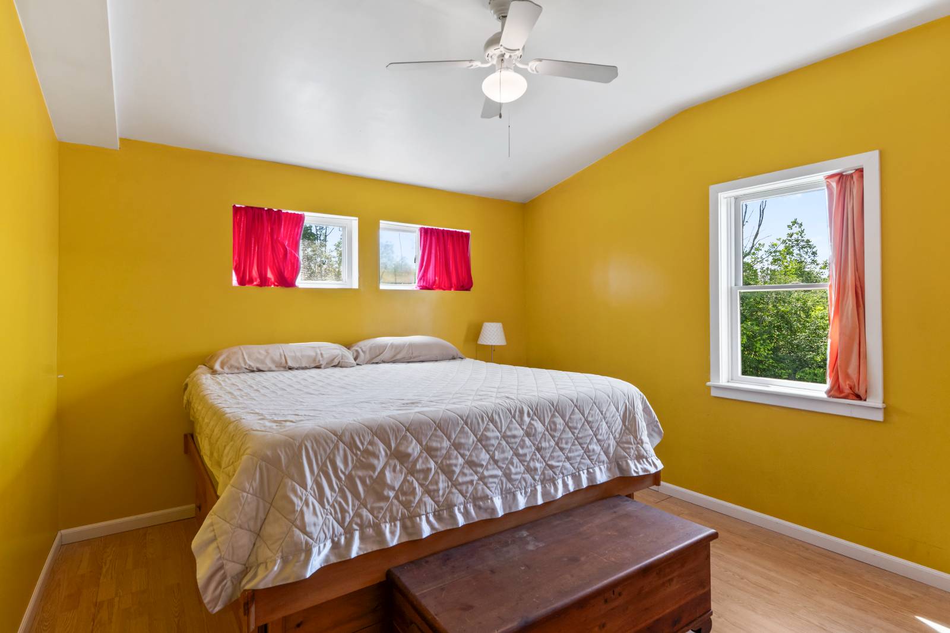
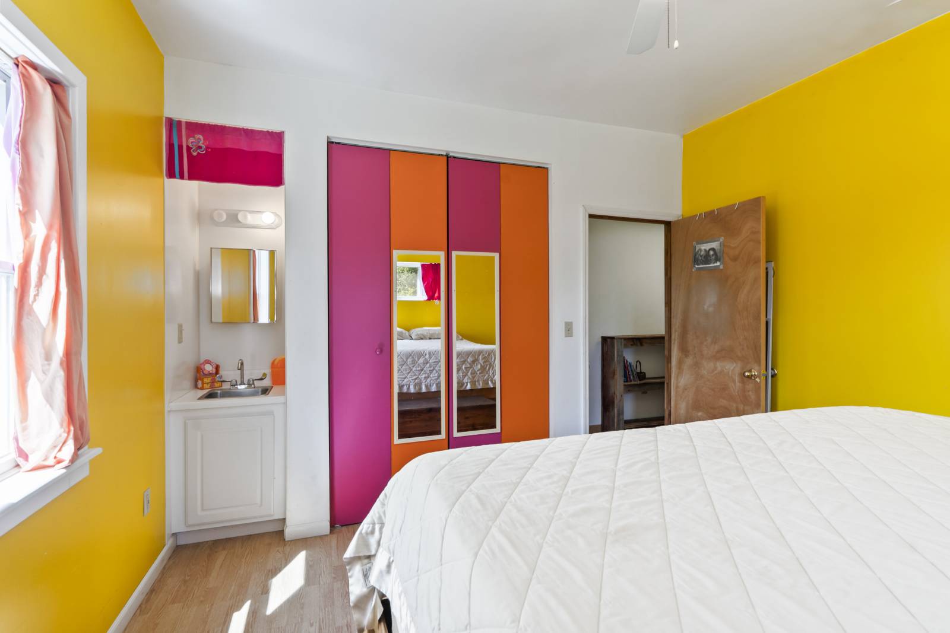
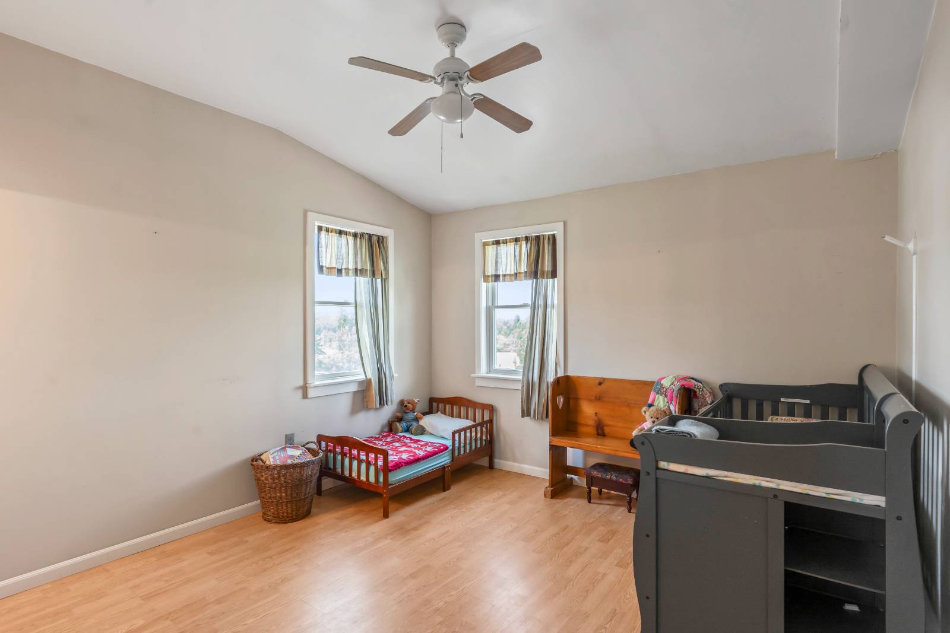
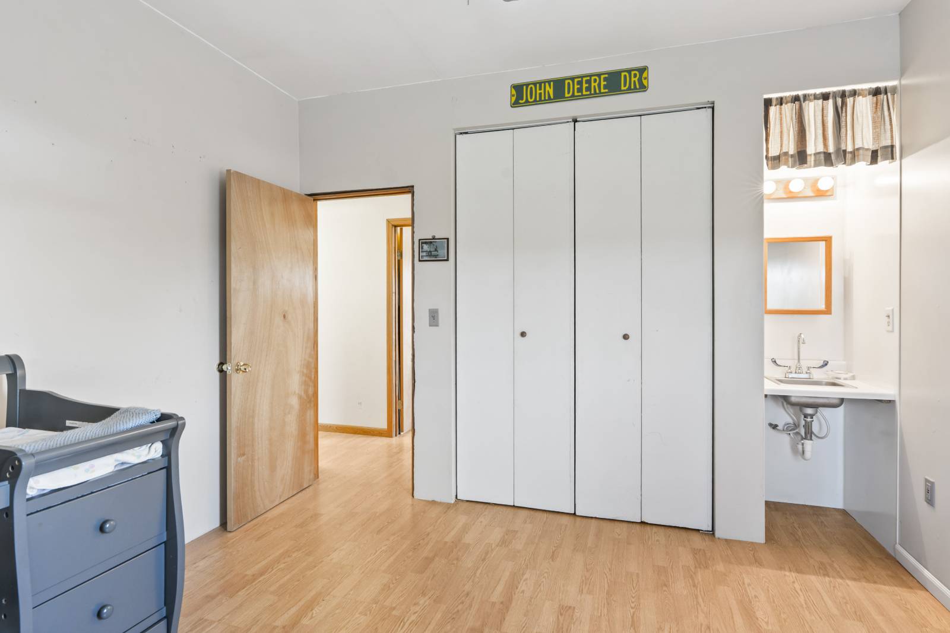
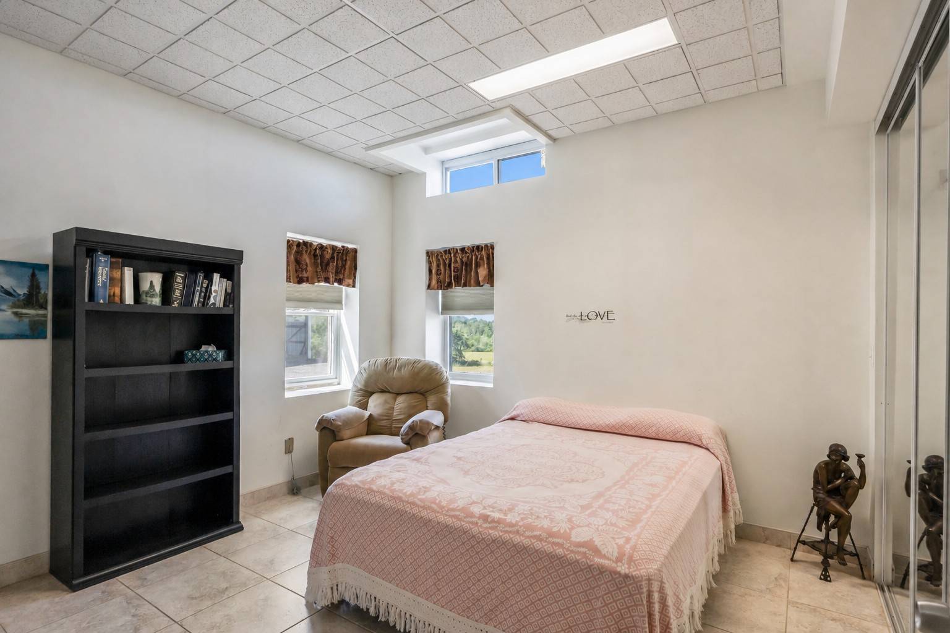
  • 7 Total Bedrooms
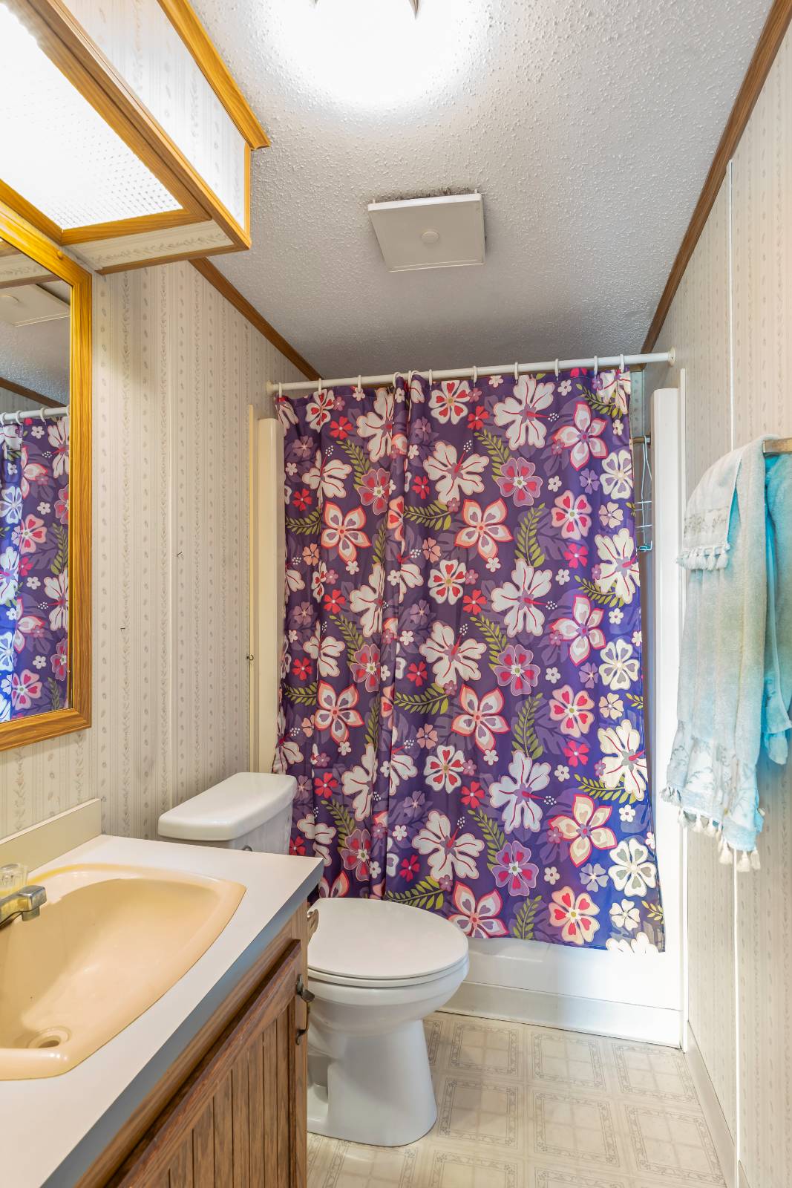
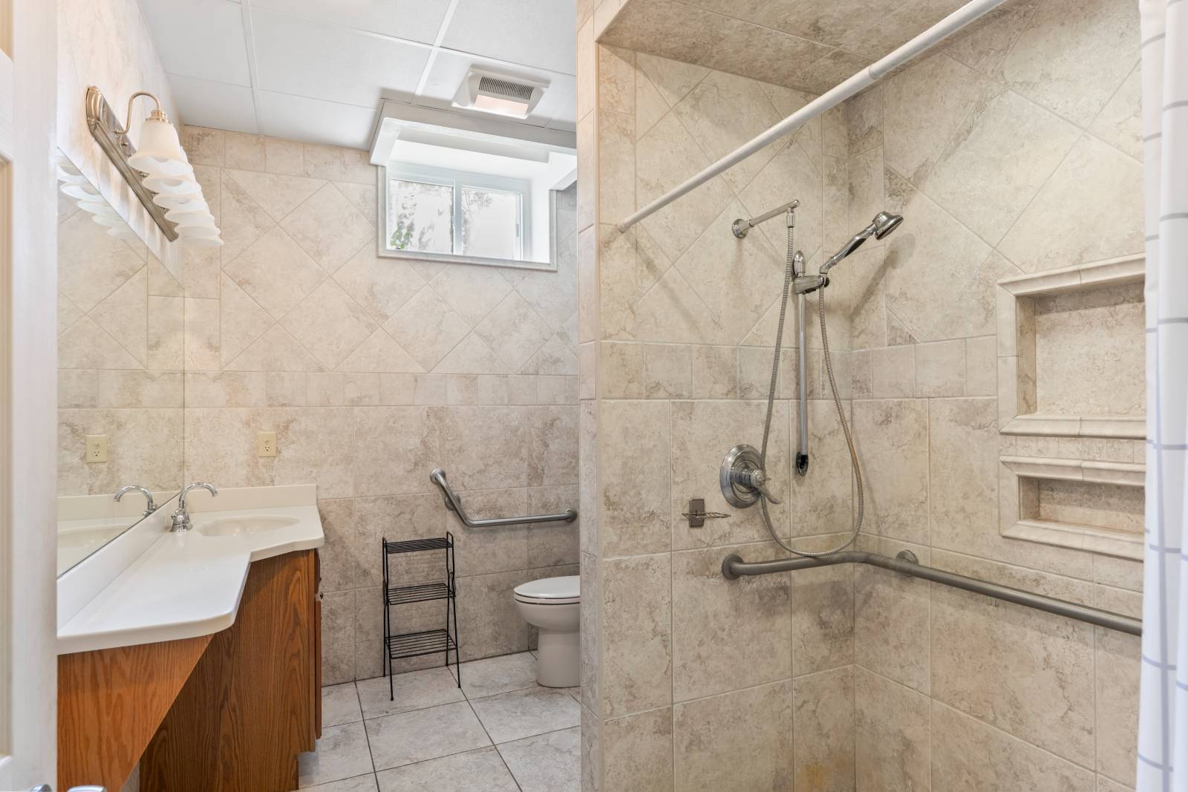
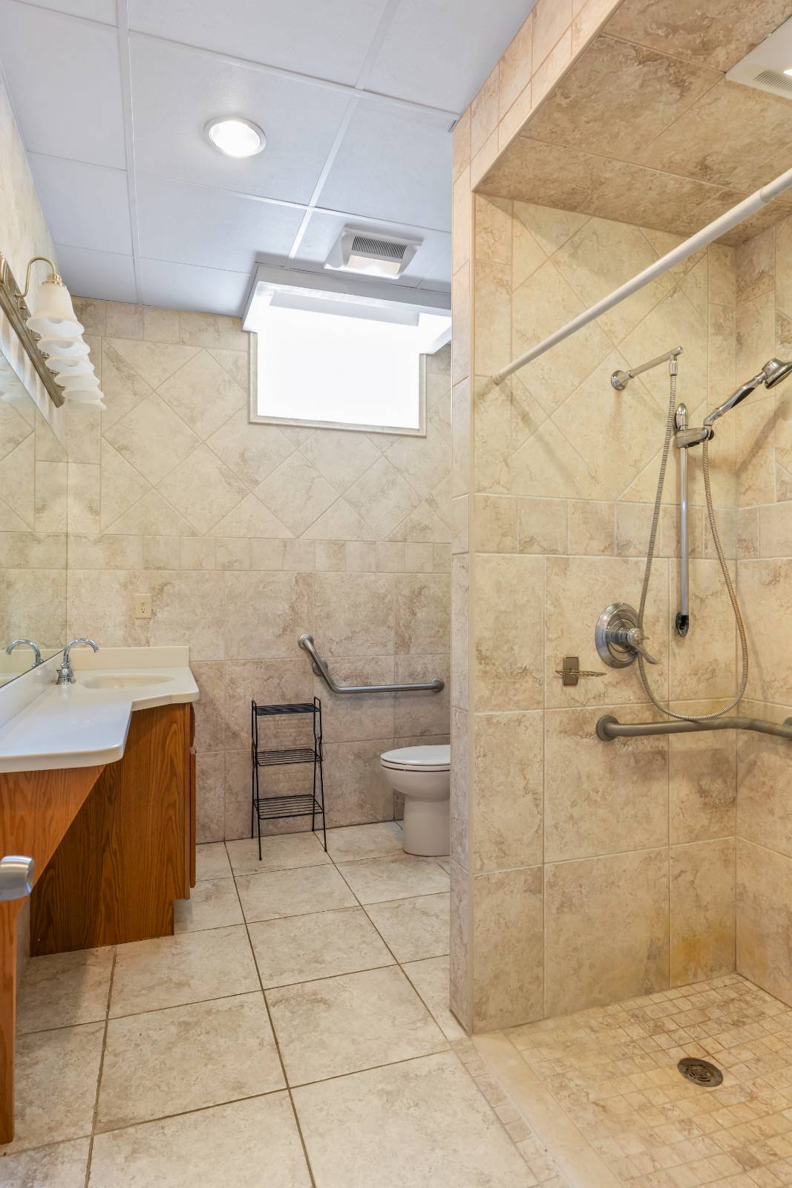
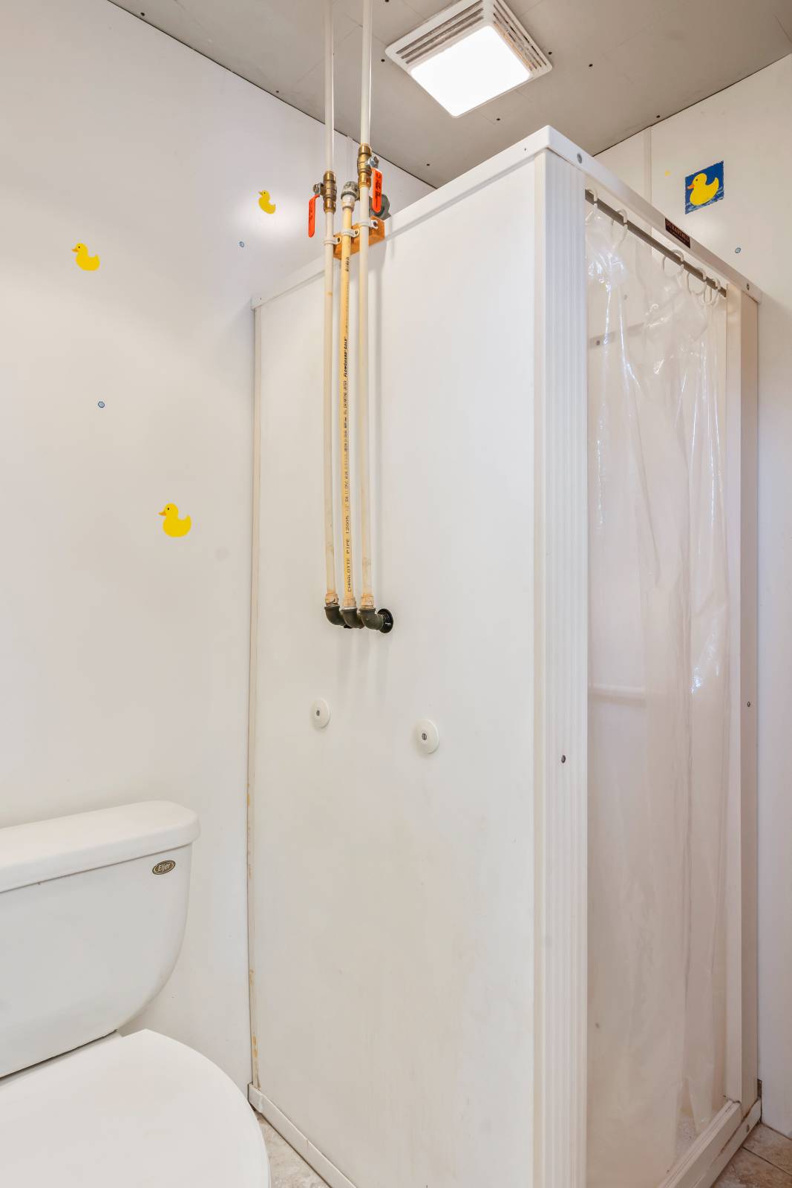
  • 4 Full Baths
  • 2168 SF (AG)
  • 2168 SF (BG)
  • 4336 SF (Total)
  • 14.40 Acres
  • Built in 1986
  • 2 Stories
  • Available 7/01/2026
  • Ranch Style
  • Full Basement
  • 2168 Lower Level SF
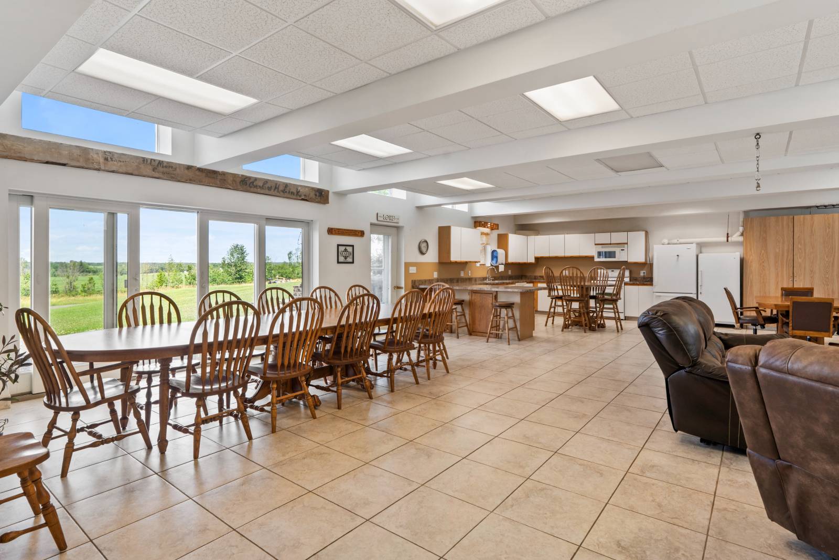
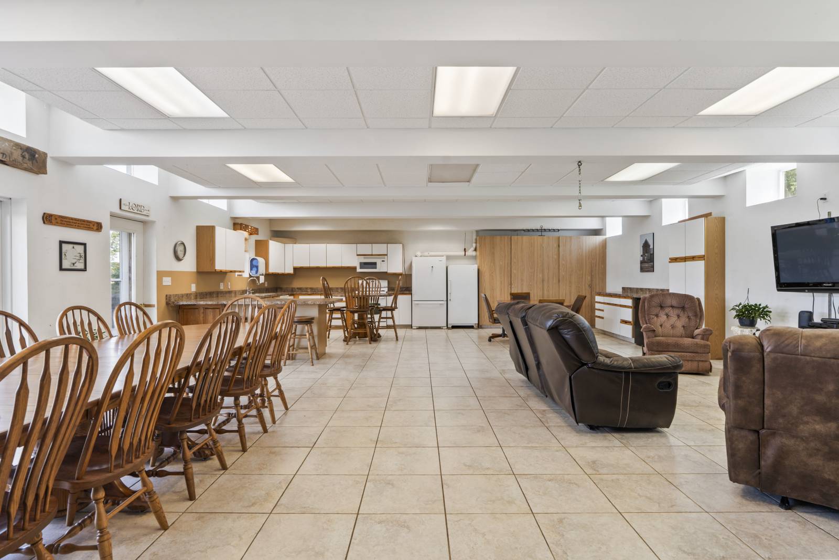
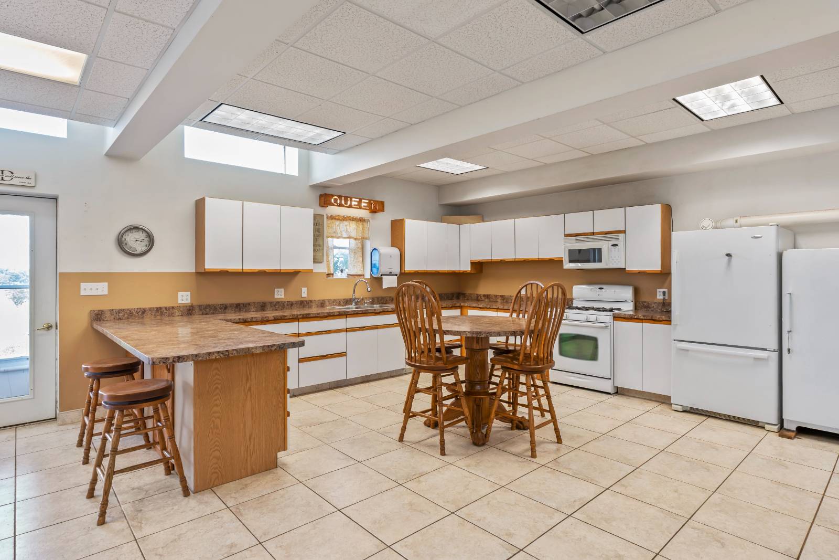
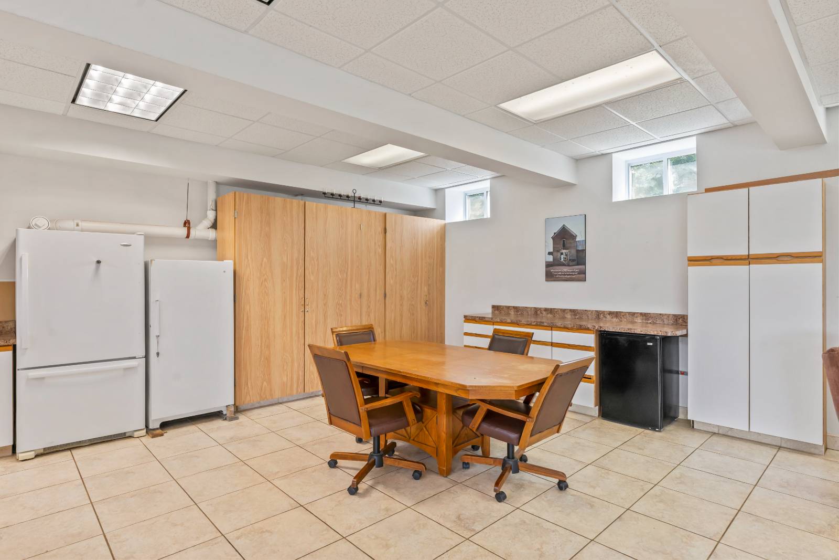
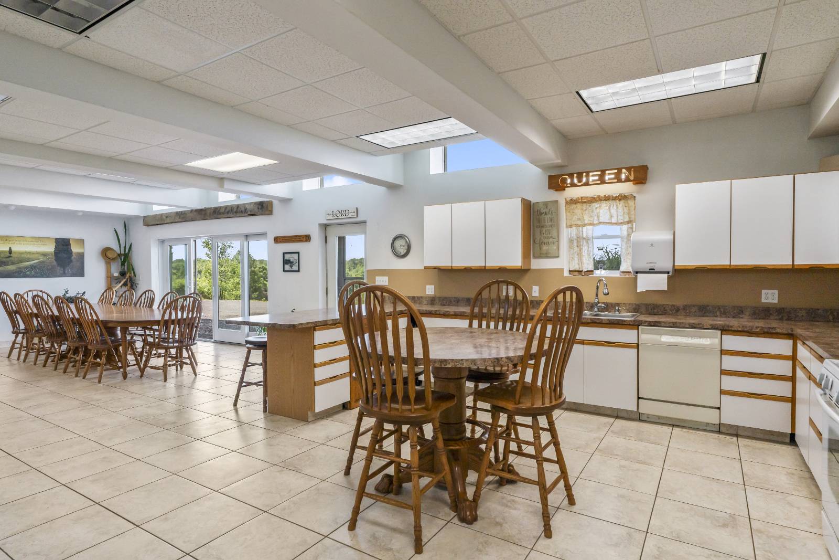
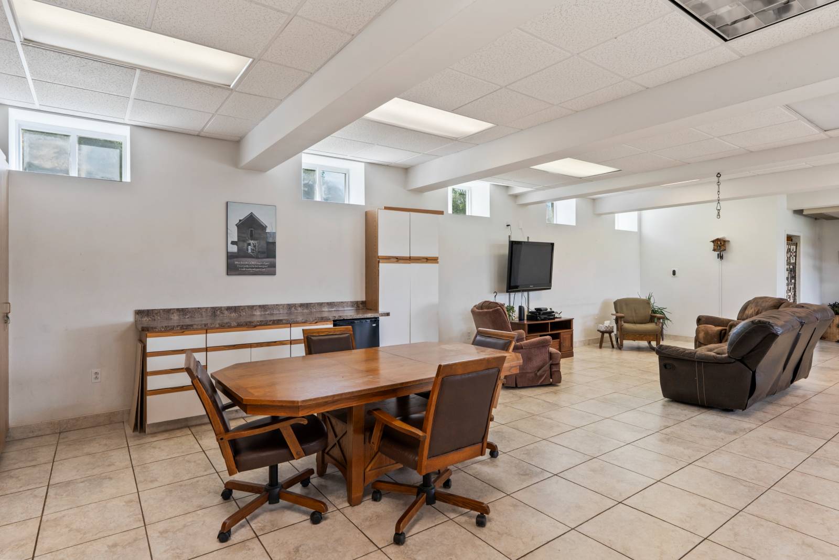
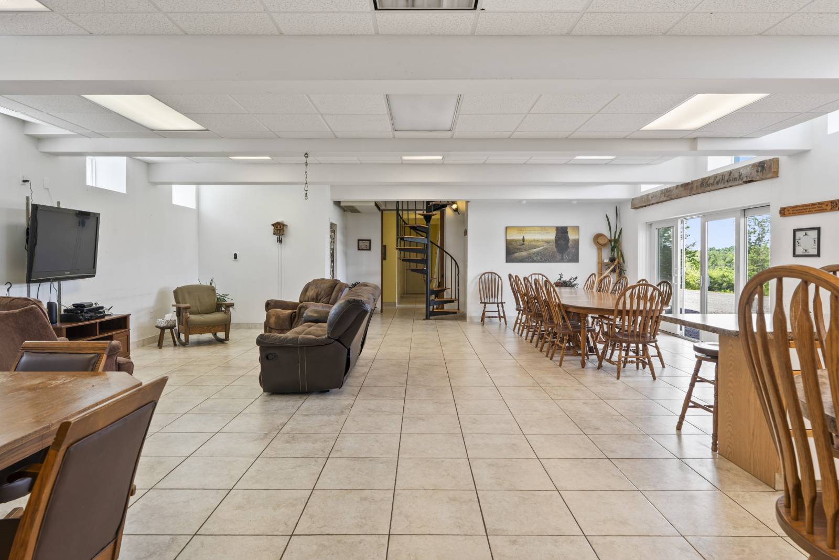
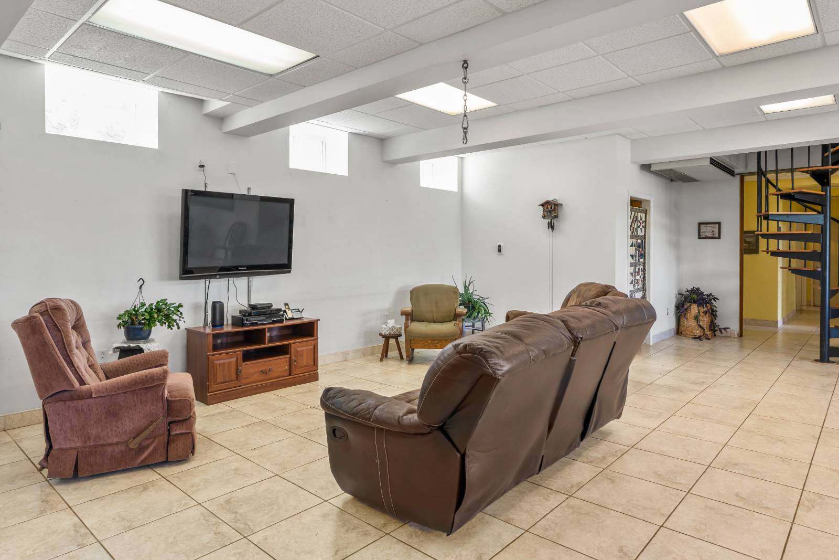
  • Lower Level: Finished, Walk Out, Kitchen
  • 2 Lower Level Bedrooms
  • 2 Lower Level Bathrooms
  • Lower Level Kitchen
Interior Features
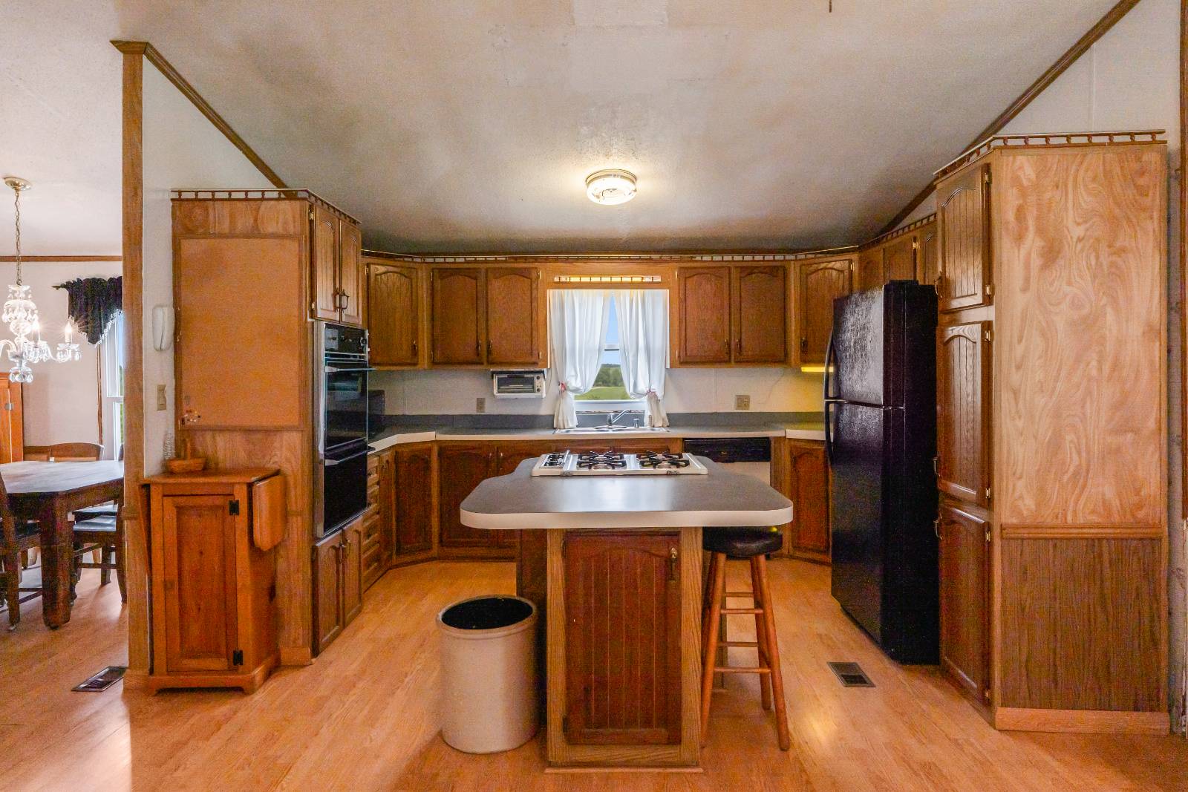
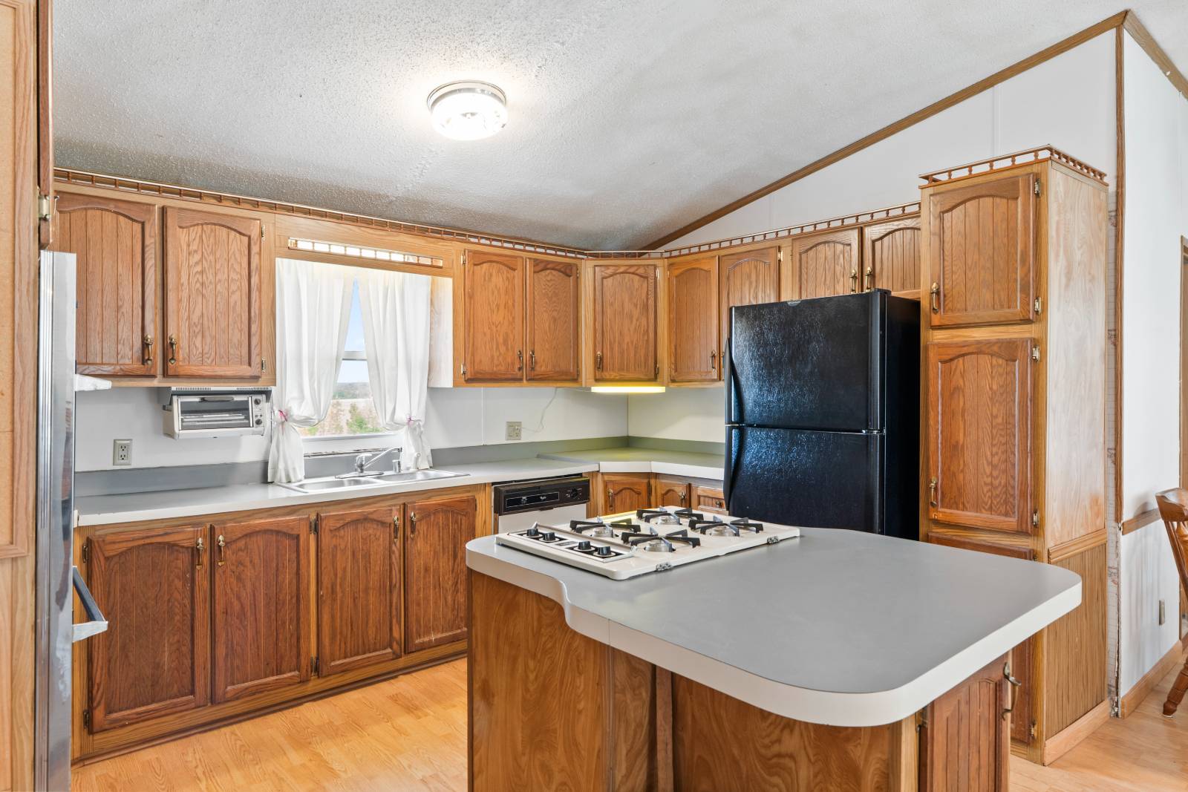
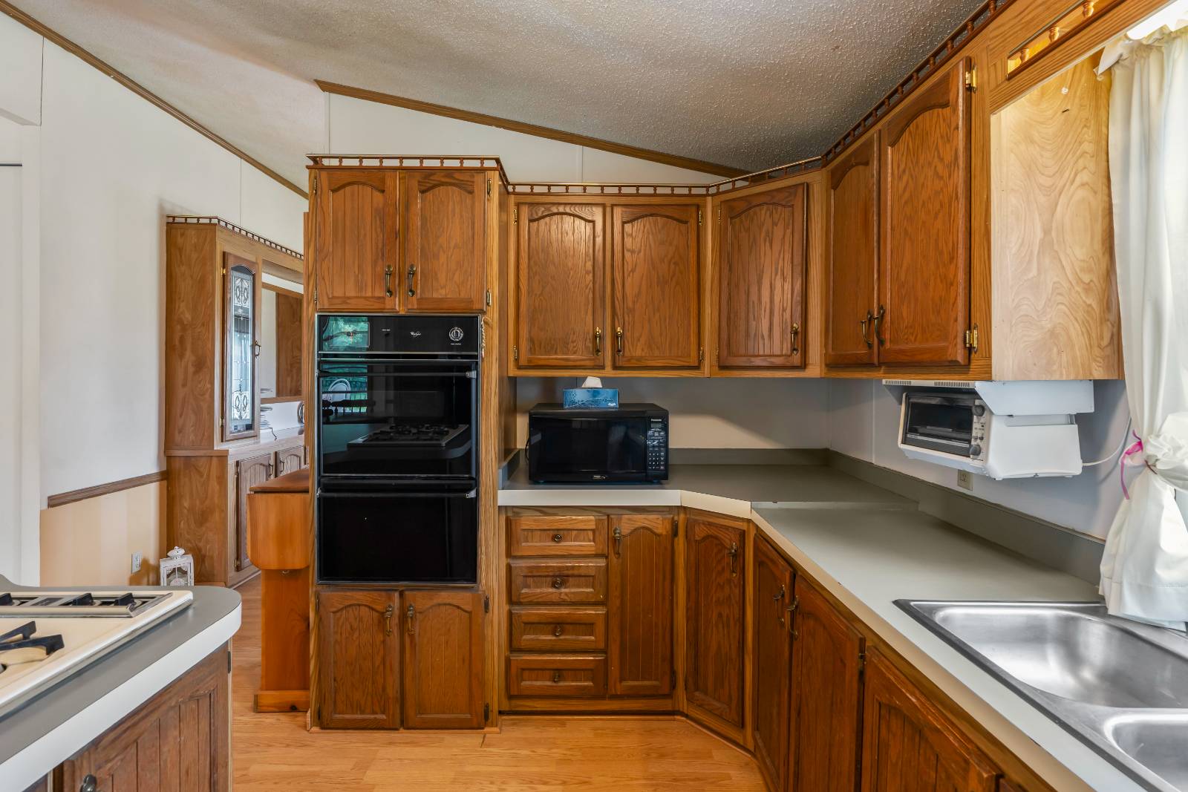
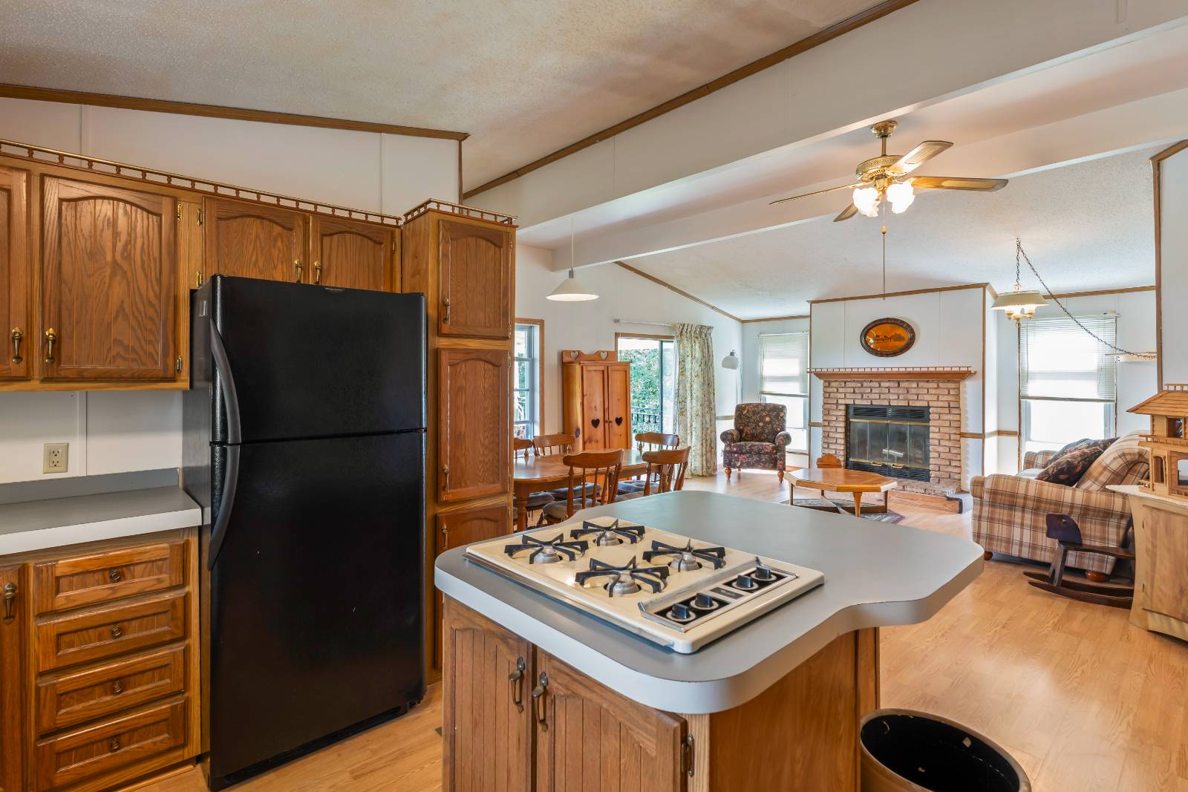
  • Open Kitchen
  • Laminate Kitchen Counter
  • Oven/Range
  • Refrigerator
  • Dishwasher
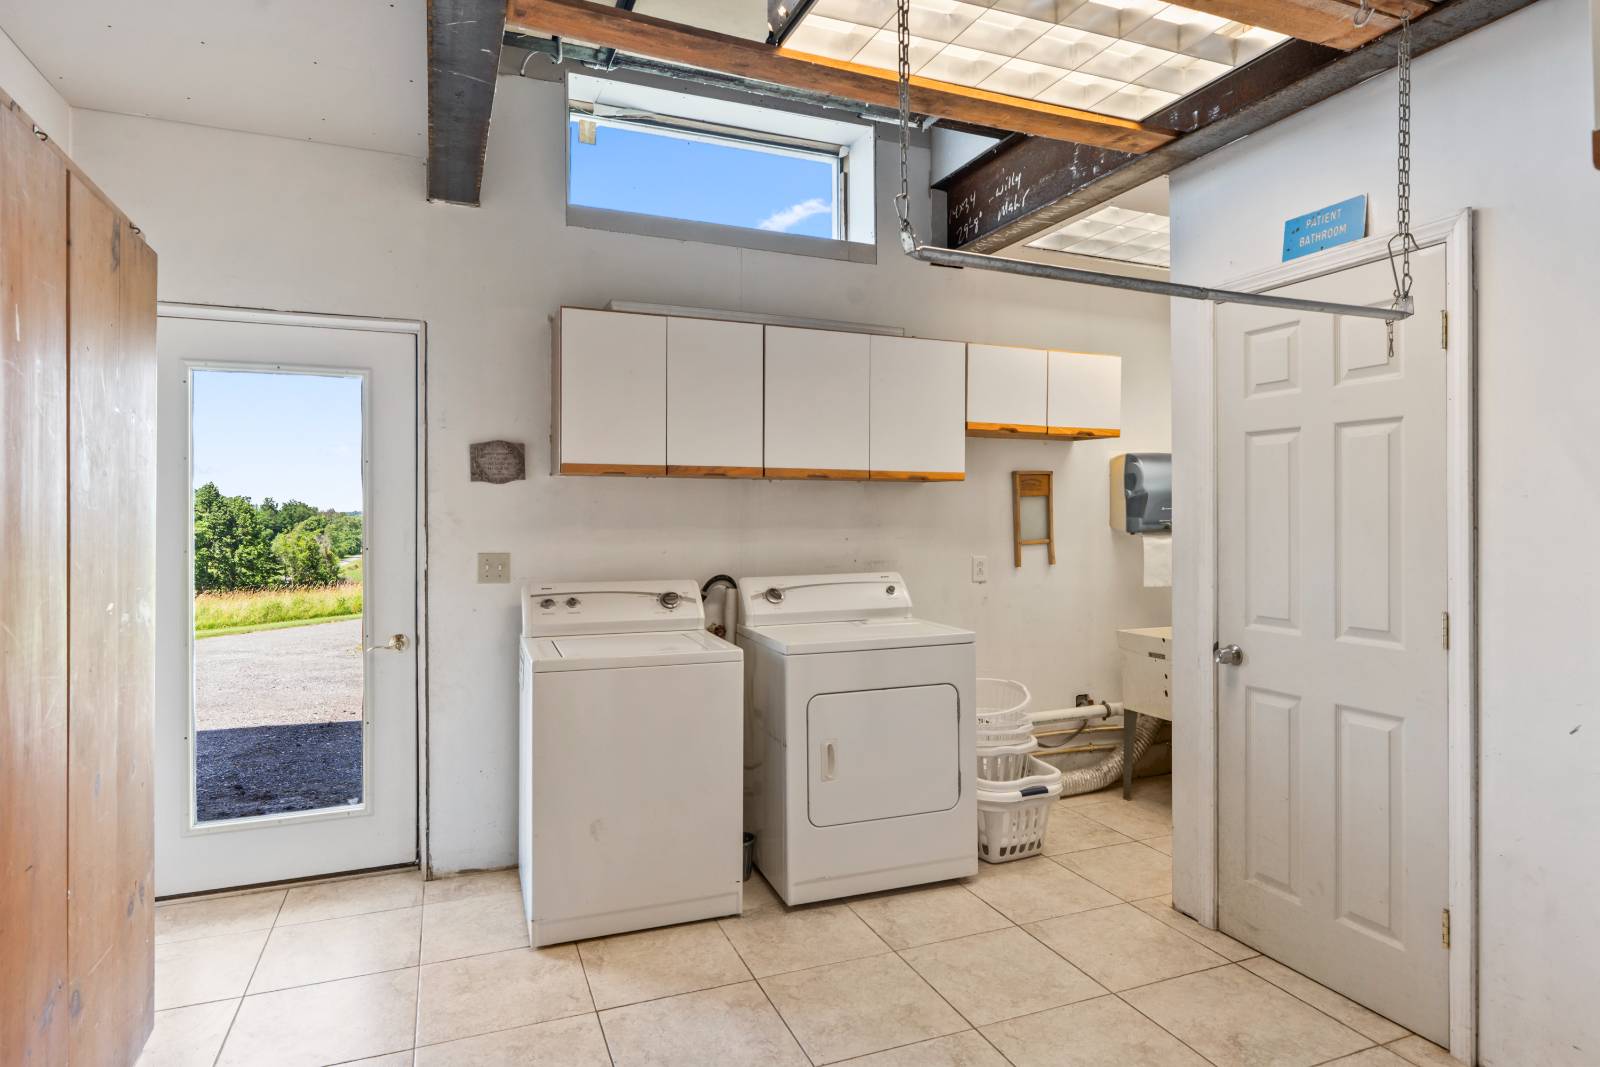
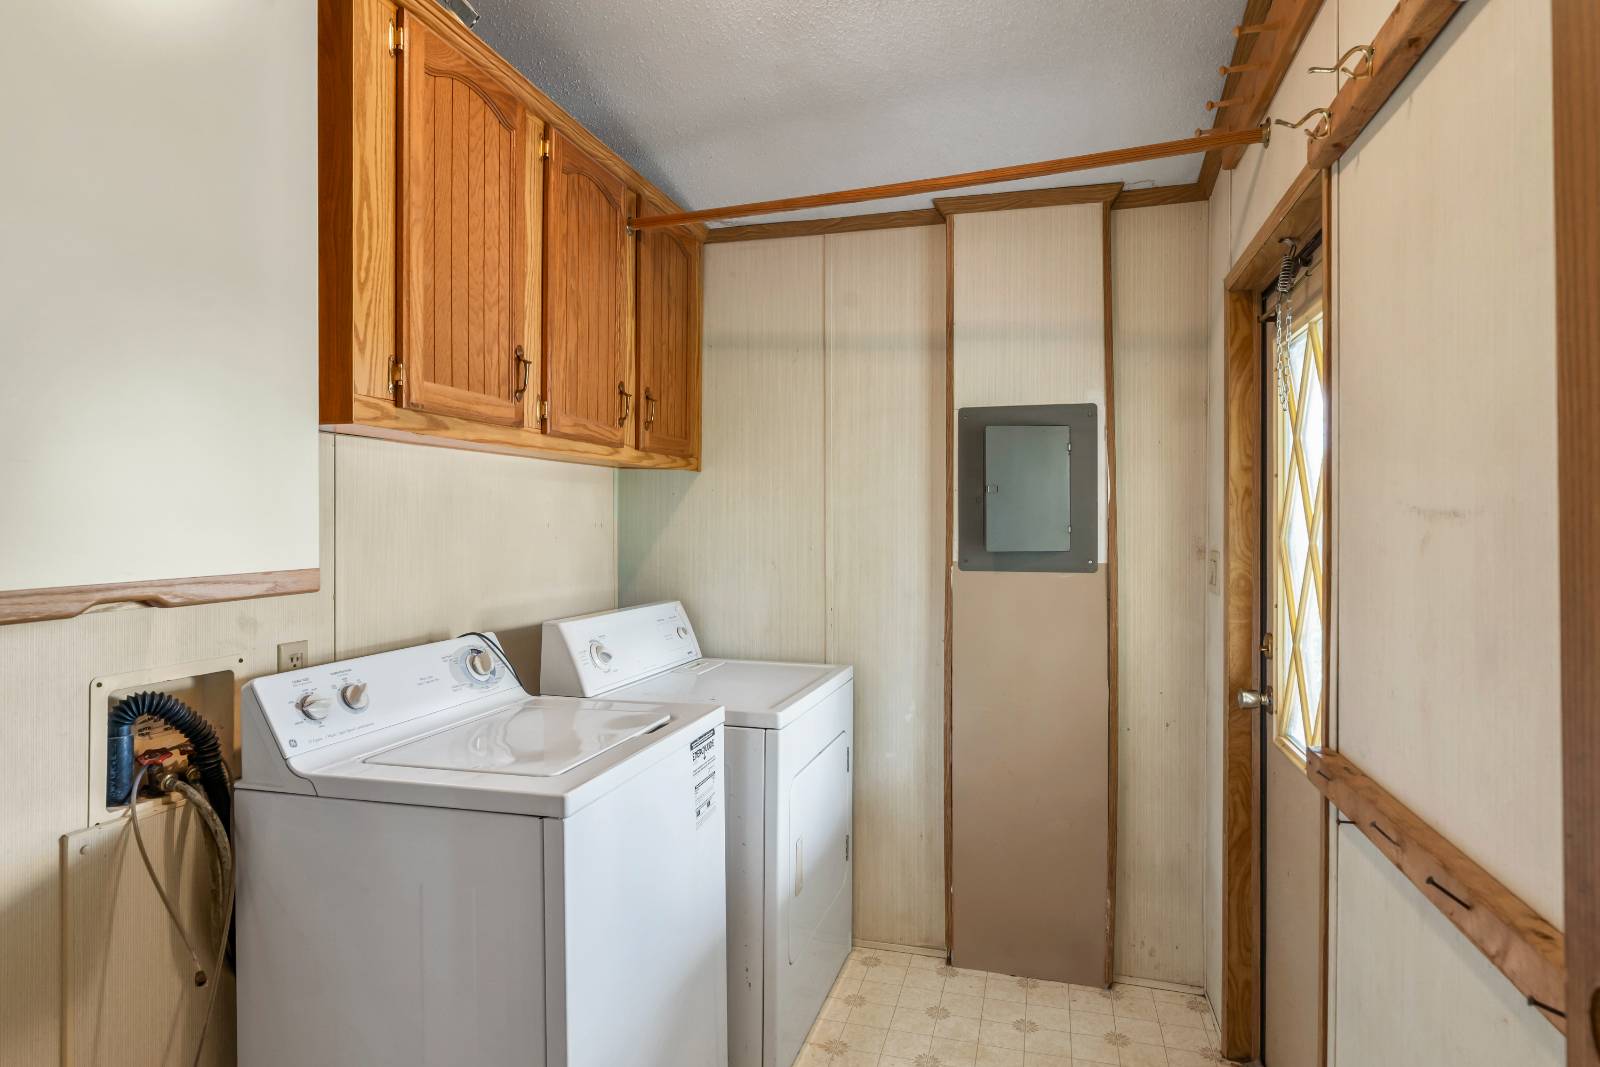
  • Washer
  • Dryer
  • Carpet Flooring
  • Ceramic Tile Flooring
  • Laminate Flooring
  • 14 Rooms
  • Living Room
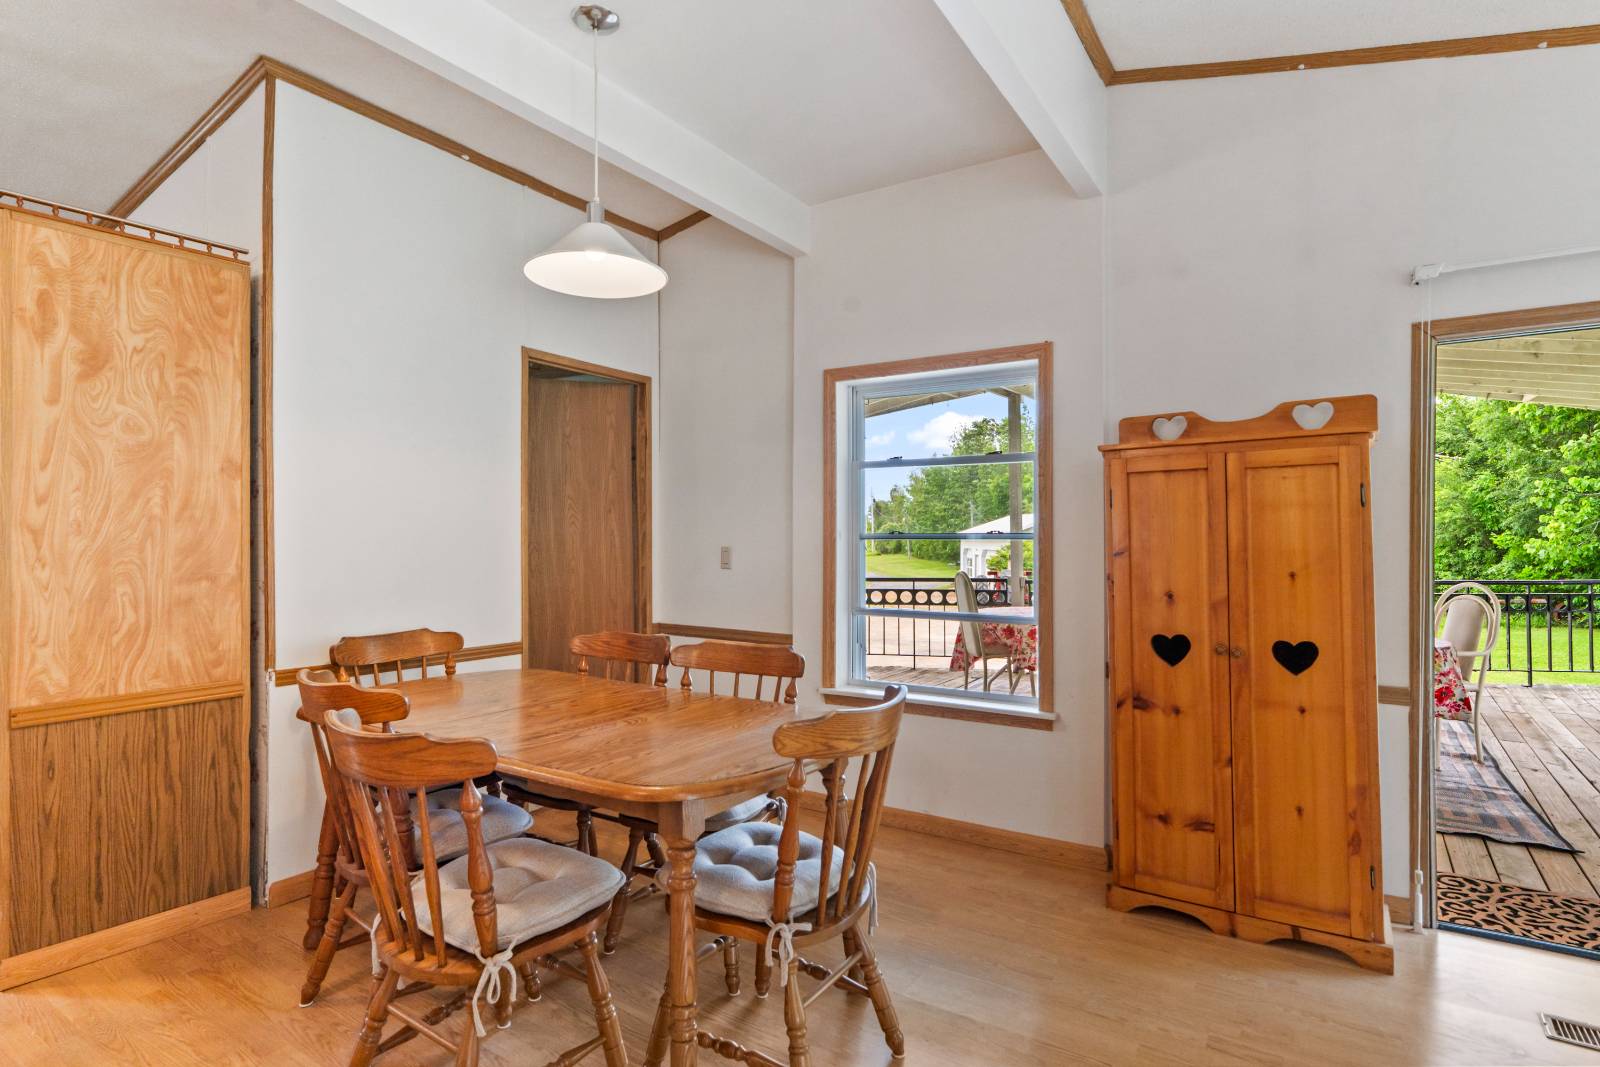
  • Dining Room
  • Family Room
  • Formal Room
  • Den/Office
  • Primary Bedroom
  • en Suite Bathroom
  • Walk-in Closet
  • Great Room
  • Kitchen
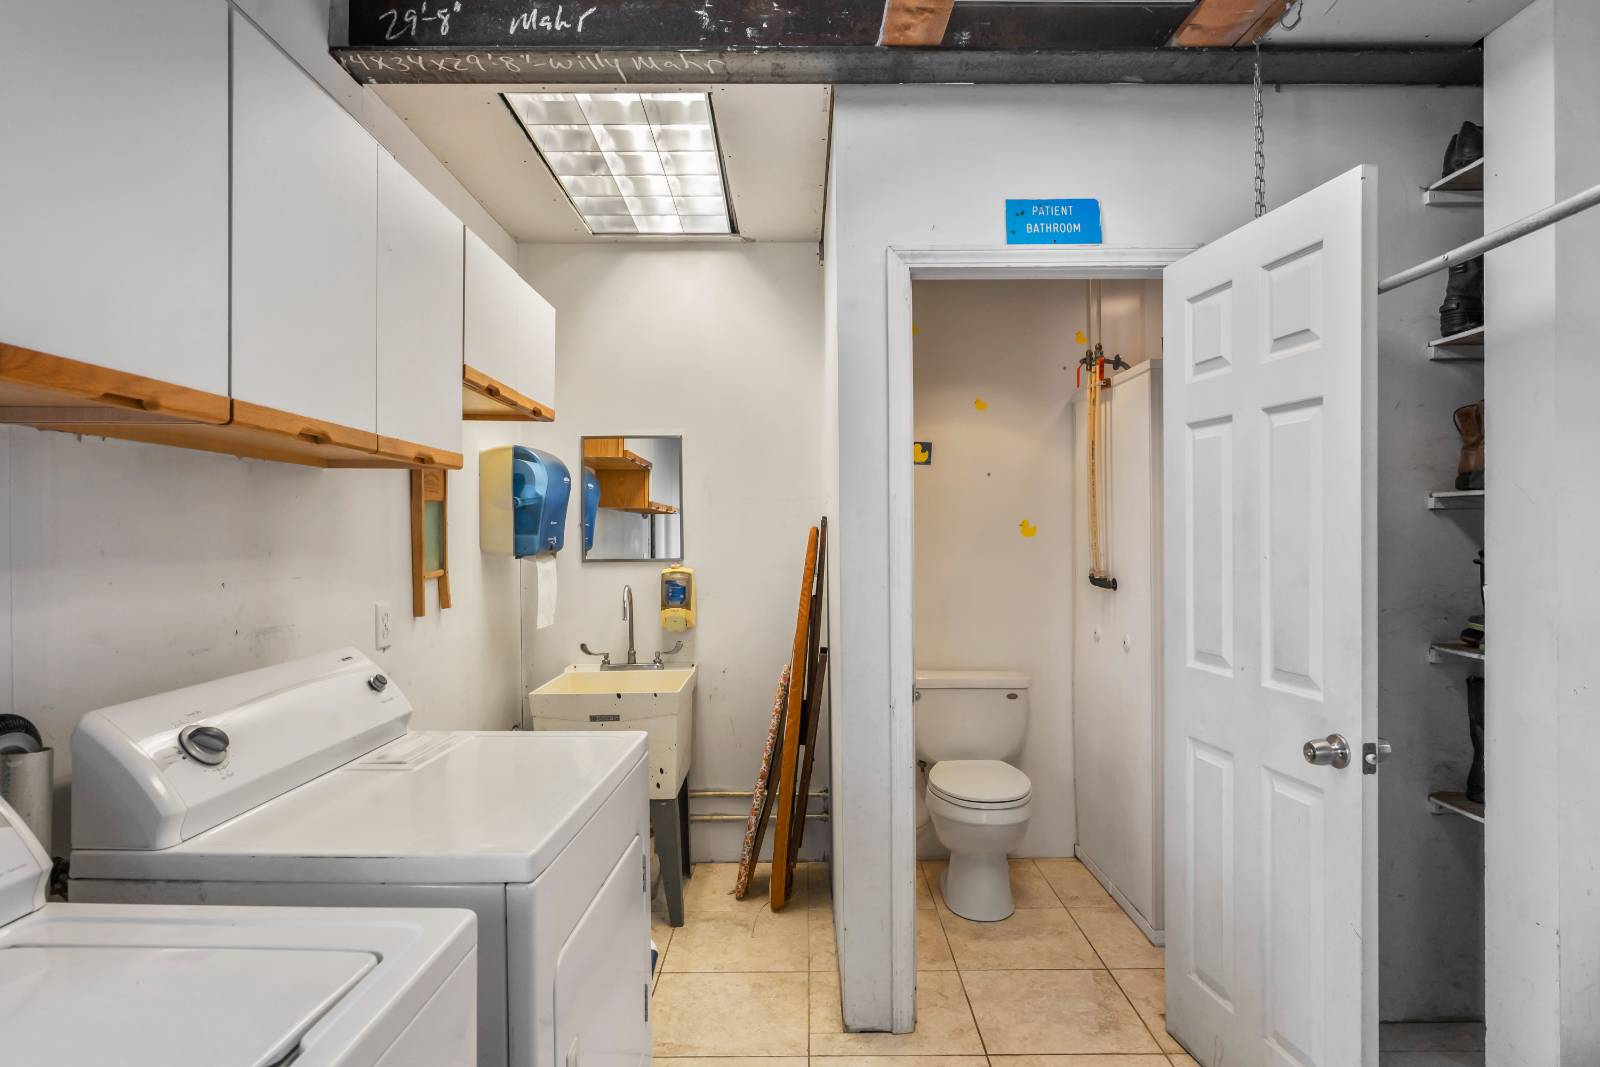
  • Laundry
  • First Floor Primary Bedroom
  • First Floor Bathroom
  • 1 Fireplace
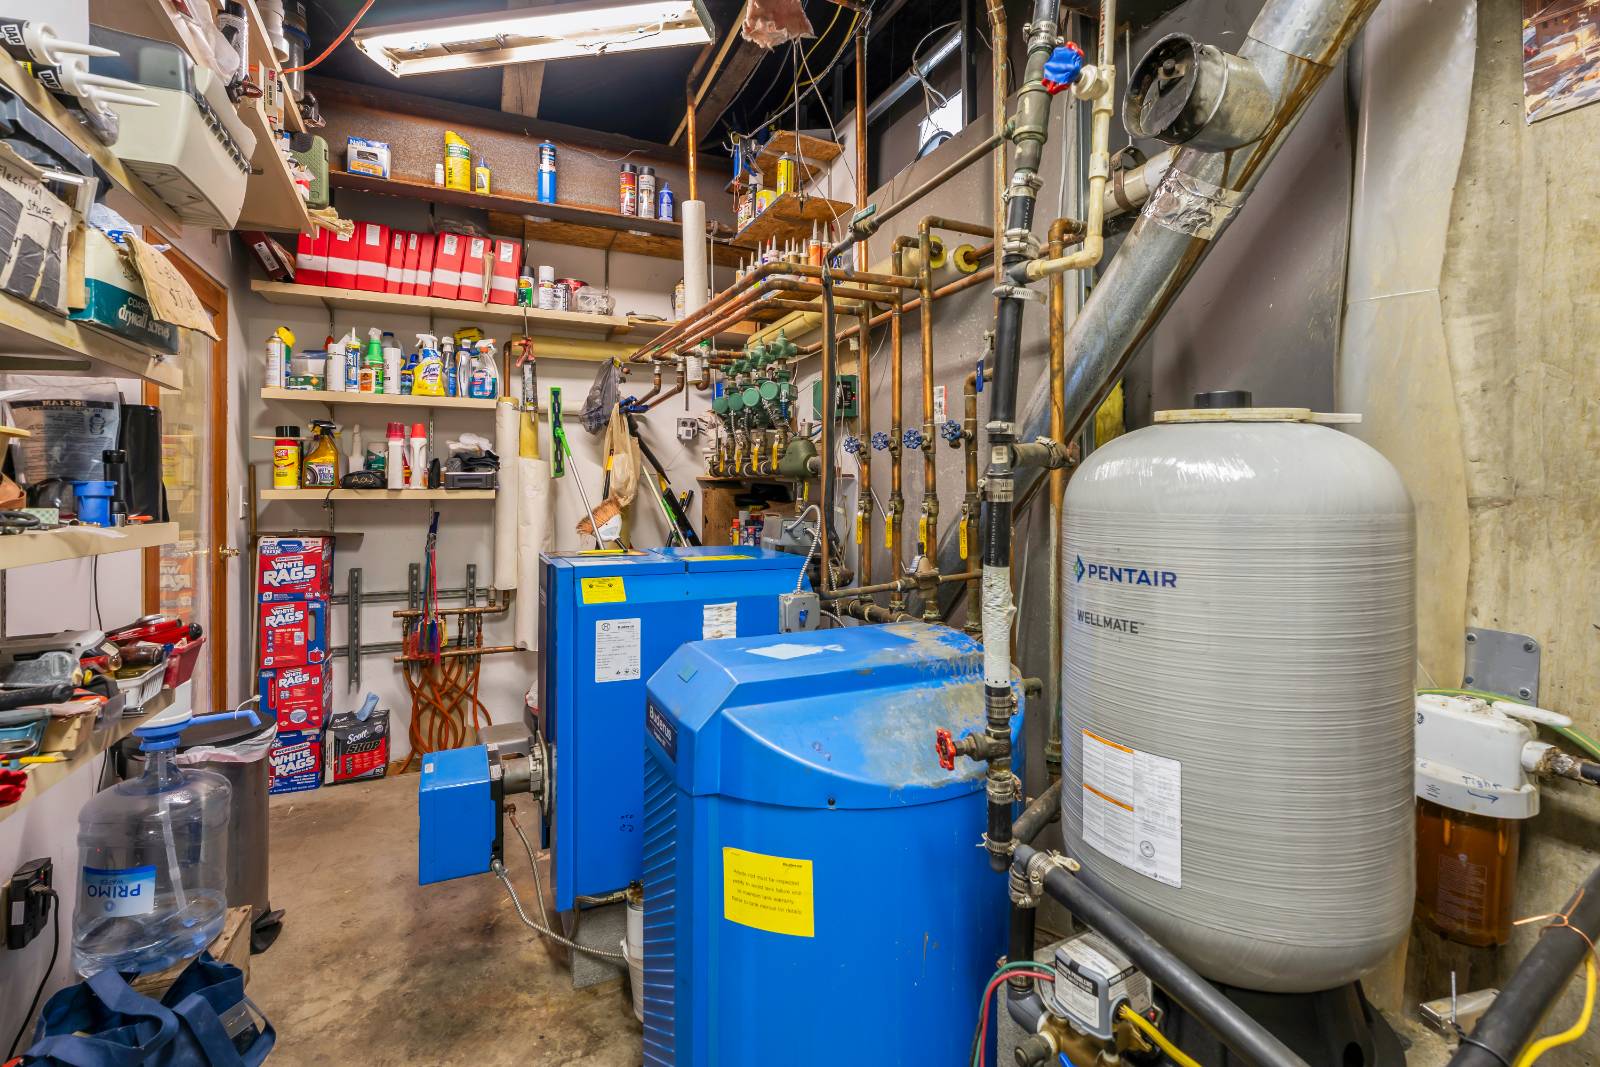
  • Wood Stove
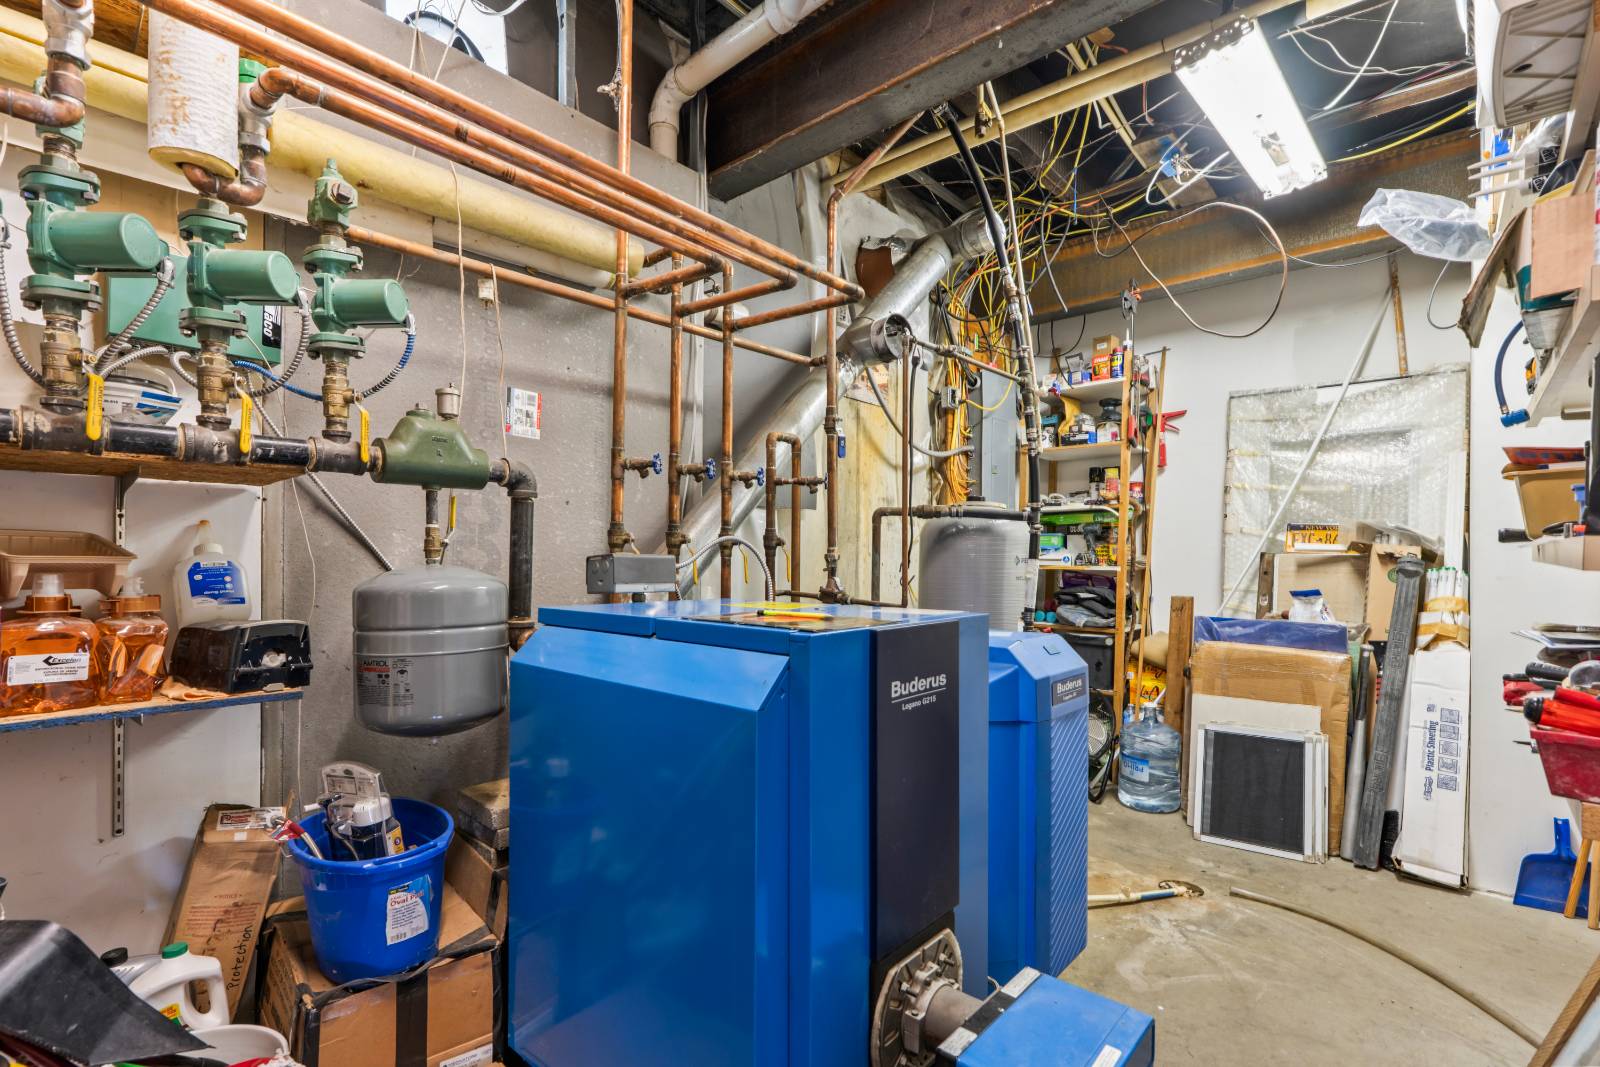
  • Forced Air
  • Radiant
  • 3 Heat/AC Zones
  • Oil Fuel
Exterior Features
  • Vinyl Siding
  • Metal Roof
  • Detached Garage
  • 3 Garage Spaces
  • Private Well Water
  • Private Septic
  • Deck
  • Driveway
  • Barn
  • Shed
  • Workshop
  • Carport
  • Outbuilding
  • Private View
  • Scenic View
Taxes and Fees
  • $3,355 School Tax
  • $2,554 County Tax
  • $5,909 Total Tax
Listed By
COLDWELL BANKER PRIME PROPERTIES
Office: 518-640-4367
Mobile: 518-852-9496
COLDWELL BANKER PRIME PROPERTIES
Office: 518-928-9923
Mobile: 518-928-9923
Request More Information
Request Showing
Role Agent Buyer
Your Preferred Date & Time
Showing Type:

Mortgage Calculator

Estimate your mortgage payment, including the principal and interest, taxes, insurance, HOA, and PMI.

The amount you plan to offer for a home.
Cash you can pay when you close.
Varies depending on lender and credit score.
Affects interest rates. 30- or 15-year loans are standard.
Amortization Schedule

Advanced Options

Percentage of home's value. Varies by area.
Based on average insurance costs nationally.
Required if down payment is less than 20%. Rate depends on lender and credit score.
Fees paid in some shared complexes for maintenance.
Listing data is deemed reliable but is NOT guaranteed accurate.
Contact Us
Who Would You Like to Contact Today?

I want to contact an agent about this property!

I wish to provide feedback about the website functionality

Contact Agent
Your Name:
Email:
Phone:
Message:
Security: What is 5 minus 5?