20490 SE Bethel Rd, Kiowa, KS 67070
|
|||||||||||||||||||||||||||||||||||||||||||||||||||||||||||||||||||||






|
|
||||||||||||||||||||||||||||||||||||||||||||||||||||||||||||||||
Virtual Tours
Virtual Tour
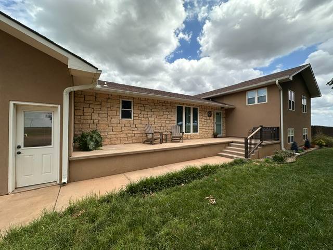
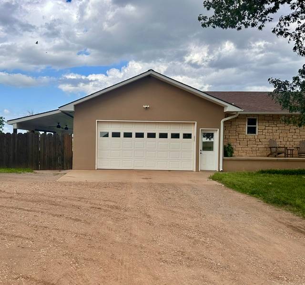
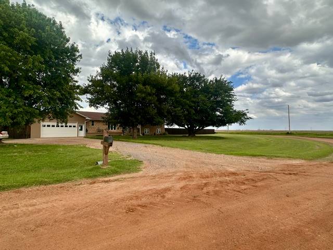
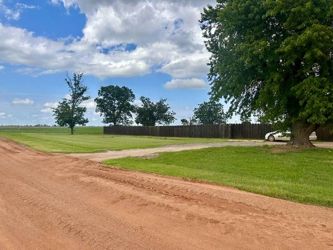
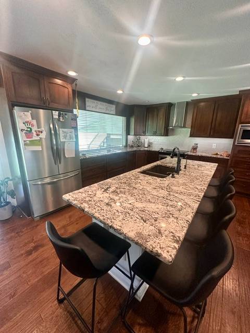
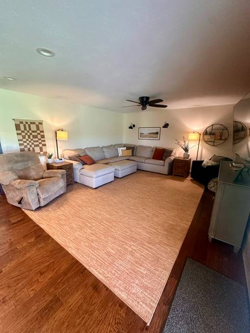
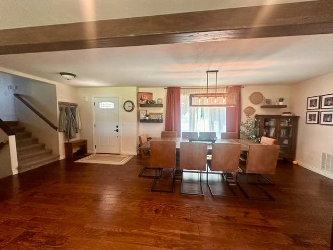
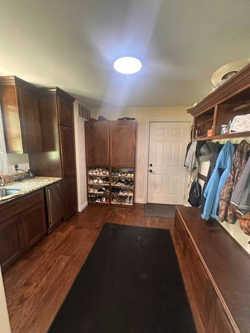
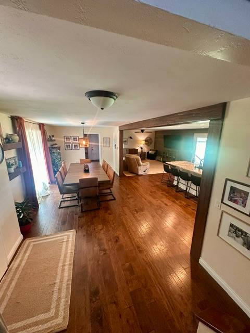
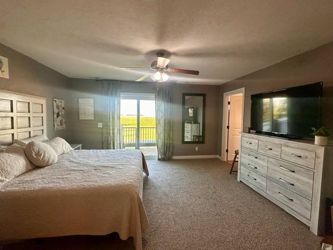
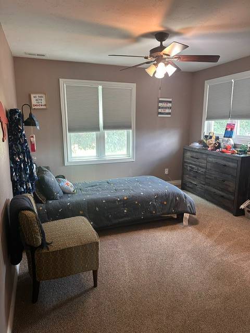
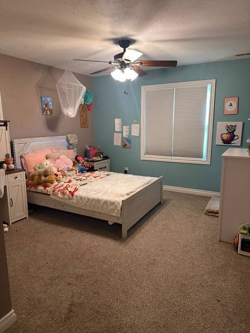
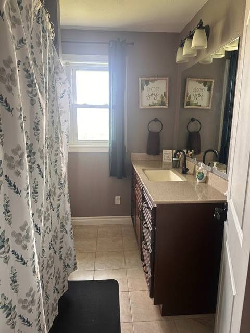
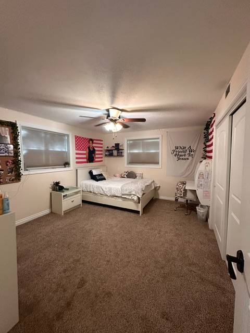
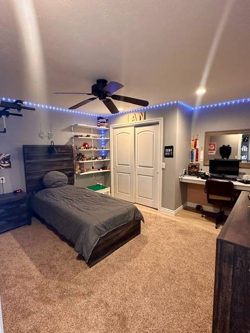
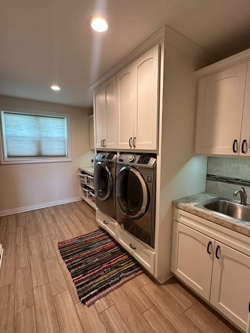
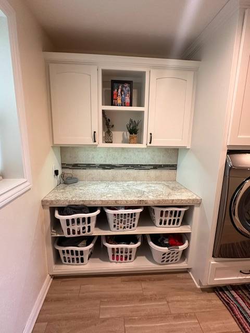
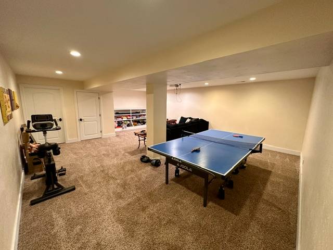
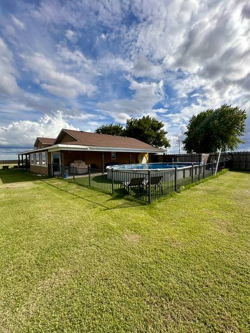
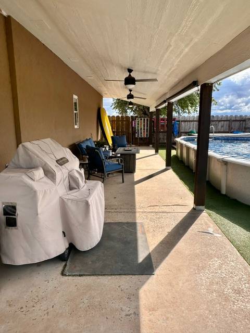
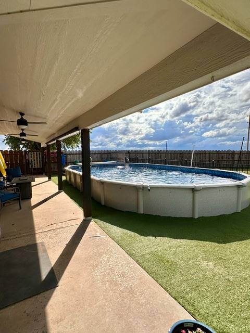
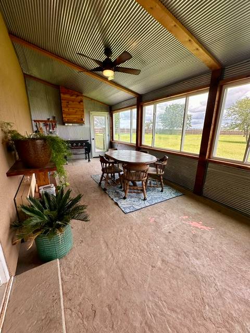
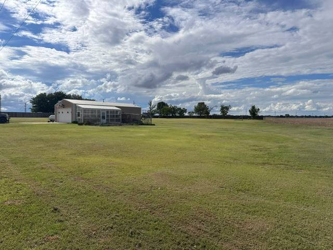
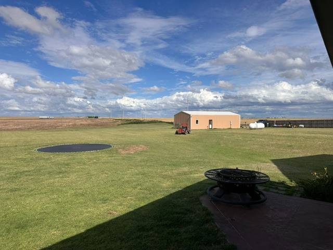
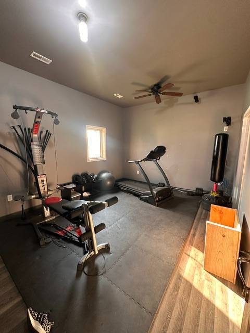
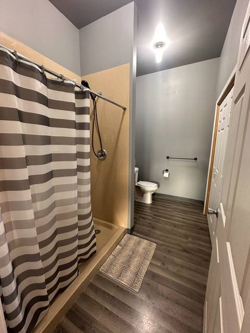
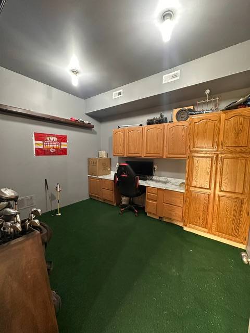
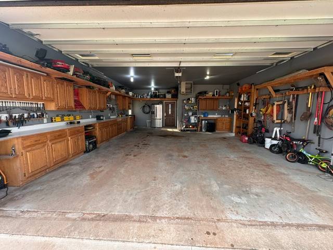
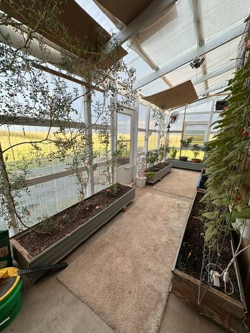
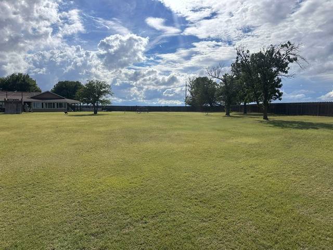
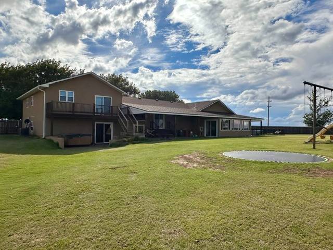
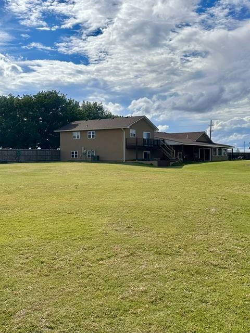
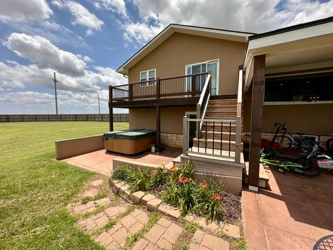
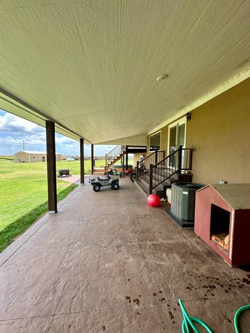
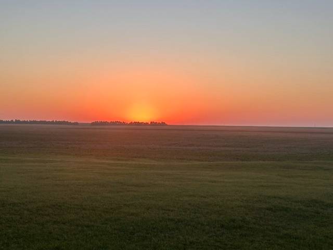
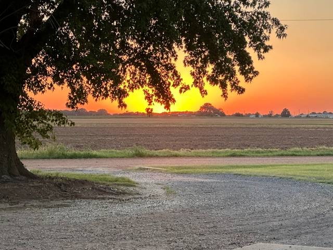
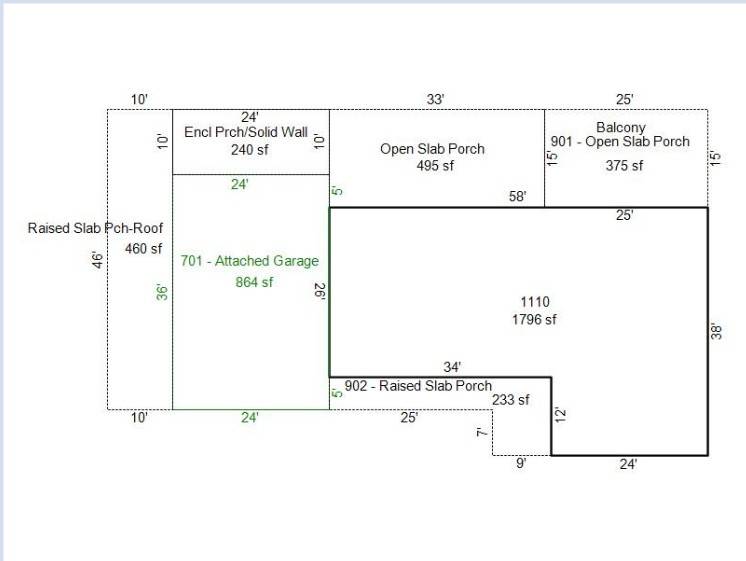
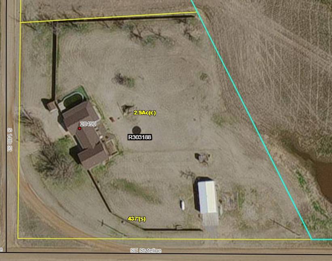
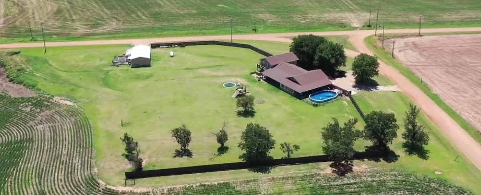
One-of-a Kind 5 Bedroom Home on 3 AcresWelcome to a property where comfort, space, and country living come together in an exceptional way. Nestled on approximately 3 acres, this 5-bedroom, 2.5 bath home offers the perfect balance of everyday functionality and unforgettable outdoor living. Step inside to an inviting open-concept main level, where the kitchen, dining, and living areas flow seamlessly together - creating the ideal space for entertaining guests or enjoying time with family. The spacious kitchen offers abundant cabinetry, generous counterspace, and a large island. A mudroom on the main level offers exceptional functionality and storage. The home also features an oversized laundry room with excellent storage and a library/flex space area with built-in book shelves. Downstairs the finished basement provides additional living space with endless possibilities, whether you're looking for a family room, recreation area, media room or guest space. An expansive storage area offers room for seasonal decor or anything else that needs a place. The outdoor amenities truly set this property apart. With approximately 1800 sq. feet. of porch area (approx. 1200 sq. ft. covered), including an enclosed sunroom, fenced swimming area with turf, and patio space for a hot tub, you can enjoy every season of the year. Complete with a room that could be used as a bedroom/hobby space/workout room, full bathroom, office, workbench space, and 2 parking spaces, the shed adds incredible flexibility and value. Lovers of the outdoors will appreciate the greenhouse, attached chicken coop, outdoor garden space, and expansive yard. The children in your life will enjoy the in-ground trampoline, playset, and zipline. A two-car attached garage with an additional storage room and breathtaking sunrises and sunsets complete this one-of-a-kind property. Whether you're dreaming of entertaining, gardening, working from home, or enjoying peaceful country living close to town, this property offers space to live, work, play, and relax - all while enjoying the beauty of rural Kansas. This is an opportunity you don't want to miss. |
Property Details
- 5 Total Bedrooms
- 2 Full Baths
- 1796 SF (AG)
- 1796 SF (BG)
- 3592 SF (Total)
- 2.90 Acres
- 126324 SF Lot
- Built in 1981
- Renovated 2014
- Available 7/06/2026
- Split Level Style
- Partial Basement
- 912 Lower Level SF
- Lower Level: Finished
Interior Features
- Open Kitchen
- Granite Kitchen Counter
- Oven/Range
- Refrigerator
- Dishwasher
- Microwave
- Garbage Disposal
- Washer
- Dryer
- Stainless Steel
- Appliance Hot Water Heater
- Carpet Flooring
- Ceramic Tile Flooring
- Hardwood Flooring
- 9 Rooms
- Living Room
- Dining Room
- Primary Bedroom
- en Suite Bathroom
- Library
- Kitchen
- Laundry
- Forced Air
- 2 Heat/AC Zones
- Propane Fuel
- Central A/C
Exterior Features
- Masonry - Stucco Construction
- Stucco Siding
- Stone Siding
- Asphalt Shingles Roof
- Attached Garage
- 2 Garage Spaces
- Private Well Water
- Private Septic
- Pool: Above Ground, Fencing
- Pool Size: 18'x33'
- Patio
- Fence
- Open Porch
- Enclosed Porch
- Covered Porch
- Shed
- Greenhouse
- Workshop
- Office
- Gym
Taxes and Fees
- $4,700 Total Tax
- Tax Year 2024
Listed By
|
Spicer Auction and Real Estate
Office: 620-825-6214 Mobile: 620-825-6214 |
Request More Information
Request Showing
Mortgage Calculator
Estimate your mortgage payment, including the principal and interest, taxes, insurance, HOA, and PMI.
Amortization Schedule
Advanced Options
 ;
; ;
; ;
; ;
; ;
; ;
; ;
; ;
; ;
; ;
; ;
; ;
; ;
; ;
; ;
; ;
; ;
; ;
; ;
; ;
; ;
; ;
; ;
; ;
; ;
; ;
; ;
; ;
; ;
; ;
; ;
; ;
; ;
; ;
; ;
; ;
; ;
; ;
;
Listing data is deemed reliable but is NOT guaranteed accurate.
Contact Us
Who Would You Like to Contact Today?
I want to contact an agent about this property!
I wish to provide feedback about the website functionality
Contact Agent