21 Jane Drive, Schenectady, NY 12302

$399,000 List Price
In Contract on 6/25/2026
4 Beds
2.5 Baths
2064 SF
Built In 1956
 
Listing ID 11854615
Property Type House
County Schenectady
Total Tax $7,885
Tax ID 422289 16.13-4-6
FEMA Flood Map fema.gov/portal
Year Built 1956
   
Virtual Tour
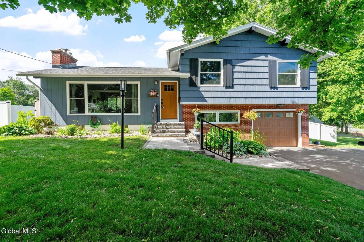
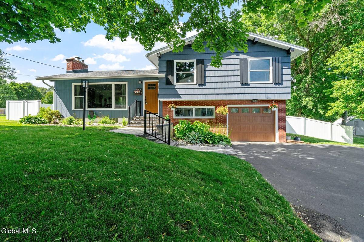
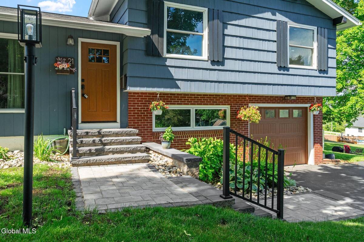
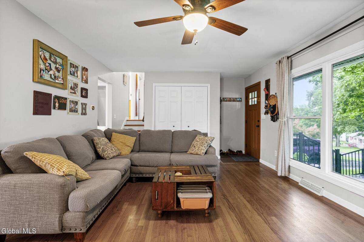
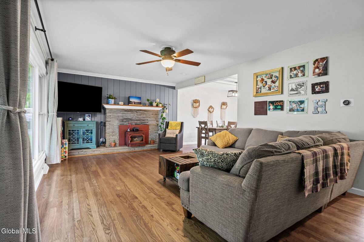
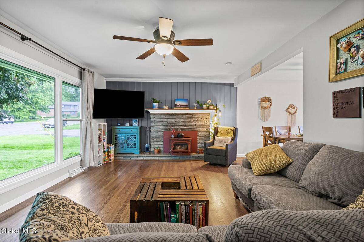
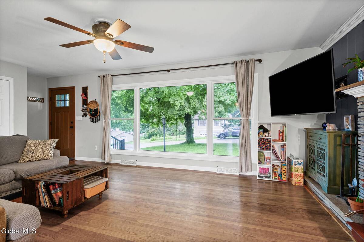
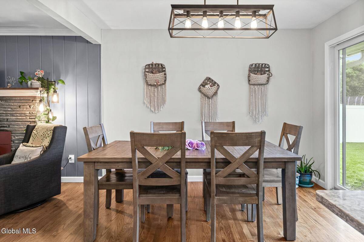
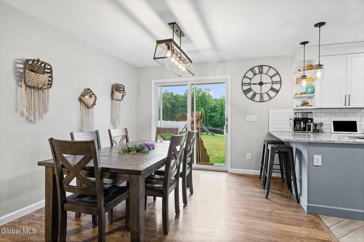
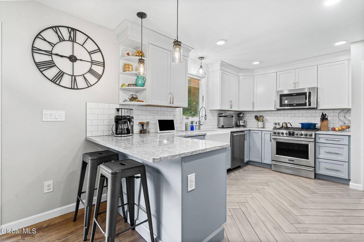
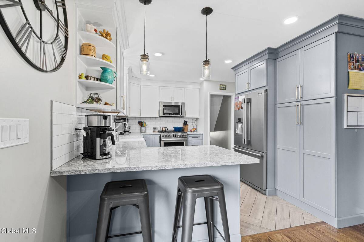
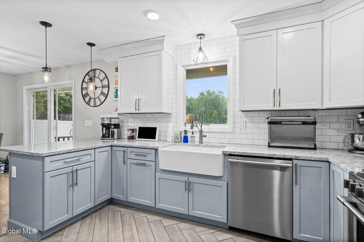
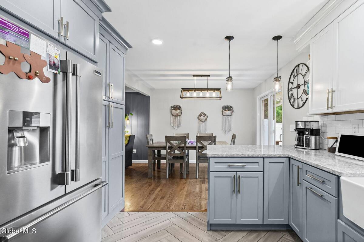
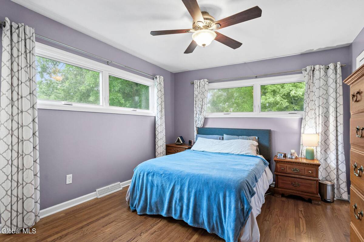
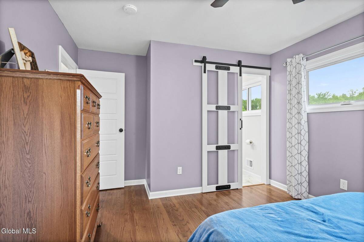
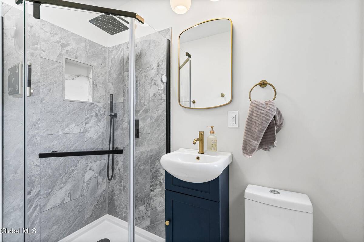
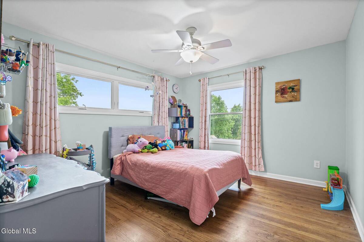
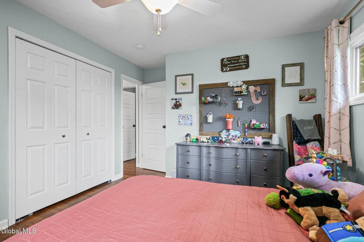
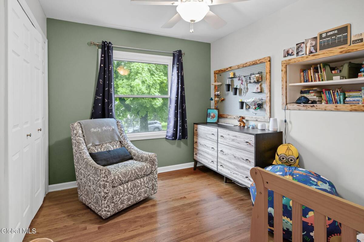
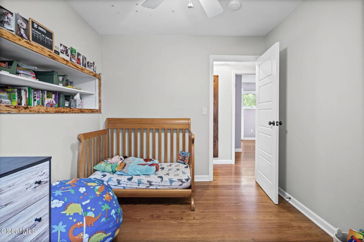
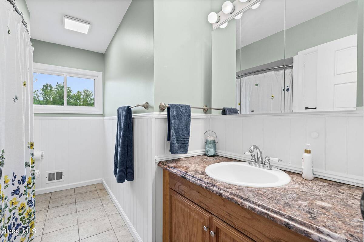
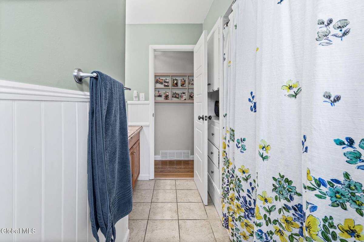
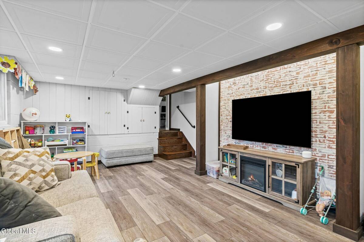
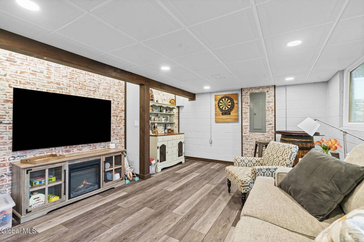
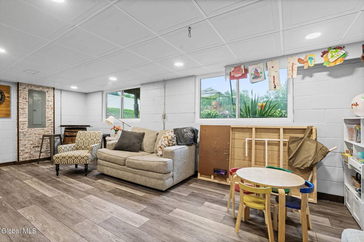
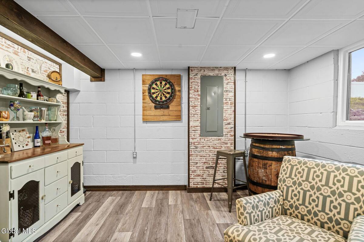
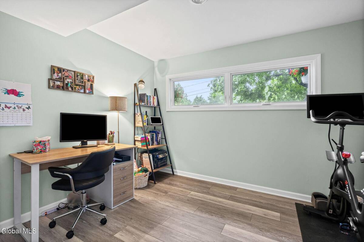
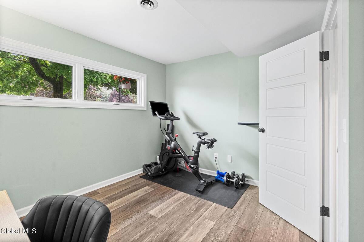
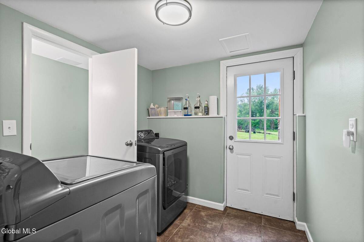
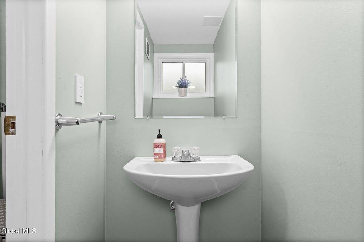
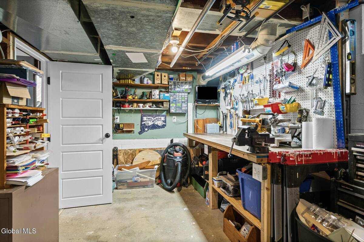
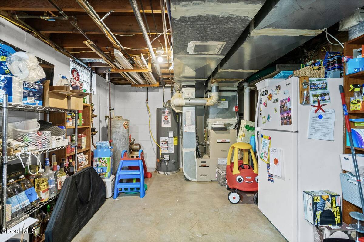
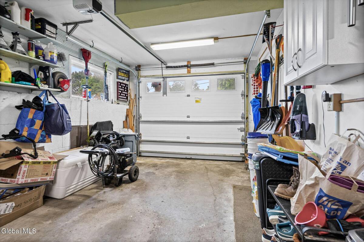
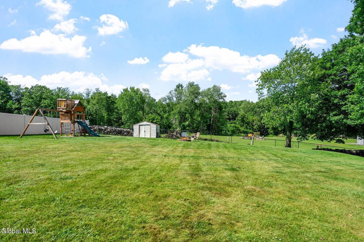
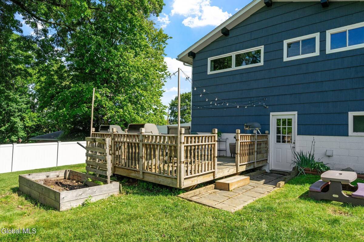
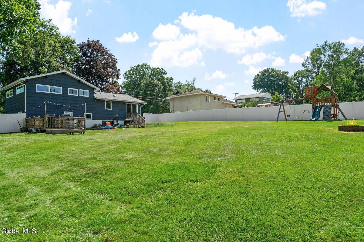
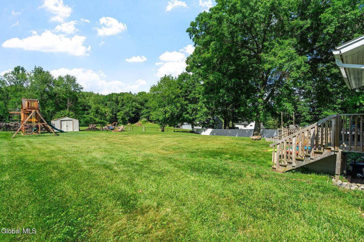
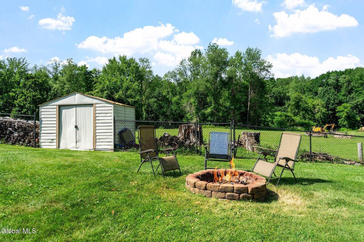
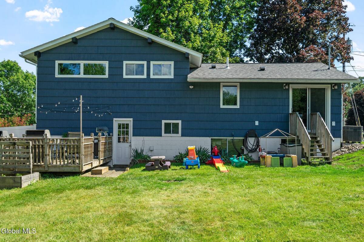
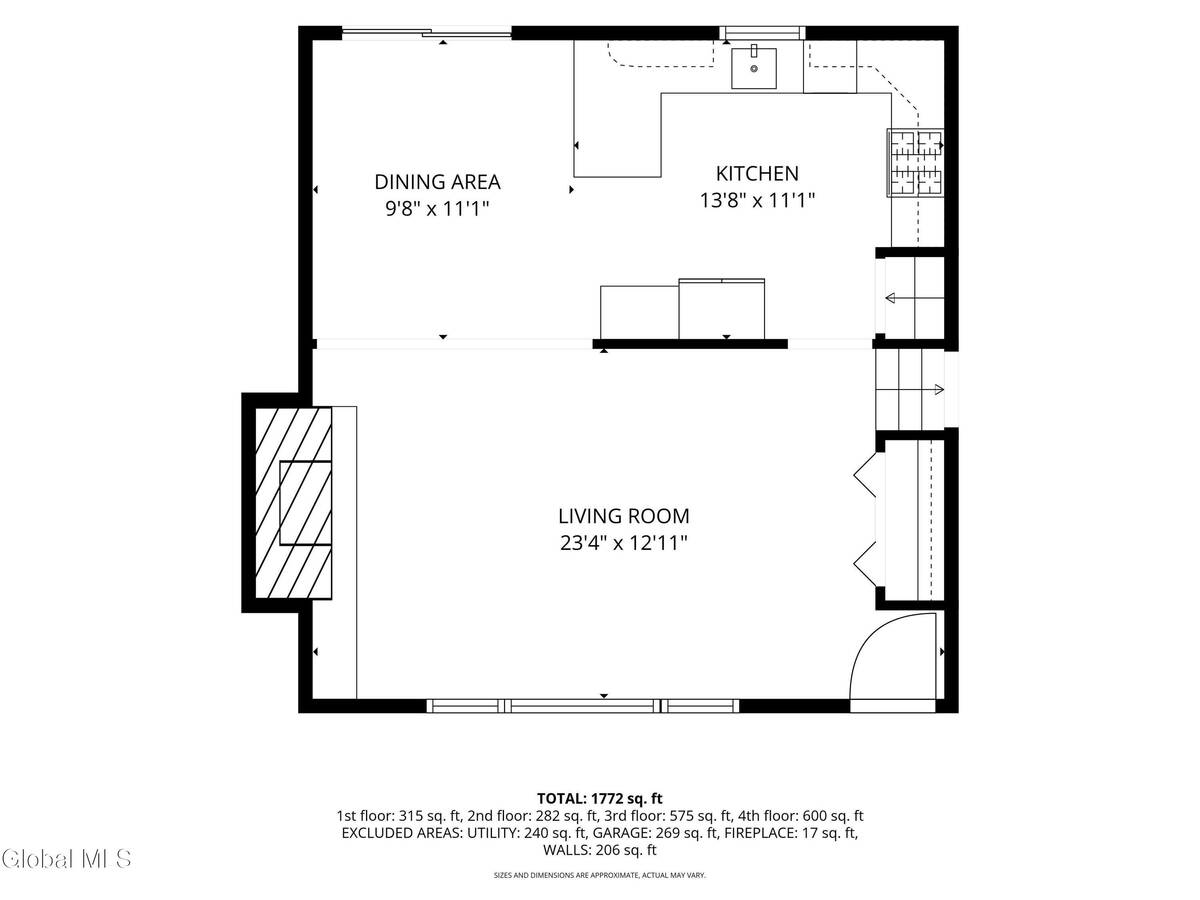
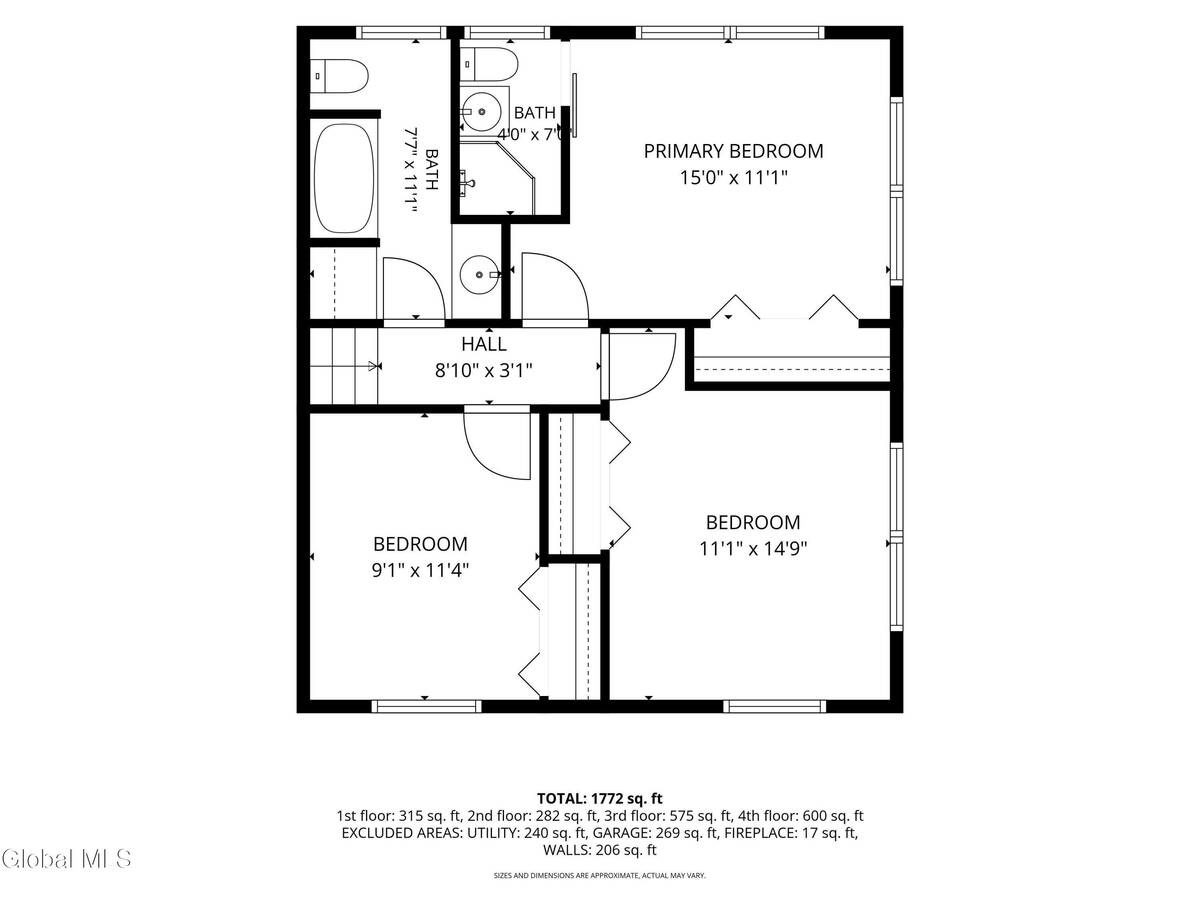
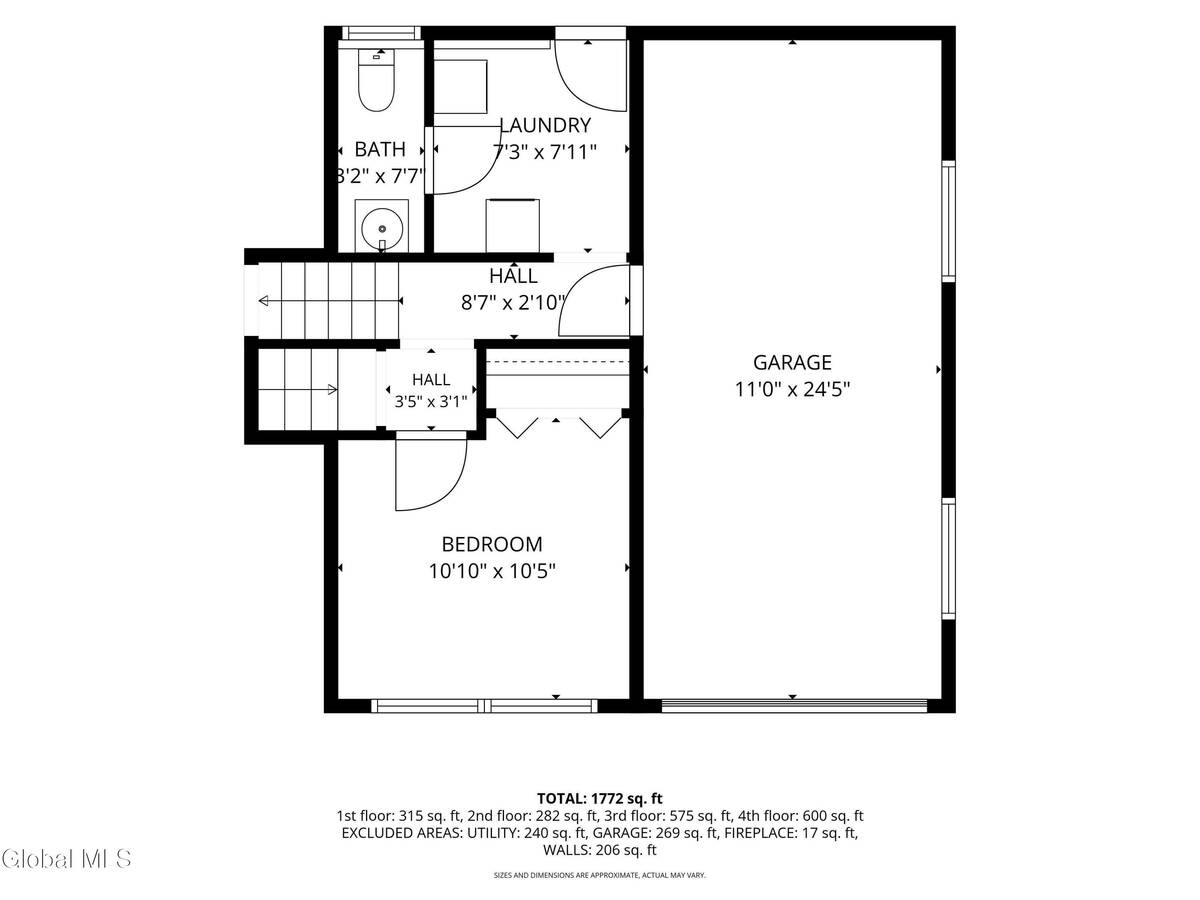
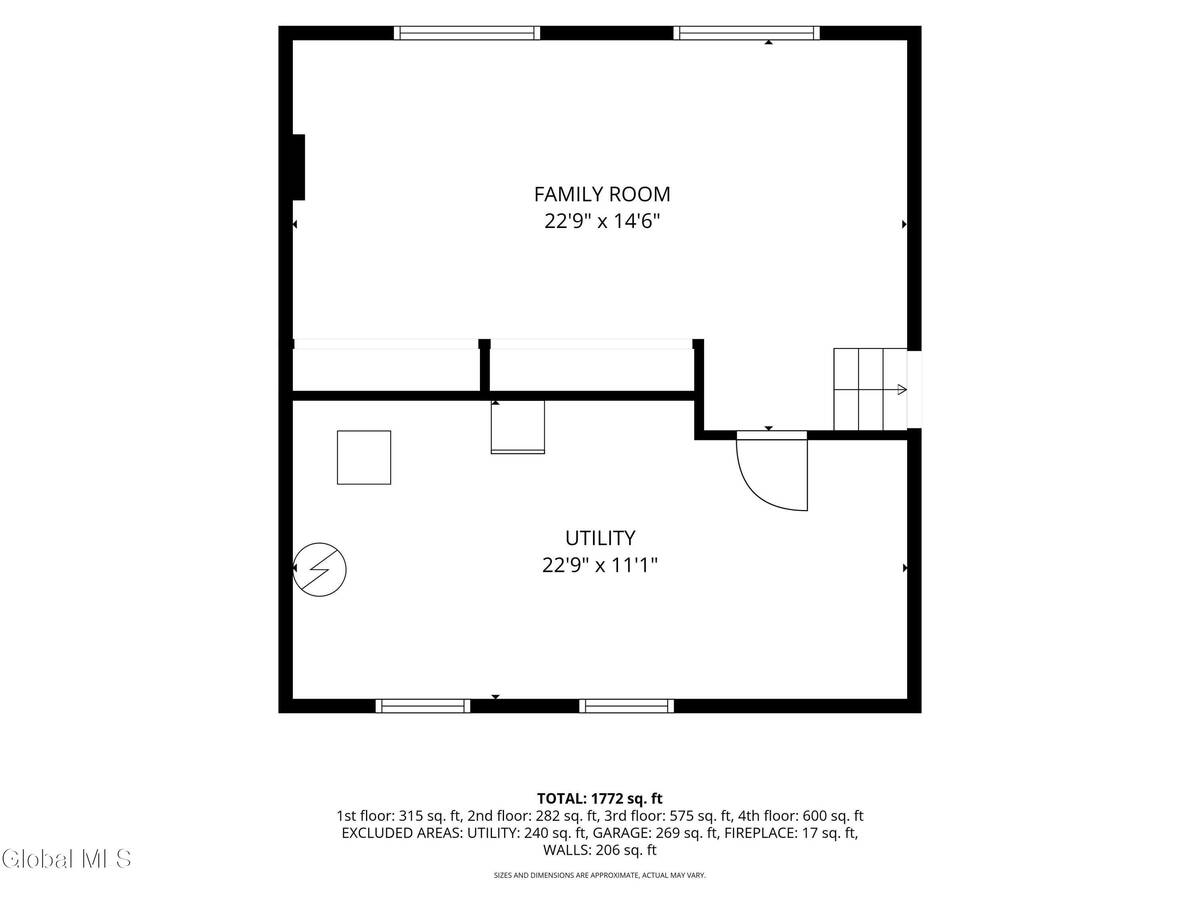
Multiple Offer Deadline 6pm Monday 6/29. Welcome to 21 Jane Drive, a beautiful house in top rated Burnt Hills-Ballston Lake Schools. For the past 10 years, these owners have poured so much love, care, and attention to detail into this home and it shows! Boasting over 2000 sq ft of living space with refinished hardwood floors spanning the main and upper levels and updates such as a new roof (2021) windows (2020), electrical (2018), garage door and more, this home is all ready for you to move in! The main floor features a bright, open layout centered around a cozy fireplace and flows seamlessly into the fully renovated kitchen complete with new flooring, counters, lighting, backsplash, and updated appliances. Upstairs, you'll find three spacious bedrooms, including a primary suite with an updated bathroom. The lower level offers a fantastic gathering space with a large family room offering new luxury vinyl flooring, along with a freshly painted laundry room, mudroom, half bath and 4th bedroom ideal for guests or a home office. Ample storage and closet space can be found throughout this home, making it perfect for the whole family! Step outside to enjoy a large deck overlooking a fully fenced in backyard, set on a beautifully landscaped 0.36-acre lot. Situated in a quiet, walkable neighborhood close to all the amenities Glenville has to offer, this home is a MUST see. Schedule your showing today!
Property Details
  • 4 Total Bedrooms
  • 2 Full Baths
  • 1 Half Bath
  • 2064 SF (AG)
  • 2064 SF (Total)
  • 0.36 Acres
  • 15682 SF Lot
  • Built in 1956
  • Split Level Style
  • Scuttle Attic
  • Full Basement
  • Lower Level: Finished
Interior Features
  • Eat-In Kitchen
  • Oven/Range
  • Refrigerator
  • Dishwasher
  • Microwave
  • Washer
  • Dryer
  • Appliance Hot Water Heater
  • Ceramic Tile Flooring
  • Hardwood Flooring
  • Vinyl Flooring
  • 11 Rooms
  • Living Room
  • Family Room
  • Primary Bedroom
  • Kitchen
  • Laundry
  • 1 Fireplace
  • Forced Air
  • Natural Gas Fuel
  • Central A/C
Exterior Features
  • Wood Siding
  • Asphalt Shingles Roof
  • 1 Garage Space
  • Community Water
  • Private Septic
  • Deck
  • Driveway
  • Shed
  • Private View
Taxes and Fees
  • $7,885 Total Tax
  • -$0 per month Maintenance
Listed By
Miranda Real Estate Group Inc
Office: 518-698-5669
Mobile: 518-698-5669
Request More Information
Request Showing
Role Agent Buyer
Your Preferred Date & Time
Showing Type:
Request Cobroke

If you're not a member, fill in the following form to request cobroke participation.

Mortgage Calculator

Estimate your mortgage payment, including the principal and interest, taxes, insurance, HOA, and PMI.

The amount you plan to offer for a home.
Cash you can pay when you close.
Varies depending on lender and credit score.
Affects interest rates. 30- or 15-year loans are standard.
Amortization Schedule

Advanced Options

Percentage of home's value. Varies by area.
Based on average insurance costs nationally.
Required if down payment is less than 20%. Rate depends on lender and credit score.
Fees paid in some shared complexes for maintenance.
Listing data is deemed reliable but is NOT guaranteed accurate.
Contact Us
Who Would You Like to Contact Today?

I want to contact an agent about this property!

I wish to provide feedback about the website functionality

Contact Agent
Your Name:
Email:
Phone:
Message:
Security: What is 9 plus 3?