213 Pine Acres Blvd, Deer Park, NY 11729
|
|||||||||||||||||||||||||||||||||||||||||||||||||||||||||||||||||||||||||||||||||||||






|
|
||||||||||||||||||||||||||||||||||||||||||||||||||||||||||||||||||||||||||||||||
Virtual Tour
|
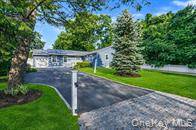
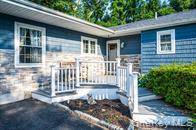
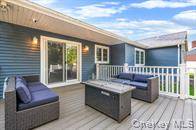
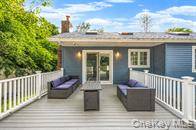
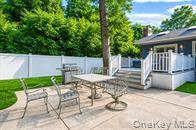
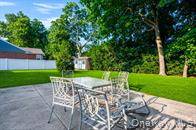
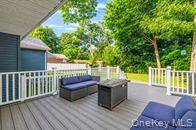
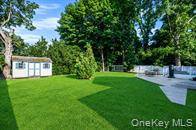
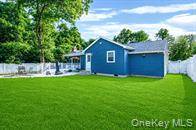
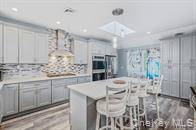
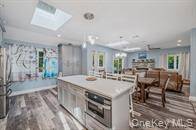
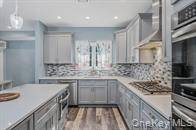
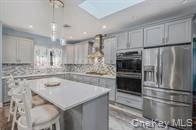
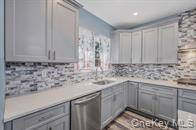
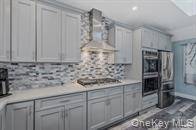
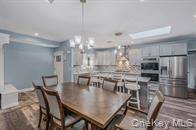
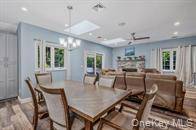
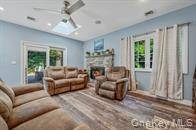
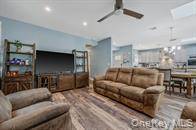
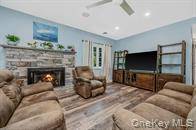
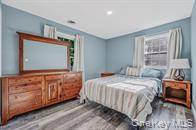
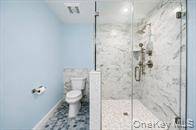
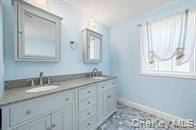
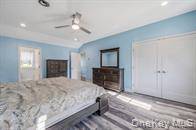
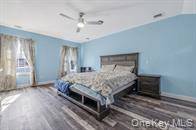
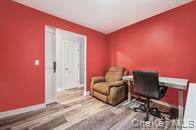
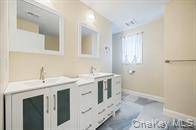
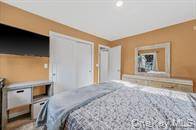
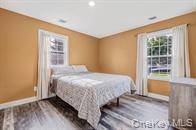
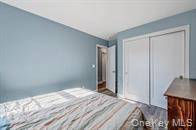
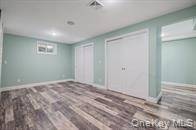
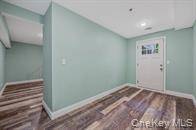
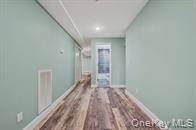
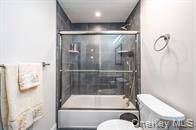
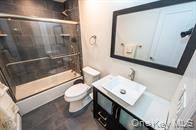
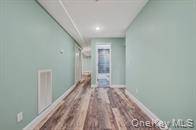
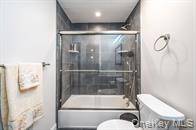
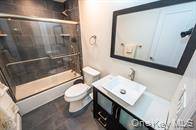
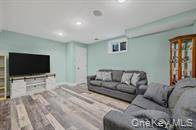
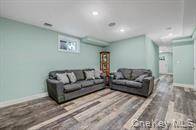
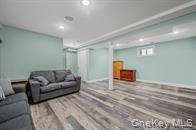
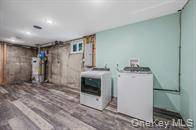
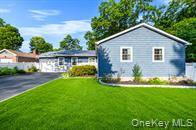
This beautifully renovated expanded ranch in the Half Hollow Hills School District offers the perfect blend of modern luxury, comfort, and functionality. Completely renovated in 2022, this move-in-ready home features 4 spacious bedrooms, including a luxurious primary bedroom with a private primary suite, plus three additional generously sized bedrooms and 3 full bathrooms. The bright, open-concept layout is filled with natural light from stunning skylights and showcases gleaming floors throughout. The chef's kitchen is the heart of the home, featuring quartz countertops, a large center island, premium stainless-steel appliances, gas cooking, and abundant cabinetry, perfect for entertaining. The fully finished walk-out basement with a private outside entrance offers endless possibilities for extended family, a home office, gym, or recreation space. Enjoy year-round comfort with central air and a surround sound speaker system throughout the home, creating the perfect atmosphere for entertaining or relaxing. Step outside to a fully fenced backyard with plenty of space for gatherings, play, or peaceful evenings. Additional highlights include security system, surround sound speakers thru -out, two driveways, excellent curb appeal, and quality updates throughout. Conveniently located near the LIRR, major highways, shopping, restaurants, parks, and all local amenities. This exceptional home truly has it all, just unpack your bags and move right in! Don't miss your opportunity to make this stunning home yours.
|
Property Details
- 4 Total Bedrooms
- 3 Full Baths
- 12800 SF Lot
- Built in 1973
- Renovated 2022
- 1 Story
- Available 7/09/2026
- Ranch Style
- Full Basement
- Lower Level: Finished, Walk Out
Interior Features
- Eat-In Kitchen
- Quartz Kitchen Counter
- Oven/Range
- Refrigerator
- Dishwasher
- Microwave
- Washer
- Dryer
- Stainless Steel
- Laminate Flooring
- 12 Rooms
- Living Room
- Dining Room
- Family Room
- Formal Room
- Den/Office
- Primary Bedroom
- Kitchen
- Laundry
- First Floor Primary Bedroom
- First Floor Bathroom
- 1 Fireplace
- Alarm System
- Forced Air
- 3 Heat/AC Zones
- Natural Gas Fuel
- Natural Gas Avail
- Central A/C
- 200 Amps
Exterior Features
- Frame Construction
- Vinyl Siding
- Stone Siding
- Municipal Water
Taxes and Fees
- $14,487 Total Tax
Listed By
|
REALTY DIRECT NY INC
Office: 631-392-4540 Mobile: 516-805-5279 |
Request More Information
Request Showing
Request Cobroke
If you're not a member, fill in the following form to request cobroke participation.
Already a member? Log in to request cobroke
Mortgage Calculator
Estimate your mortgage payment, including the principal and interest, taxes, insurance, HOA, and PMI.
Amortization Schedule
Advanced Options
 ;
; ;
; ;
; ;
; ;
; ;
; ;
; ;
; ;
; ;
; ;
; ;
; ;
; ;
; ;
; ;
; ;
; ;
; ;
; ;
; ;
; ;
; ;
; ;
; ;
; ;
; ;
; ;
; ;
; ;
; ;
; ;
; ;
; ;
; ;
; ;
; ;
; ;
; ;
; ;
; ;
; ;
;
Listing data is deemed reliable but is NOT guaranteed accurate.
Contact Us
Who Would You Like to Contact Today?
I want to contact an agent about this property!
I wish to provide feedback about the website functionality
Contact Agent