219-04 Stewart Road, Hollis Hills, NY 11427
|
|||||||||||||||||||||||||||||||||||||||||||||||||||||||||||||||||||||||






|
|
||||||||||||||||||||||||||||||||||||||||||||||||||||||||||||||||
Virtual Tour
|
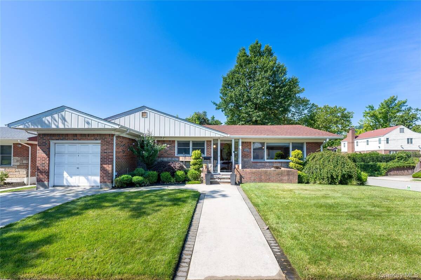
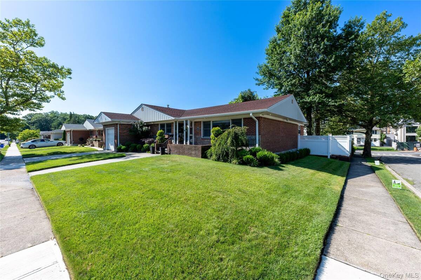
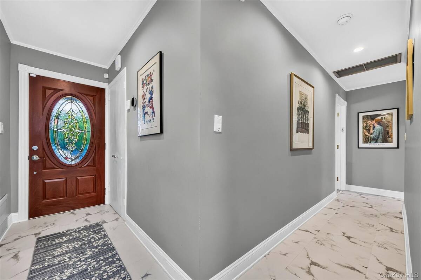
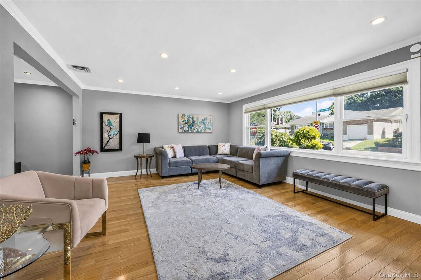
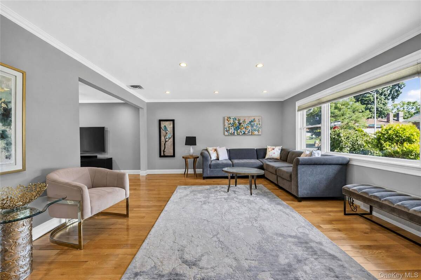
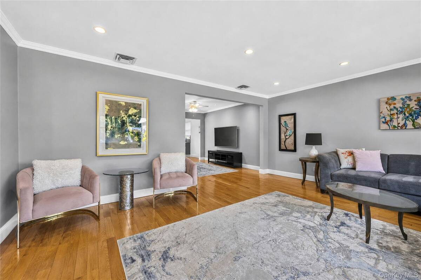
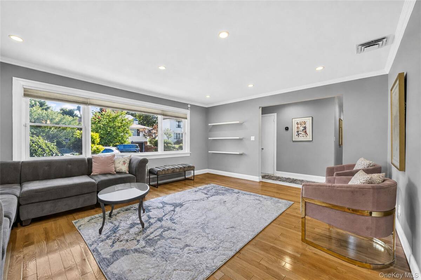
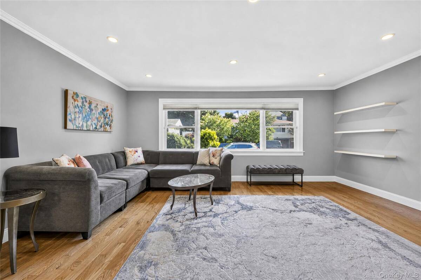
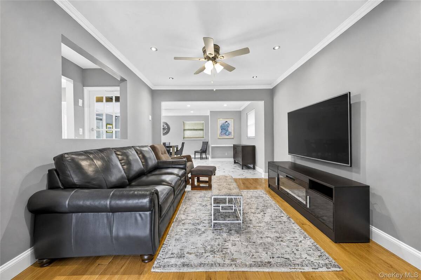
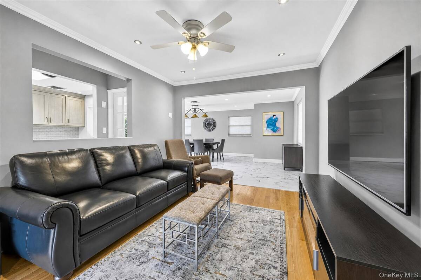
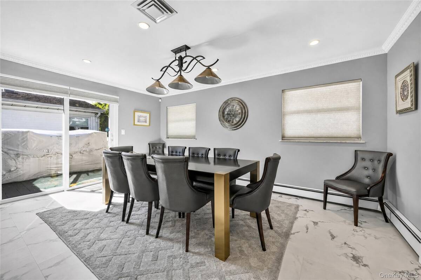
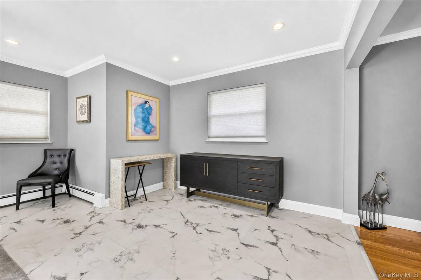
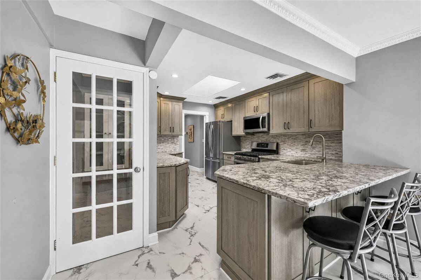
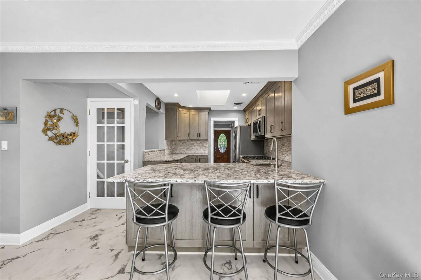
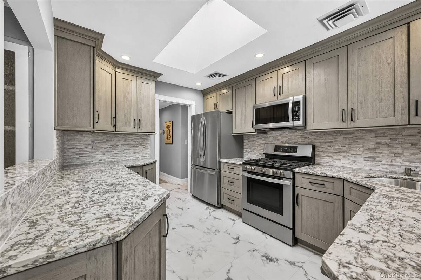
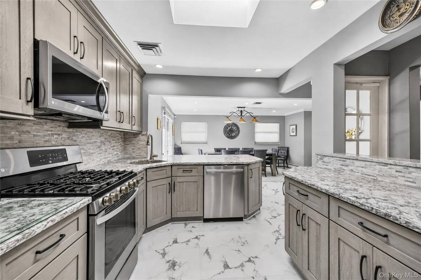
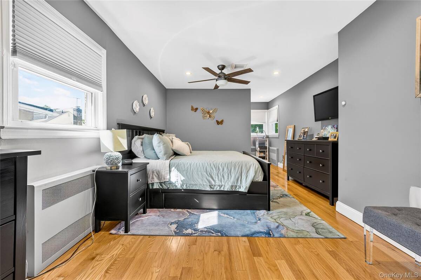
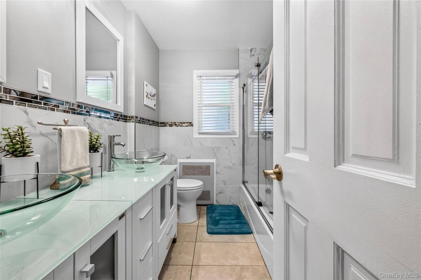
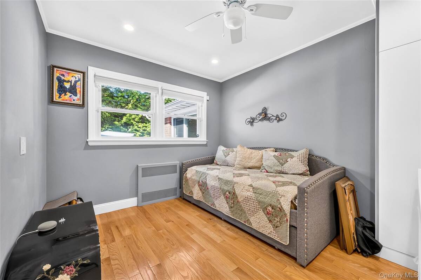
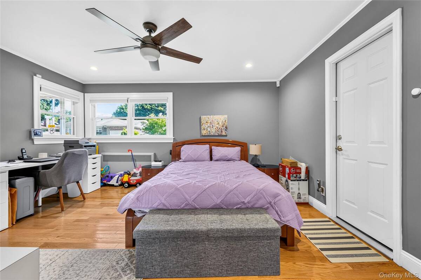
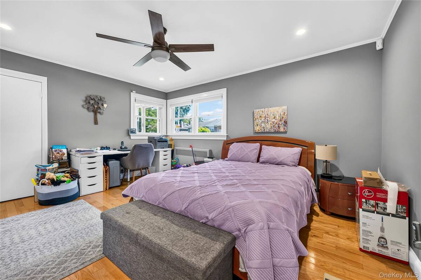
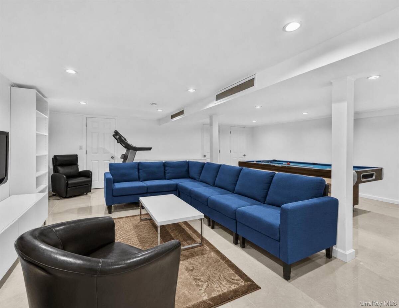
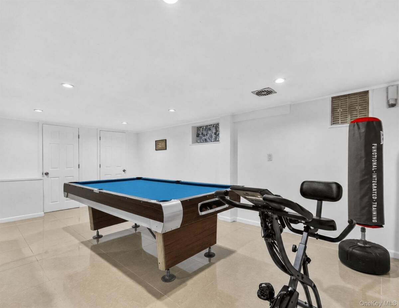
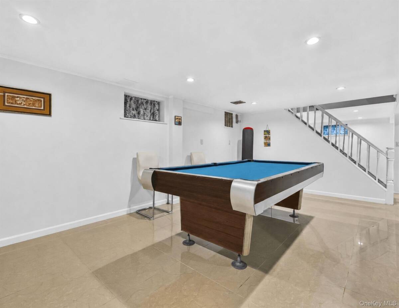
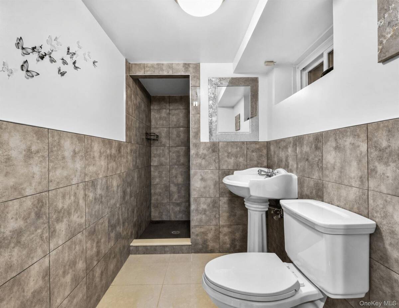
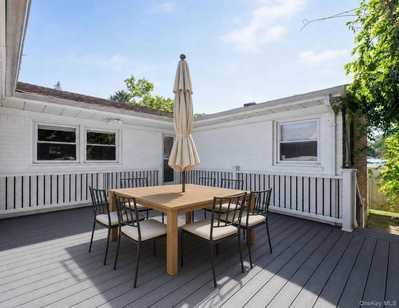
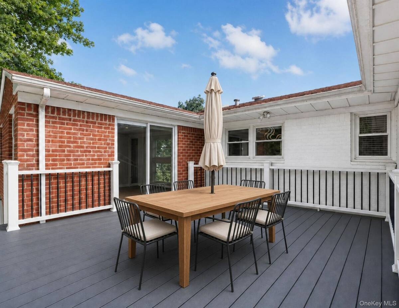
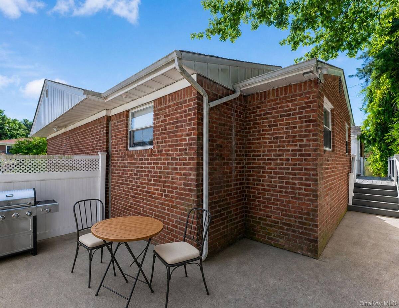
Welcome to this beautiful brick residence, offering the perfect combination of comfort, style, and functionality. Move-in ready and in excellent condition, this spacious home features an inviting open-concept layout with a welcoming foyer, formal living and dining rooms, and a sun-filled family room ideal for everyday living and entertaining. The gourmet eat-in kitchen is the heart of the home, complete with granite and marble countertops, a center island, pantry, stainless steel appliances, and abundant cabinetry. The thoughtfully designed first floor also includes three generously sized bedrooms, including a primary suite with an en-suite bath and ample closet space, along with an additional full bathroom. The fully finished basement significantly expands the living space, offering a large recreation area, an additional bedroom, a full bathroom, laundry room, utility room, and plenty of storage-ideal for extended living, guests, or a home office. Additional highlights include hardwood floors, crown molding, built-in speakers, gas cooking, washer/dryer hookup, an attached garage, private driveway, and a rear patio perfect for outdoor enjoyment. Situated in a desirable neighborhood close to schools, parks, shopping, dining, and transportation, this exceptional home is truly turnkey and ready for its next owner.
|
Property Details
- 3 Total Bedrooms
- 3 Full Baths
- 1696 SF (AG)
- 1696 SF (Total)
- 0.12 Acres
- 5250 SF Lot
- Built in 1955
- Ranch Style
- Lower Level: Finished
Interior Features
- Oven/Range
- Refrigerator
- Dishwasher
- Microwave
- Washer
- Dryer
- Stainless Steel
- Hardwood Flooring
- 8 Rooms
- Entry Foyer
- First Floor Primary Bedroom
- Natural Gas Fuel
- Central A/C
Exterior Features
- Brick Siding
- 1 Garage Space
- Community Water
- Community Septic
Taxes and Fees
- $12,408 Total Tax
Listed By
|
Exit Realty First Choice
Office: 718-380-2500 |
|
Exit Realty First Choice
Office: 718-380-2500 |
Request More Information
Request Showing
Request Cobroke
If you're not a member, fill in the following form to request cobroke participation.
Already a member? Log in to request cobroke
Mortgage Calculator
Estimate your mortgage payment, including the principal and interest, taxes, insurance, HOA, and PMI.
Amortization Schedule
Advanced Options
 ;
; ;
; ;
; ;
; ;
; ;
; ;
; ;
; ;
; ;
; ;
; ;
; ;
; ;
; ;
; ;
; ;
; ;
; ;
; ;
; ;
; ;
; ;
; ;
; ;
; ;
; ;
;
Listing data is deemed reliable but is NOT guaranteed accurate.
Contact Us
Who Would You Like to Contact Today?
I want to contact an agent about this property!
I wish to provide feedback about the website functionality
Contact Agent