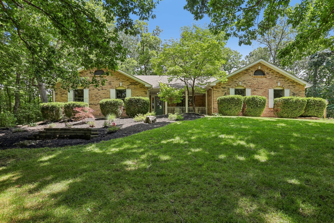
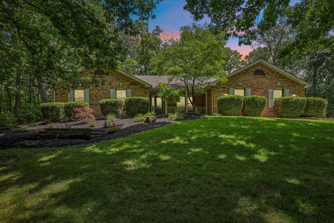
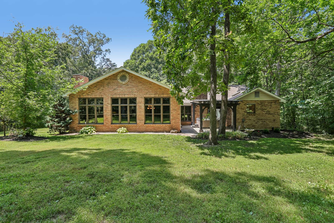
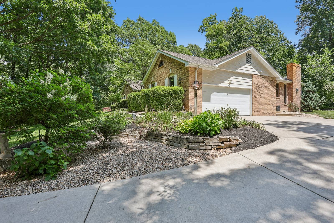
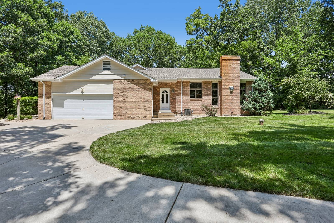
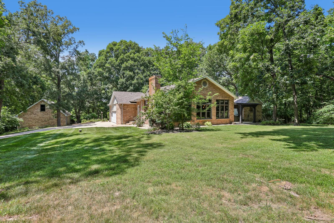
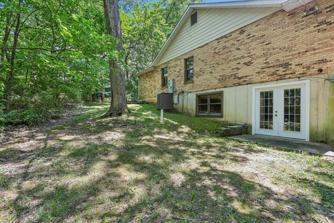
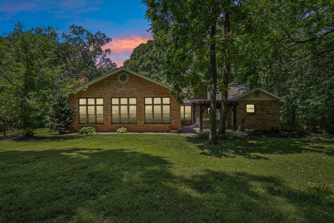
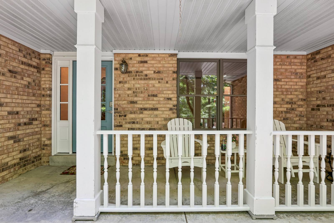
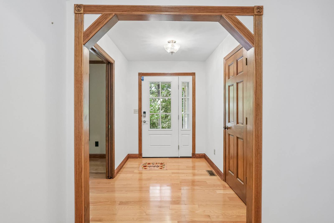
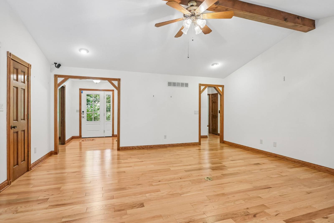
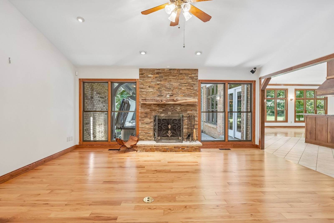
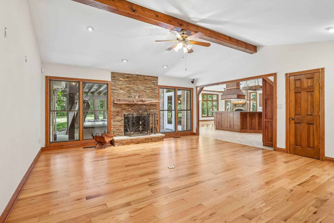
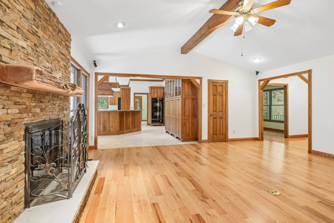
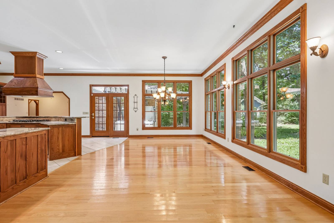
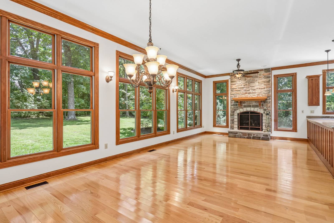
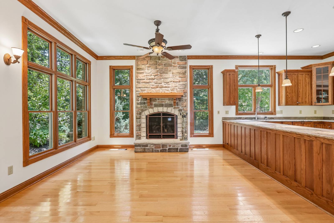
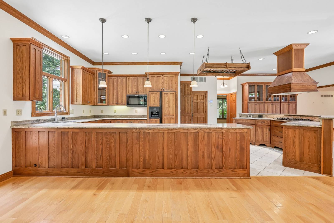
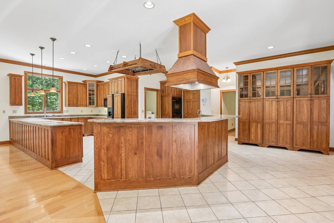
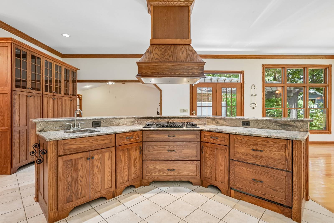
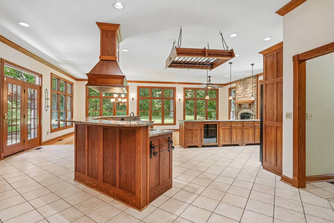
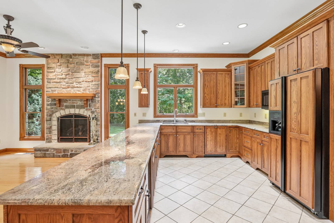
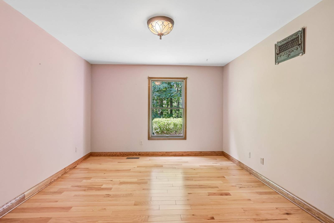
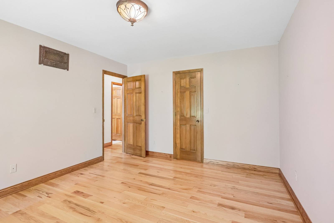
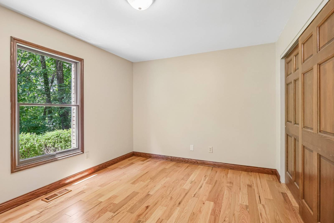
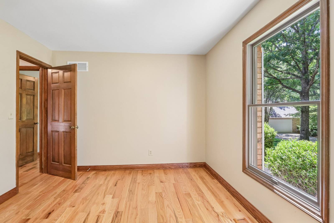
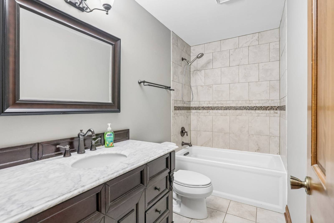
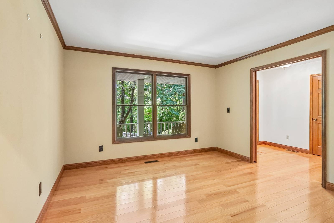
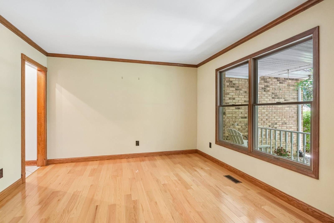
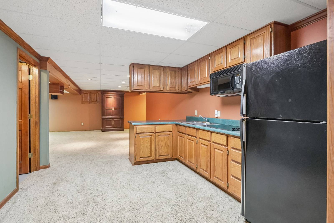
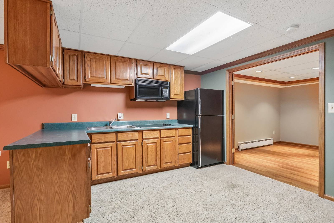
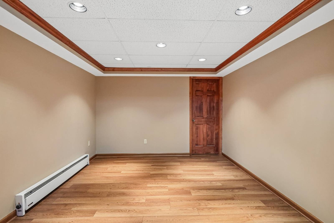
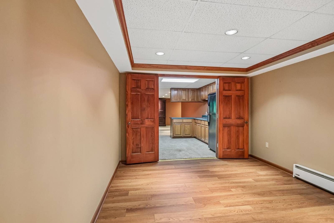
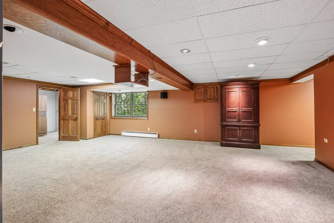
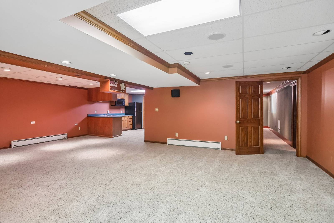
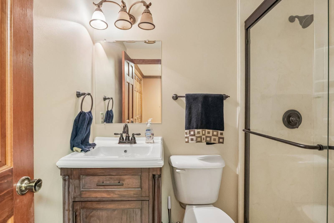
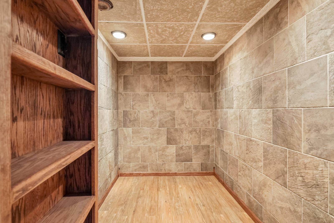
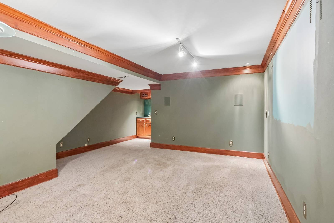
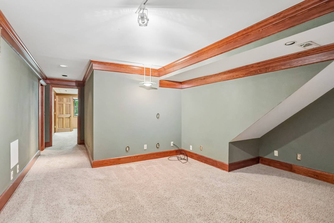
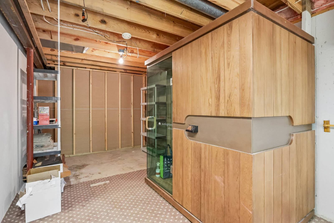
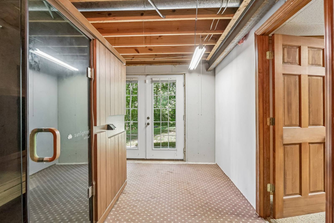
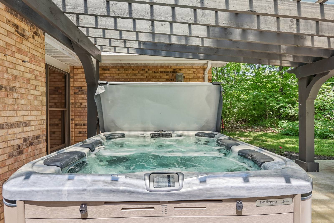
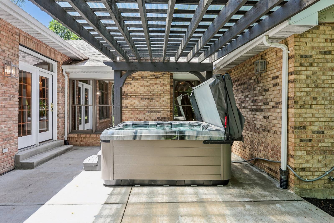
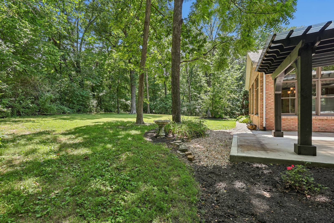
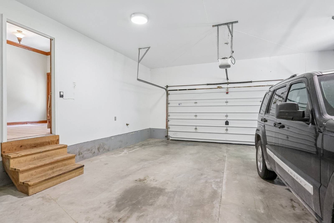
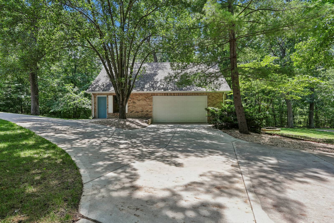
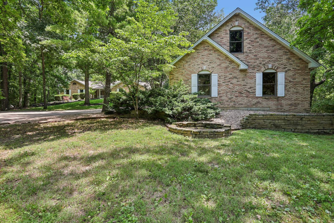
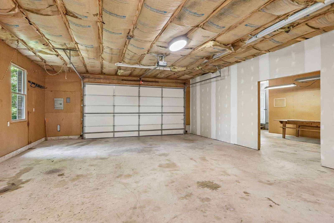
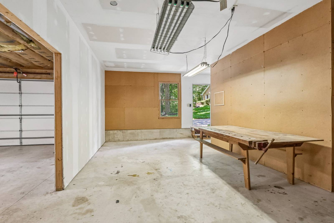
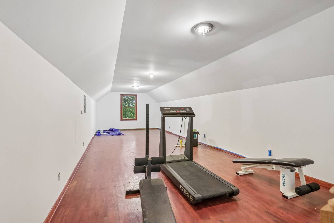
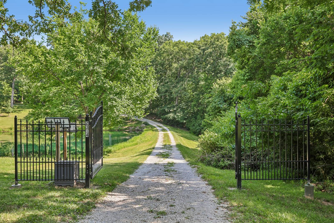
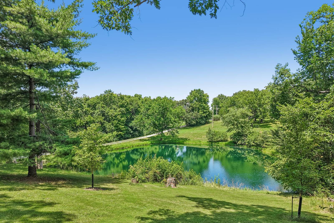
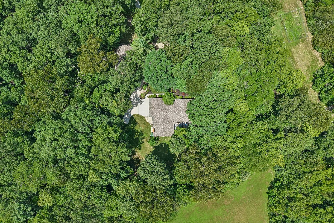
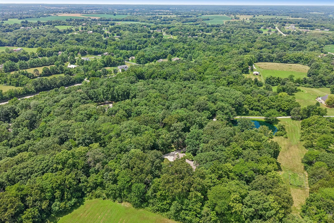
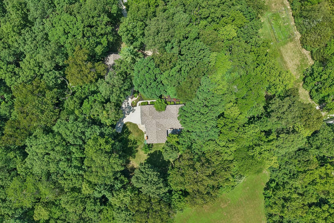
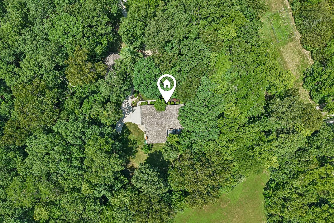
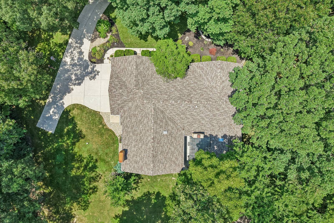
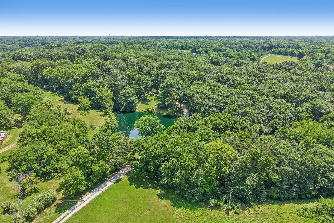
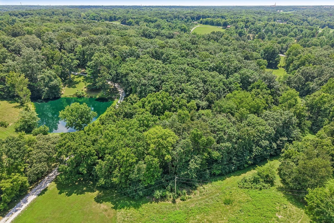
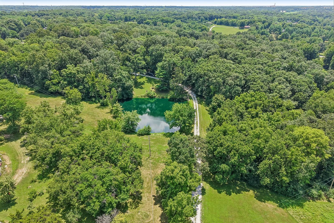
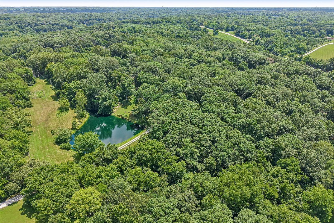
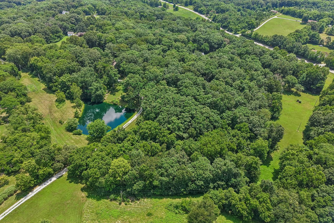
Buy this home if YOU Are Not Satisfied with your purchase in 12 Months I'LL Buy It back or SELL IT FOR FREE NO Gimmicks! For information on this exclusive Buyer Protection Plan, call the listing office directly see info below **Bonus 1** Love it or Leave it Guaranteed! Buy this home if YOU Are Not Satisfied in 12 Months I'LL Buy It back or SELL IT FOR FREE NO Gimmicks! A $25000 value to our VIP buyers! **Bonus 2** Don't get stuck owning two homes. BUY THIS HOME, I WILL BUY YOURS! If you are looking to buy a home but have one to sell, you are finding yourself in the same dilemma that most homeowners find themselves in. We can help! To discuss the details of this incredible option, call the listing agent or for a free report on this exclusive offer and how it works visit my website see below for info **Bonus 3** This home comes with a 12 Month Limited Home Warranty ($500 VALUE), a $400 lender credit, $200 Title Company credit for our VIP buyers. Call to become a VIP Buyer! *********************************************************************************************** Timeless craftsmanship, breathtaking natural beauty, and refined country living define this extraordinary all-brick estate, gracefully nestled on 7.2 picturesque acres. Framed by mature trees, a scenic pond, private water access, and sweeping countryside views, this one-of-a-kind property offers a rare sense of privacy and serenity while remaining just minutes from Wentzville Parkway, shopping, dining, top-rated schools, and convenient access to I-70 and I-64. Offering over 4,400 square feet of thoughtfully designed living space, this custom-built home showcases hardwood flooring throughout the main level, exquisite millwork, and multiple fireplaces that create warmth and timeless character. The vaulted living room welcomes guests with abundant natural light, while the gourmet Mission-style kitchen features custom-crafted hardwood cabinetry, built-in appliances, generous workspace, and new cooktop, microwave, and dishwasher. Flowing seamlessly into the inviting hearth room with 10-foot ceilings, expansive windows frame picturesque views and create the perfect setting for everyday living and effortless entertaining. The finished walk-out lower level is designed for entertaining and extended living, featuring a full second kitchen, media room, bonus room, sleeping area, full bath, abundant storage, and a hidden wine cellar tucked discreetly behind a custom bookcase. Adding to the property's appeal is a beautifully constructed all-brick carriage house featuring an oversized two-car garage, dedicated workshop space, additional workspace, and a heated upper-level bonus room-ideal for a private office, fitness studio, hobby room, creative retreat, or flexible living space. A separate outbuilding provides additional workshop and storage space, while the attached oversized side-entry garage offers even more room for vehicles and everyday convenience. Outdoor living is every bit as captivating as the interior. Relax beneath the pergola-covered hot tub, stroll the professionally landscaped grounds, enjoy peaceful afternoons by the pond, or simply take in the beauty of the surrounding countryside. Recent improvements, including a new roof, updated kitchen appliances, and refreshed landscaping, further enhance the home's appeal. Here, every season brings new beauty, every gathering becomes a cherished memory, and every day feels like a retreat.*********************************************************************************************** Schedule your private showing today. If you would like to get the CURRENT price of this home, or for the most up-to-date information on this home, call the actual listing office see details below. All products and values are subject to the buyer becoming a VIP buyer to qualify for benefits and products.

 3
Beds
3
Beds
 3.5
Baths
3.5
Baths
 4416
SF
4416
SF
 Built In
1987
Built In
1987



 ;
; ;
; ;
; ;
; ;
; ;
; ;
; ;
; ;
; ;
; ;
; ;
; ;
; ;
; ;
; ;
; ;
; ;
; ;
; ;
; ;
; ;
; ;
; ;
; ;
; ;
; ;
; ;
; ;
; ;
; ;
; ;
; ;
; ;
; ;
; ;
; ;
; ;
; ;
; ;
; ;
; ;
; ;
; ;
; ;
; ;
; ;
; ;
; ;
; ;
; ;
; ;
; ;
; ;
; ;
; ;
; ;
; ;
; ;
; ;
; ;
; ;
; ;
; ;
; ;
; ;
; ;
; ;
;