240 Highway 569, ferriday, LA 71334

$496,000
Active for Sale
3 Beds
3.5 Baths
2835 SF
Built In 1979
 
Listing ID 11848812
Property Type House
Parish Concordia
Total Tax $1,172
Tax ID 0100063202
FEMA Flood Map fema.gov/portal
Year Built 1979
   
Virtual Tour

Great location on LSJ

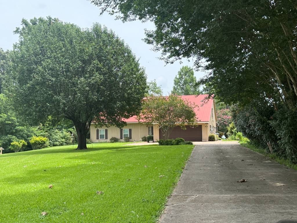
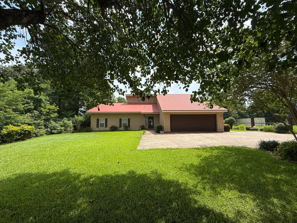
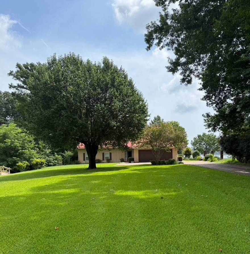
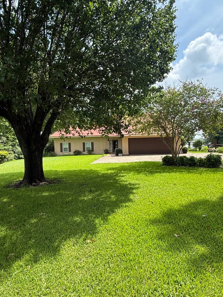
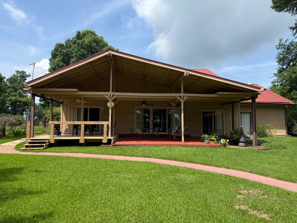
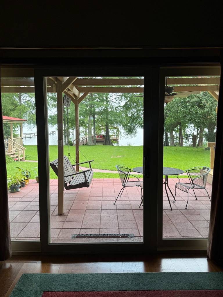
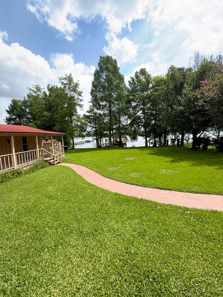
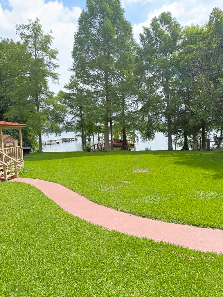
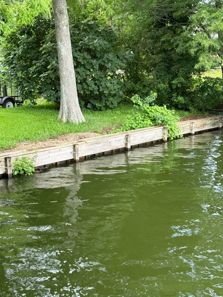
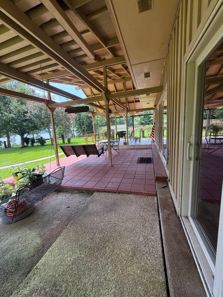
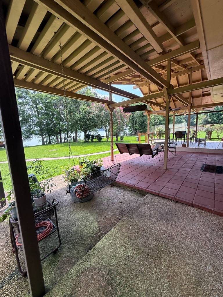
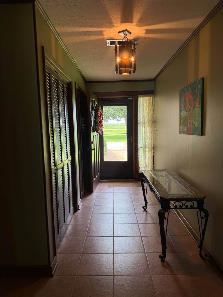
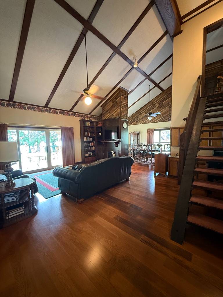
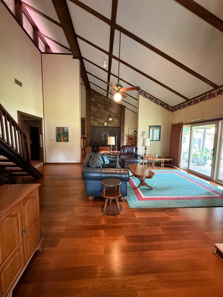
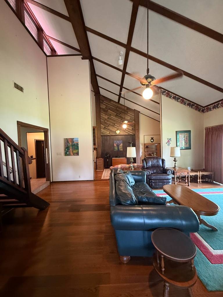
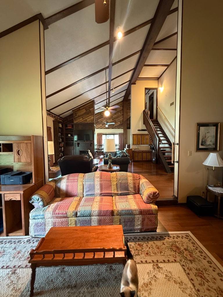
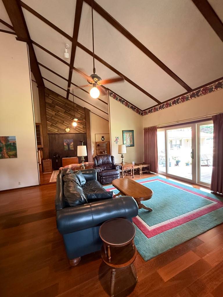
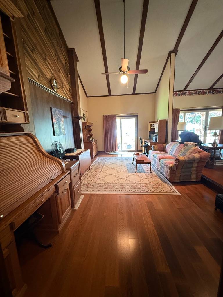
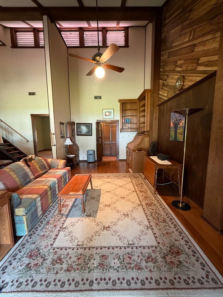
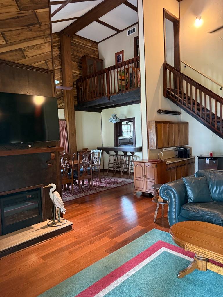
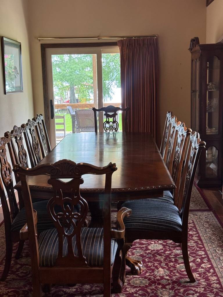
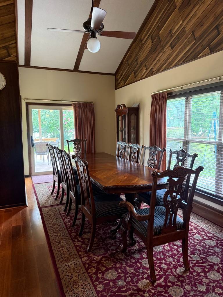
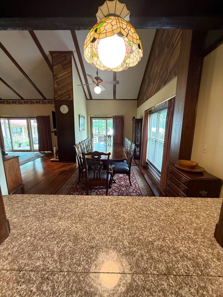
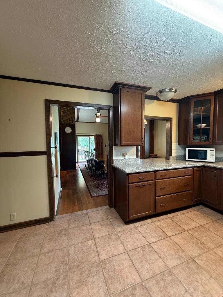
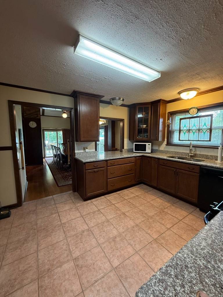
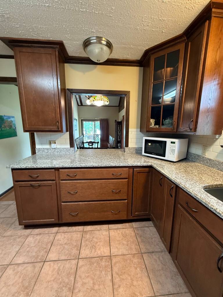
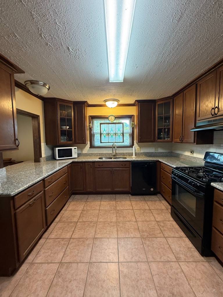
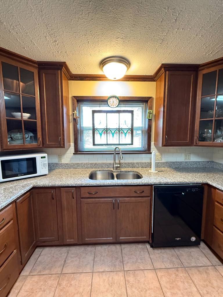
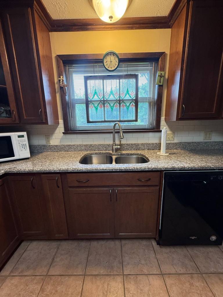
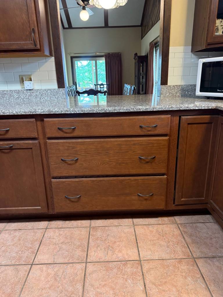
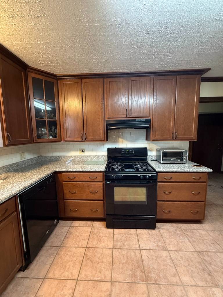
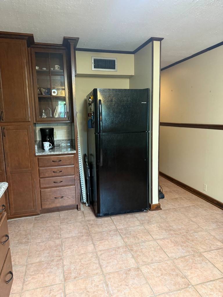
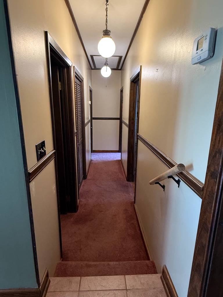
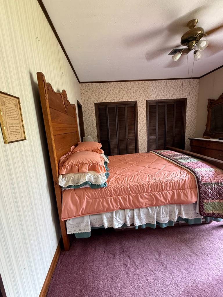
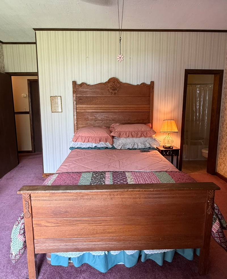
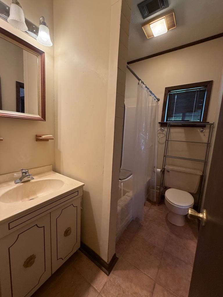
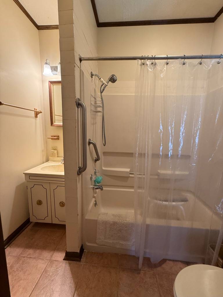
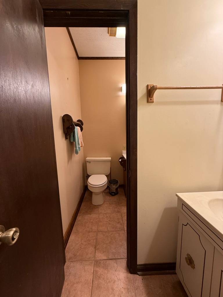
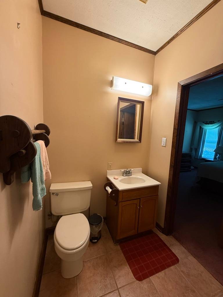
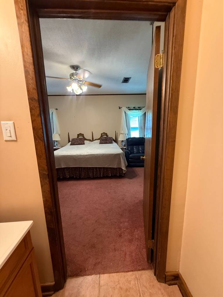
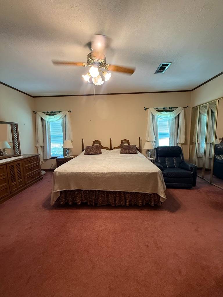
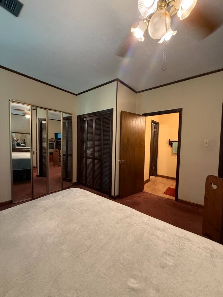
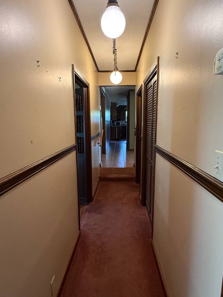
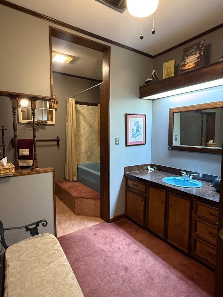
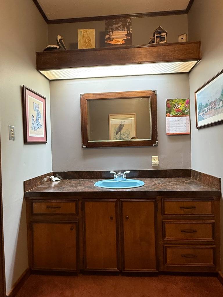
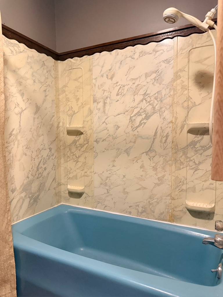
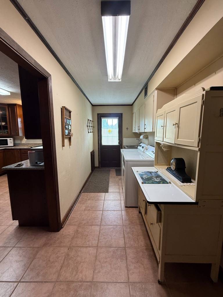
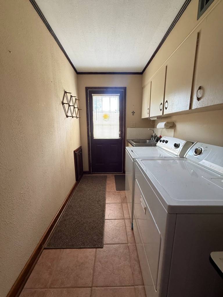
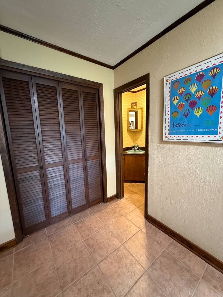
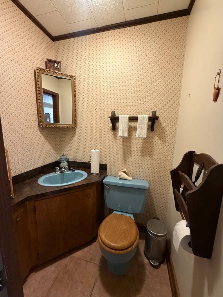
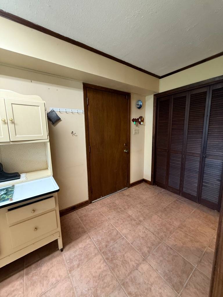
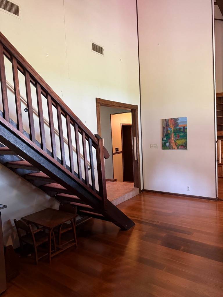
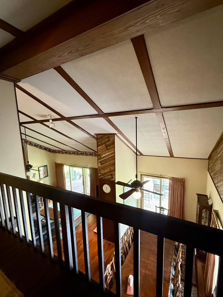
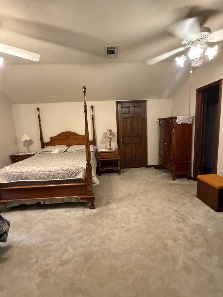
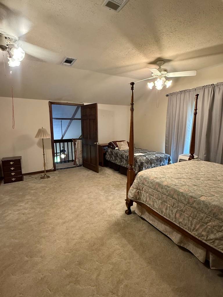
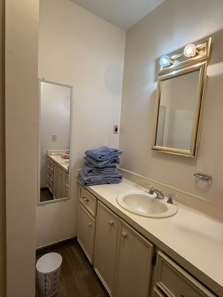
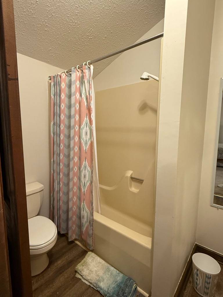
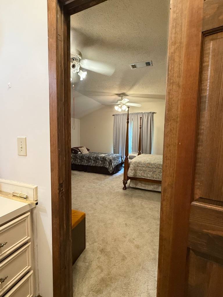
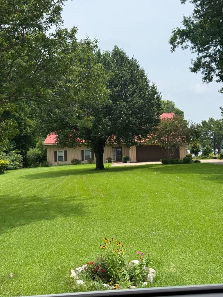
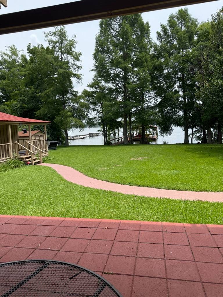
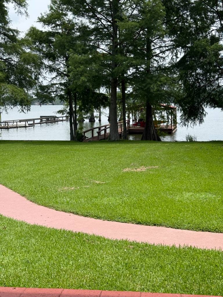
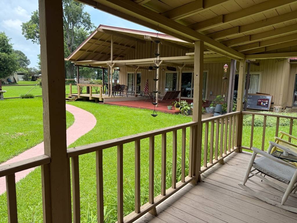
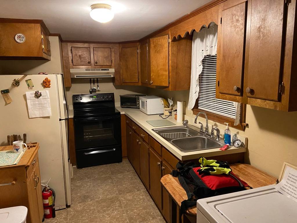
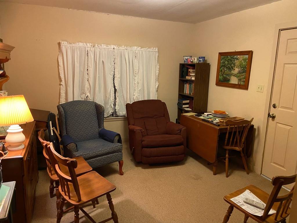
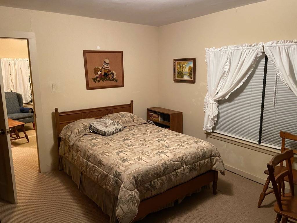
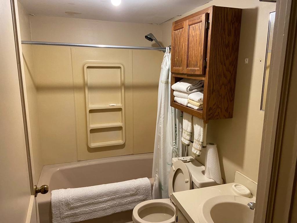
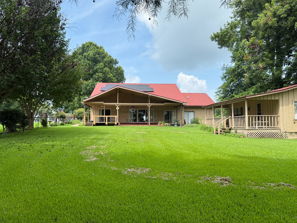
On Lake Saint John, this lovely property offers a stunning 100-foot lakefront. Enter the property up the concrete driveway and into the 2 car garage that is complete with working overhead door. Inside, the towering ceiling creates a grand atmosphere, complemented by beautiful wood accents in the living, den, and dining areas. The two downstairs bedrooms boast 9-foot ceilings and a connecting jack and jill bathroom that also has a separate vanity and toilet room. Another full bathroom is just down the hall. Upstairs, you'll discover a spacious bedroom and a full bathroom. The pass-through kitchen features granite countertops and ample counter space, natural gas stove, along with glass accent cabinets and a pantry cabinet. Large pot drawers add to the room's functionality. The laundry room is spacious, complete with a half bath, and it's conveniently accessible from the 2-car garage. High-end patio doors and windows offer breathtaking views of the lake. For your guests, the guest house includes a sitting porch, living area, a separate kitchen, a full bathroom, and a bedroom. Extra amenities and improvements in this home include, gas log hookup in living area, solar panels on roof of home, lake pier for relaxing or fishing, and a large covered patio for outside enjoyment accessible from 3 sets of patio doors in the home. Schedule a tour of this home with the listing agent and see for yourself everything this property has to offer.
Property Details
  • 3 Total Bedrooms
  • 3 Full Baths
  • 1 Half Bath
  • 2835 SF (AG)
  • 2835 SF (Total)
  • 33500 SF Lot
  • Built in 1979
  • 2 Stories
  • Available 6/29/2026
  • Ranch Style
Interior Features
  • Pass-Through Kitchen
  • Granite Kitchen Counter
  • Oven/Range
  • Dishwasher
  • Carpet Flooring
  • Ceramic Tile Flooring
  • Laminate Flooring
  • Vinyl Plank Flooring
  • Entry Foyer
  • Living Room
  • Dining Room
  • Den/Office
  • Kitchen
  • Laundry
  • Private Guestroom
  • Forced Air
  • 1 Heat/AC Zones
  • Natural Gas Avail
  • Central A/C
  • Wall/Window A/C
Exterior Features
  • Wood Siding
  • Metal Roof
  • Attached Garage
  • 2 Garage Spaces
  • Community Water
  • Private Septic
  • Patio
  • Covered Porch
  • Driveway
  • Shed
  • Guest House
  • Lake View
  • Lake Waterfront
  • Water Frontage: 100 feet
Community Details
  • Community: Spokane
Taxes and Fees
  • Tax Exemptions
  • $1,172 Total Tax
  • Tax Year 2025
Listed By
Jane Netterville Broker & Associates
Office: 318-766-4585
Mobile: 601-807-9890
Request More Information
Request Showing
Role Agent Buyer
Your Preferred Date & Time
Showing Type:

Mortgage Calculator

Estimate your mortgage payment, including the principal and interest, taxes, insurance, HOA, and PMI.

The amount you plan to offer for a home.
Cash you can pay when you close.
Varies depending on lender and credit score.
Affects interest rates. 30- or 15-year loans are standard.
Amortization Schedule

Advanced Options

Percentage of home's value. Varies by area.
Based on average insurance costs nationally.
Required if down payment is less than 20%. Rate depends on lender and credit score.
Fees paid in some shared complexes for maintenance.
Listing data is deemed reliable but is NOT guaranteed accurate.
Contact Us
Who Would You Like to Contact Today?

I want to contact an agent about this property!

I wish to provide feedback about the website functionality

Contact Agent
Your Name:
Email:
Phone:
Message:
Security: What is 6 plus 5?