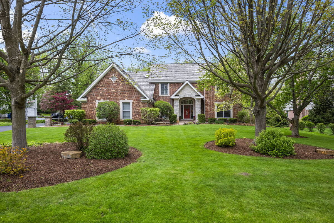
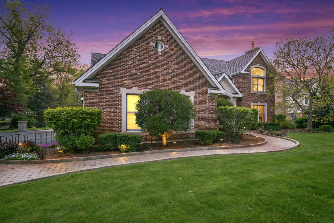
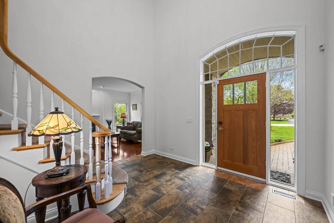
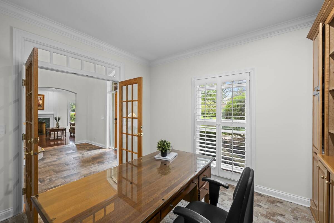
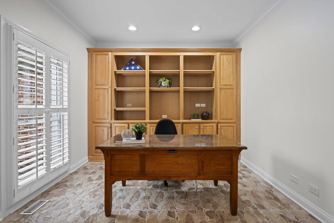
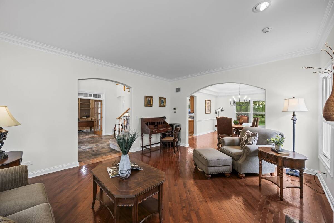
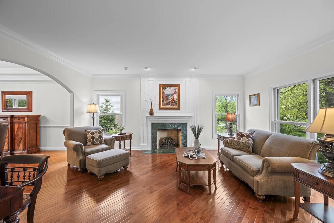
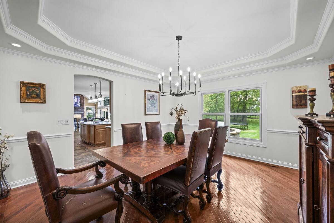
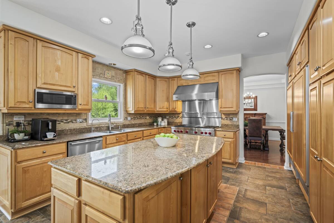
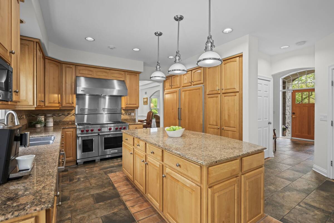
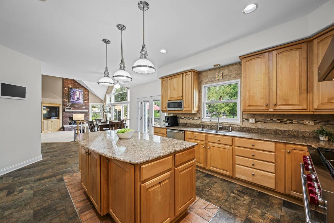
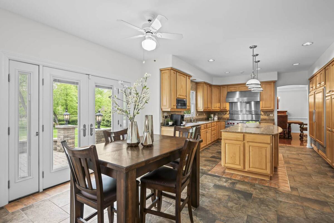
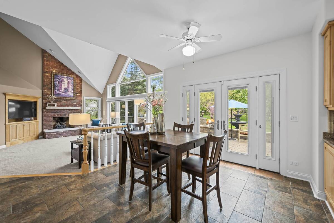
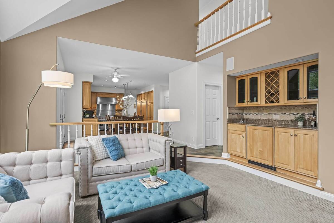
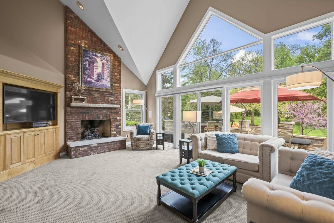
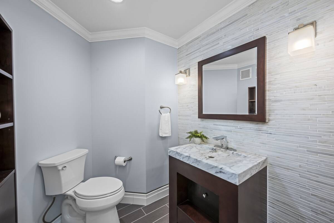
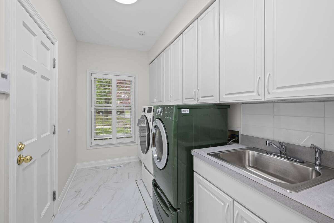
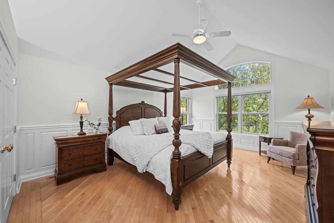
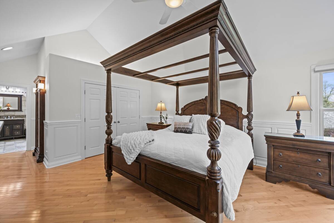
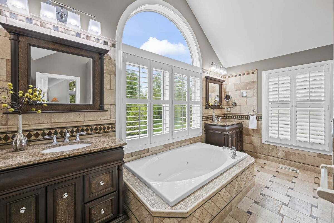
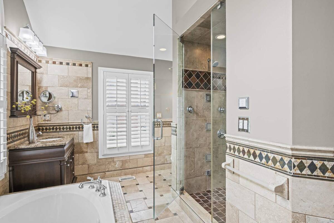
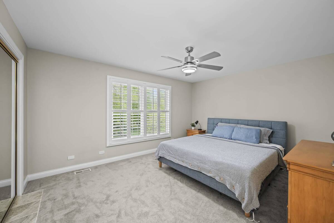
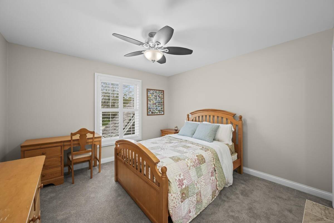
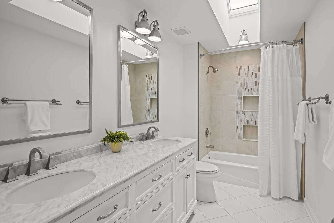
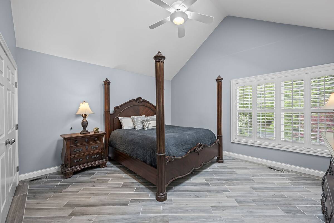
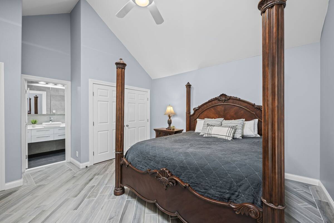
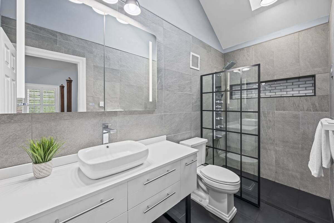
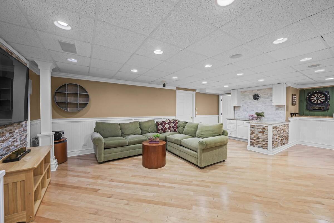
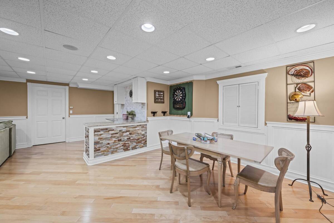
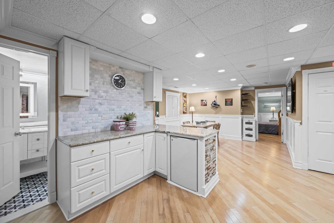
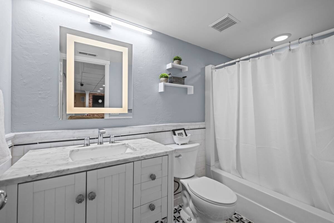
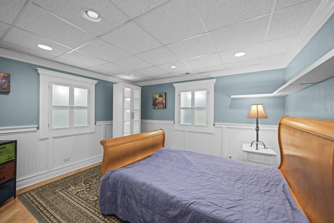
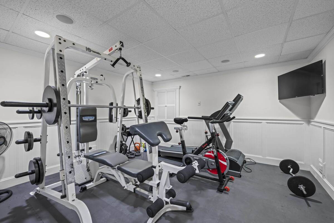
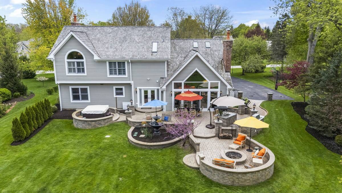
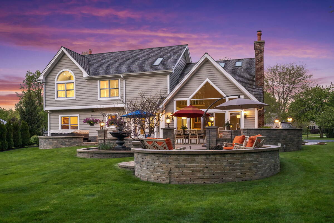
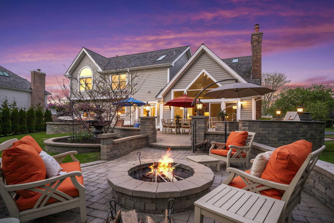
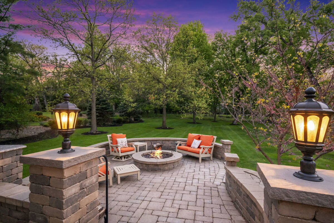
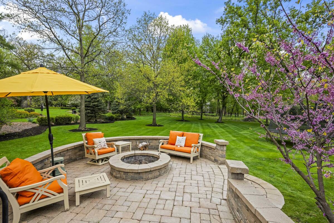
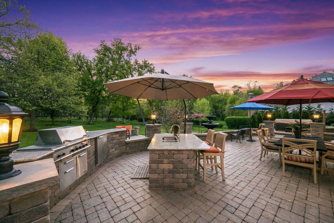
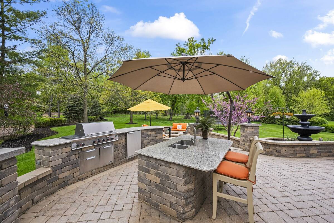
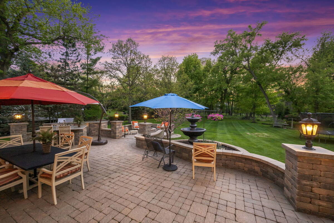
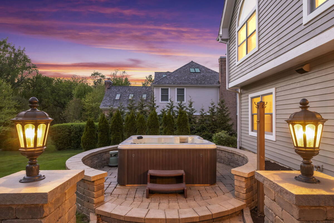
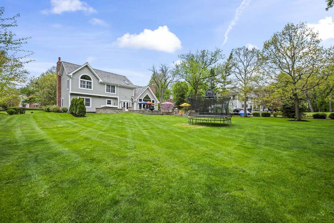
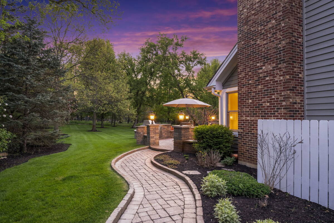
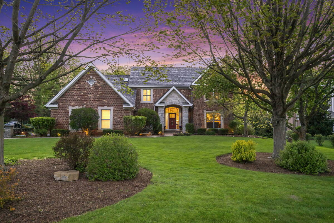
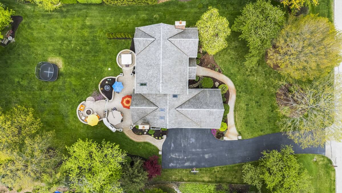
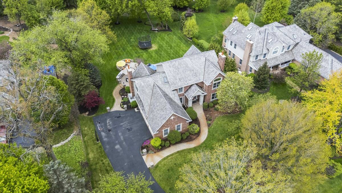
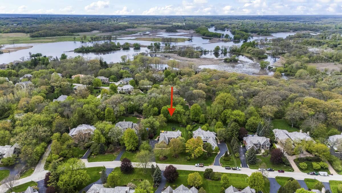
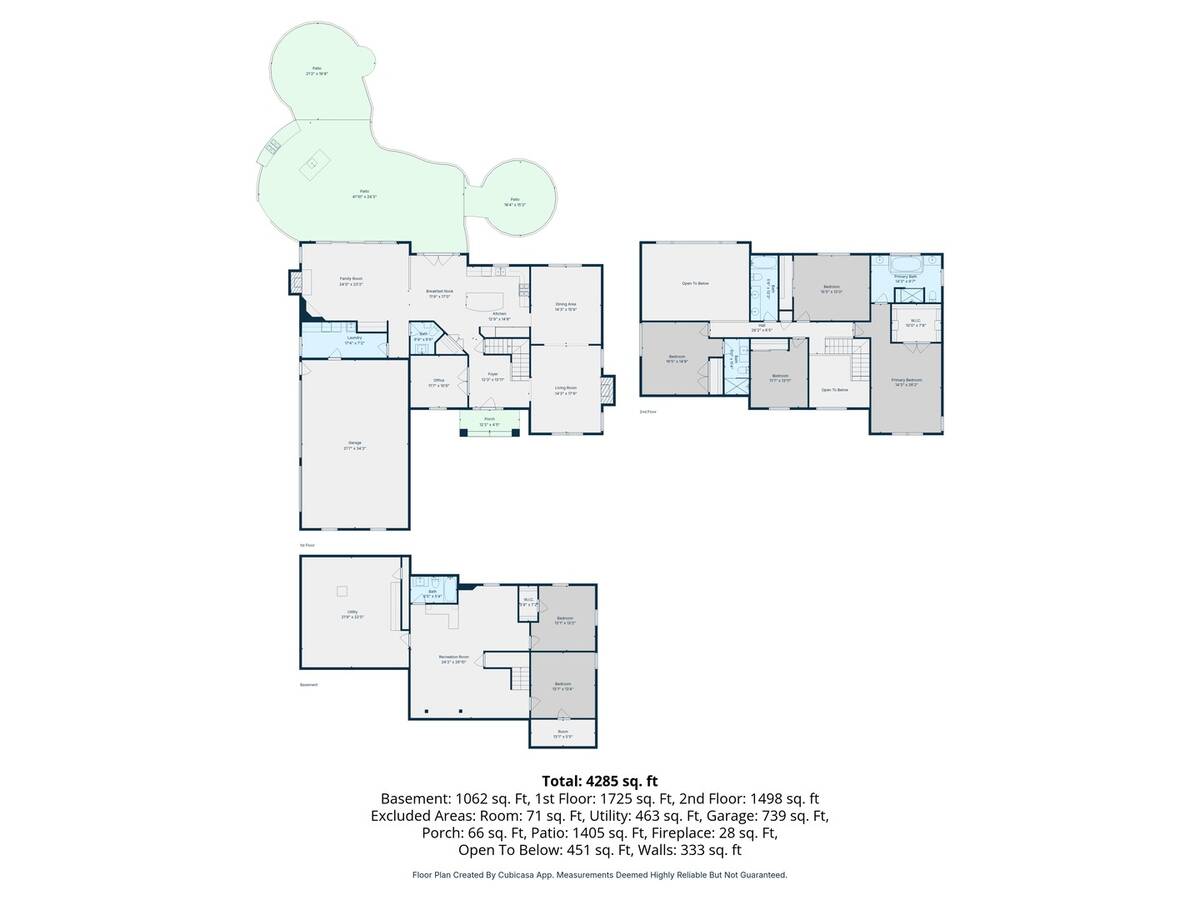
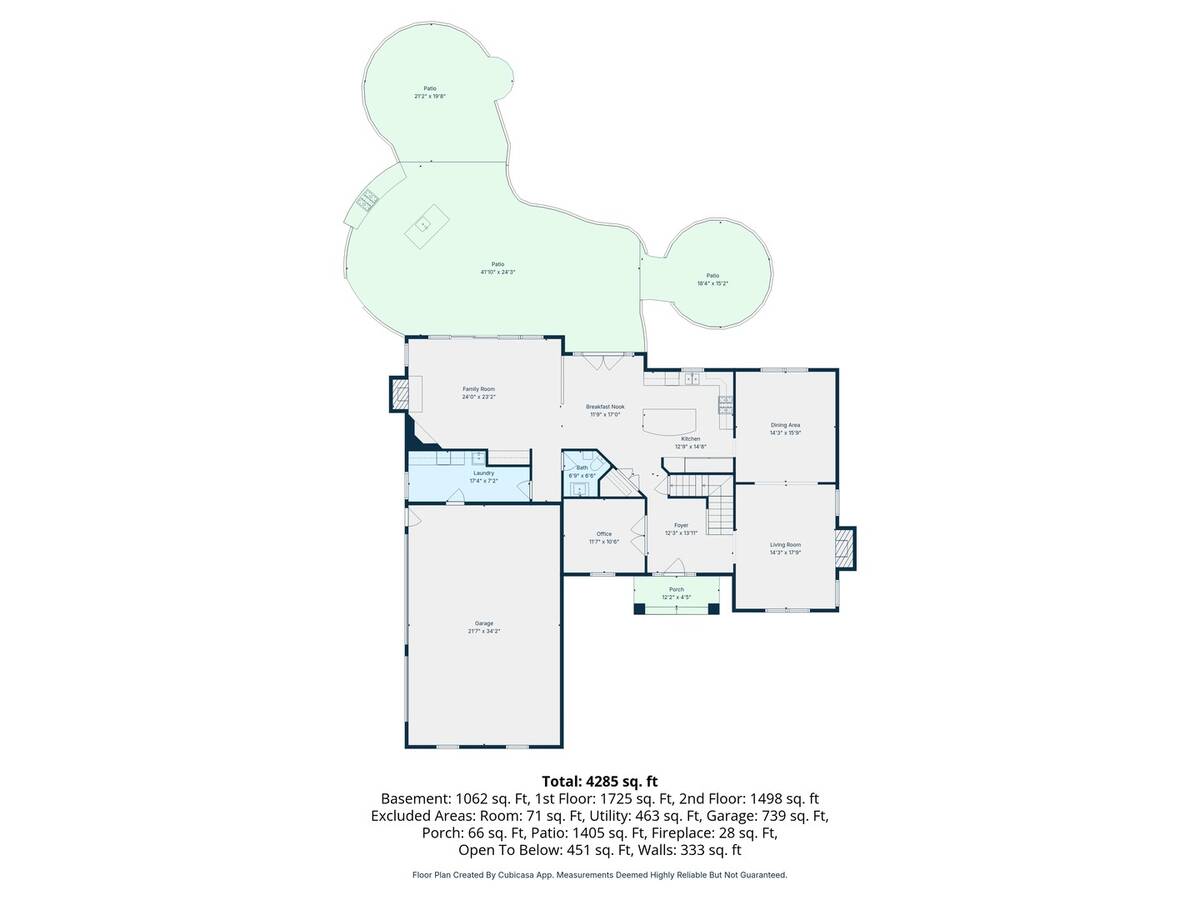
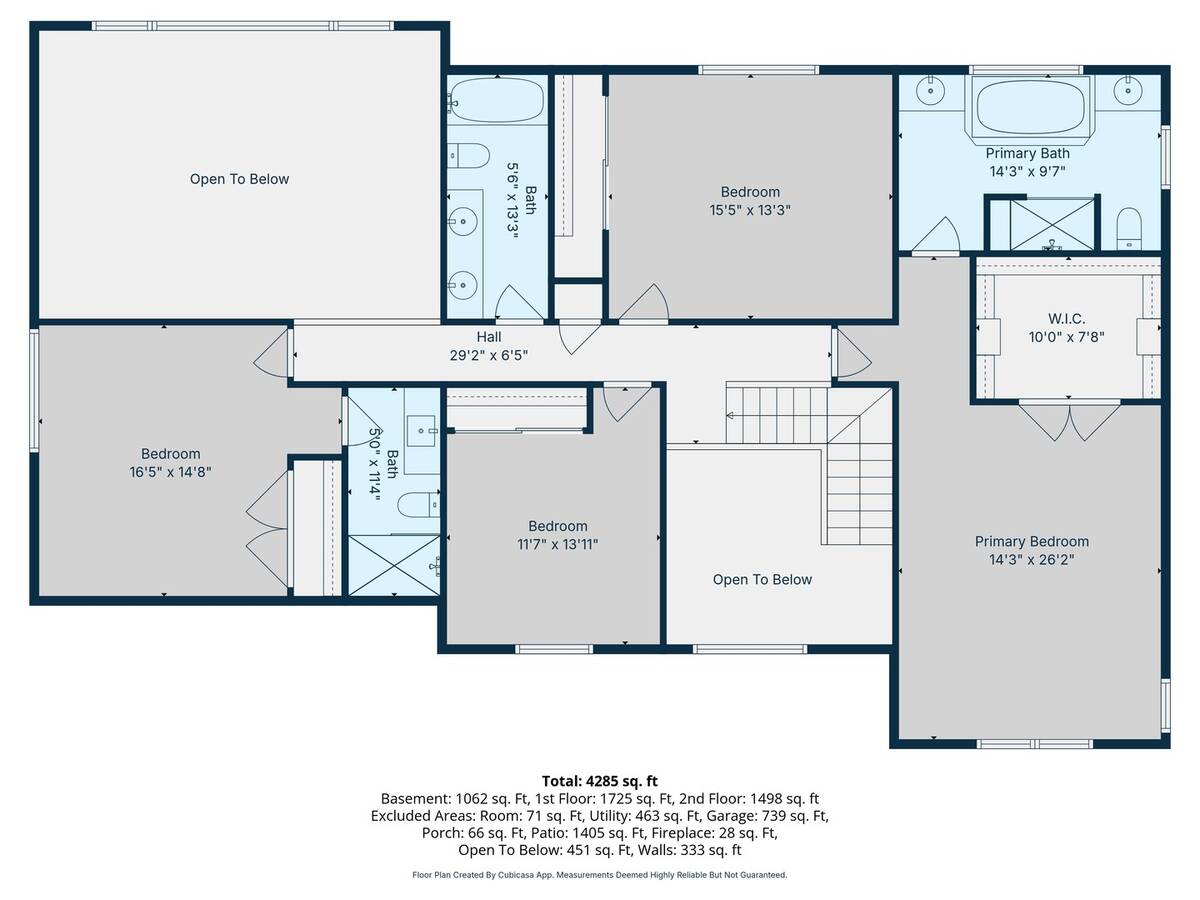
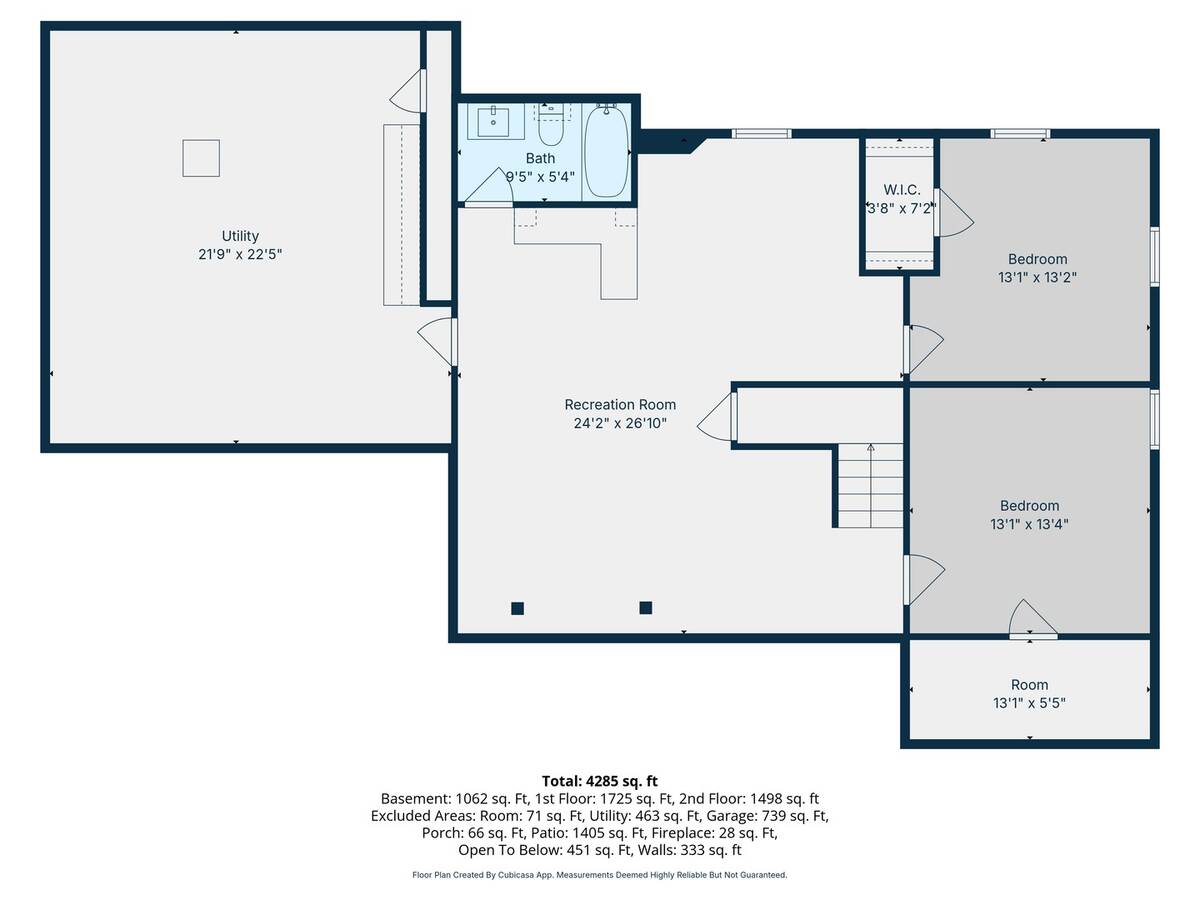
This exceptional executive residence is nestled in Tanglewood Estates, a beautiful and quiet neighborhood, surrounded by lush trees and foliage, creating a peaceful atmosphere perfect for relaxing and enjoying everyday life. It offers an impressive blend of elegance, scale, and modern comfort, featuring over 4,200 square feet of finished living space on nearly an acre of professionally landscaped grounds-perfectly flanked by an entertainer's dream outdoor living area. From the moment you step into the grand foyer, the home makes a striking first impression. Formal living and dining rooms provide refined gathering spaces, seamlessly connected to the main floor for both everyday living and entertaining. A dedicated main-floor office with rustic stone-look tile flooring and custom maple built-ins creates an ideal work-from-home environment. The chef's kitchen is thoughtfully appointed with maple cabinetry, granite countertops, a Wolf range with Viking hood, built-in Sub-Zero refrigerator and freezer, and a large center island with seating. The sunken family room is both warm and inviting, featuring a dramatic two-story brick gas fireplace, wet bar, and expansive views of the backyard. Additional main floor highlights include a spacious laundry room and updated powder room. Upstairs, the primary suite offers a private retreat with a walk-in closet and a beautifully designed ensuite bath complete with soaking tub, steam shower, dual vanities, travertine flooring, and integrated Bluetooth Kohler speakers. Three additional bedrooms include one with a private ensuite, while the others share an updated full bath. The finished lower level is designed for recreation and relaxation, featuring a custom motorized game storage system, dry bar, media/game space, fifth bedroom, exercise room, and a full bath. Step outside to a true private backyard oasis-complete with a large paver patio, outdoor kitchen with DCS grill, refrigerator and cabinetry, built-in fire pit, and hot tub-perfect for entertaining year-round. The grounds are enhanced with professional lighting, landscaping, irrigation system, accent lighting, and an invisible dog fence. Meticulously maintained and ideally located near the Fox River, Metra access, and highly acclaimed District 200 schools, this home offers both luxury and convenience in one exceptional package.

 4
Beds
4
Beds
 4.5
Baths
4.5
Baths
 3223
SF
3223
SF
 Built In
1994
Built In
1994



 ;
; ;
; ;
; ;
; ;
; ;
; ;
; ;
; ;
; ;
; ;
; ;
; ;
; ;
; ;
; ;
; ;
; ;
; ;
; ;
; ;
; ;
; ;
; ;
; ;
; ;
; ;
; ;
; ;
; ;
; ;
; ;
; ;
; ;
; ;
; ;
; ;
; ;
; ;
; ;
; ;
; ;
; ;
; ;
; ;
; ;
; ;
; ;
; ;
; ;
; ;
;