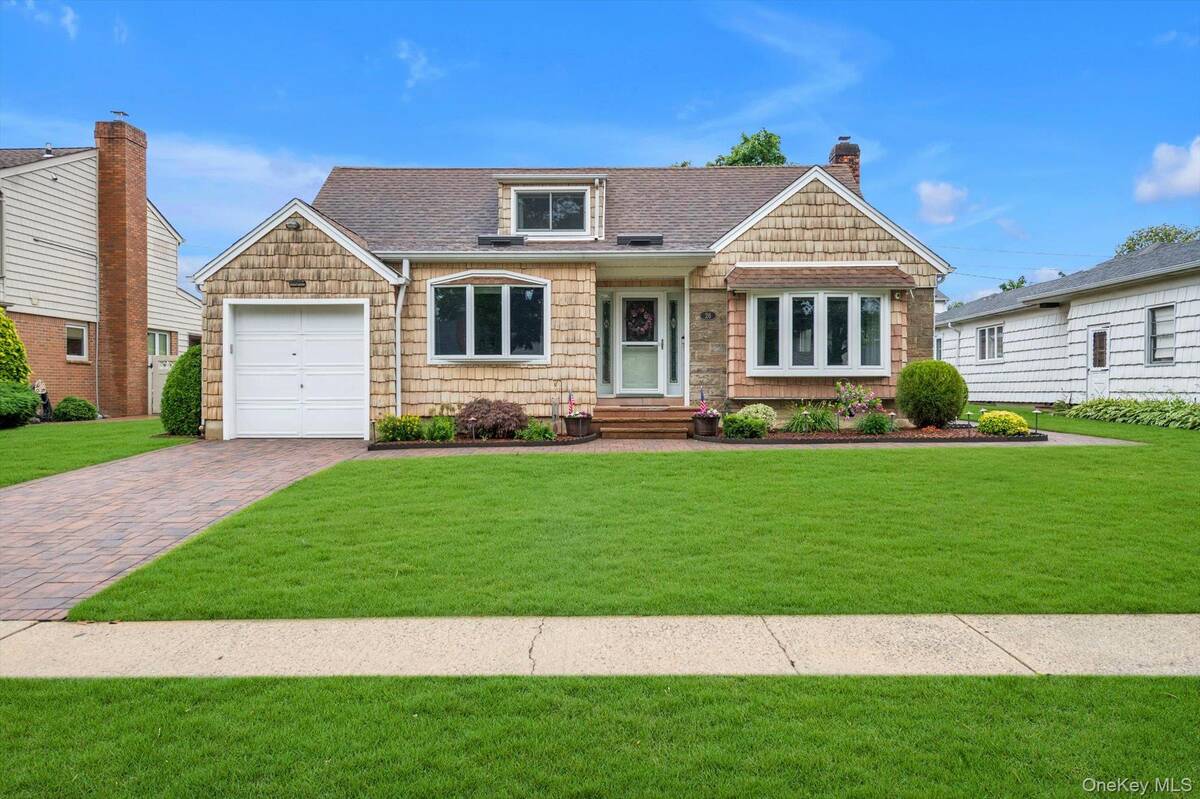
26 Patton Boulevard, New Hyde Park, NY 11040

$1,375,000
Active for Sale
4 Beds
3 Baths
1934 SF
Built In 1950
 
Listing ID 11878069
Property Type Residential
County Nassau
School Great Neck
Total Tax $15,698
Tax ID 2289-08-231-00-0004-0
FEMA Flood Map fema.gov/portal
Year Built 1950
Virtual Tour
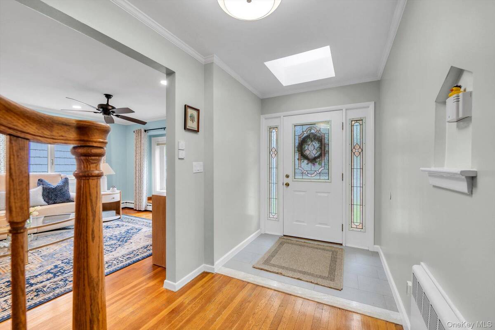
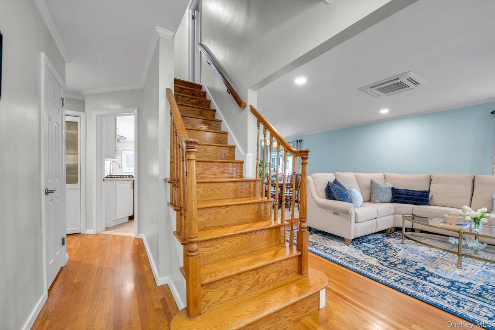
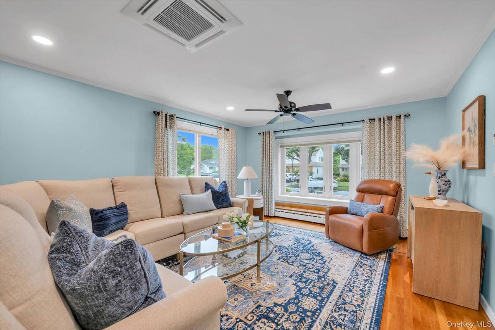
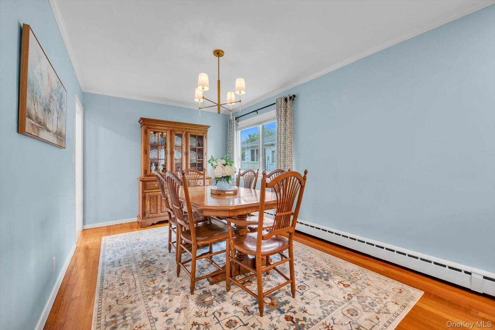
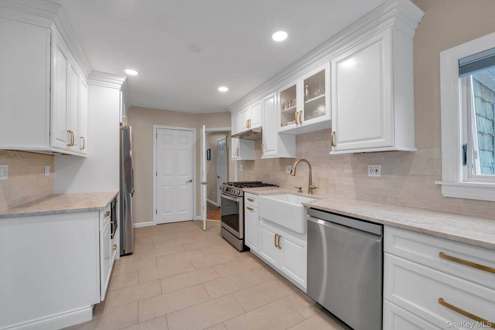
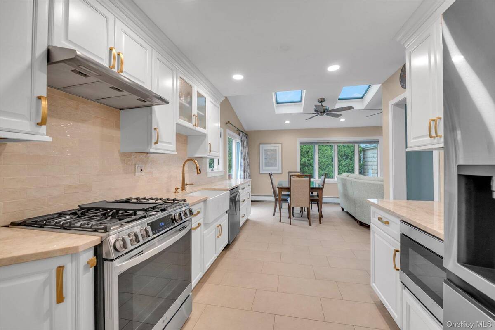
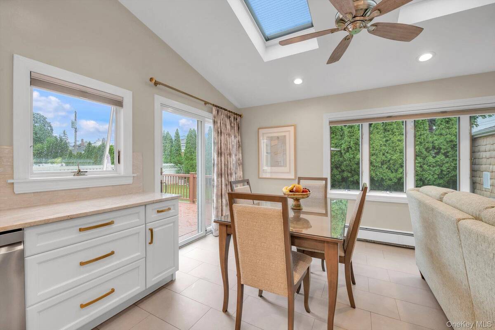
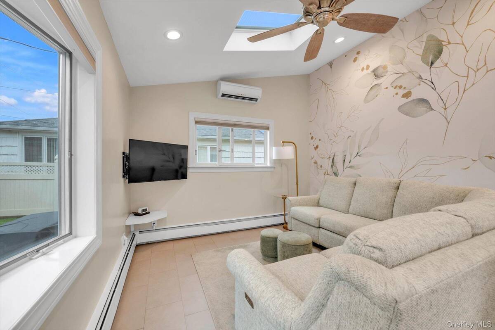
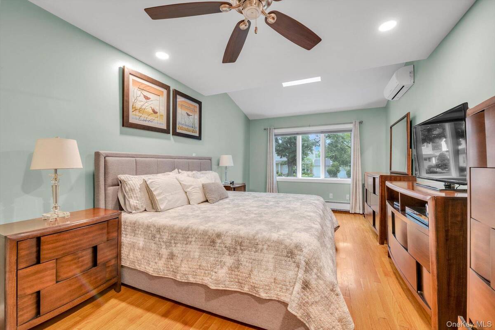
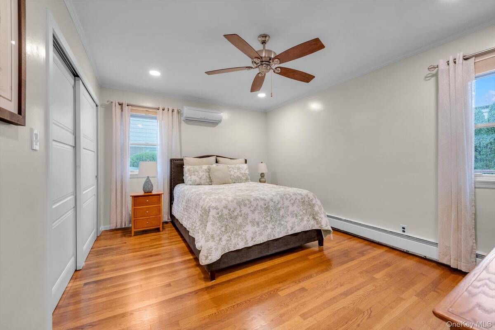
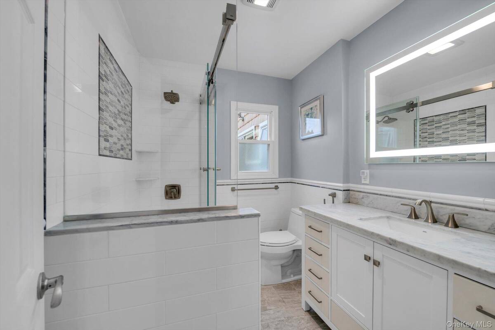
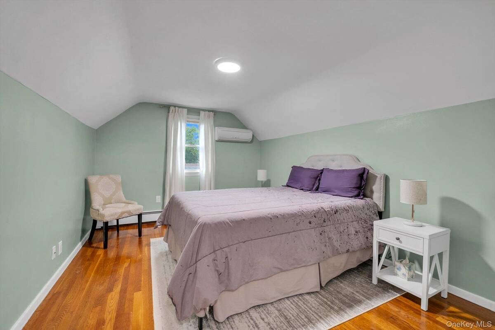
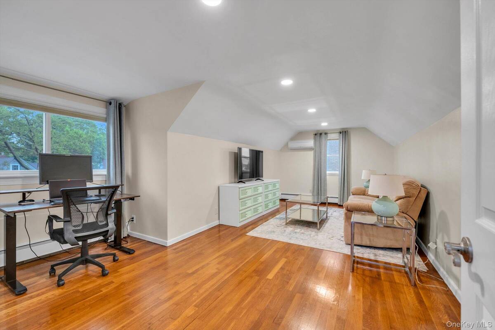
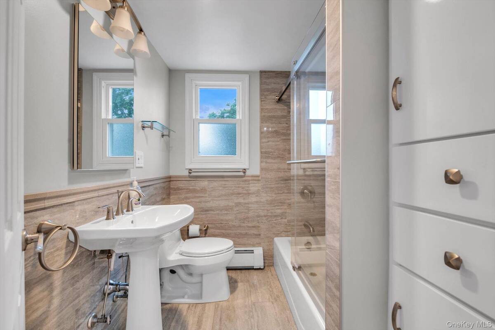
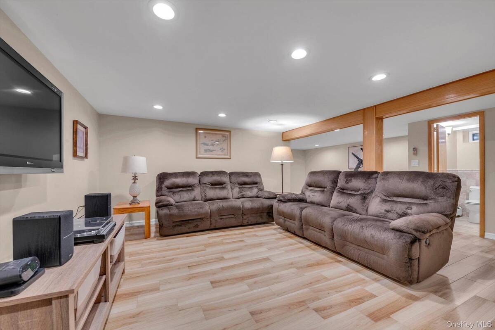
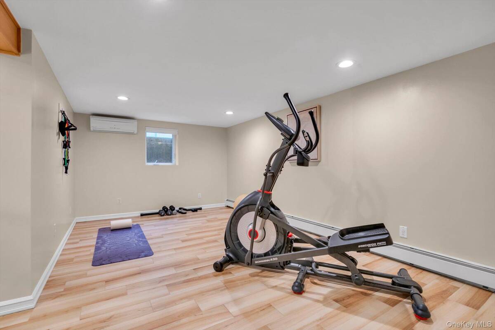
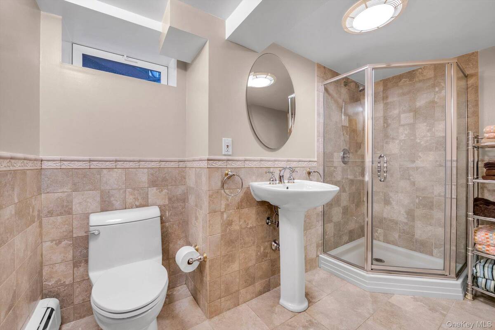
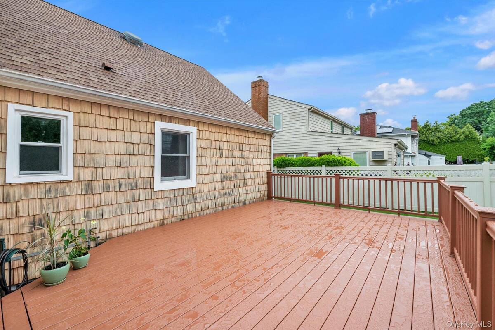
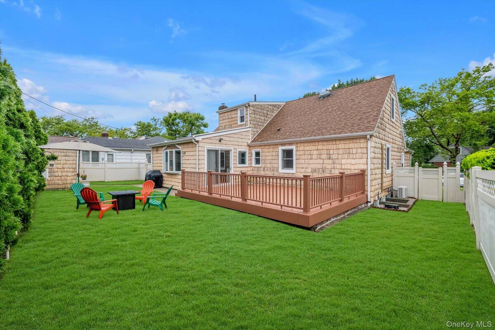
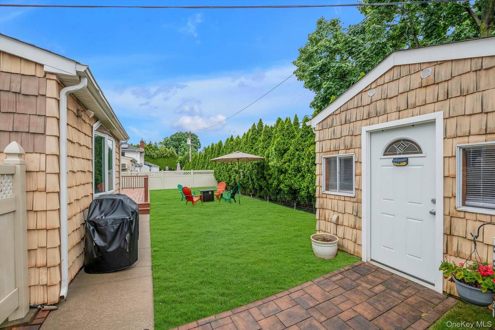
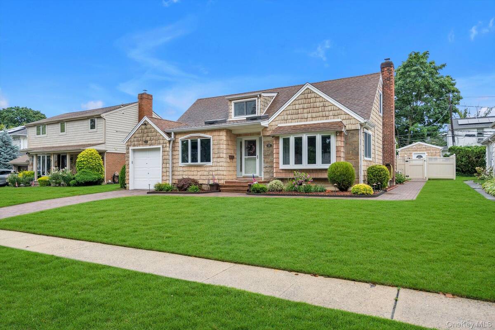
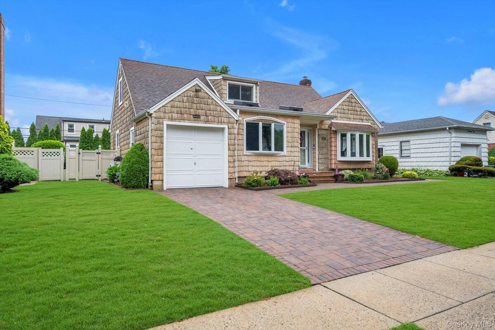
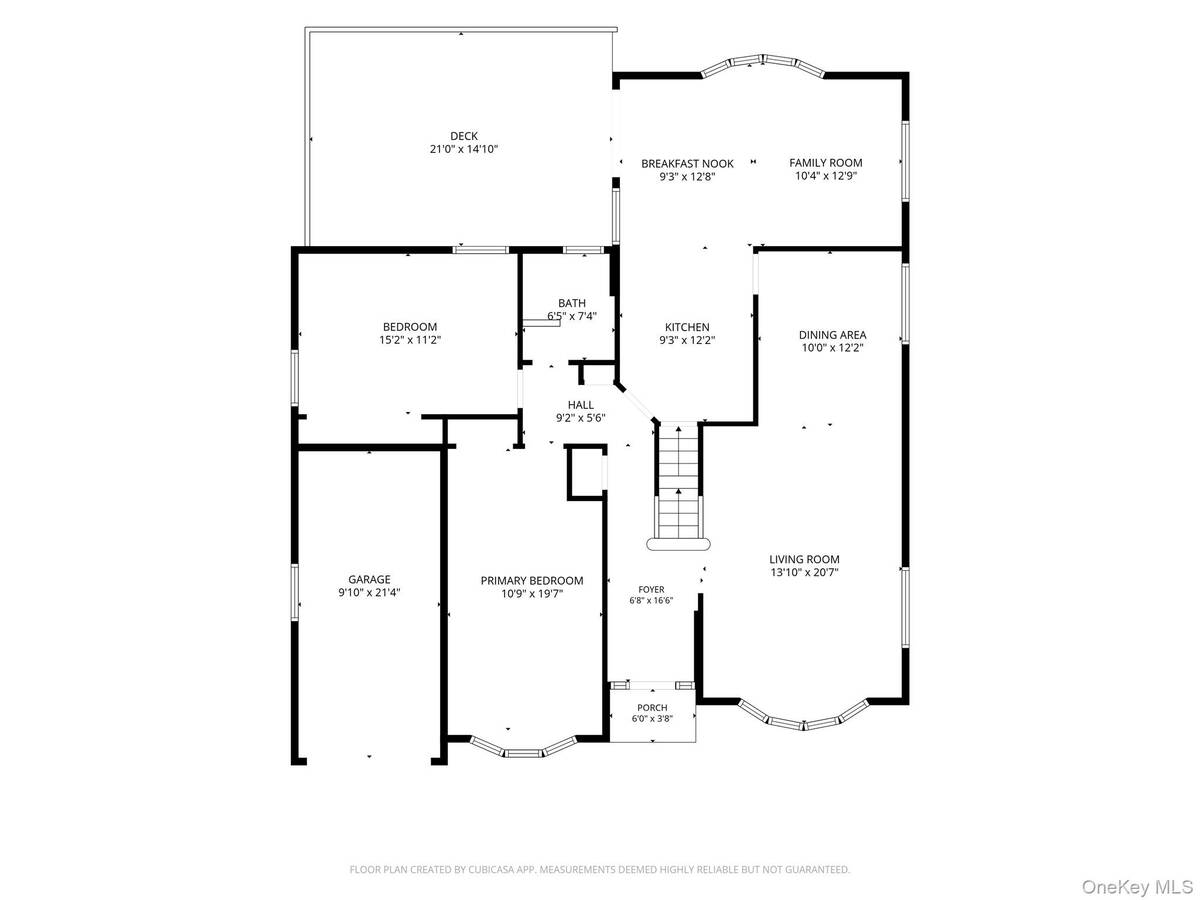
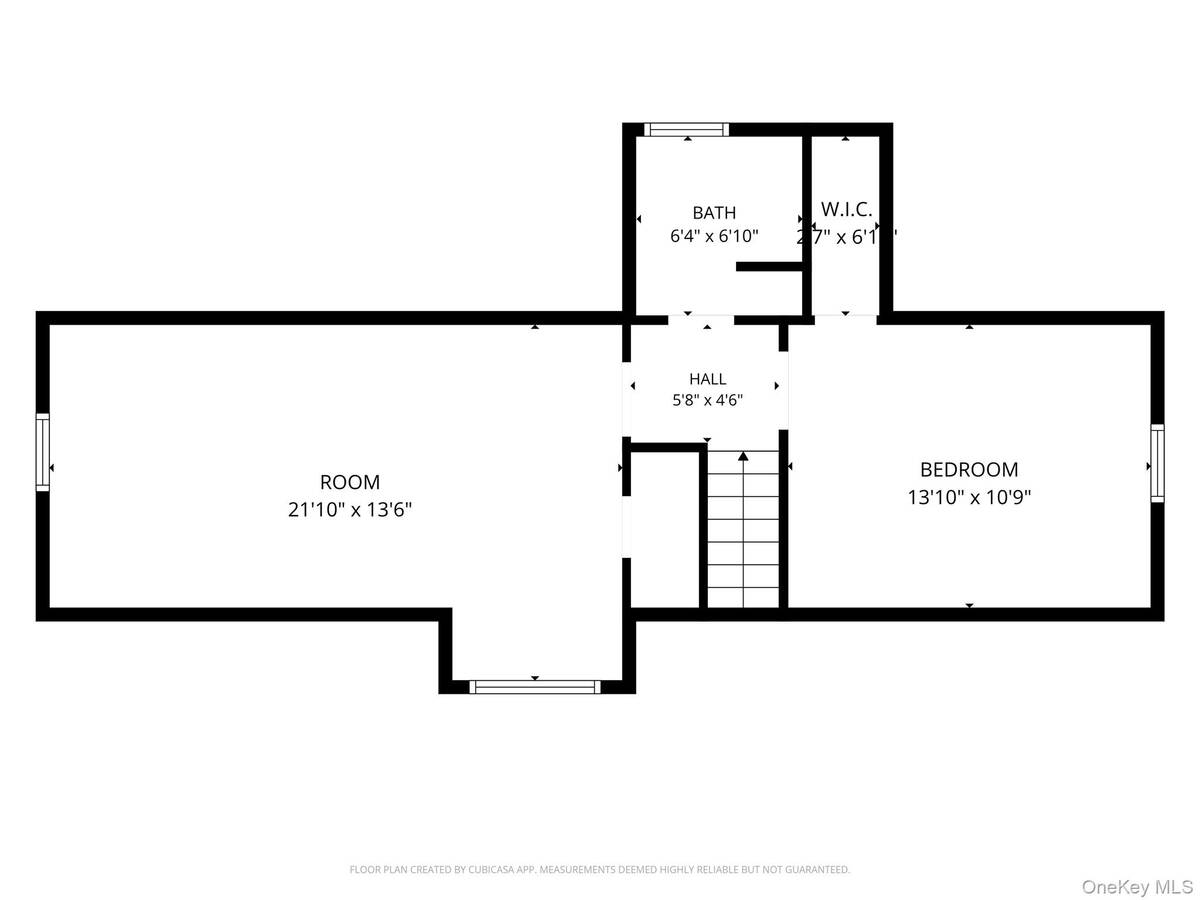
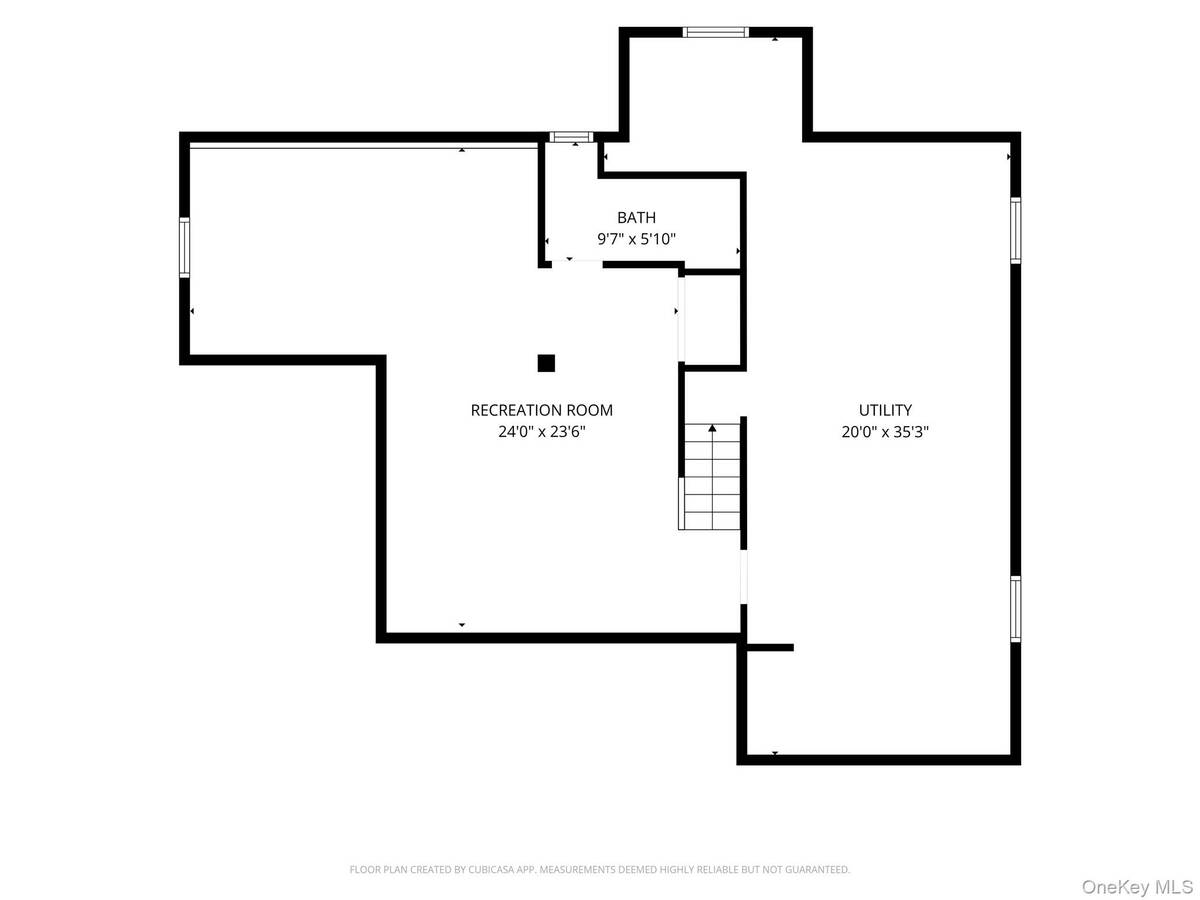
Welcome home! 26 Patton Boulevard is a beautifully maintained, expanded wide-line Cape in the highly desirable Lakeville Estates section of New Hyde Park. This home showcases pride of ownership from every corner and is perfect for buyers seeking both space and location. This move-in-ready property sits on a generous 60'x100' lot and is zoned for the premier Great Neck School District. The main floor offers an effortless flow, starting with a welcoming foyer that opens into a bright, spacious living and dining area. The kitchen includes a dedicated breakfast nook that connects seamlessly to a family room beneath a bright skylight. From there, sliding doors lead out to a large 21'x14'10" deck-perfect for summer barbecues and entertaining. Two comfortable bedrooms (one with front bay windows) and a full bathroom complete the first floor, offering a highly flexible setup for guests or multi-generational living. Upstairs, the layout surprises with an additional bedroom, a second full bathroom, a walk-in closet, and a massive 21'x13' bonus room that makes an ideal bedroom, home office, media hub, or private retreat. Need even more space? The legally finished lower level delivers with lots of space for a perfect media room, home gym, or recreation area, a third full bathroom, and substantial utility storage. Complete with an attached garage, this pristine home truly offers room for everyone to spread out. Don't miss the chance to own a meticulously cared-for home in an unbeatable location!
Property Details
  • 4 Total Bedrooms
  • 3 Full Baths
  • 1934 SF (AG)
  • 1934 SF (Total)
  • 0.14 Acres
  • 6300 SF Lot
  • Built in 1950
  • Cape Cod Style
  • Lower Level: Finished
Interior Features
  • Oven/Range
  • Refrigerator
  • Dishwasher
  • Washer
  • Dryer
  • Hardwood Flooring
  • 7 Rooms
  • Baseboard
  • Hot Water
  • Natural Gas Fuel
Exterior Features
  • 1 Garage Space
  • Community Water
  • Community Septic
  • Deck
  • Fence
  • Open Porch
  • Shed
Taxes and Fees
  • $15,698 Total Tax
Listed By
Keller Williams Realty Greater
Office: 516-873-7100
Request More Information
Request Showing
Role Agent Buyer
Your Preferred Date & Time
Showing Type:
Request Cobroke

If you're not a member, fill in the following form to request cobroke participation.

Mortgage Calculator

Estimate your mortgage payment, including the principal and interest, taxes, insurance, HOA, and PMI.

The amount you plan to offer for a home.
Cash you can pay when you close.
Varies depending on lender and credit score.
Affects interest rates. 30- or 15-year loans are standard.
Amortization Schedule

Advanced Options

Percentage of home's value. Varies by area.
Based on average insurance costs nationally.
Required if down payment is less than 20%. Rate depends on lender and credit score.
Fees paid in some shared complexes for maintenance.
Listing data is deemed reliable but is NOT guaranteed accurate.
Contact Us
Who Would You Like to Contact Today?

I want to contact an agent about this property!

I wish to provide feedback about the website functionality

Contact Agent
Your Name:
Email:
Phone:
Message:
Security: What is 8 minus 4?