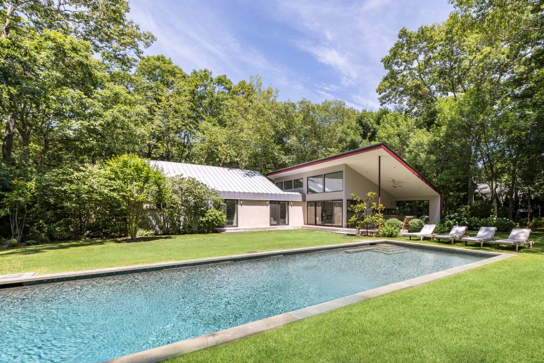
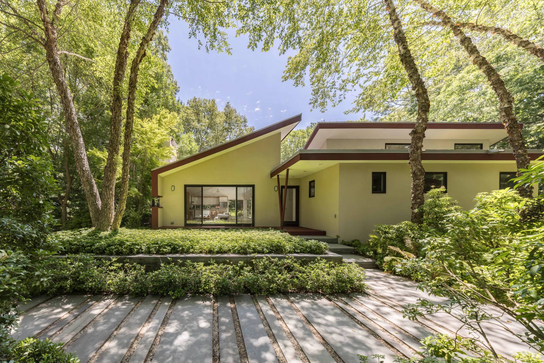
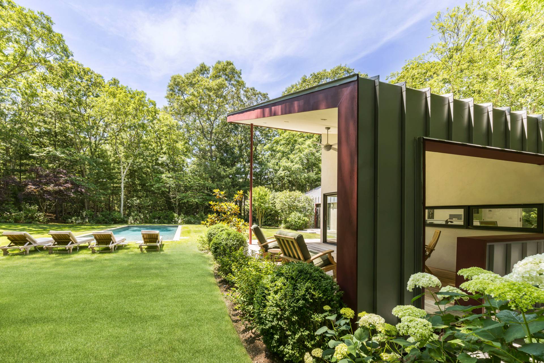
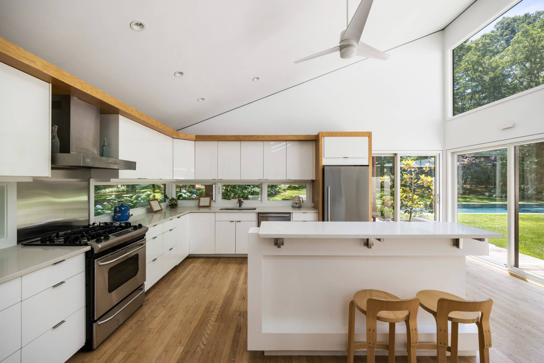
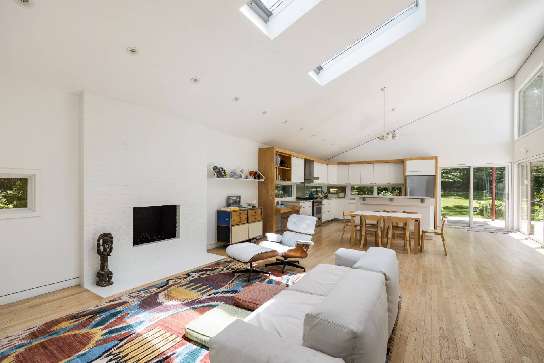
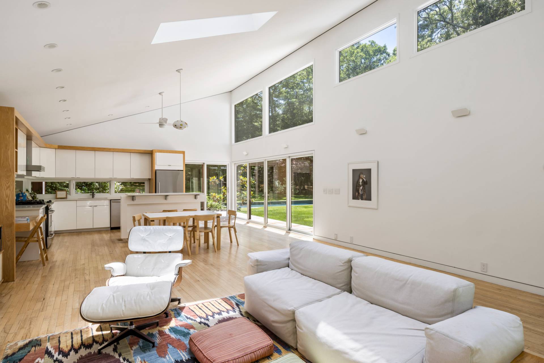
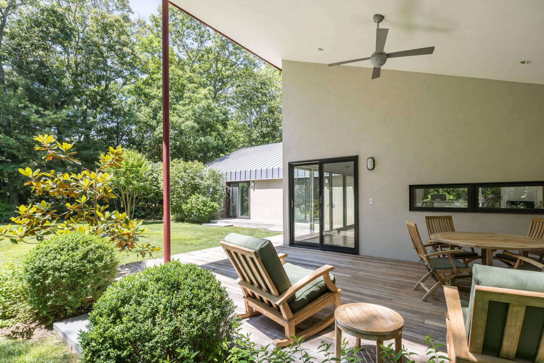
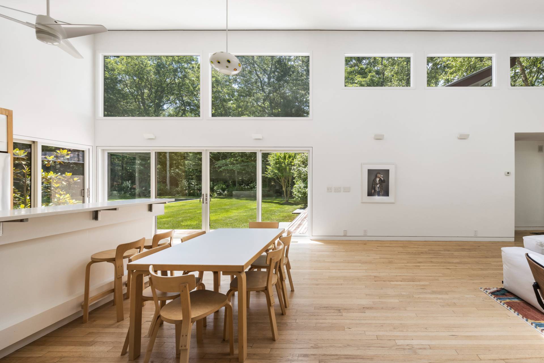
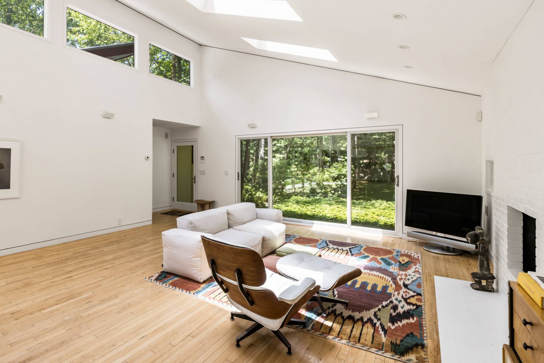
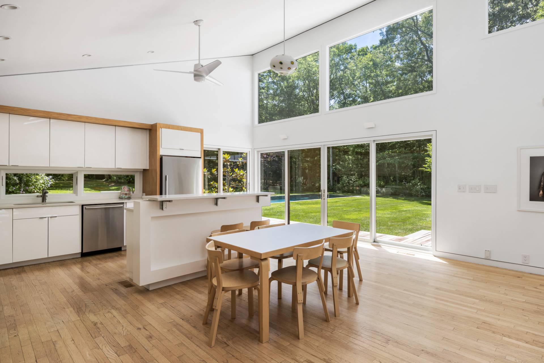
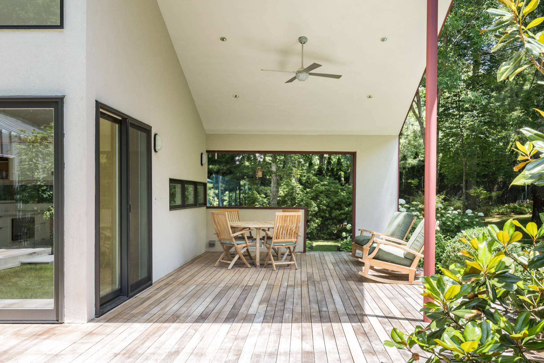
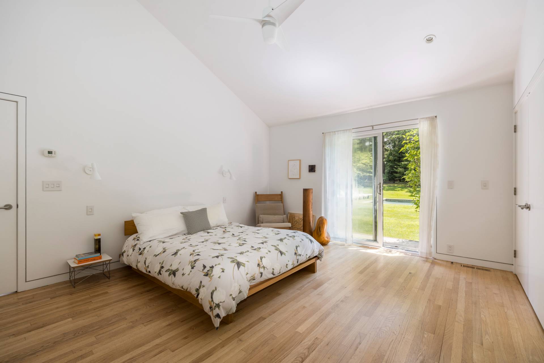
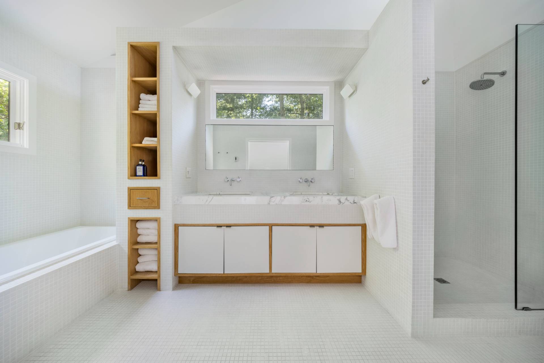
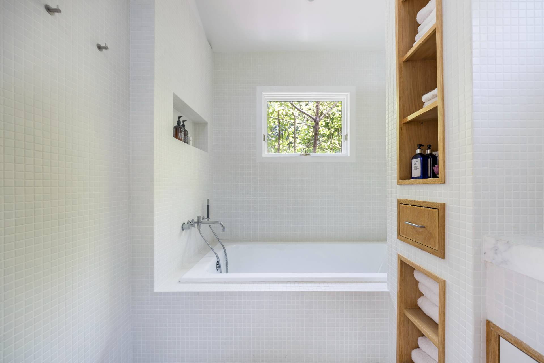
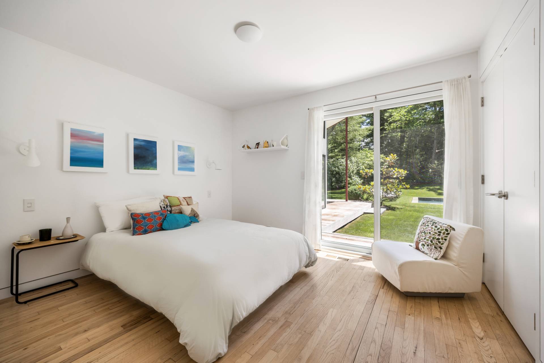
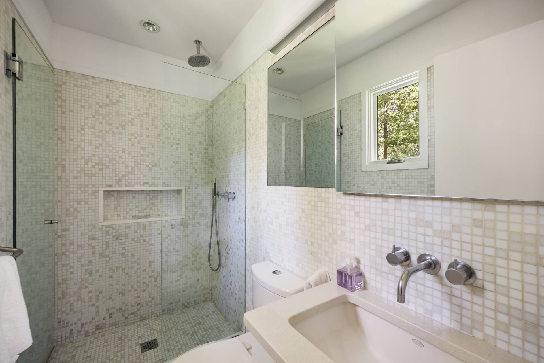
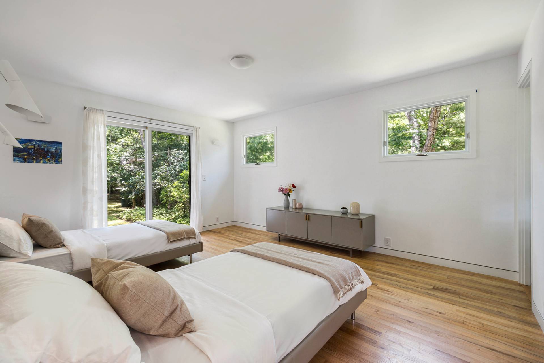
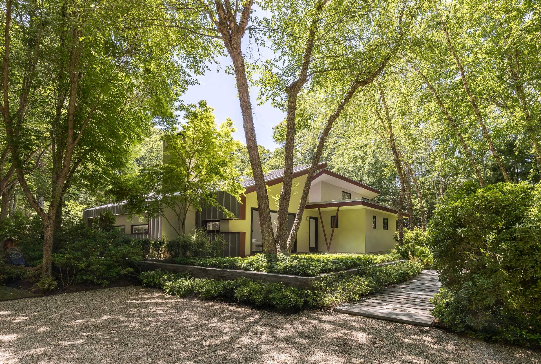
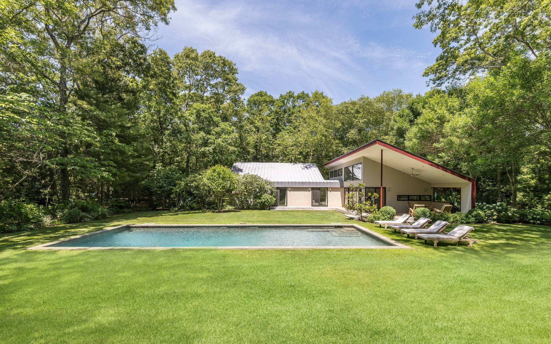
Set on a private acre in the near Northwest, this striking AIA award winning modern beach house blends unique architecture with warm contemporary finishes, offering an exceptional balance of design, comfort, and privacy. The three-bedroom, three-bath residence embraces an effortless indoor-outdoor lifestyle, surrounded by mature landscaping in one of East Hampton's most desirable locations. An L-shaped one story floor plan fills the home with natural light through vaulted ceilings, skylights, clerestory windows, and walls of glass that create an airy, loft-like atmosphere. The expansive great room is anchored by a white brick fireplace and flows seamlessly into a beautifully crafted kitchen featuring custom oak millwork, windowed backsplashes, Caesarstone countertops, and premium appliances. Sliding glass doors open to a covered mahogany deck overlooking the heated saltwater gunite pool, where lush native landscaping provides exceptional privacy and a true resort-like setting for relaxing or entertaining. The covered area lends itself to protected outdoor dining with plenty of room for a sitting area as well. The thoughtfully designed bedroom wing offers two spacious guest bedrooms and a serene primary suite with a spa-inspired bath complete with dual vanities, a soaking tub, and a separate glass-enclosed shower. Built with quality and longevity in mind, the home features durable, low-maintenance materials, including metal and stucco siding with a standing-seam metal roof that enhances both energy efficiency and architectural character. Architecturally distinctive yet quietly understated, the home embodies a rare balance of contemporary design and timeless Hamptons sensibility.

 3
Beds
3
Beds
 3
Baths
3
Baths
 1800
SF
1800
SF



 ;
; ;
; ;
; ;
; ;
; ;
; ;
; ;
; ;
; ;
; ;
; ;
; ;
; ;
; ;
; ;
; ;
; ;
; ;
; ;
;