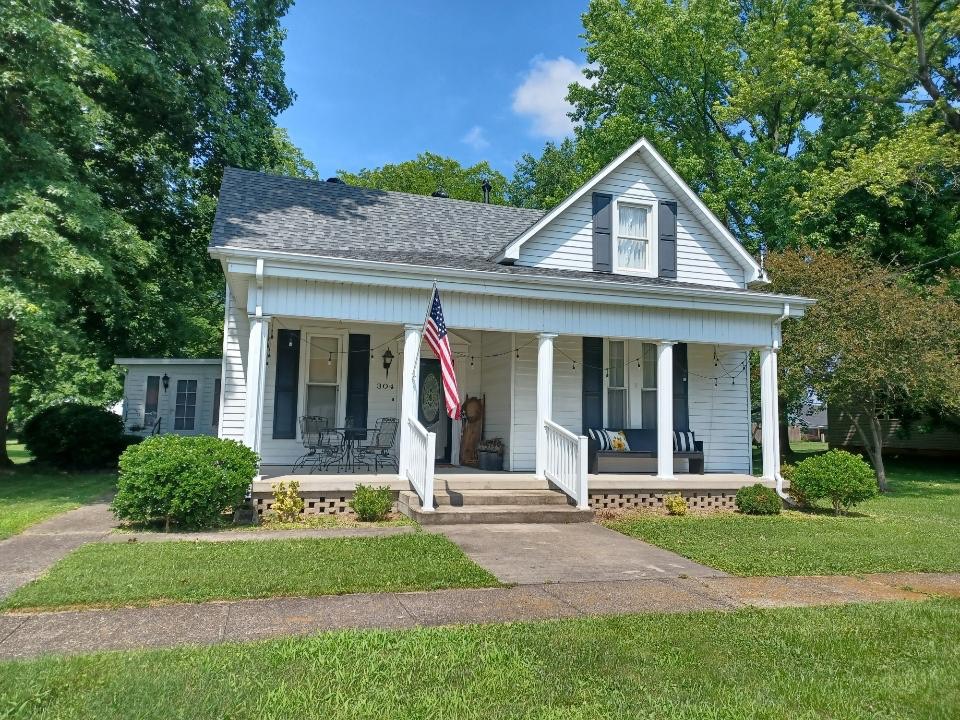
304 South Powell Street, Norris City, IL 62869

$169,500
Active for Sale
4 Beds
2 Baths
2445 SF
 
Listing ID 11672433
Property Type House
County White
Township Indian Creek
School Norris City-Omaha-Enfield CUSD 3
Total Tax $464
Tax ID 1728209008 1728209009
FEMA Flood Map fema.gov/portal
Virtual Tour

Beautifully Restored 1900s Victorian Home - 2445 Sq Ft of Charm!

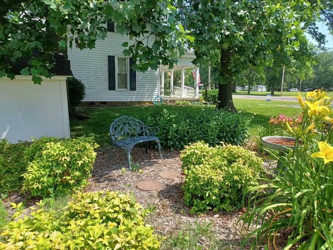
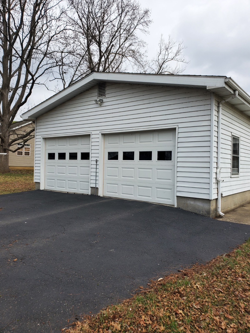
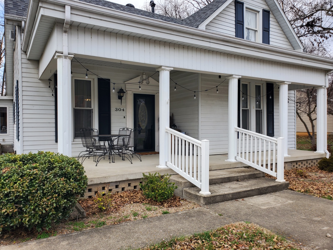
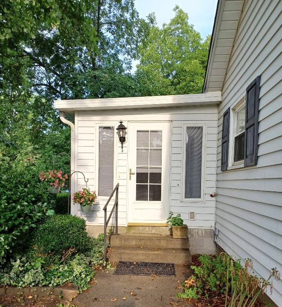
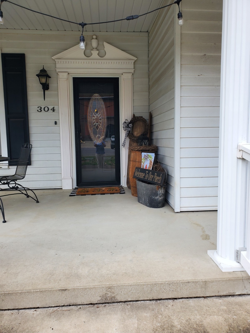
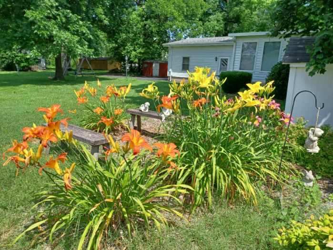
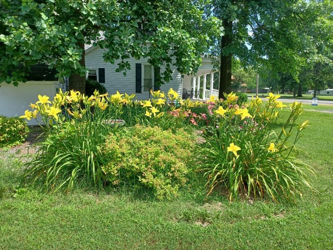
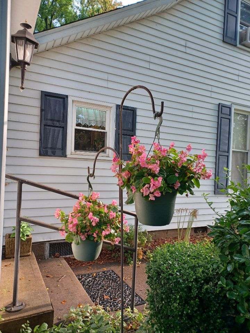
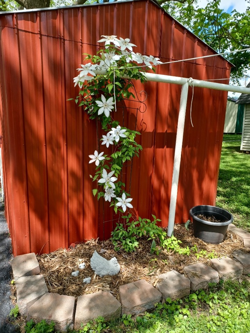
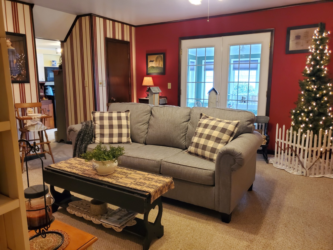
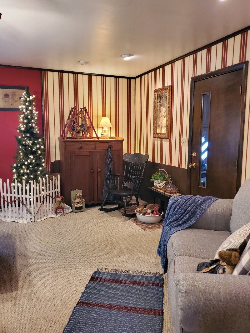
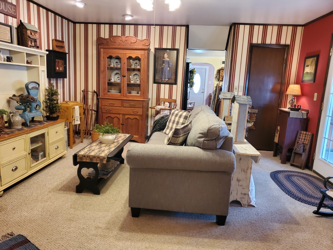
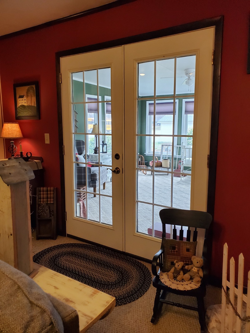
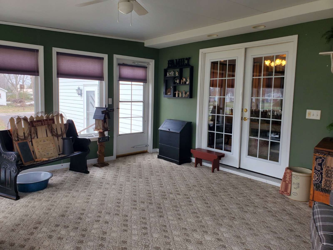
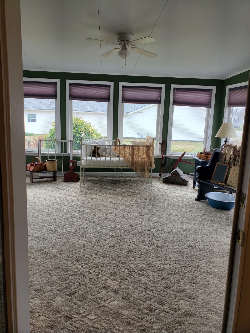
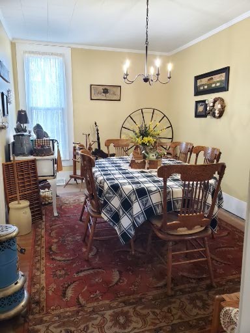
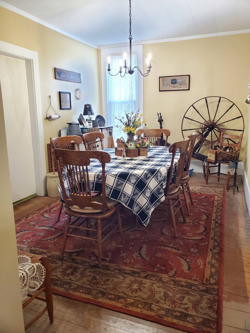
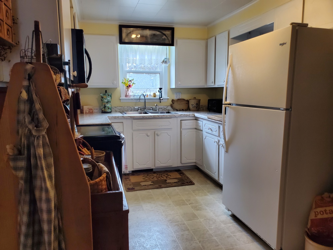
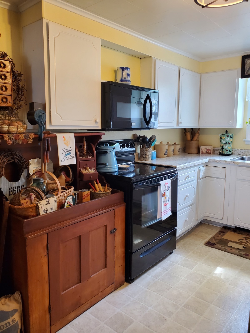
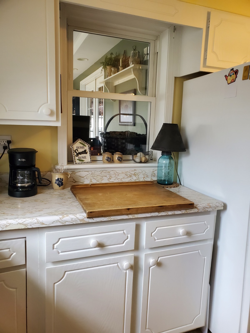
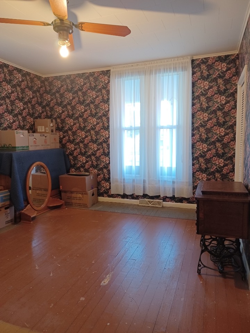
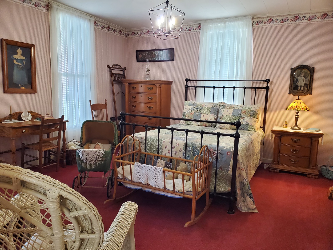
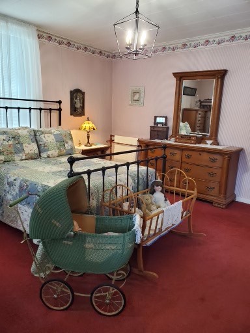
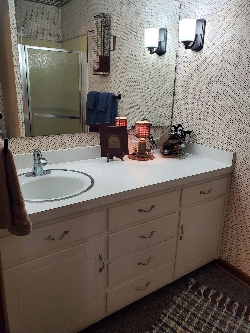
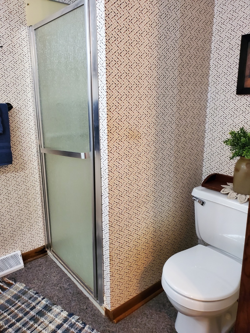
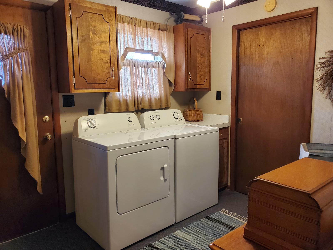
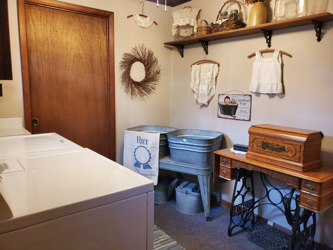
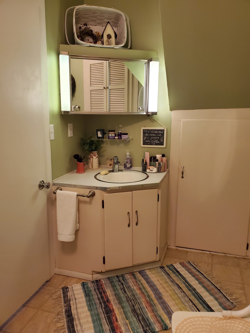
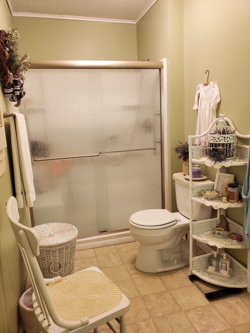
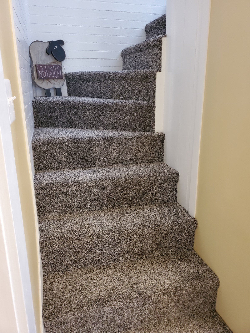
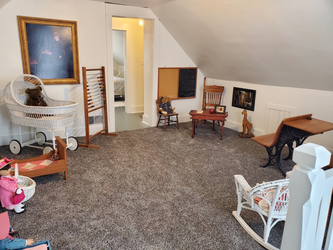
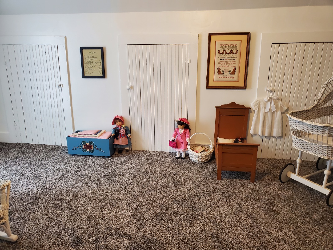
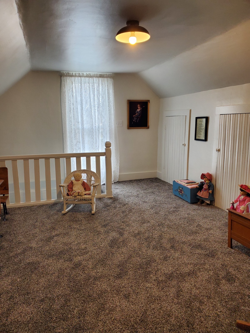
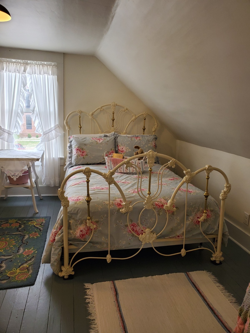
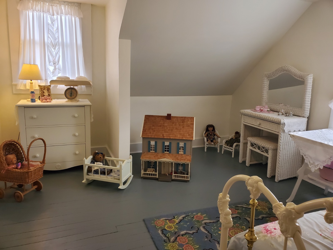
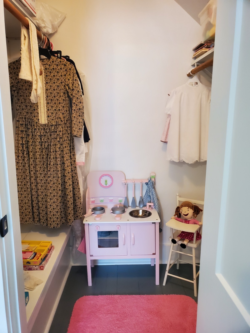
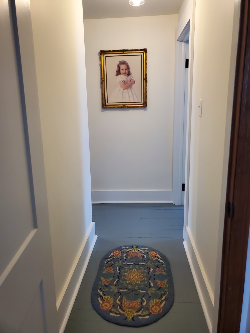
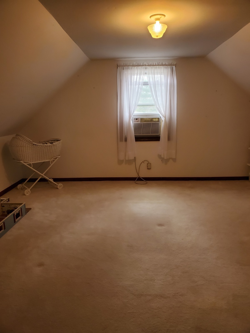
Step into timeless elegance with this beautifully restored 2-story Victorian home offering 2,445 square feet of character and comfort. This charming home blends historic beauty with modern updates including a new roof (2024), new furnace (2023), and central air conditioning. The main level features the spacious master bedroom, complete with a closet that runs the full length of the room. The main floor also showcases a cozy kitchen with appliances included, a large living room, and an additional family room perfect for relaxing or entertaining. You'll also find two full bathrooms, a nice-sized laundry room, and an all-season sunroom filled with natural light. The second floor has been completely and beautifully restored, showcasing gorgeous original wood trim, restored hardwood floors, new interior doors, and added carpet for comfort. This level offers three additional bedrooms, providing plenty of space for family, guests, or a home office. Outside, the home continues to impress with a beautiful covered front porch stretching across the front of the house, perfect for enjoying quiet mornings or evenings. The yard is meticulously maintained with beautiful landscaping and a lovely flower garden, ideal for anyone who enjoys the outdoors. Additional highlights include: 2,445 sq ft of living space, 2-car attached garage, blacktop driveway, situated on two lots, and well-maintained yard with attractive landscaping. This one-of-a-kind home offers the perfect blend of historic charm, thoughtful restoration, and comfortable living space.
Property Details
  • 4 Total Bedrooms
  • 2 Full Baths
  • 2445 SF (Total)
  • 2 Stories
  • Available 3/12/2026
  • Victorian Style
  • Renovation: Replacement Windows throughout the house. Roof replaced in 2024. Furnace replaced in 2023. Second level restored. Dining room has been restored.
Interior Features
  • Oven/Range
  • Appliance Hot Water Heater
  • Carpet Flooring
  • Hardwood Flooring
  • Living Room
  • Dining Room
  • Family Room
  • Walk-in Closet
  • Kitchen
  • First Floor Primary Bedroom
  • First Floor Bathroom
  • Forced Air
  • Gas Fuel
  • Natural Gas Avail
  • Central A/C
  • Wall/Window A/C
Exterior Features
  • Frame Construction
  • Aluminum Siding
  • Asphalt Shingles Roof
  • Attached Garage
  • 2 Garage Spaces
  • Municipal Water
  • Municipal Sewer
  • Patio
  • Covered Porch
  • Driveway
  • Utilities
Taxes and Fees
  • $464 Total Tax
Listed By
NFE Realty LLC
Office: 618-384-1185
Mobile: 618-384-1185
Request More Information
Request Showing
Role Agent Buyer
Your Preferred Date & Time
Showing Type:
Request Cobroke

If you're not a member, fill in the following form to request cobroke participation.

Mortgage Calculator

Estimate your mortgage payment, including the principal and interest, taxes, insurance, HOA, and PMI.

The amount you plan to offer for a home.
Cash you can pay when you close.
Varies depending on lender and credit score.
Affects interest rates. 30- or 15-year loans are standard.
Amortization Schedule

Advanced Options

Percentage of home's value. Varies by area.
Based on average insurance costs nationally.
Required if down payment is less than 20%. Rate depends on lender and credit score.
Fees paid in some shared complexes for maintenance.
Listing data is deemed reliable but is NOT guaranteed accurate.
Contact Us
Who Would You Like to Contact Today?

I want to contact an agent about this property!

I wish to provide feedback about the website functionality

Contact Agent
Your Name:
Email:
Phone:
Message:
Security: What is 6 plus 5?