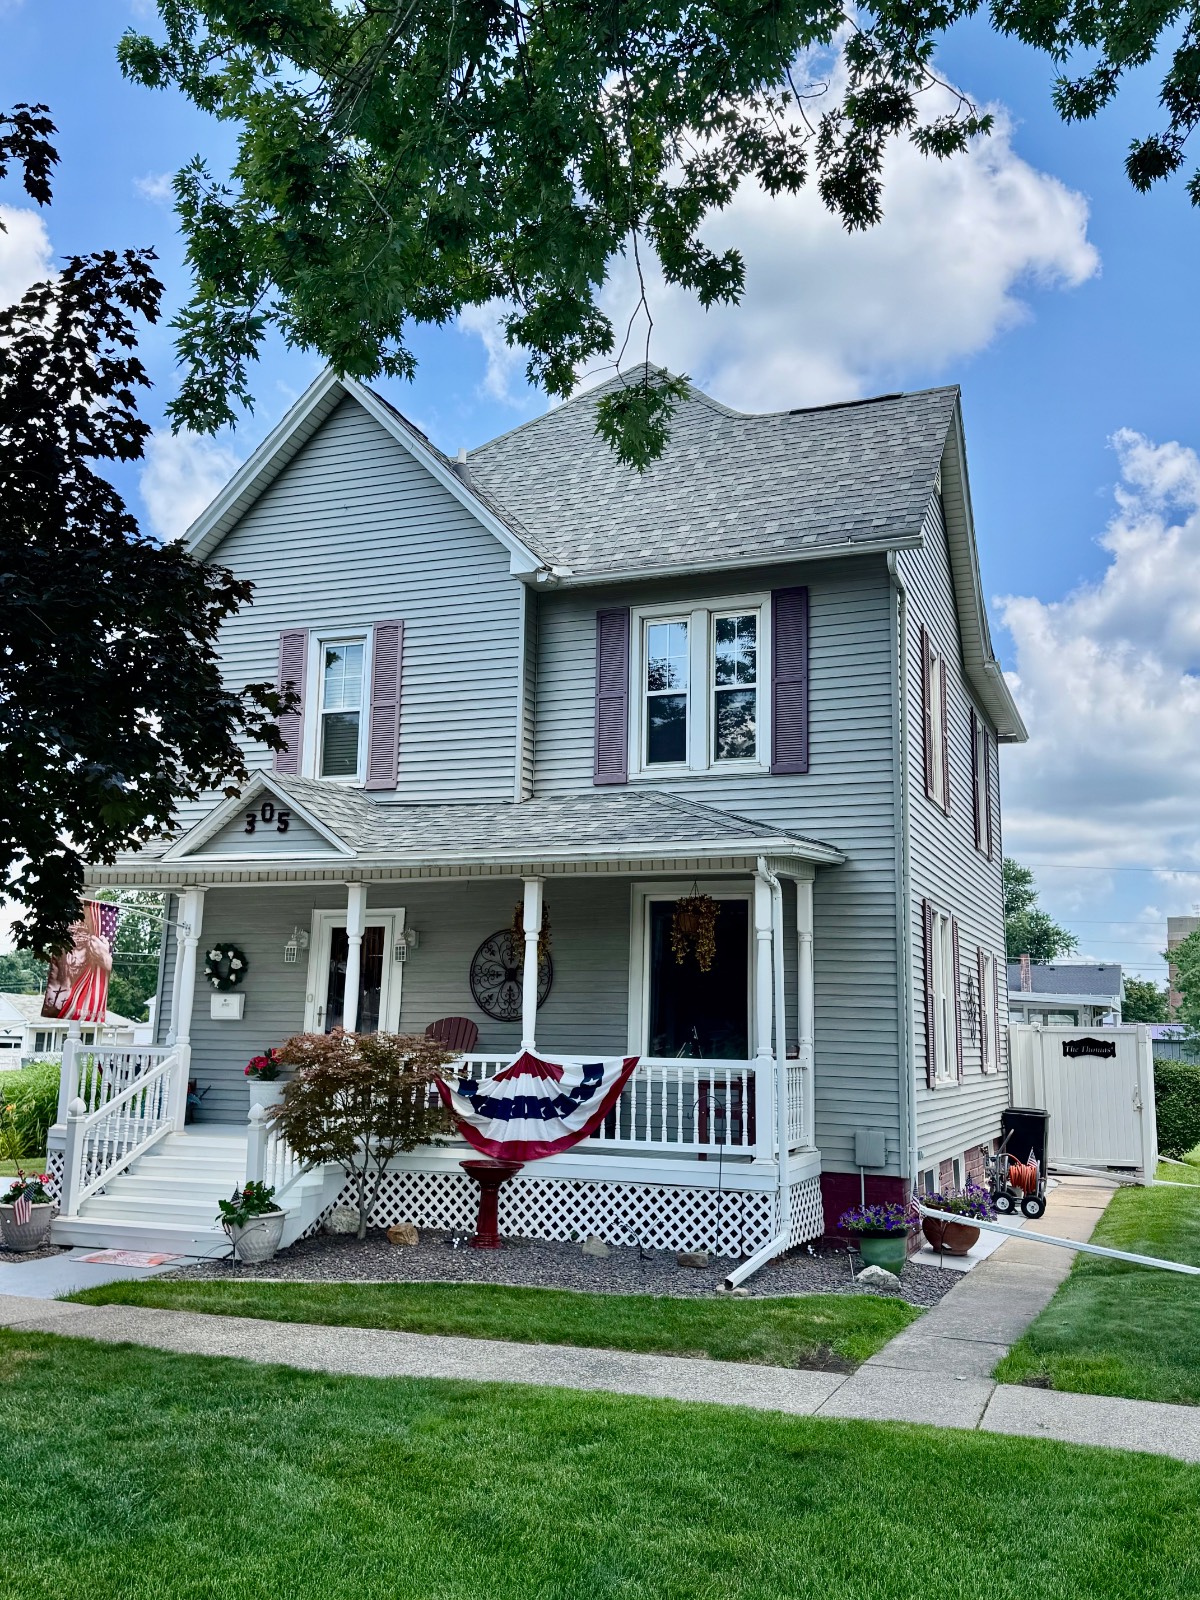
305 N Washington St, Abingdon, IL 61410
|
|||||||||||||||||||||||||||||||||||||||||||||||||||||||||||||||||||||






|
|
||||||||||||||||||||||||||||||||||||||||||||||||||||||||||||||||
Virtual Tour
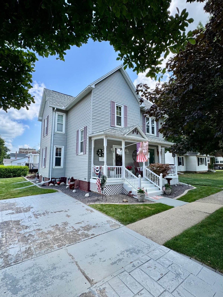
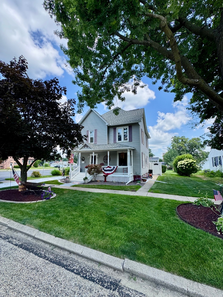
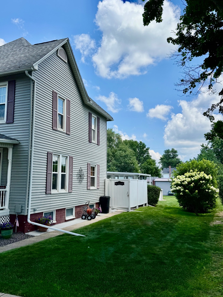
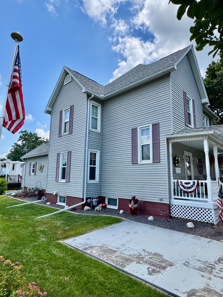
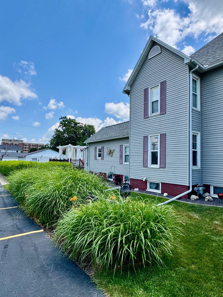
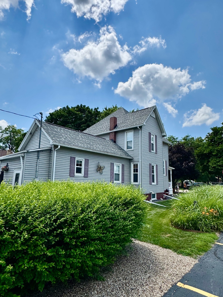
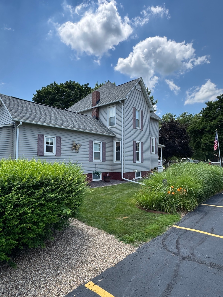
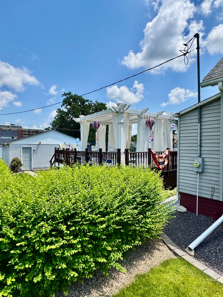
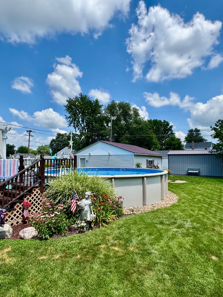
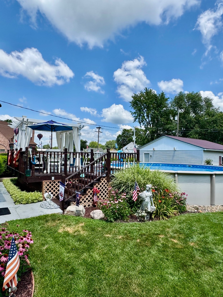
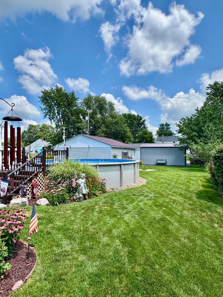
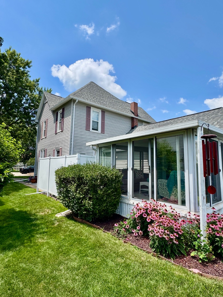
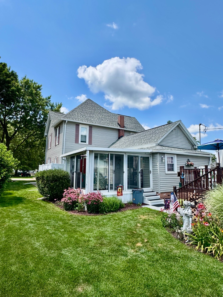
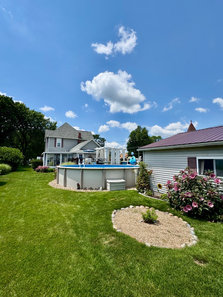
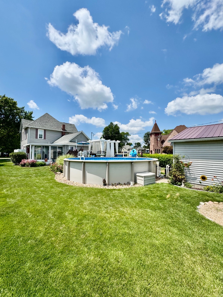
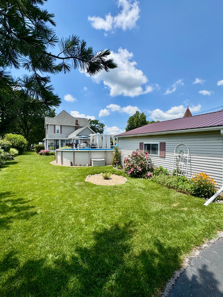
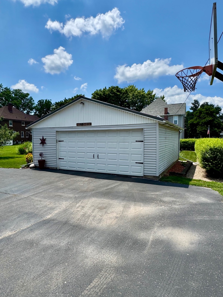
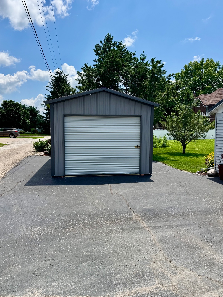
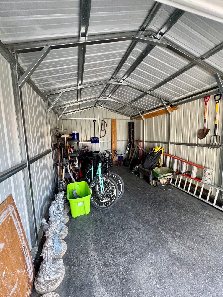
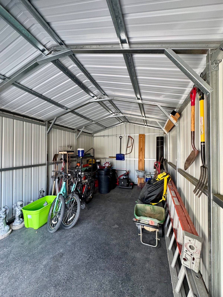
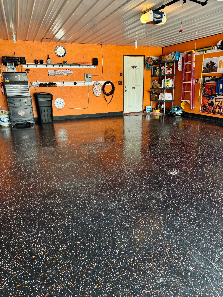
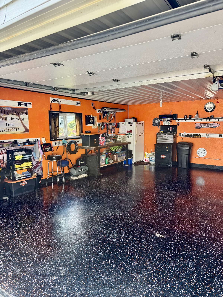
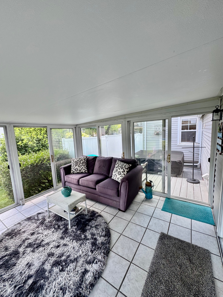
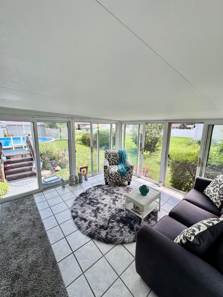
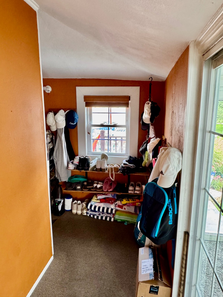
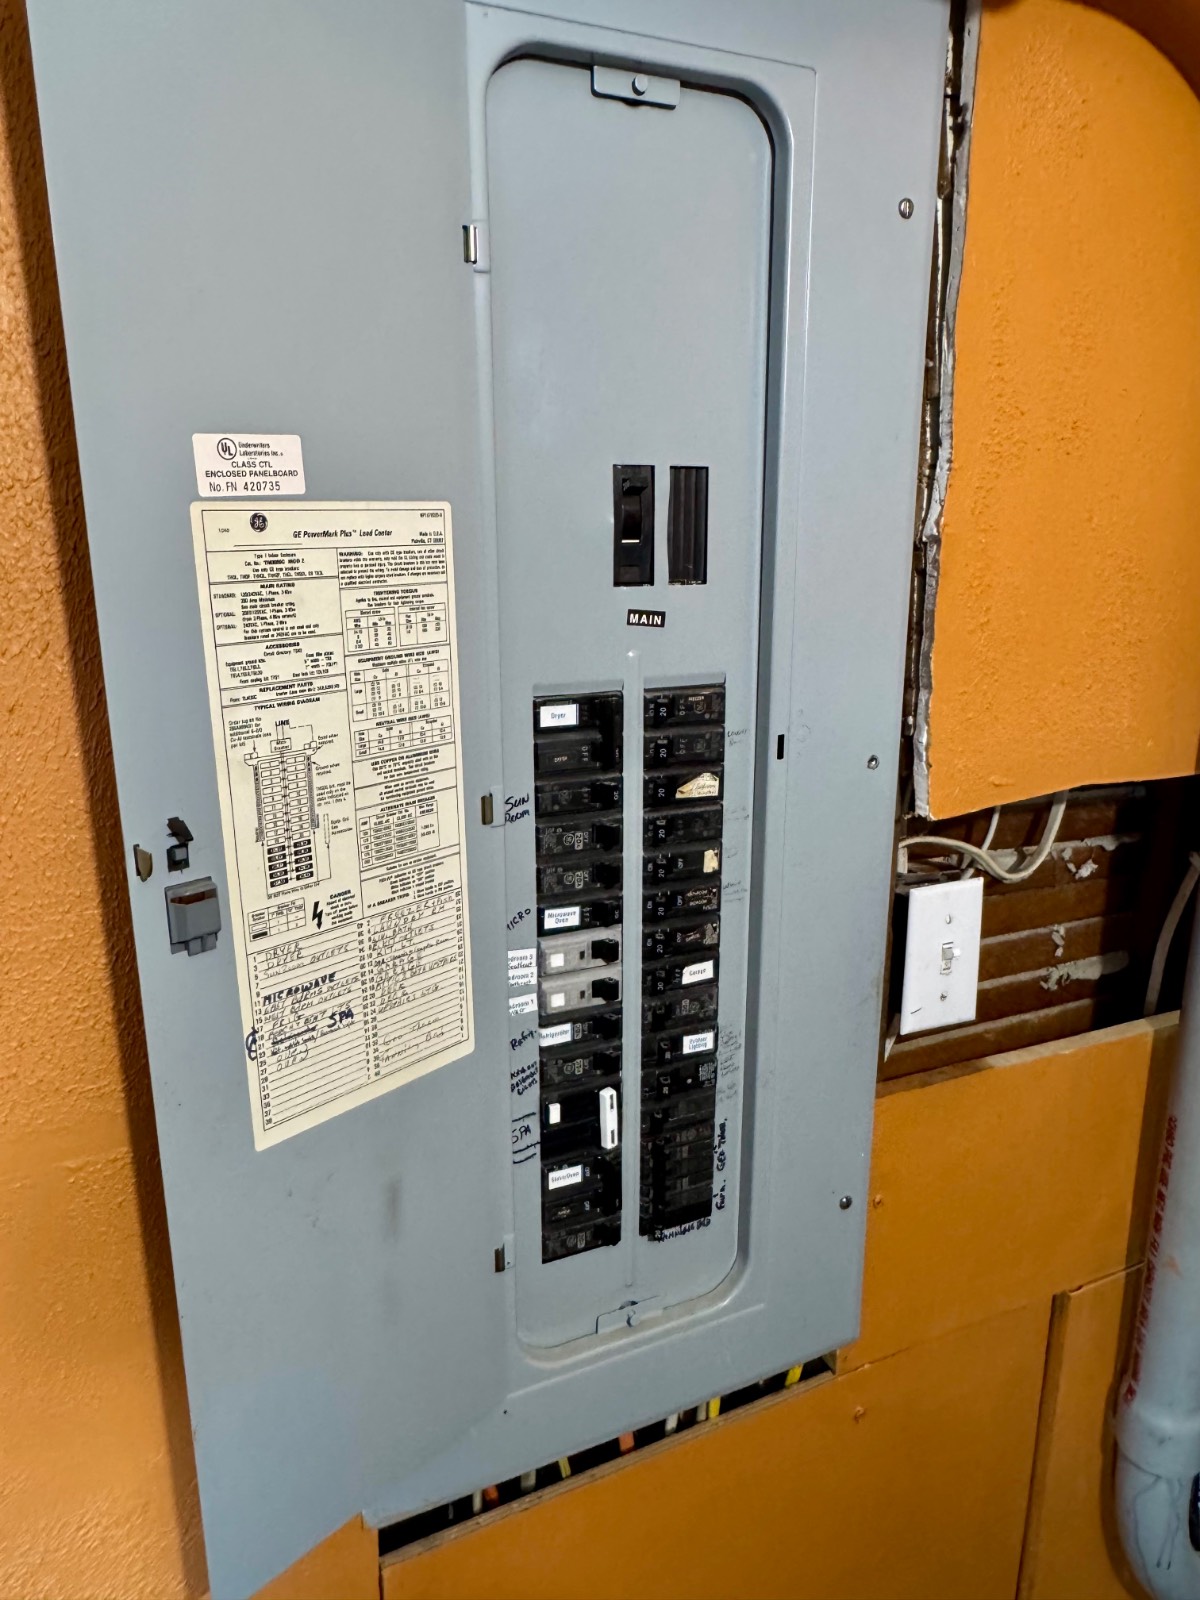
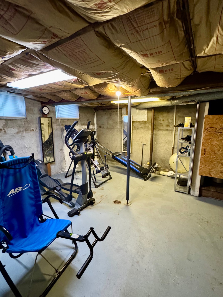
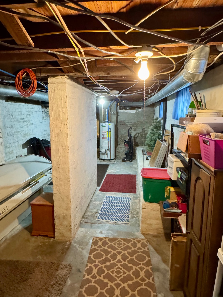
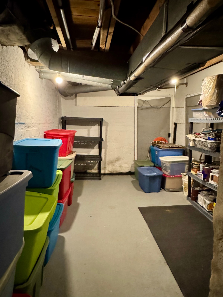
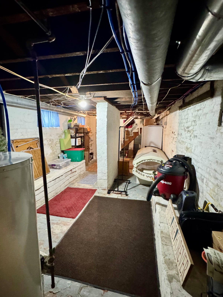
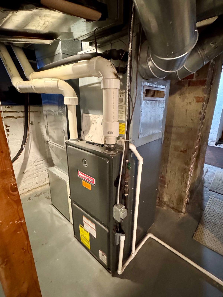
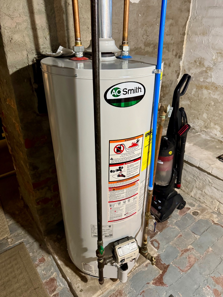
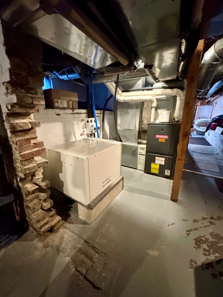
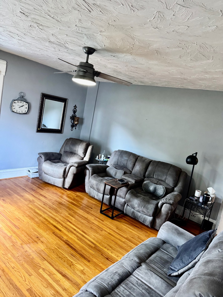
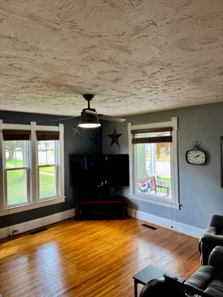
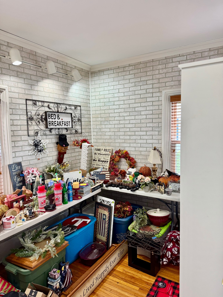
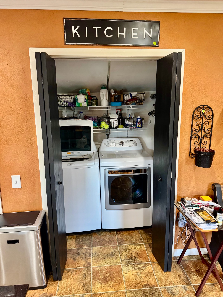
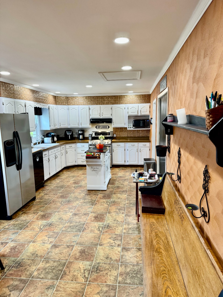
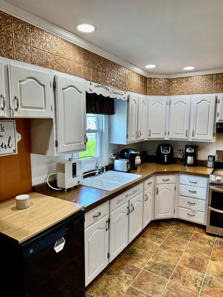
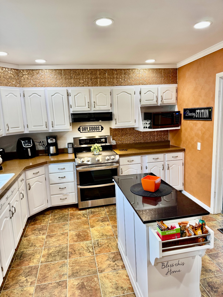
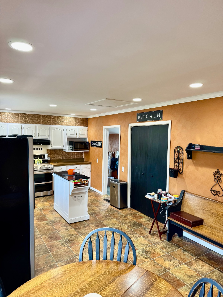
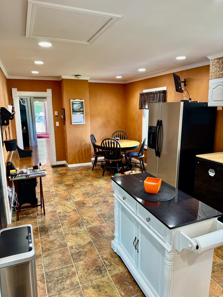
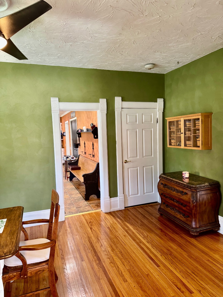
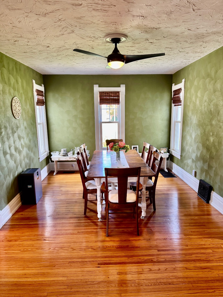
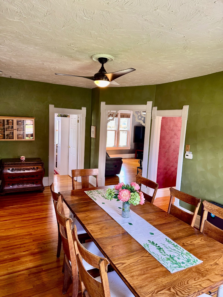
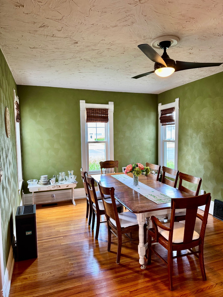
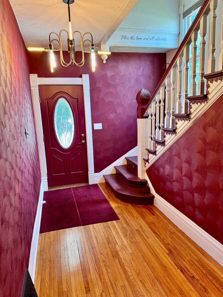
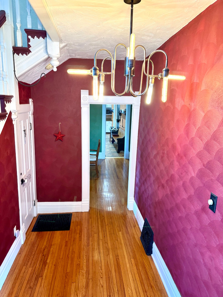
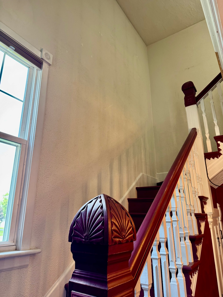
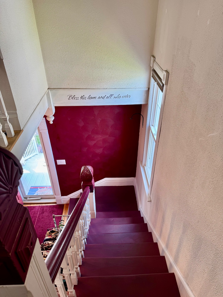
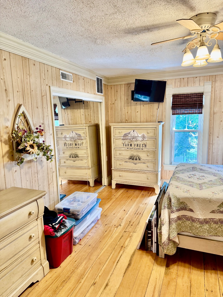
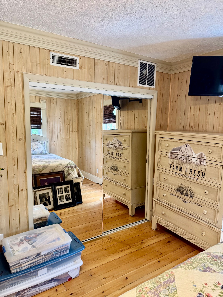
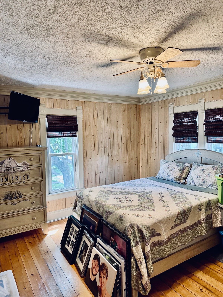
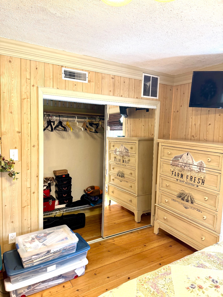
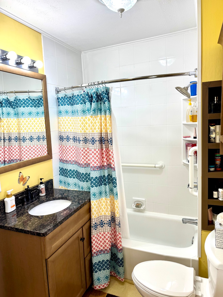
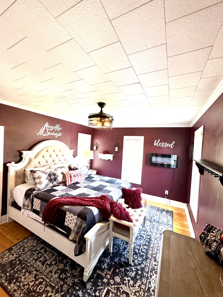
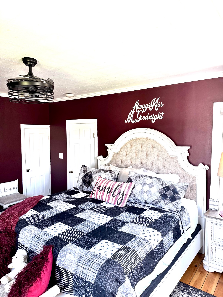
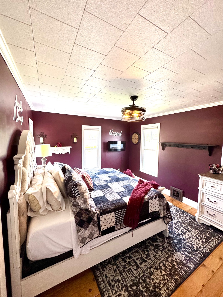
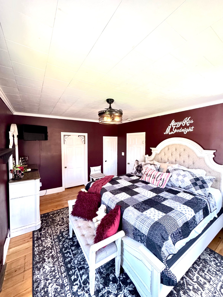
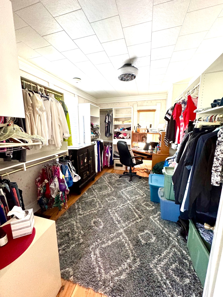
Beautifully Maintained 3br HomeCome check out this beautiful home in Abingdon! All the work has been done so you can move in and enjoy. Meticulously maintained landscaping welcome you to this property. While inside it is decorated and designed to relax from all of the hustle and bustle. Hot tub and pool to relax and entertain. Enclosed porch to unwind at the end of a long day. Master bedroom offers a large walk-in closet for your wardrobe. Huge eat in kitchen which opens up many possibilities for the rest of the main level. Don't forget to check out the hardwood floors!!! 2 car detached garage is insulated with a coated floor. Another shed (12x20) for storage of tools, toys or vehicle. Recent updates include new roof in 2022. Gutter guards with lifetime warranty in 2023. Newer water softener and water heater. Updated wiring throughout (200amp service). Efficient geothermal unit heating and cooling. This property truly must be seen to appreciate all of the work that has been done. Call for your showing today! |
Property Details
- 3 Total Bedrooms
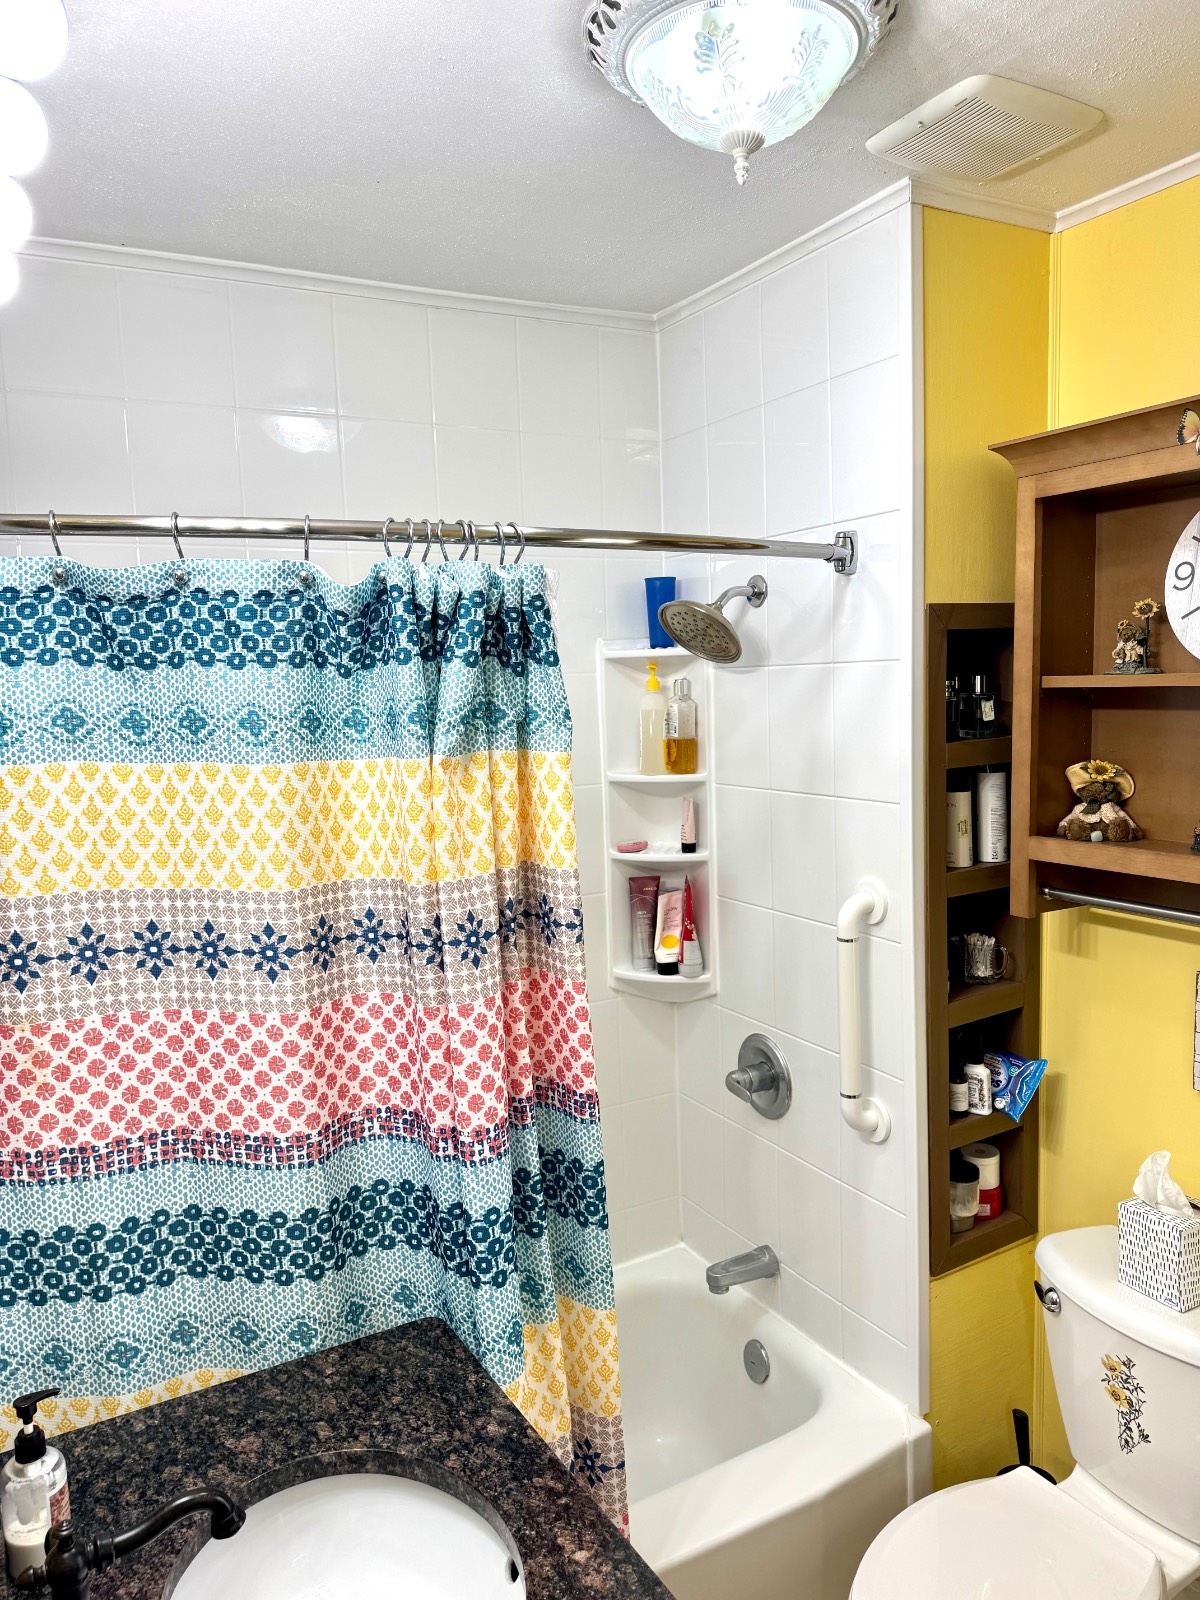
- 1 Full Bath
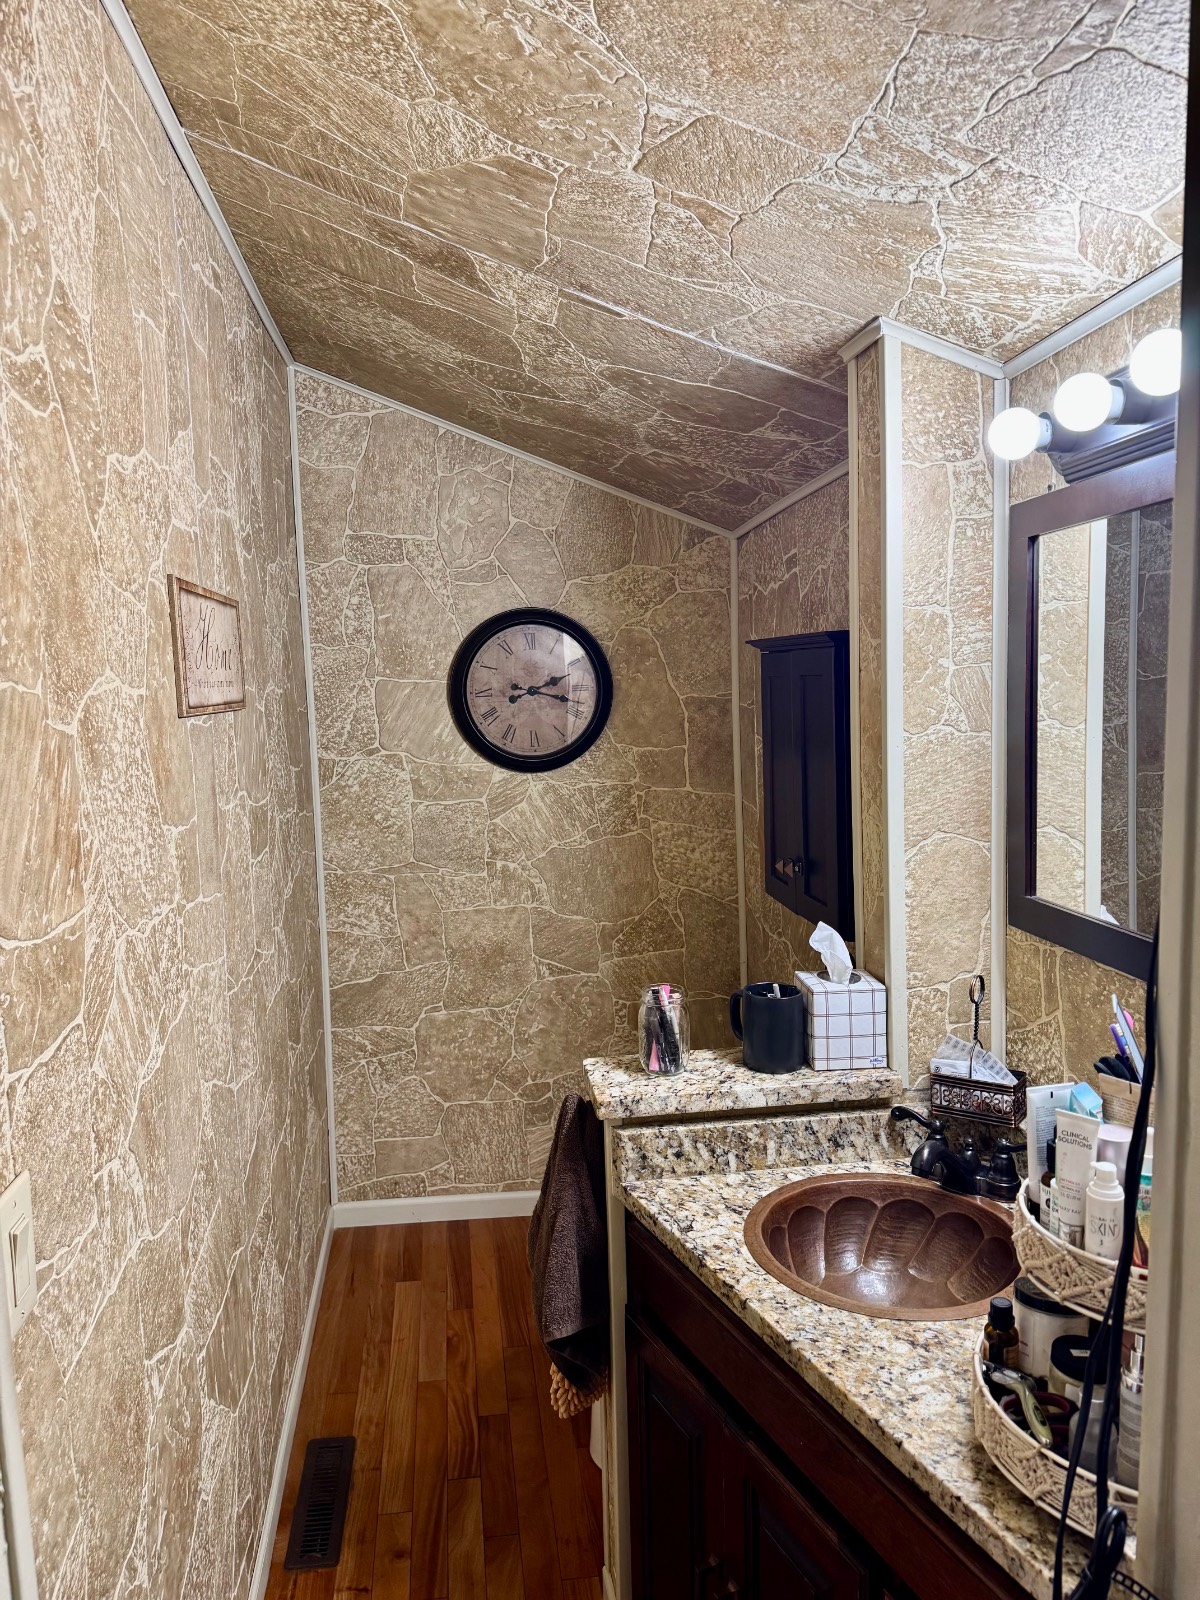
- 1 Half Bath
- 1708 SF (AG)
- 1708 SF (Total)
- Built in 1896
- 2 Stories
- Available 7/17/2026
- Two Story Style
- Full Basement
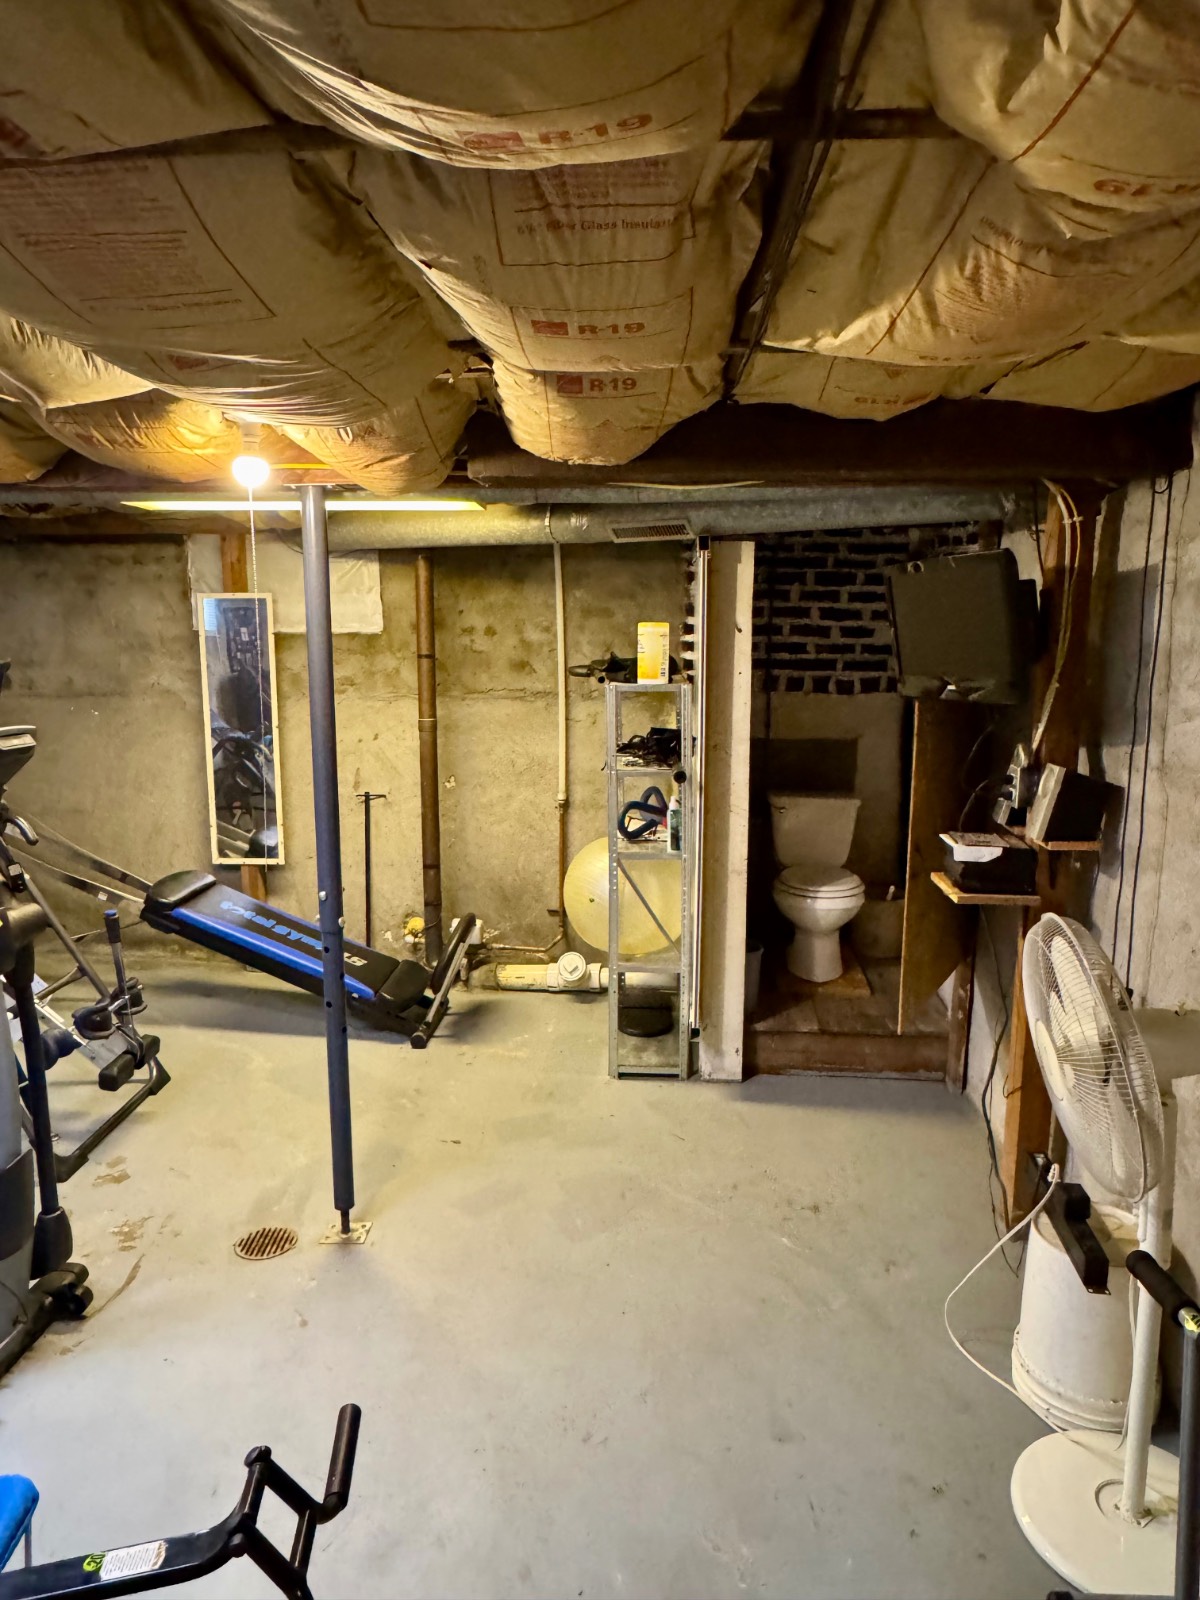
- Lower Level: Partly Finished
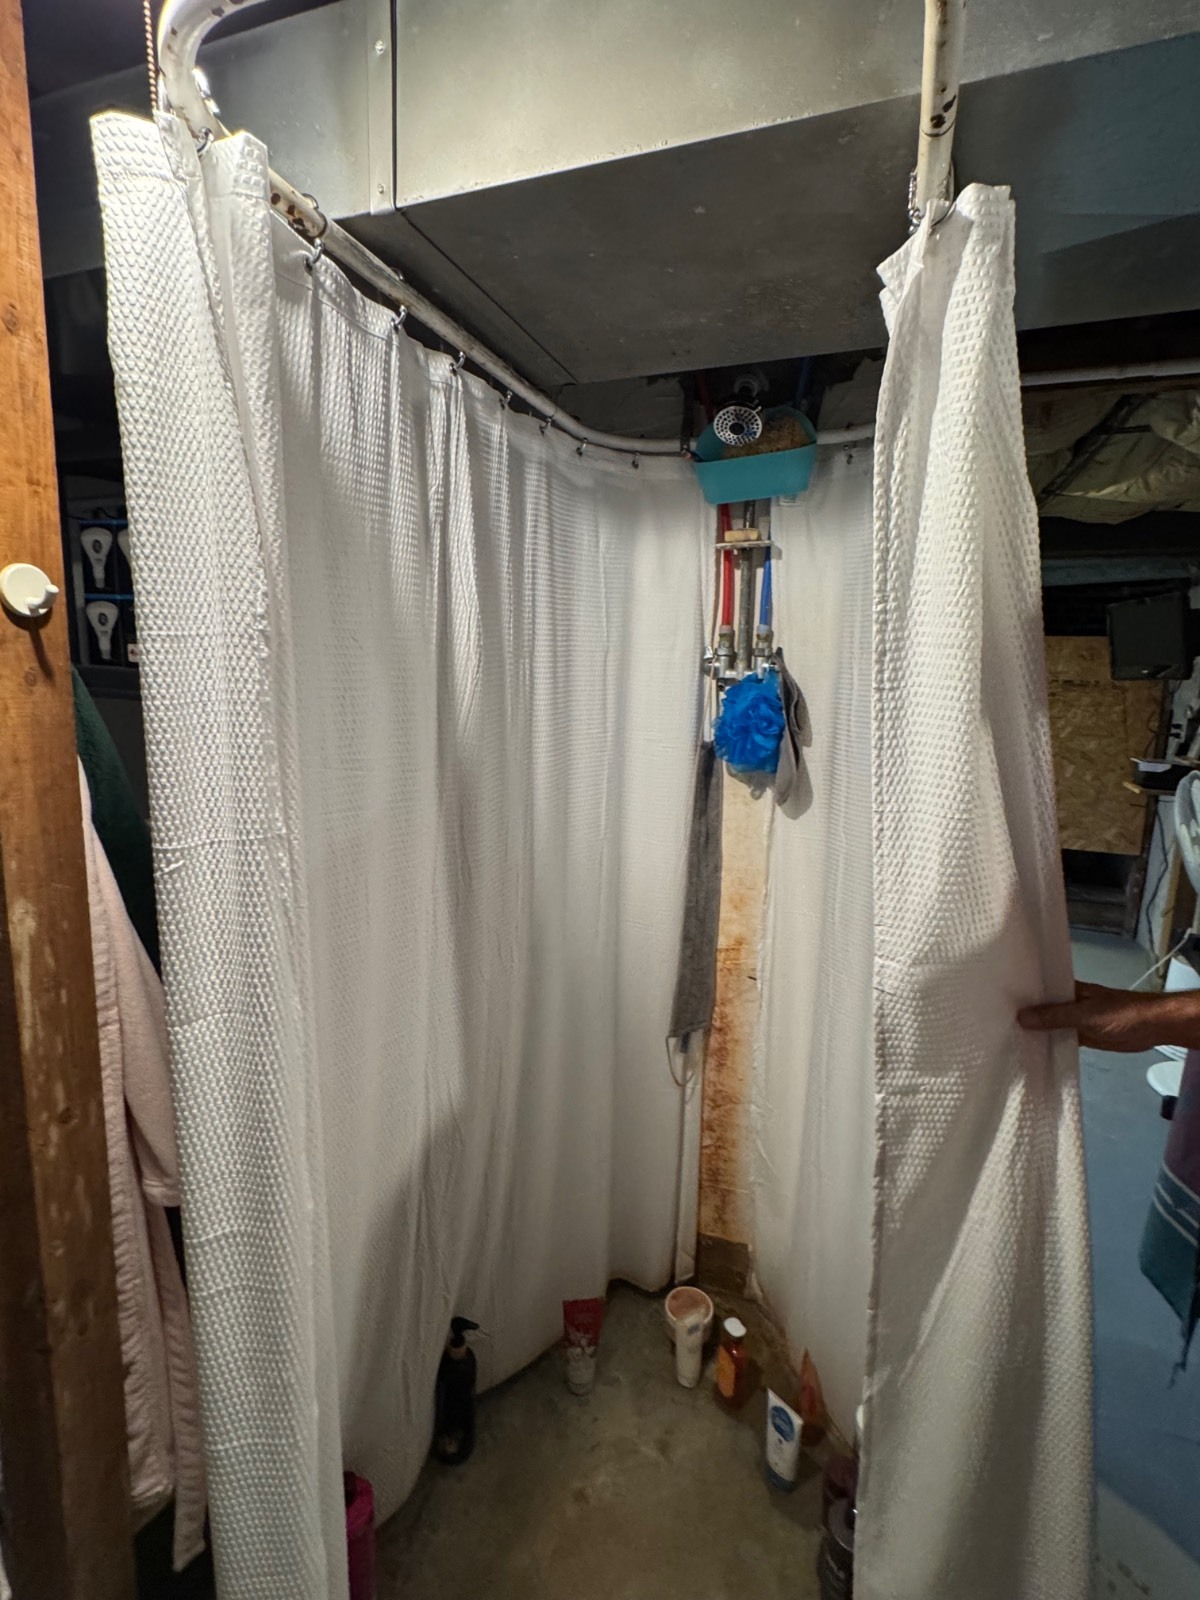
- 1 Lower Level Bathroom
Interior Features
- Eat-In Kitchen
- Oven/Range
- Refrigerator
- Dishwasher
- Garbage Disposal
- Washer
- Dryer
- Ceramic Tile Flooring
- Hardwood Flooring
- Living Room
- Dining Room
- Primary Bedroom
- Walk-in Closet
- Kitchen
- Alarm System
- Geo-Thermal
Exterior Features
- Frame Construction
- Vinyl Siding
- Asphalt Shingles Roof
- Detached Garage
- 2 Garage Spaces
- Municipal Water
- Municipal Sewer
- Pool: Above Ground, Sauna
- Deck
- Enclosed Porch
- Shed
- Street View
Listed By
|
Maple City Realty, LP
Office: 309-734-7130 Mobile: 309-368-2000 |
Request More Information
Request Showing
Request Cobroke
If you're not a member, fill in the following form to request cobroke participation.
Already a member? Log in to request cobroke
Mortgage Calculator
Estimate your mortgage payment, including the principal and interest, taxes, insurance, HOA, and PMI.
Amortization Schedule
Advanced Options
 ;
; ;
; ;
; ;
; ;
; ;
; ;
; ;
; ;
; ;
; ;
; ;
; ;
; ;
; ;
; ;
; ;
; ;
; ;
; ;
; ;
; ;
; ;
; ;
; ;
; ;
; ;
; ;
; ;
; ;
; ;
; ;
; ;
; ;
; ;
; ;
; ;
; ;
; ;
; ;
; ;
; ;
; ;
; ;
; ;
; ;
; ;
; ;
; ;
; ;
; ;
; ;
; ;
; ;
; ;
; ;
; ;
; ;
; ;
; ;
; ;
; ;
; ;
; ;
; ;
; ;
; ;
;
Listing data is deemed reliable but is NOT guaranteed accurate.
Contact Us
Who Would You Like to Contact Today?
I want to contact an agent about this property!
I wish to provide feedback about the website functionality
Contact Agent