306 North 18th Street, Marysville, KS 66508

$229,000
Active for Sale
5 Beds
1.5 Baths
1222 SF
Built In 1963
 
Listing ID 11819080
Property Type Residential
County Marshall
Total Tax $2,930
FEMA Flood Map fema.gov/portal
Year Built 1963
Virtual Tour

306 North 18th Street, Marysville, KS

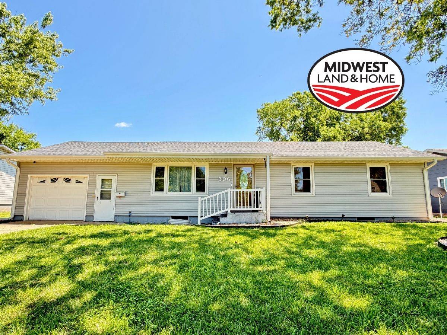
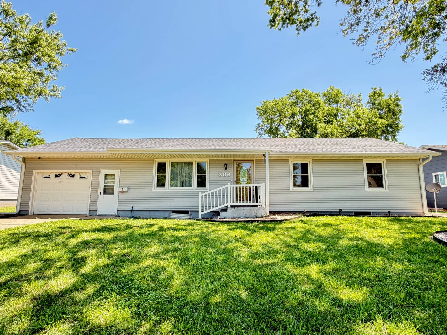
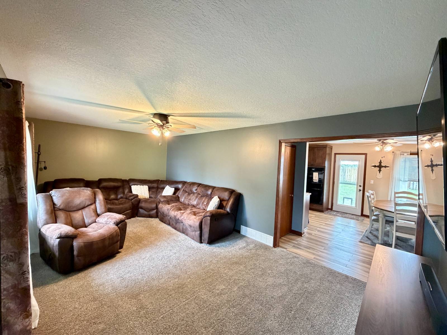
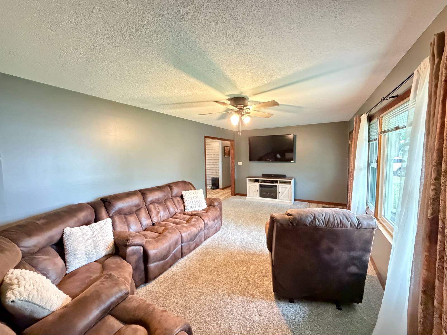
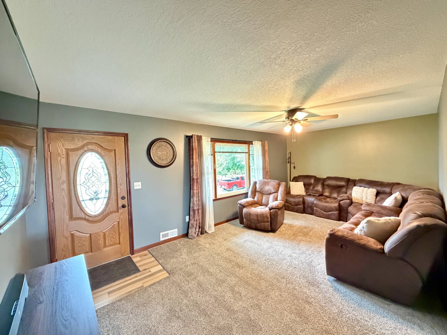
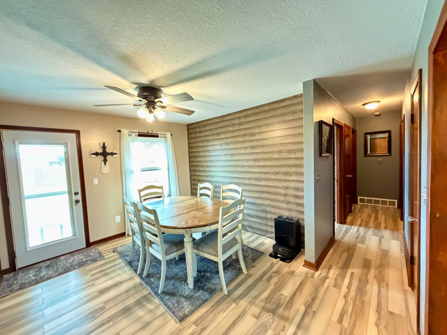
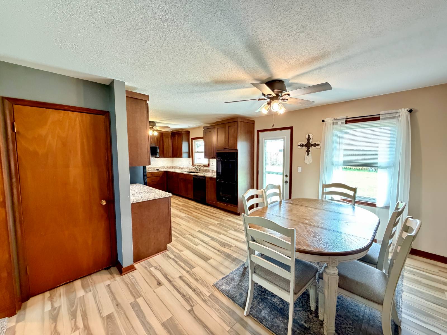
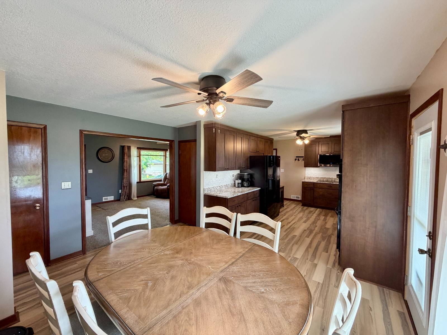
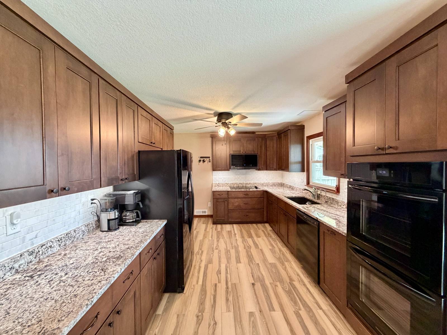
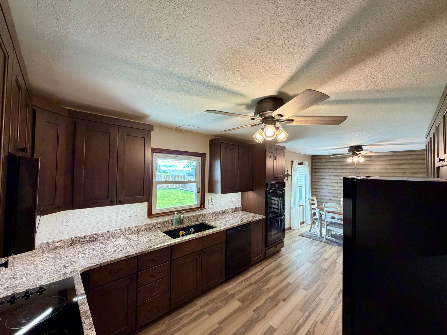
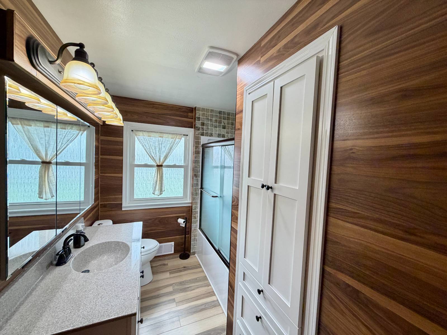
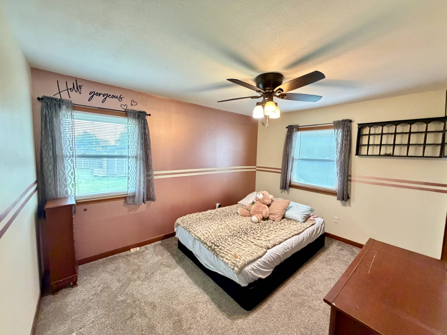
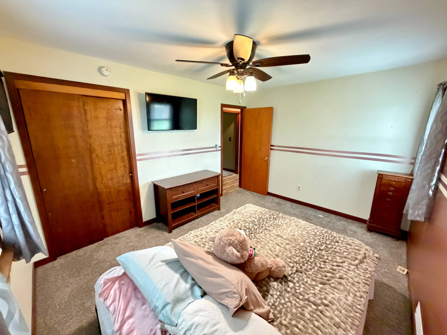
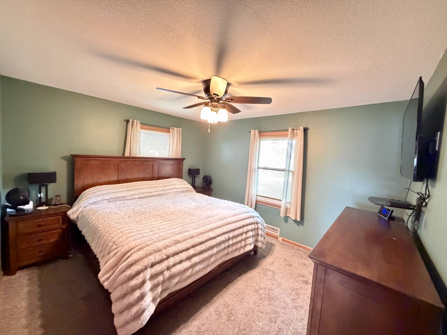
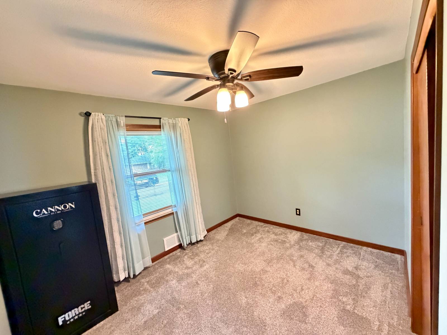
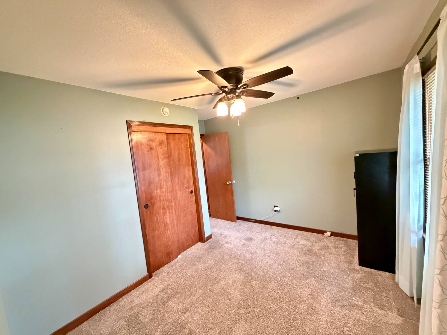
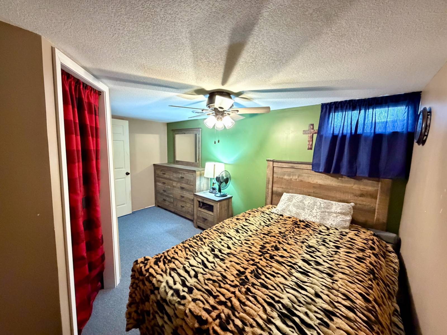
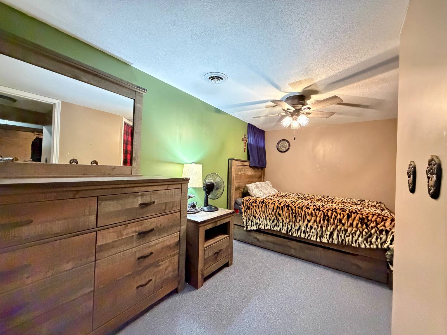
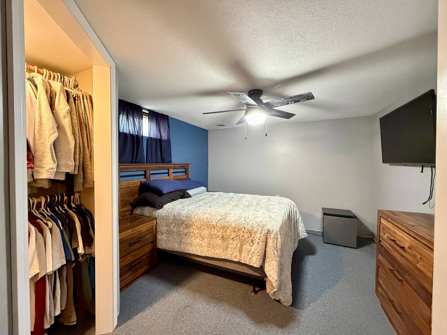
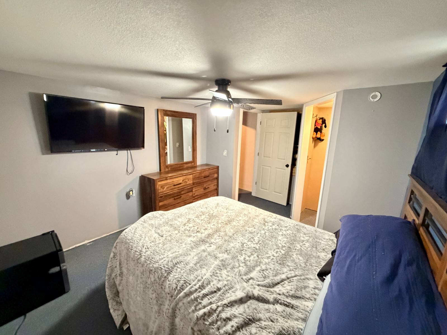
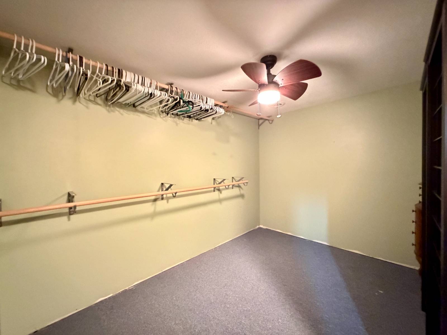
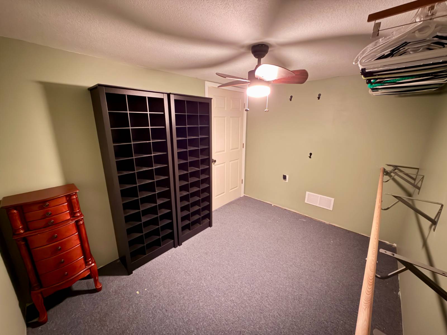
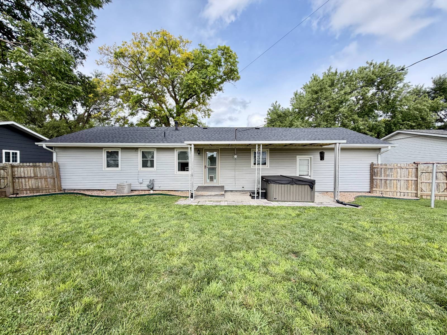
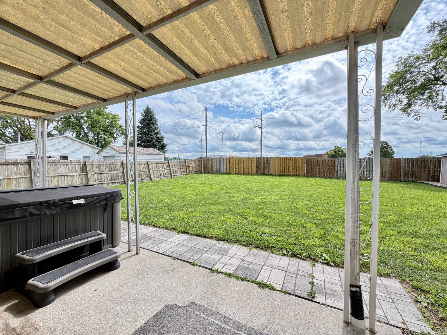
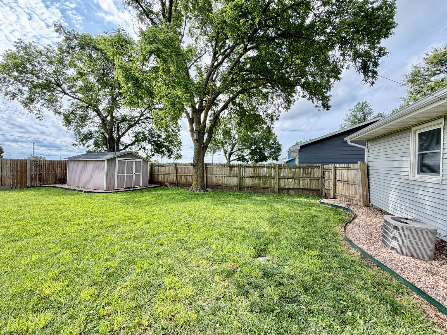
Move right in and enjoy this beautifully updated 5-bedroom, 1.5-bath ranch home in Marysville, Kansas! With extensive recent improvements already completed, this turnkey property offers the perfect combination of comfort, functionality, and peace of mind. The main level features a spacious living room, an inviting eat-in kitchen with granite countertops, wood cabinetry, updated flooring, three bedrooms, and a renovated full bathroom. Thoughtful updates throughout include PEX plumbing (2024), newer exterior doors, ceiling fans, and abundant storage. The partially finished full basement offers two additional conforming bedrooms with new egress windows (2025), a half bath, laundry area, walk-in pantry, walk-in closet, and plenty of storage. Outside, enjoy a covered front porch, covered back patio, privacy-fenced backyard, concrete driveway, attached oversized one-car garage, and utility shed. Major mechanical updates provide added confidence, including a new roof (2023), central heating system (2025), 50-gallon water heater (2024), second electrical panel (2024), newer sewer line (2015), double-pane windows (2013), owned water softener (2022), reverse osmosis system (2024), and kitchen appliances (2024). Located in a desirable Marysville neighborhood, this exceptionally clean and well-maintained home is truly move-in ready and ready for its next owner.
Property Details
  • 5 Total Bedrooms
  • 1 Full Bath
  • 1 Half Bath
  • 1222 SF (AG)
  • 1222 SF (Total)
  • 0.20 Acres
  • Built in 1963
  • Available 6/11/2026
  • Ranch Style
  • Full Basement
  • 1222 Lower Level SF
  • Lower Level: Partly Finished
  • 2 Lower Level Bedrooms
Interior Features
  • Eat-In Kitchen
  • Oven/Range
  • Refrigerator
  • Dishwasher
  • Microwave
  • Carpet Flooring
  • Laminate Flooring
  • Living Room
  • Kitchen
  • First Floor Bathroom
  • Forced Air
  • Natural Gas Avail
  • Central A/C
Exterior Features
  • Frame Construction
  • Vinyl Siding
  • Asphalt Shingles Roof
  • Attached Garage
  • 1 Garage Space
  • Community Water
  • Community Septic
  • Patio
  • Fence
  • Covered Porch
  • Shed
  • Street View
Taxes and Fees
  • $2,930 Total Tax
Listed By
Midwest Land and Home
Office: 785-325-2740
Mobile: 785-562-7817
Request More Information
Request Showing
Role Agent Buyer
Your Preferred Date & Time
Showing Type:
Request Cobroke

If you're not a member, fill in the following form to request cobroke participation.

Mortgage Calculator

Estimate your mortgage payment, including the principal and interest, taxes, insurance, HOA, and PMI.

The amount you plan to offer for a home.
Cash you can pay when you close.
Varies depending on lender and credit score.
Affects interest rates. 30- or 15-year loans are standard.
Amortization Schedule

Advanced Options

Percentage of home's value. Varies by area.
Based on average insurance costs nationally.
Required if down payment is less than 20%. Rate depends on lender and credit score.
Fees paid in some shared complexes for maintenance.
Listing data is deemed reliable but is NOT guaranteed accurate.
Contact Us
Who Would You Like to Contact Today?

I want to contact an agent about this property!

I wish to provide feedback about the website functionality

Contact Agent
Your Name:
Email:
Phone:
Message:
Security: What is 8 plus 4?