307 W. 11th Street, Brady, TX 76825

$142,000 List Price
Sold on 9/30/2025
3 Beds
2 Baths
1435 SF
Built In 1960
 
Listing ID 11538961
Property Type House
County McCulloch
FEMA Flood Map fema.gov/portal
Year Built 1960
   
Virtual Tour

307 W. 11th Street Brady, Tx 76825

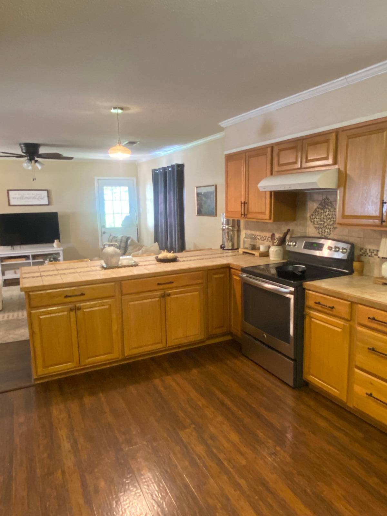
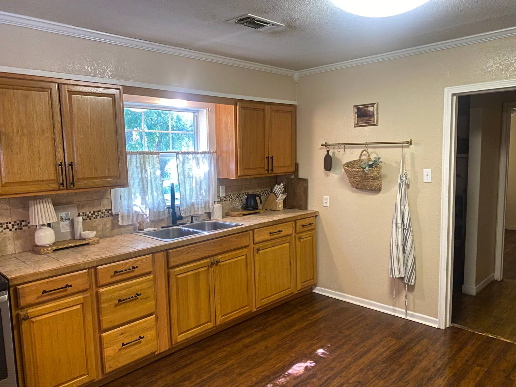
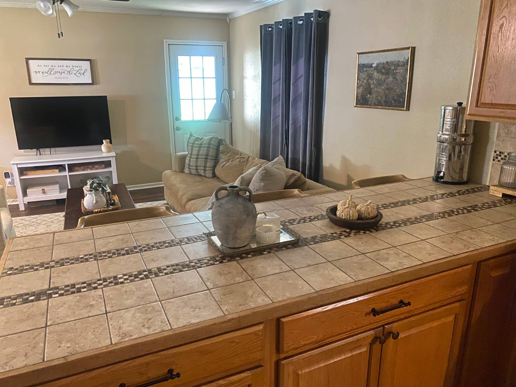
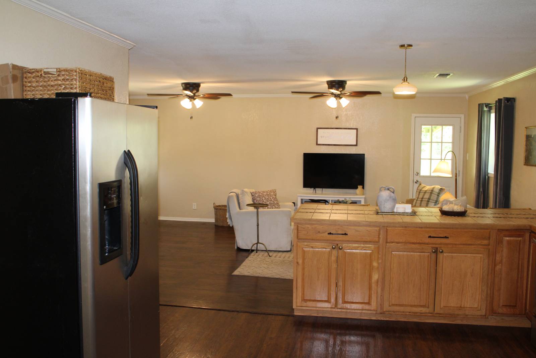
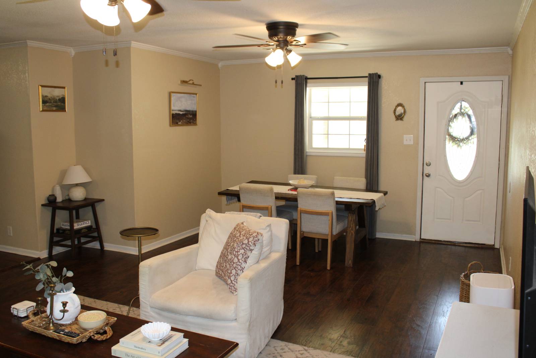
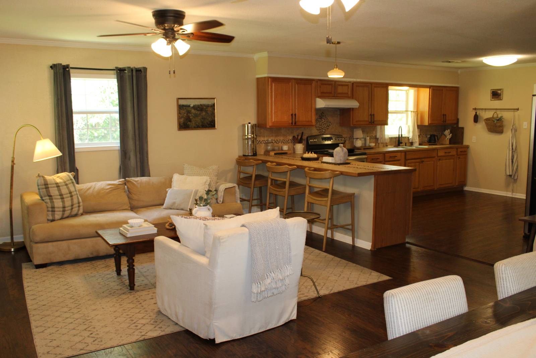
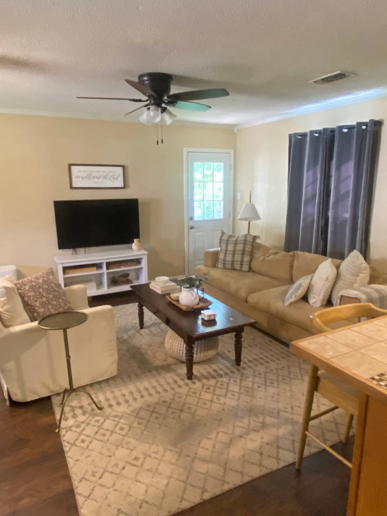
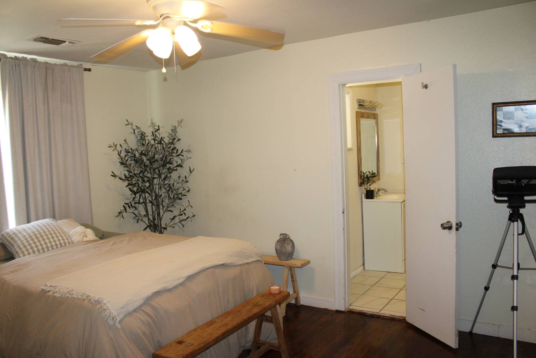
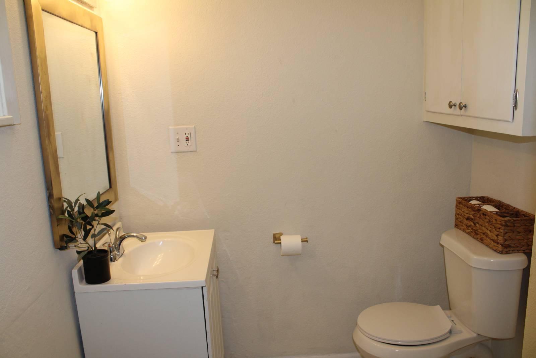
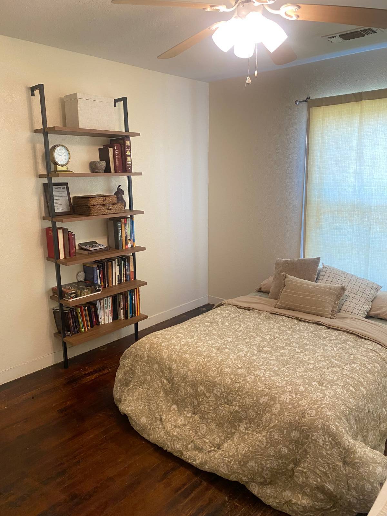
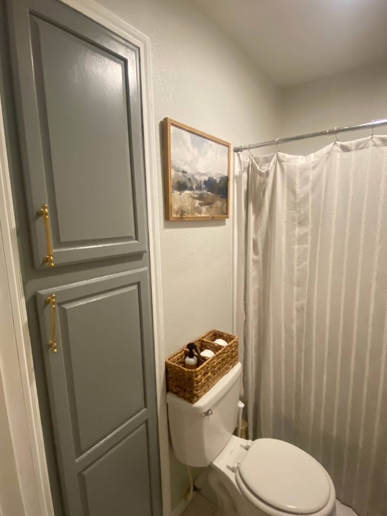
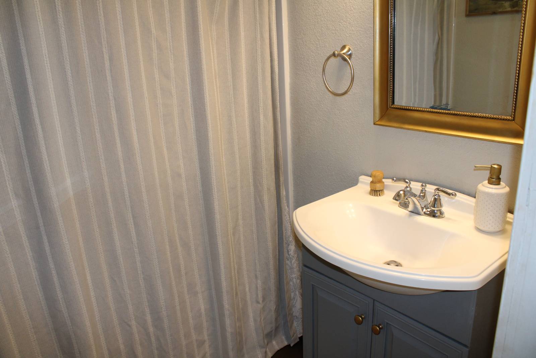
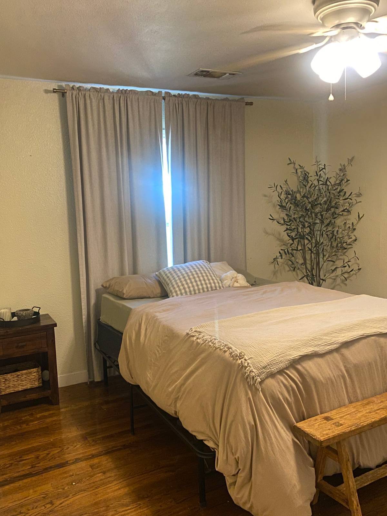
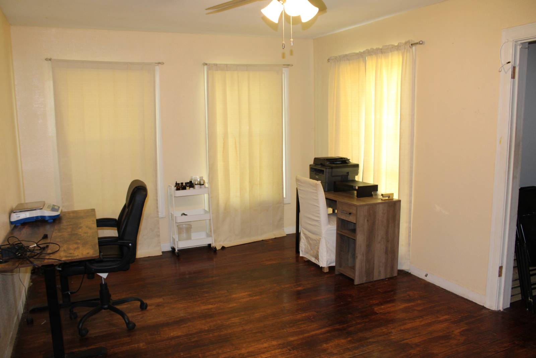
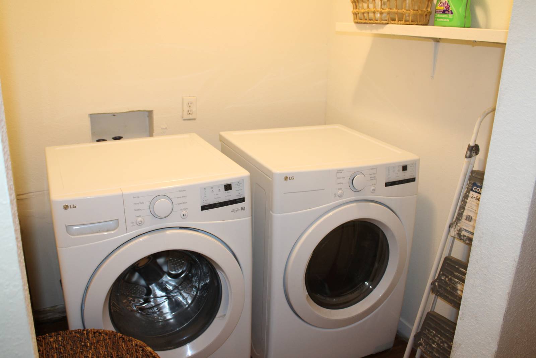
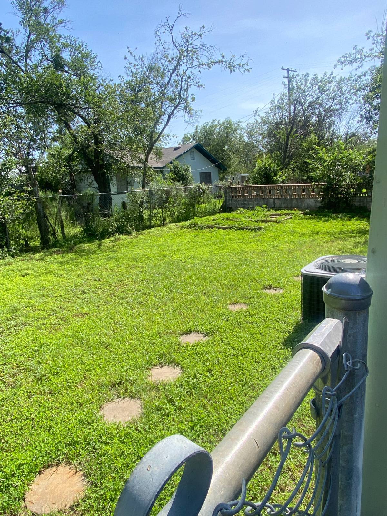
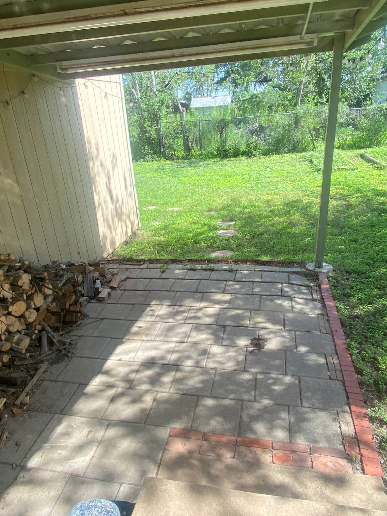
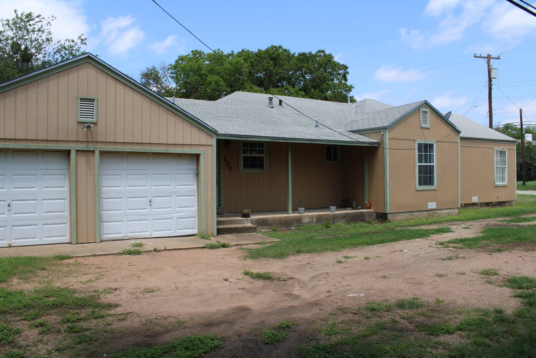
New to the market, a comfortable and affordable home is available at 307 W. 11th St. in Brady. This home is just the right size for small family, especially since the backyard is nicely fenced with chain link. The back door opens into the fenced yard which is very convenient for small children and/or pets. The design of this home is open, with all bedrooms being at one end of the house. This home is on pier and beam and has CH/CA. The HVAC was replaced in 2013 as well as having some electrical and plumbing work done that same year. An attached double garage is great for the obvious sheltering of a vehicle as well as adding additional storage space if needed. This is a 3 bedroom, 2 bath home with wood grained flooring in the den and kitchen. The bedrooms have the original wood flooring, while the baths are both tiled. The kitchen is very roomy, 14 feet x 12 feet, and has plenty of countertop space as well as cabinetry. A double kitchen sink with a window above is perfect for letting the light shine in! A long bar separating den and kitchen can be used as an informal dining area, or the ideal spot for kids to get that homework done! The laundry room is located in the center of the house making access convenient from all bedrooms. A certified appraiser listed this home as approximately 1,435 square feet. It is a frame home with a composition roof. The windows are reasonably new and in great shape. As stated above, the backyard is fenced and additionally has a small area already plotted for a small herb or vegetable garden. This home is in walking distance to restaurants and some retail stores.
Property Details
  • 3 Total Bedrooms
  • 2 Full Baths
  • 1435 SF (AG)
  • 1435 SF (Total)
  • 0.23 Acres
  • Built in 1960
  • Available 7/18/2025
  • Traditional Style
Interior Features
  • Open Kitchen
  • Tile Kitchen Counter
  • Oven/Range
  • Refrigerator
  • Vinyl Plank Flooring
  • 7 Rooms
  • Family Room
  • Primary Bedroom
  • en Suite Bathroom
  • Kitchen
  • Laundry
  • First Floor Primary Bedroom
  • First Floor Bathroom
  • Forced Air
  • Electric Fuel
  • Central A/C
Exterior Features
  • Frame Construction
  • Hardi-Board Siding
  • Asphalt Shingles Roof
  • Attached Garage
  • 2 Garage Spaces
  • Municipal Water
  • Municipal Sewer
  • Fence
  • Covered Porch
  • Room For Pool
  • Utilities
  • Street View
Sale Information
  • Sold on 9/30/2025
  • Sold for $123,000
Previously Listed By
Cross Bar Land Co., Inc.
Office: 325-792-2262
Mobile: 325-456-4990
Request More Information
Request Showing
Role Agent Buyer
Your Preferred Date & Time
Showing Type:

Mortgage Calculator

Estimate your mortgage payment, including the principal and interest, taxes, insurance, HOA, and PMI.

The amount you plan to offer for a home.
Cash you can pay when you close.
Varies depending on lender and credit score.
Affects interest rates. 30- or 15-year loans are standard.
Amortization Schedule

Advanced Options

Percentage of home's value. Varies by area.
Based on average insurance costs nationally.
Required if down payment is less than 20%. Rate depends on lender and credit score.
Fees paid in some shared complexes for maintenance.
Listing data is deemed reliable but is NOT guaranteed accurate.
Contact Us
Who Would You Like to Contact Today?

I want to contact an agent about this property!

I wish to provide feedback about the website functionality

Contact Agent
Your Name:
Email:
Phone:
Message:
Security: What is 5 plus 3?