310 Cedarhurst Rd, Lawrenceville, GA 30045
|
|||||||||||||||||||||||||||||||||||||||||||||||||||||||||||||||||||||||||||||||||||||||






| Sunday July 12th 1:00pm to 2:00pm |
Virtual Tour Meeting Information
|
|
||||||||||||||||||||||||||||||||||||||||||||||||||||||||||||||||||||||||||||||||
Virtual Tours
Virtual Tour
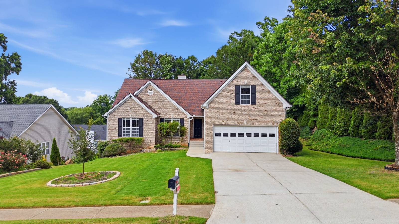
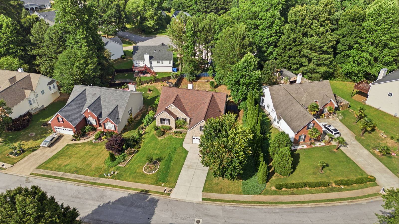
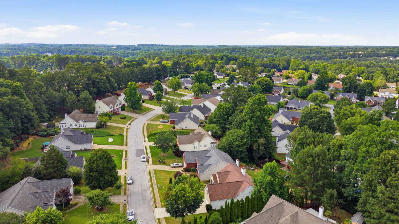
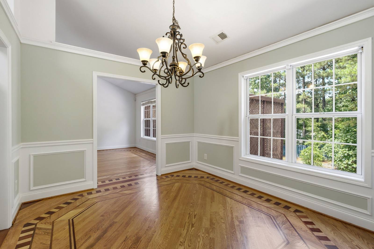
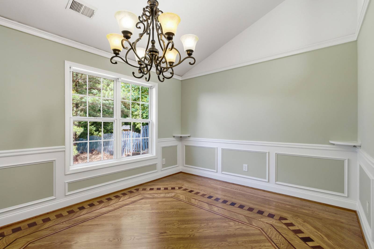
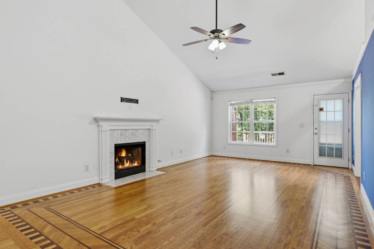
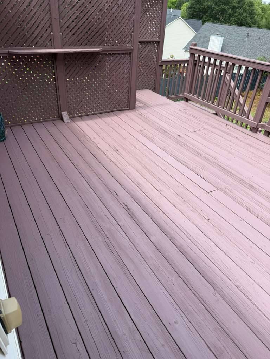
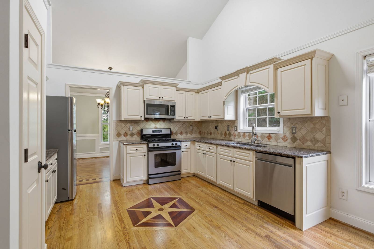
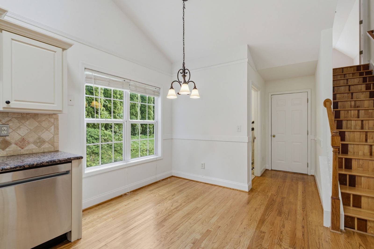
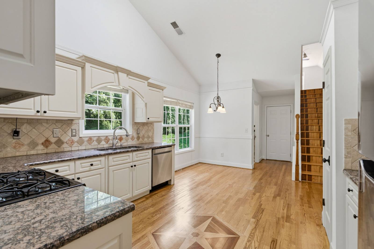
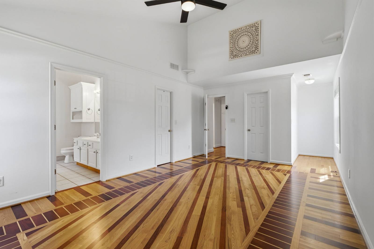
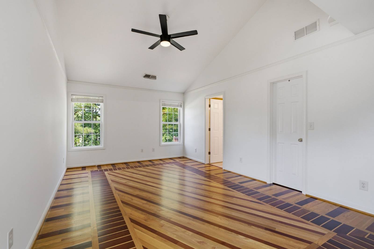
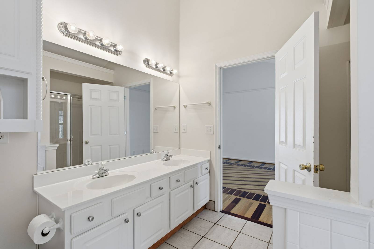
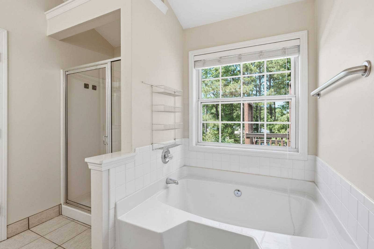
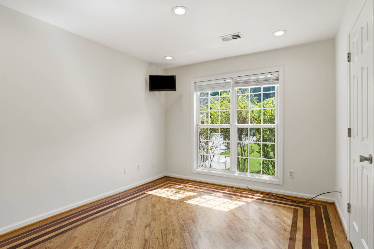
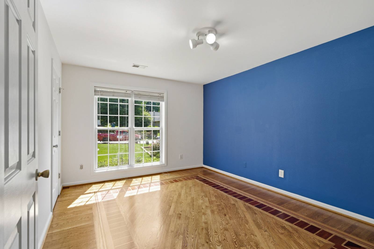
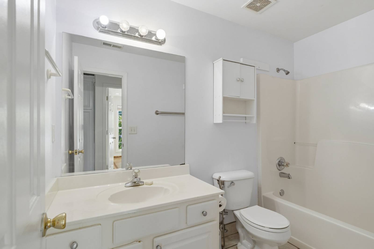
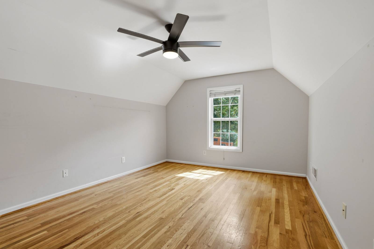
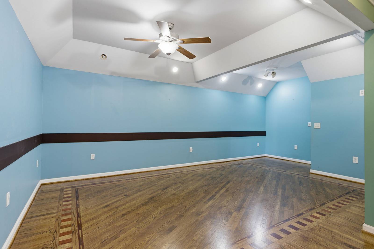
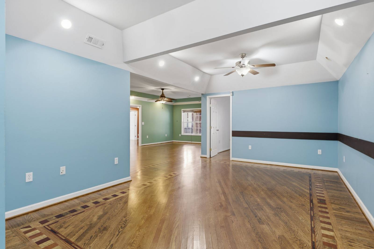
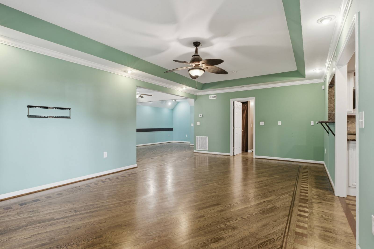
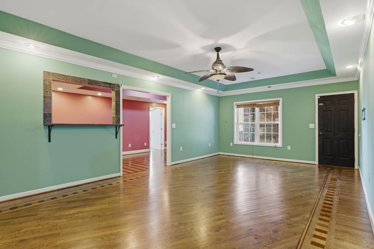
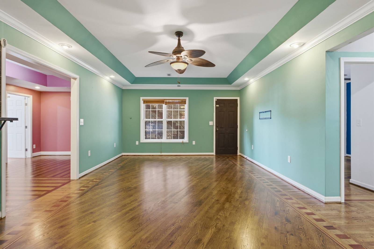
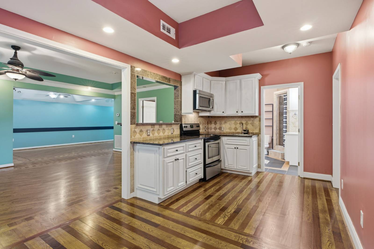
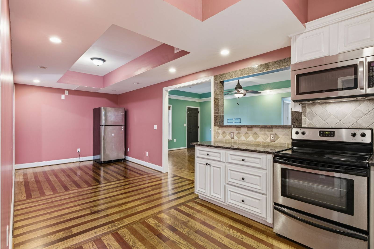
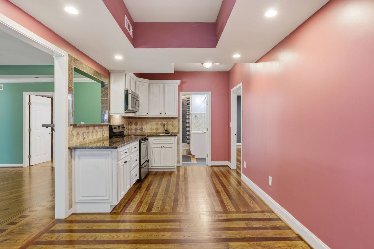
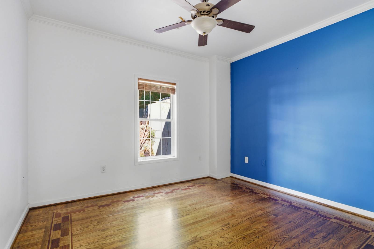
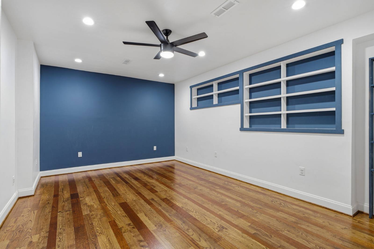
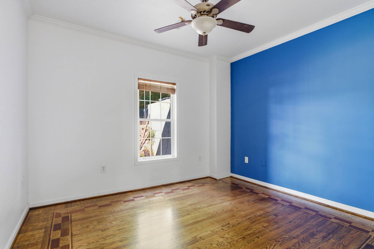
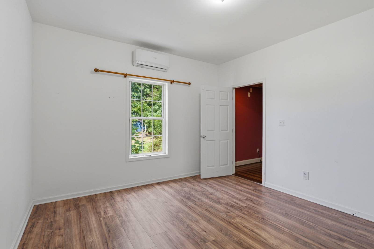
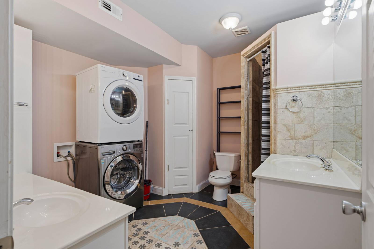
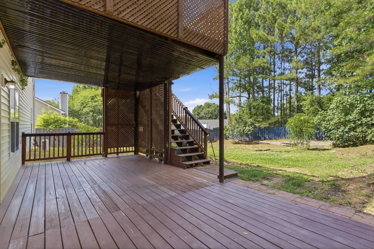
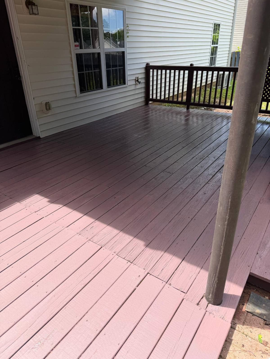
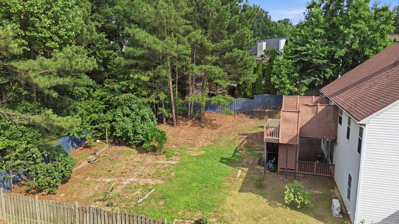
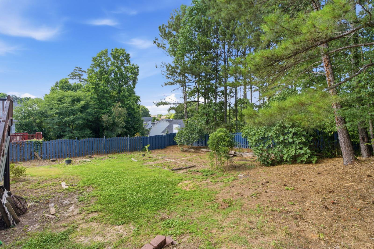
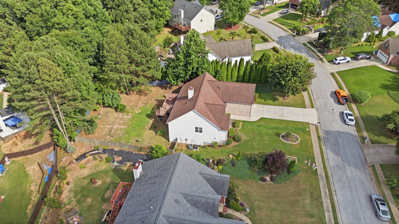
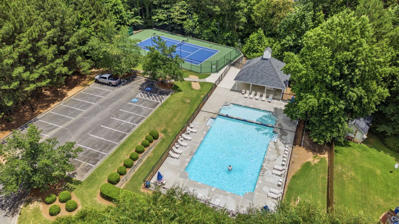
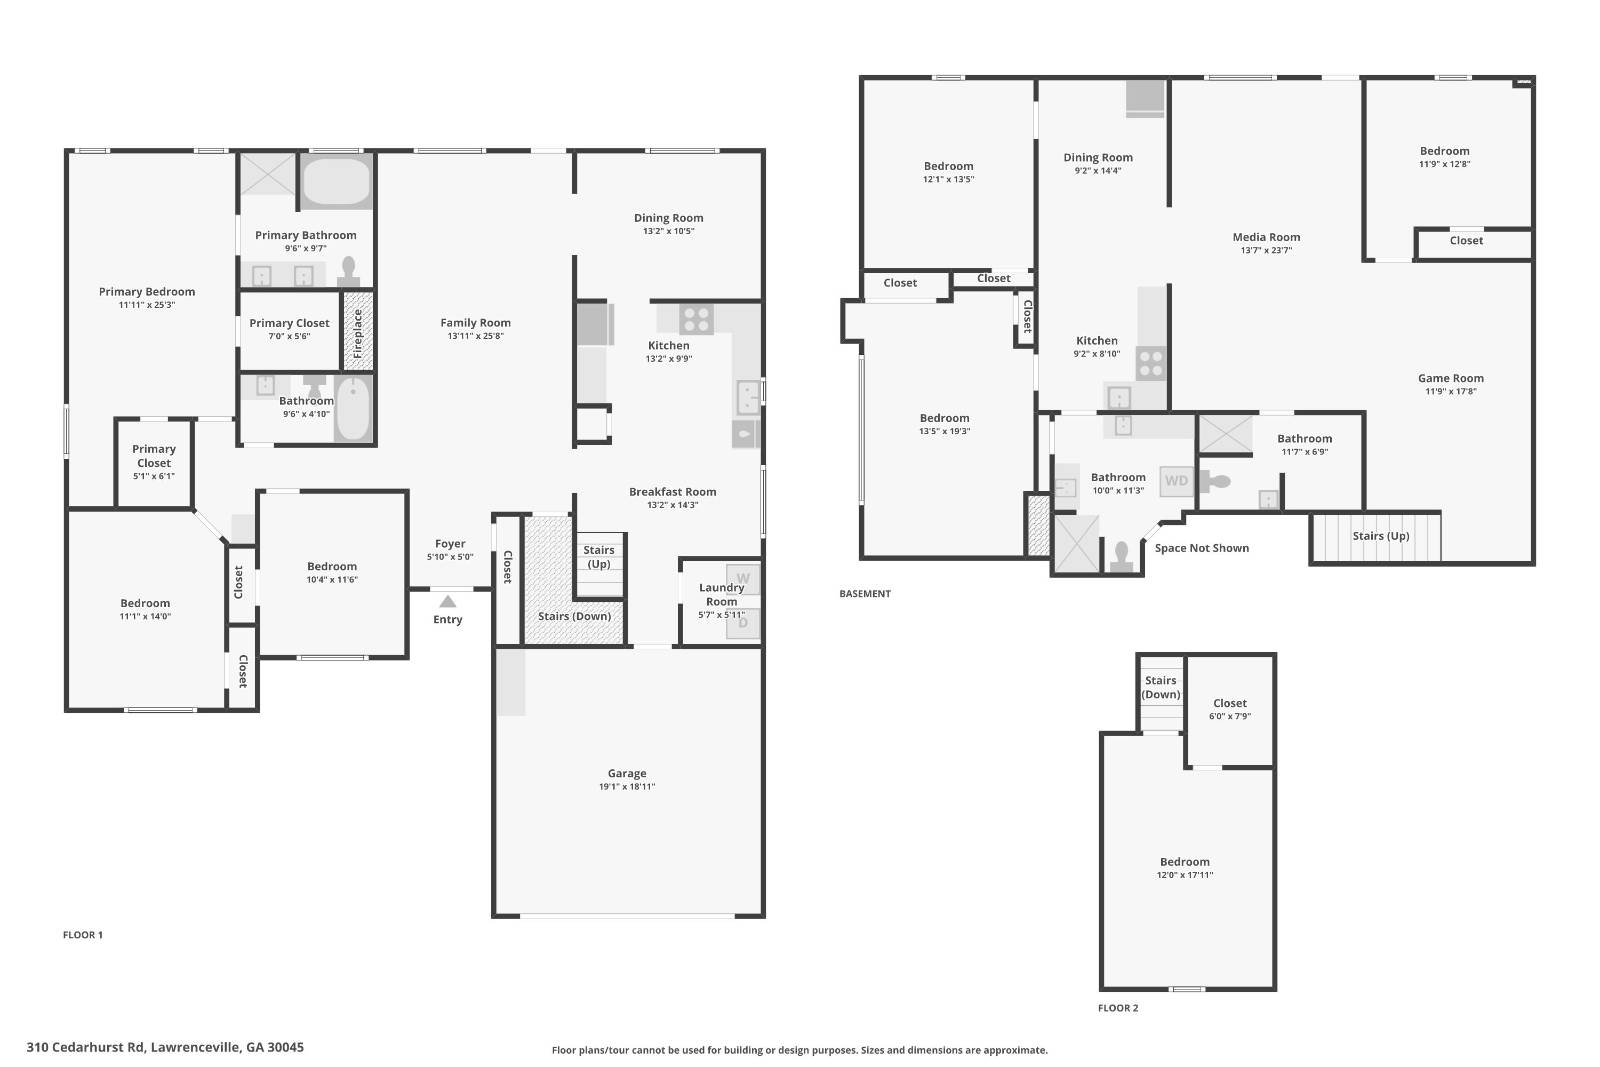
First Available to the Public at MEGA OPEN HOUSE July 12th 1-2PMJoin Us at our MEGA OPEN HOUSE on Sunday, July 12th from 1-2PM! Call/Text to Register!! WALK INTO $25,000+ INSTANT EQUITY!! Up to $5000 TOWARDS Your CLOSING COSTS w/Preferred Lender! BUY THIS HOME & WE'LL BUY YOURS!* NO MONEY DOWN & NO PAYMENTS FOR up to 2 Months for Those Who Qualify! NO RENTAL RESTRICTIONS! THIS IS THE GOLDEN OPPORTUNITY THAT YOU HAVE BEEN SEARCHING FOR - FOR FAR TOO LONG! Team Turvey Presents Yet Another EXCLUSIVE, OFF-MARKET, NOT YET AVAILABLE TO THE PUBLIC - Nearly 4200 FULLY FINISHED Sq Ft of Exquisite MULTI GENERATIONAL Living in Gwinnett! 7 BIG BEDROOMS AND 4 FULL BATHS with IN LAW/TEEN Suite!! Your NEW Home Welcomes You in with ROMANTIC, CUSTOM DESIGNED R-E-A-L HARDWOOD FLOORS in EVERY INCH of the Home. Custom Trim Package and New Paint Throughout. HIGH VAULTED CEILINGS w/Ceiling Fans in Nearly Every Room. TONS of NATURAL Lighting. Gourmet Kitchen Features NEW Stainless Steel Appliances, Granite Countertops and a Breakfast Area. Formal Dining Room Boasts Wainscotting and Space for 12. Family Room is OPEN, WARM AND INVITING. Gas Fireplace w/Gas Starter Makes Staying in The TOP CHOICE for Most Nights. Walk Out to Your DOUBLE DECK which Walks Down to Your PRIVATE & FULLY FENCED Massive Backyard! A Gardener's Delight! Mature FIG TREES waiting for their New Owner - Did you know that fig trees represent PEACE & PROSPERITY? That's EXACTLY what YOU will FEEL Each and Every Day in your new home. Main LEVEL Offers 3 KNOCKOUT Bedrooms including the BIG BEAUTIFUL Owner's Suite. No Carpet Anywhere in Sight! Clean, Luxurious and Practical at the Same Time. Upstairs Bedroom offers Extra Privacy and Separation for Those who Prefer it. FULLY FINISHED WALKOUT Terrace Level with IN-LAW/TEEN SUITE Will Leave You SPEECHLESS! Same HIGH END, QUALITY Finishes on ALL Levels of the Home! Custom Made Designer Hardwood Floors Continue Downstairs. The Possibilities are Endless. Game Room, Rec Room, Theater Room, Exercise Room - just to name a few - YOU HAVE ENOUGH SPACE for ALL of these. FULL Gourmet Kitchen w/Breakfast Bar, Granite Countertops and Breakfast Area Leave you wanting for Nothing! Terrace Level Features 3 Additional Breathtaking Bedrooms and 2 FULL BATHS! This is Multi-Generational Living at its FINEST! An Abundance of Fine Quality Finishes and Thoughtful Spaces throughout. As if that wasn't Exciting Enough - You are situated in a Safe, Move Up Swim/Tennis Community AND There are NO RENTAL RESTRICTIONS! Top Notch Location - Minutes to Downtown Lawrenceville, Endless Shopping, Dining, Hospitals, Freeways and Parks. This HOME LITERALLY OFFERS IT ALL and To ALL Three Generations! |
Property Details
- 7 Total Bedrooms
- 4 Full Baths
- 4128 SF (AG)
- 4128 SF (Total)
- 0.30 Acres
- Built in 2001
- Renovated 2026
- 3 Stories
- Available 7/07/2026
- Traditional Style
- Full Basement
- 1775 Lower Level SF
- Lower Level: Finished, Walk Out, Kitchen
- 3 Lower Level Bedrooms
- 2 Lower Level Bathrooms
- Lower Level Kitchen
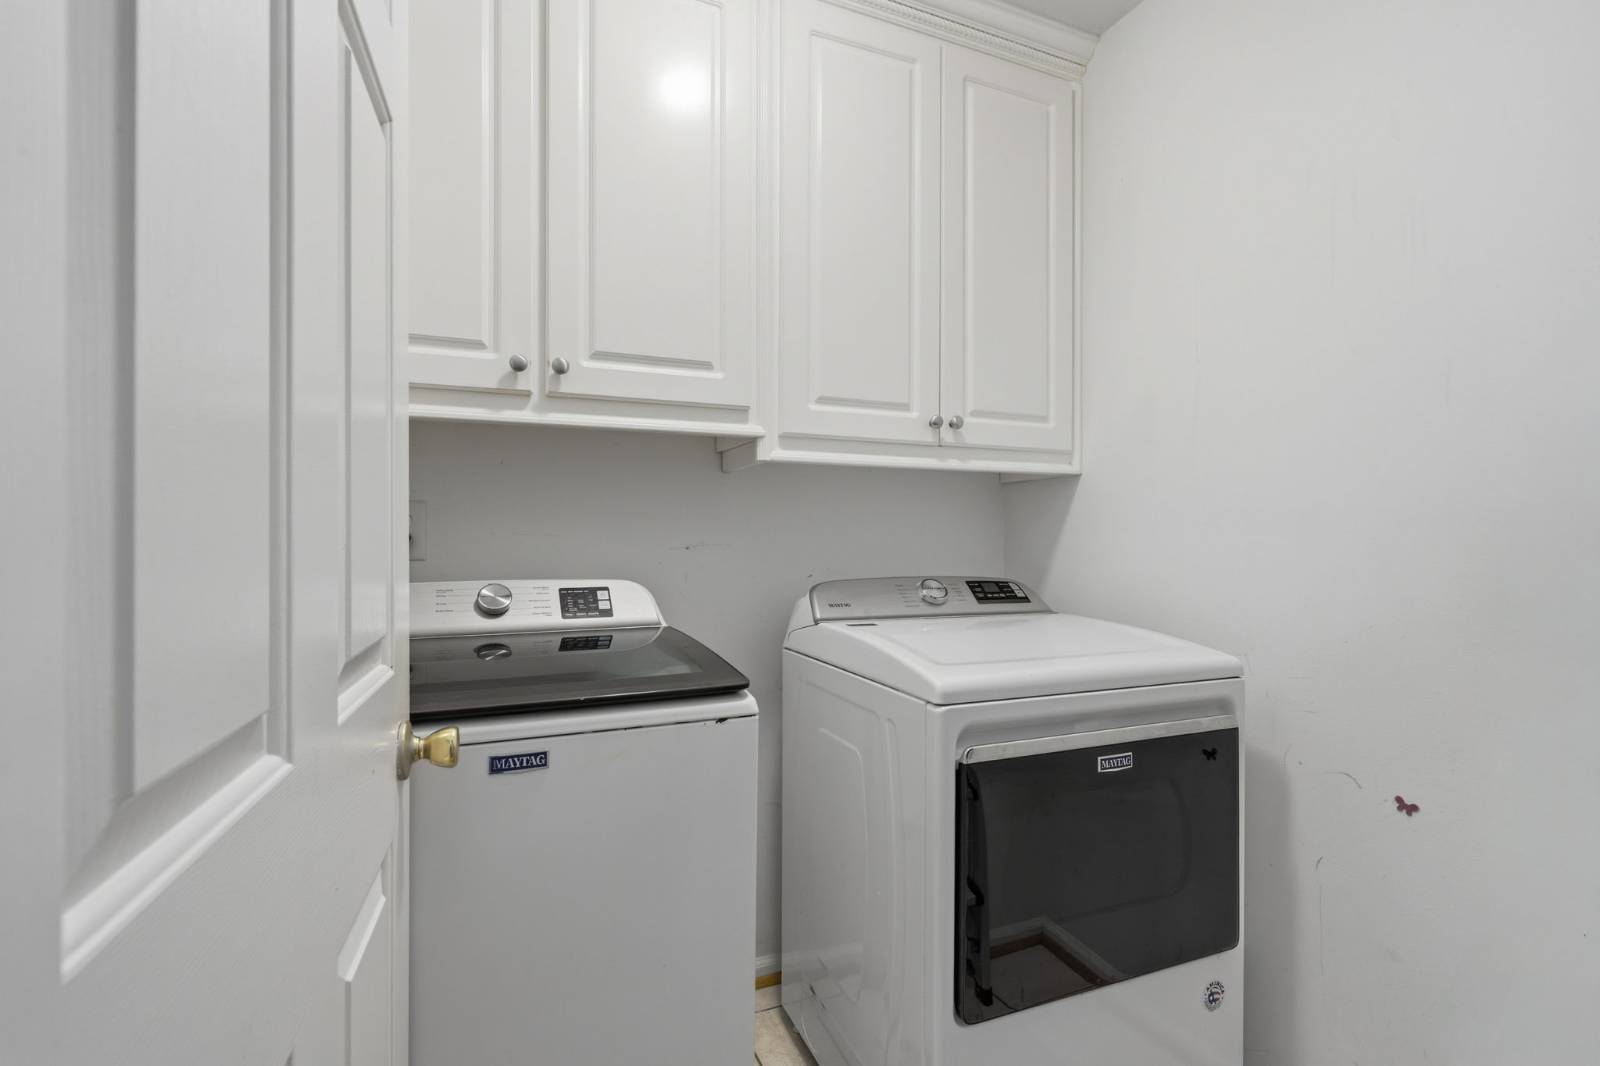
- Renovation: NEW LG Fridge, HVAC Complete Overhaul - ALL Heating & Cooling Systems, Refinished Hardwood Floors, New Paint Throughout and New Water Lines. NEWER Microwave, Dishwasher and (2) TWO Newer Washers and (2) Newer Dryers!
Interior Features
- Eat-In Kitchen
- Granite Kitchen Counter
- Oven/Range
- Refrigerator
- Dishwasher
- Microwave
- Garbage Disposal
- Washer
- Dryer
- Stainless Steel
- Appliance Hot Water Heater
- Ceramic Tile Flooring
- Hardwood Flooring
- Entry Foyer
- Dining Room
- Family Room
- Primary Bedroom
- en Suite Bathroom
- Walk-in Closet
- Kitchen
- Breakfast
- Laundry
- Private Guestroom
- First Floor Primary Bedroom
- First Floor Bathroom
- 1 Fireplace
- Alarm System
- Forced Air
- 3 Heat/AC Zones
- Natural Gas Avail
- Central A/C
Exterior Features
- Masonry - Brick Construction
- Brick Siding
- Asphalt Shingles Roof
- Attached Garage
- 2 Garage Spaces
- Municipal Water
- Municipal Sewer
- Deck
- Patio
- Covered Porch
- Driveway
- Trees
- Subdivision: Lexington Park
- Private View
- Scenic View
Community Details
- Community: Lexington Park
- Pool
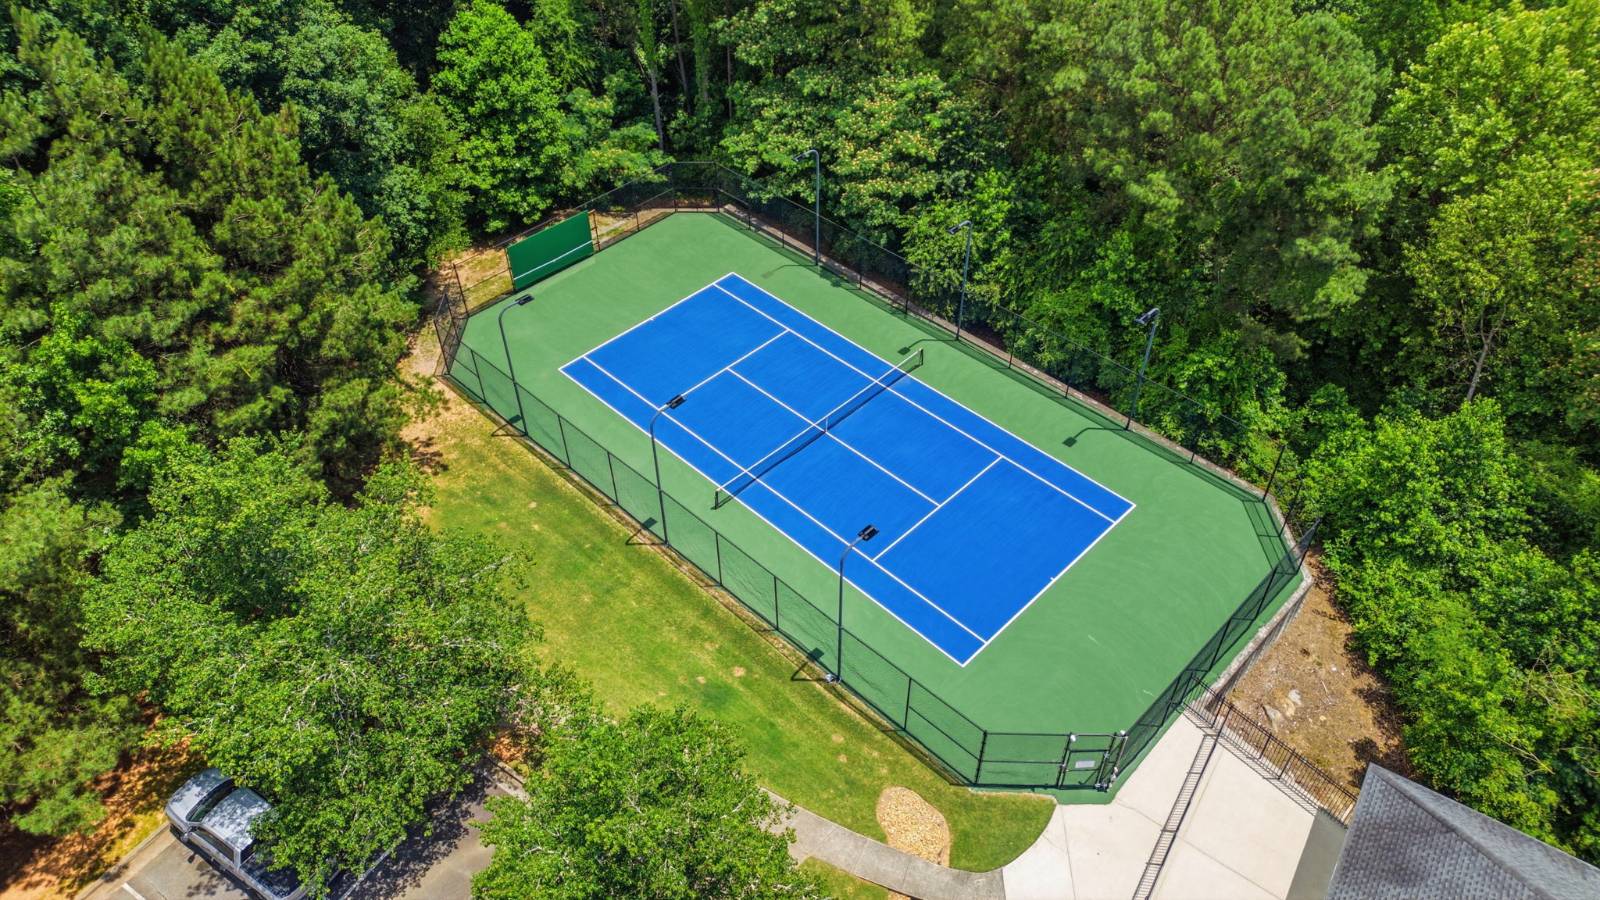
- Tennis Court
Taxes and Fees
- $5,002 Total Tax
- Tax Year 2024
Listed By
|
Your Home Sold Guaranteed Realty
Office: 678-904-2242 Mobile: 678-599-4092 |
Request More Information
Request Showing
Mortgage Calculator
Estimate your mortgage payment, including the principal and interest, taxes, insurance, HOA, and PMI.
Amortization Schedule
Advanced Options
 ;
; ;
; ;
; ;
; ;
; ;
; ;
; ;
; ;
; ;
; ;
; ;
; ;
; ;
; ;
; ;
; ;
; ;
; ;
; ;
; ;
; ;
; ;
; ;
; ;
; ;
; ;
; ;
; ;
; ;
; ;
; ;
; ;
; ;
; ;
; ;
; ;
; ;
; ;
;
Listing data is deemed reliable but is NOT guaranteed accurate.
Contact Us
Who Would You Like to Contact Today?
I want to contact an agent about this property!
I wish to provide feedback about the website functionality
Contact Agent