310 North 11th Avenue, Burwell, NE 68823
|
|||||||||||||||||||||||||||||||||||||||||||||||||||||||||||||||||||||






|
|
||||||||||||||||||||||||||||||||||||||||||||||||||||||||||||||||
Virtual Tour
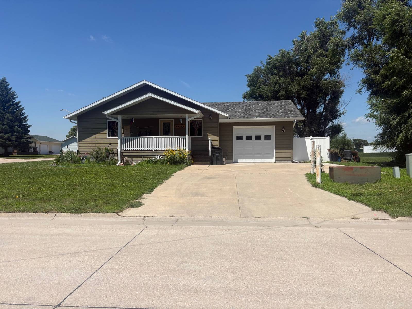
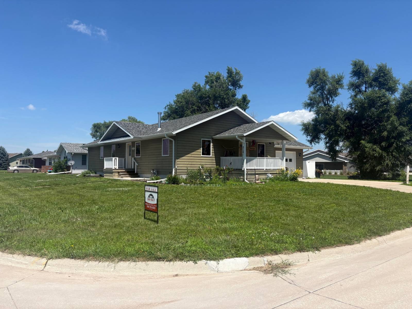
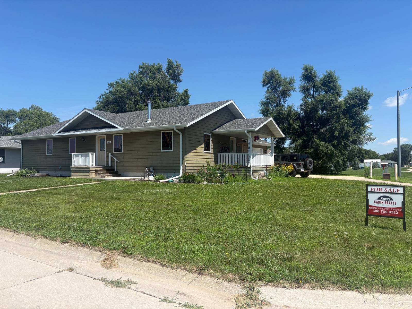
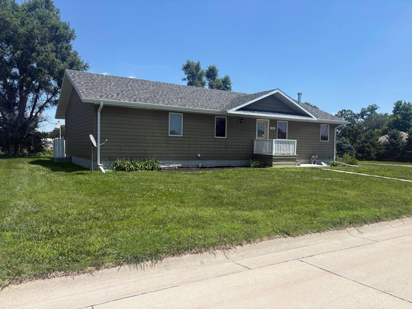
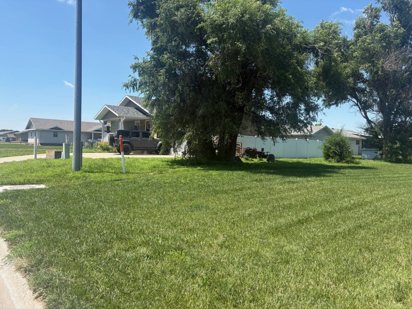
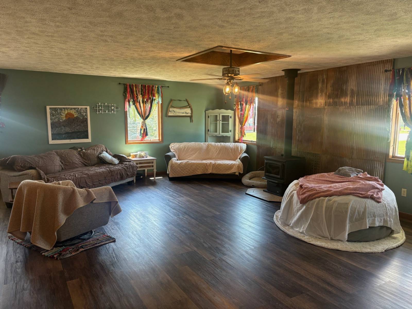
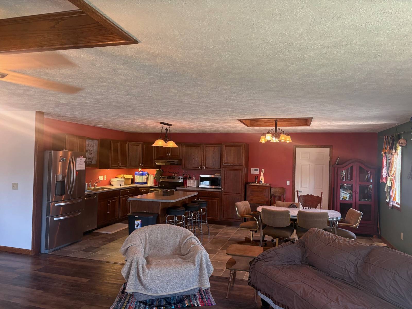
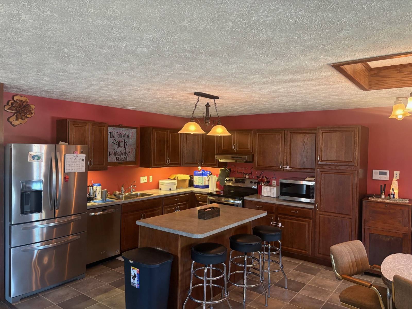
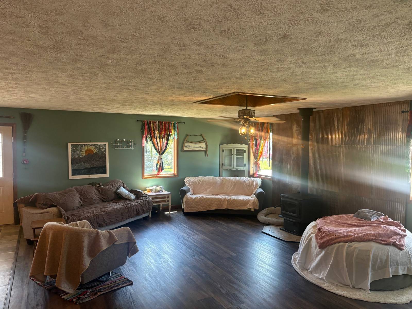
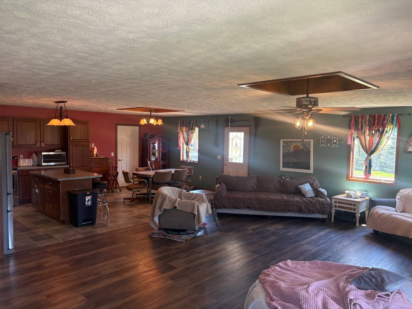
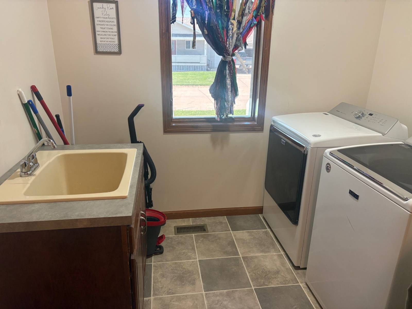
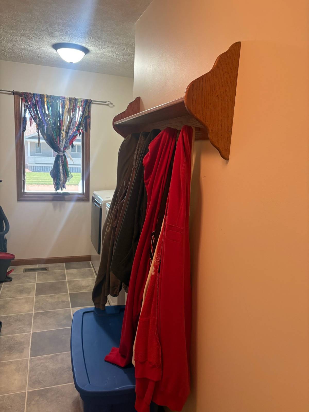
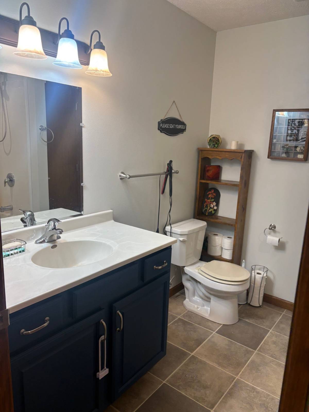
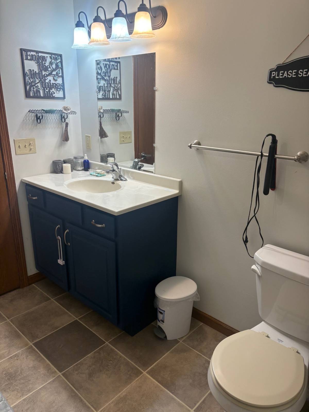
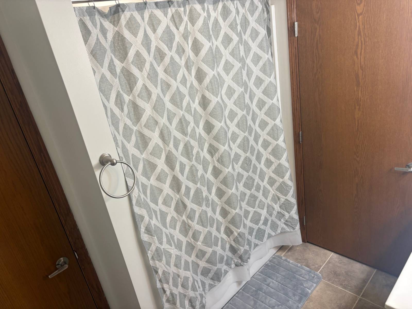
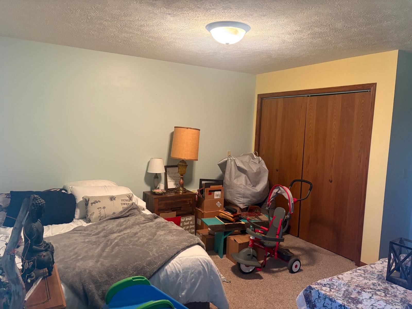
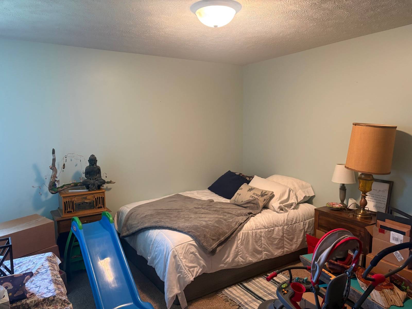
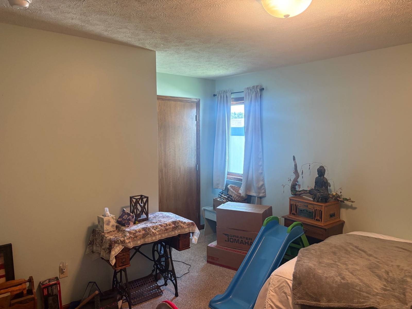
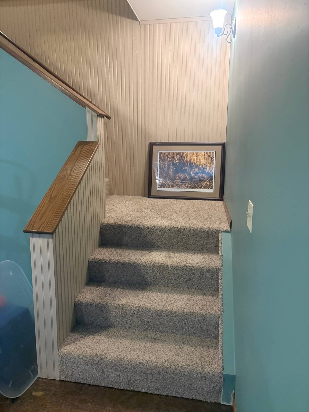
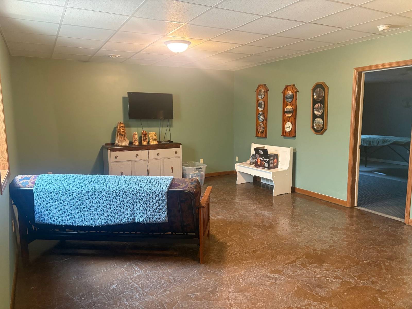
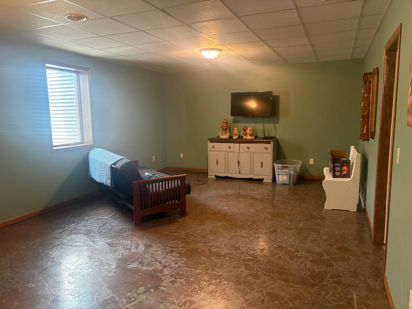
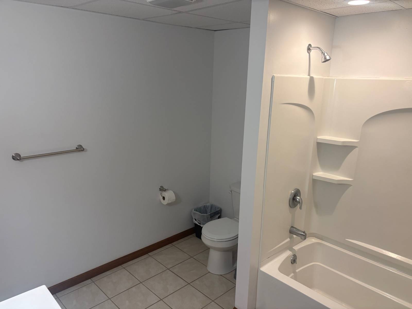
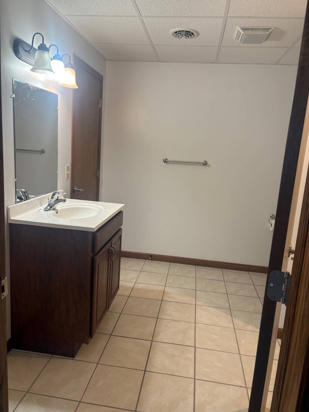
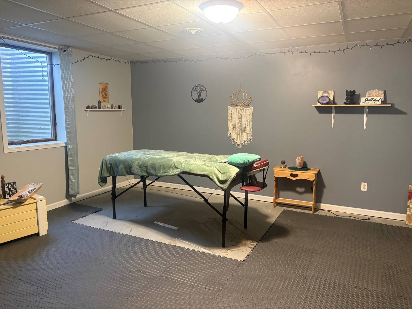
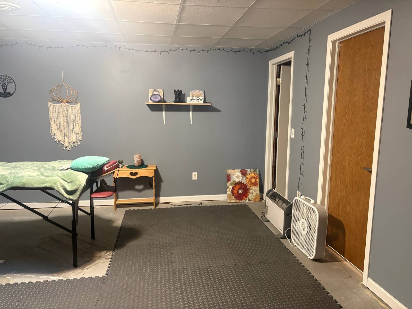
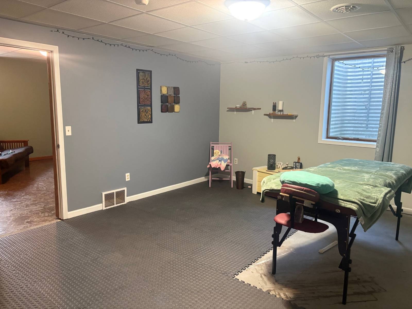
310 North 11th Avenue, Burwell, NebraskaWhether you're looking to expand your living space or enjoy the convenience of single-level living, this well-maintained home offers incredible flexibility and room to grow. Located in a family-friendly neighborhood within walking distance of downtown, you'll also appreciate being just a 7-minute drive from Calamus Reservoir-one of Nebraska's premier recreational destinations. Built in 2014, this spacious home features 1,792 square feet on the main level with an open-concept floor plan that seamlessly connects the living, dining, and kitchen areas. Large windows fill the home with natural light, while the wood-burning stove creates a warm and inviting atmosphere. The kitchen is designed for both function and entertaining, featuring a center island with additional seating and plenty of storage. The main floor also includes a spacious primary suite with a private ensuite bathroom, two additional bedrooms (one with two closets), a second full bathroom, and a convenient main-floor laundry room. The full 1,792-square-foot basement is partially finished and offers exceptional potential for customization. It includes two egress windows, a true fourth bedroom with a walk-in closet, and a full bathroom, leaving ample unfinished space for a future family room, home gym, office, or additional bedrooms. The home's durable LP SmartSide siding provides lasting curb appeal, and the roof was replaced in 2025 for added peace of mind. Outside, you'll find an attached one-car garage, a charming fenced backyard, and additional yard space that could easily be enclosed if desired. This property combines modern comfort, future expansion opportunities, and an excellent location, making it a wonderful place to call home. |
Property Details
- 4 Total Bedrooms
- 2 Full Baths
- 1792 SF (AG)
- 1792 SF (BG)
- 3584 SF (Total)
- 11840 SF Lot
- Built in 2014
- Available 7/07/2026
- Full Basement
- 1792 Lower Level SF
- Lower Level: Partly Finished
- 1 Lower Level Bedroom
- 1 Lower Level Bathroom
Interior Features
- Open Kitchen
- Dishwasher
- Microwave
- Carpet Flooring
- Hardwood Flooring
- Linoleum Flooring
- 1 Fireplace
- Wood Stove
- Hydro Forced Air
- Natural Gas Fuel
- Natural Gas Avail
- Central A/C
Exterior Features
- Asphalt Shingles Roof
- Attached Garage
- 1 Garage Space
- Municipal Water
- Municipal Sewer
- Deck
- Fence
Taxes and Fees
- $4,177 Total Tax
- Tax Year 2025
Listed By
|
Cabin Realty & AG Services, Inc.
Office: 308-346-4425 Mobile: 308-750-0522 |
Request More Information
Request Showing
Request Cobroke
If you're not a member, fill in the following form to request cobroke participation.
Already a member? Log in to request cobroke
Mortgage Calculator
Estimate your mortgage payment, including the principal and interest, taxes, insurance, HOA, and PMI.
Amortization Schedule
Advanced Options
 ;
; ;
; ;
; ;
; ;
; ;
; ;
; ;
; ;
; ;
; ;
; ;
; ;
; ;
; ;
; ;
; ;
; ;
; ;
; ;
; ;
; ;
; ;
; ;
; ;
;
Listing data is deemed reliable but is NOT guaranteed accurate.
Contact Us
Who Would You Like to Contact Today?
I want to contact an agent about this property!
I wish to provide feedback about the website functionality
Contact Agent