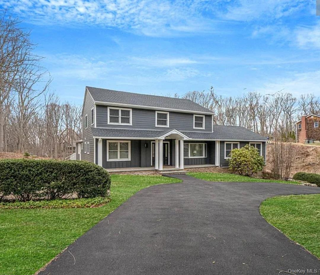
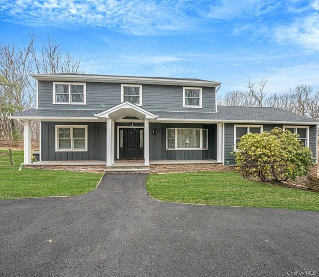
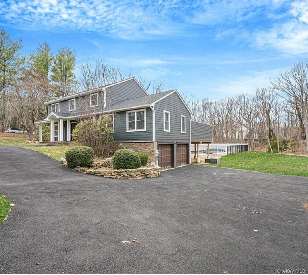
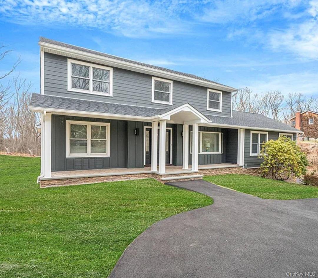
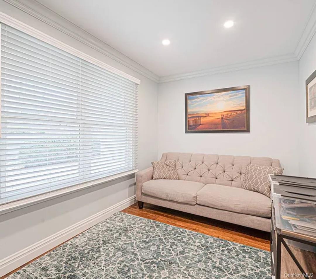
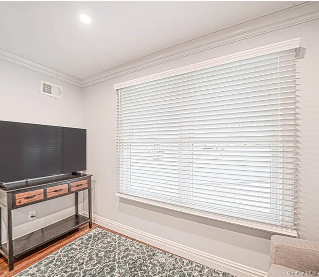
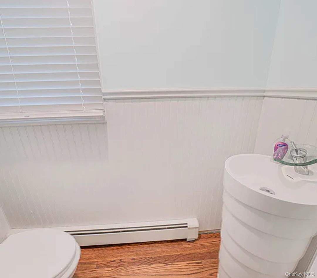
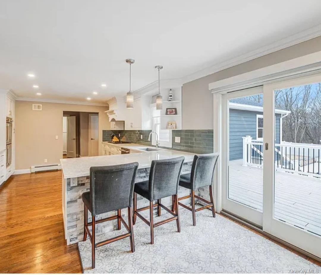
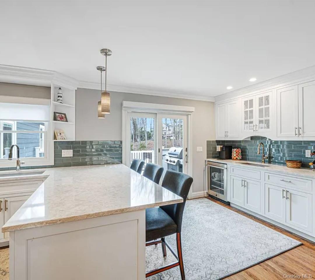
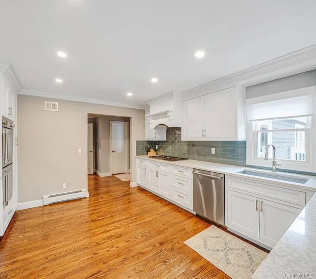
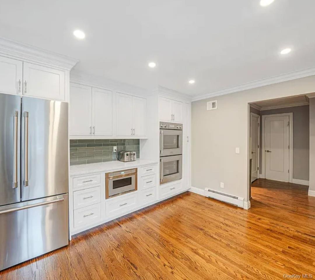
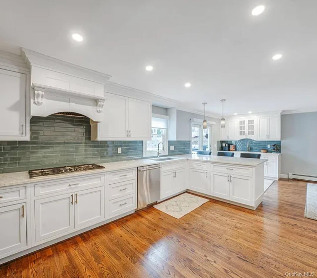
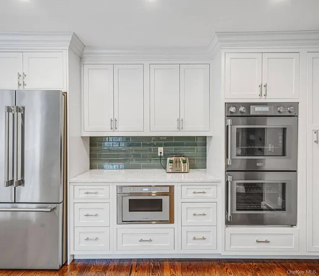
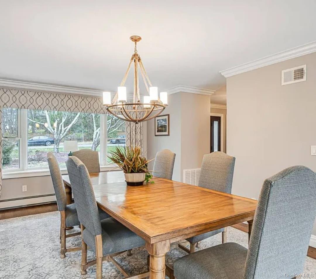
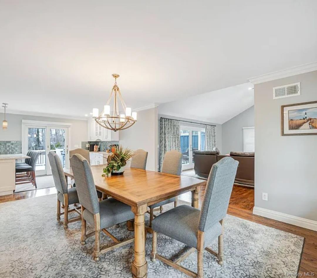
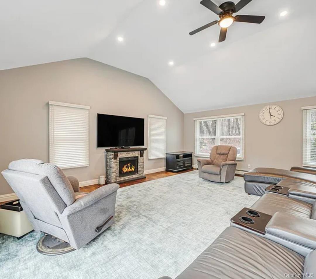
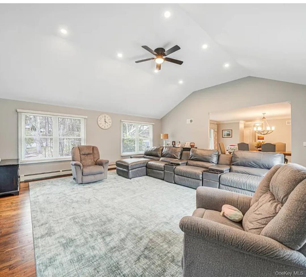
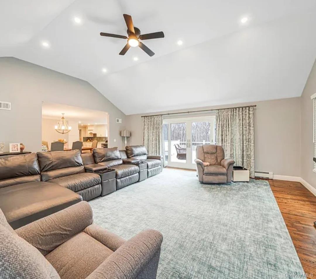
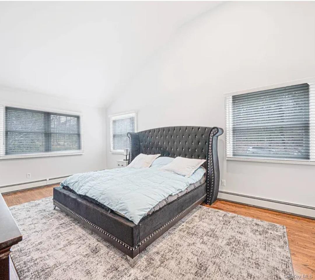
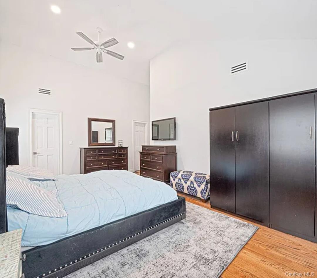
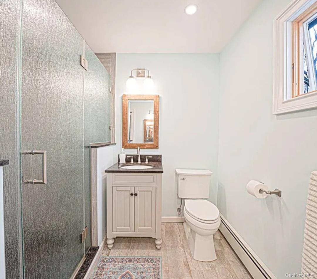
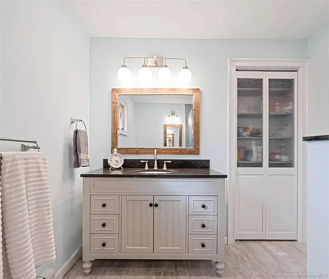
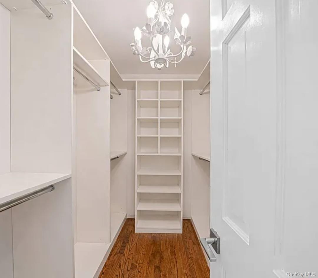
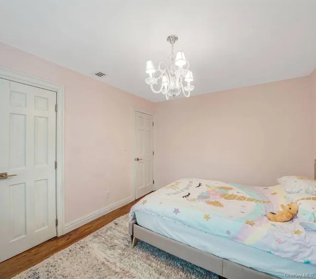
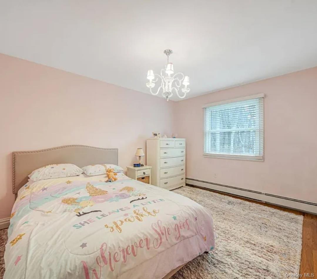
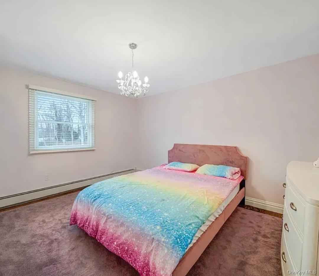
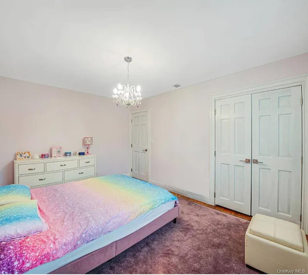
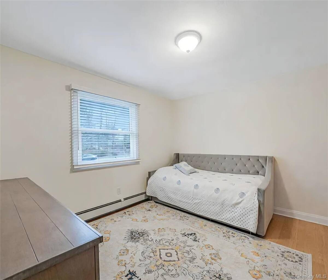
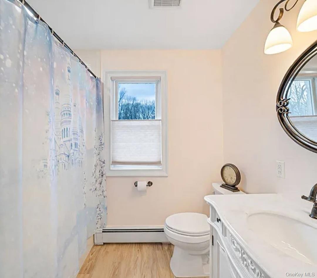
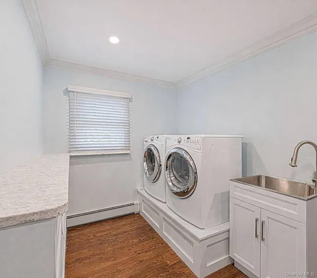
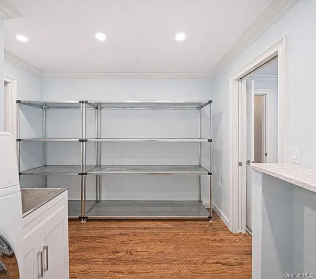
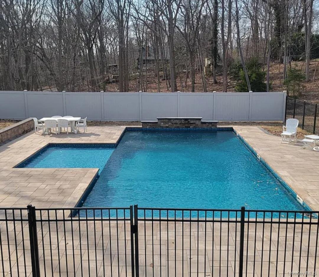
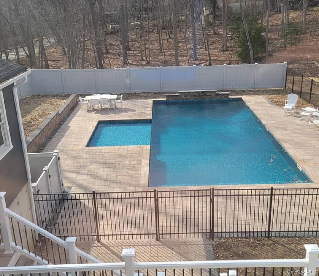
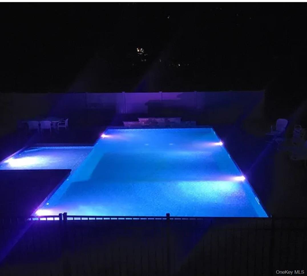
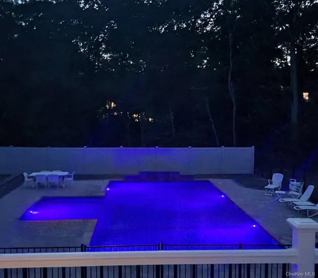
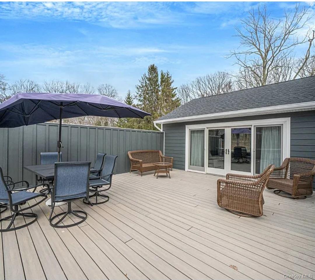
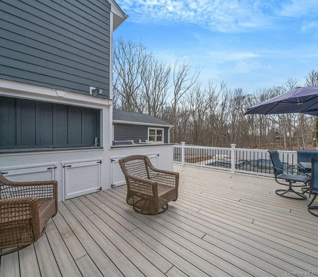
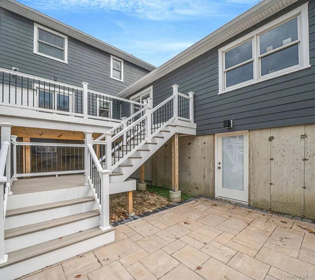
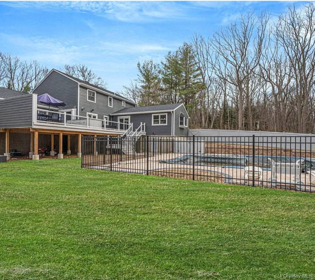
Welcome to 33 Brookfield Road. This oversized colonial sits on 1.32 acres in the private road community of Salonga Seas, in the Fort Salonga section of Northport. As you enter through the front door, you are greeted by two huge double door coat closets with custom shelving and organization. Directly to the left, is the conveniently placed home office that is currently being used as a play/sitting room. A pocket door provides direct access to the large combination laundry room and pantry. A second pocket door leads to the rear of the home where there is a brand new powder room and interior entrance to a newly built 600 square foot unfinished addition. With the proper permits, the sky is the limit. Perfect for a huge 1st floor primary suite, or an accessory apartment with a separate side entrance, as well as a slider to the rear deck. It has its own separate full basement directly off of the pool, currently being used for summer entertainment. Would be ideal for a tiki bar, changing room (for the pool), a game room, or more outdoor storage. The entire house went through an extensive renovation over the last 5 years including a new kitchen with custom cabinetry, high end stainless steel appliances, and quartz countertops. The open floor plan leads to the large dining room, a wet bar with a beverage/wine fridge, and a plumbed in commercial Keurig coffee machine. As you enter the living room, which boasts beautiful cathedral ceilings, there is an abundance of light pouring through the 12 foot wide sliding door. This is the third set of new Andersen sliders that lead to the new composite deck with custom bar and entertainment center. The deck overlooks the entertainer's dream backyard, complete with the recently completed 20x42 heated saltwater, tri level pool, and a 14x10 sundeck. The second floor features three nicely sized bedrooms and a front to back primary suite. This suite, as well as two of the guest bedrooms, contain closets that were professionally outfitted with closet organizers. Both second floor bathrooms were recently updated. The full unfinished basement has plumbing roughed in for an additional full bath. It's high ceilings and exit into the backyard make it a perfect opportunity for more living space, or an additional area for entertaining. There is also an entrance leading into the 2 car garage. The home was renovated with the intention of being a forever home, and no expense was spared. Other recent renovations/replacements include, a new roof, Hardie Board siding, Andersen windows, doors, trim, gutters and driveway. As you take your evening look around the block, within the first few minutes you will pass the landmark where the original Fort Salonga once stood. As you approach the end of the block you can't help but notice the beautiful sunset over the Long Island Sound. All nearby homes are on 1+ acres, giving the area a lot of wooded land, and a feeling of living in the country. There is also an abundance of wildlife, including deer, owls, and the occasional bald eagle. Being on the Smithtown side of Northport, you will have access to all of Smithtown's beaches including Callahan's Beach, just a few blocks over, as well as the Kings Park bluff, which is 10 minutes away. Close to restaurants, parks, golfing, beaches, and shopping. Come take a look, and fall in love with your new home !

 4
Beds
4
Beds
 2.5
Baths
2.5
Baths
 2550
SF
2550
SF
 Built In
1986
Built In
1986



 ;
; ;
; ;
; ;
; ;
; ;
; ;
; ;
; ;
; ;
; ;
; ;
; ;
; ;
; ;
; ;
; ;
; ;
; ;
; ;
; ;
; ;
; ;
; ;
; ;
; ;
; ;
; ;
; ;
; ;
; ;
; ;
; ;
; ;
; ;
; ;
; ;
; ;
;