3477 Woodward Street, Oceanside, NY 11572
|
|||||||||||||||||||||||||||||||||||||||||||||||||||||||||||||||||||||||






|
|
||||||||||||||||||||||||||||||||||||||||||||||||||||||||||||||||
Virtual Tour
|
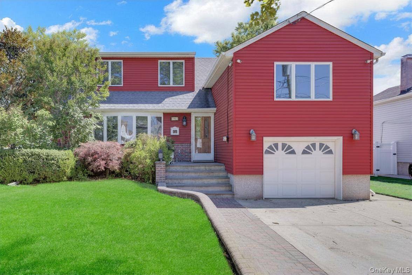
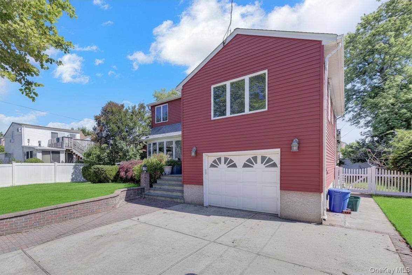
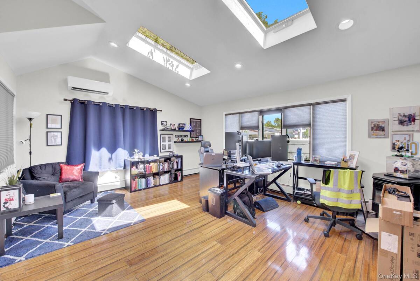
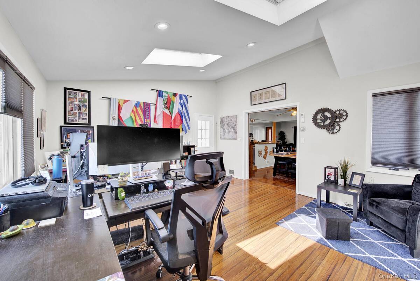
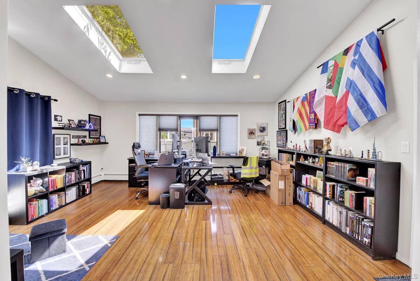
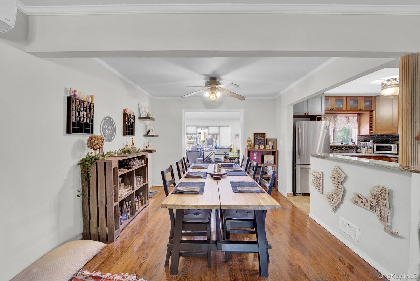
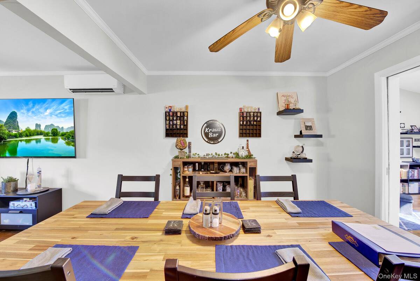
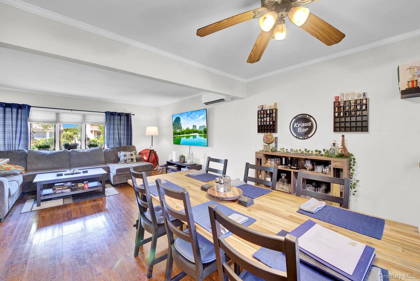
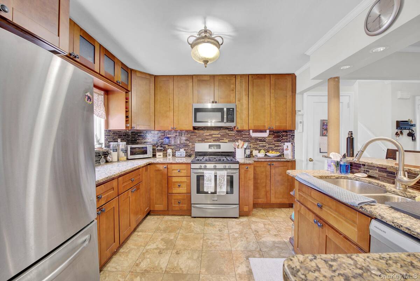
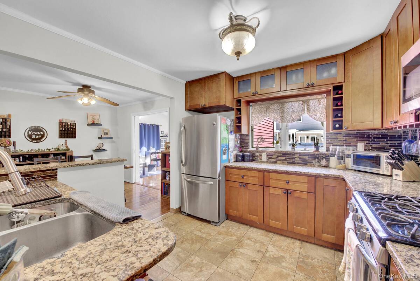
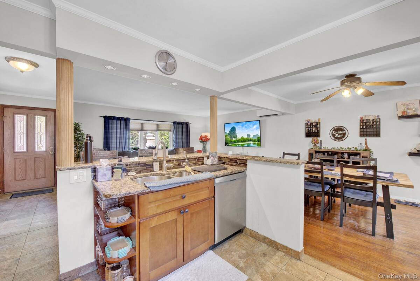
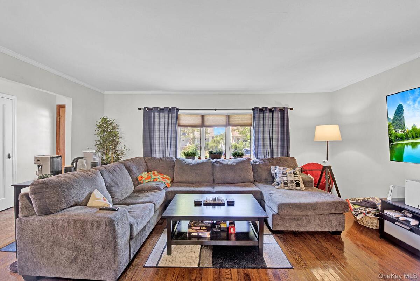
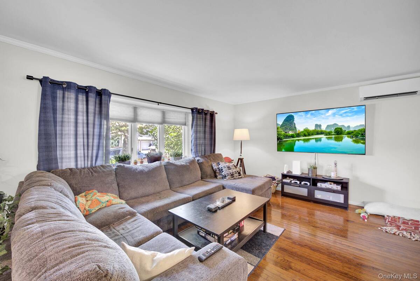
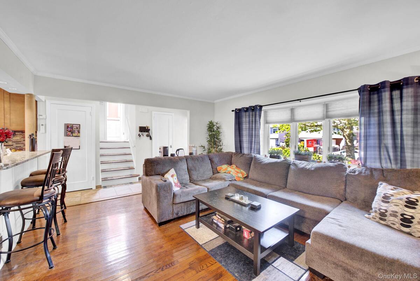
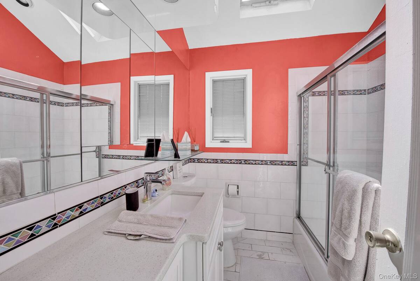
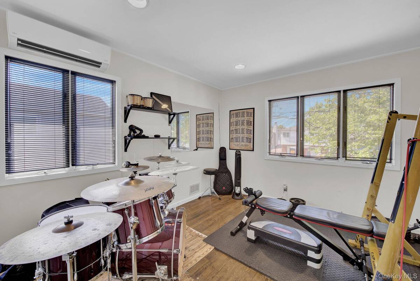
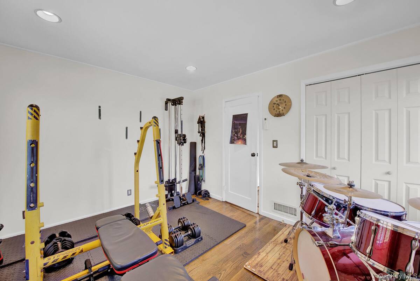
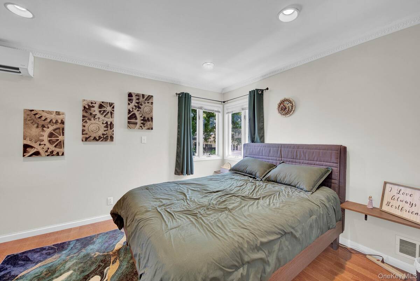
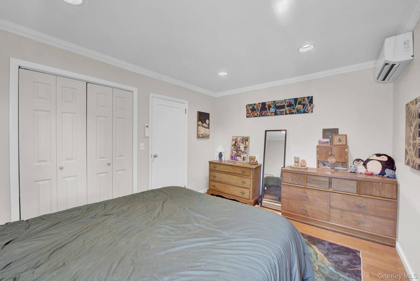
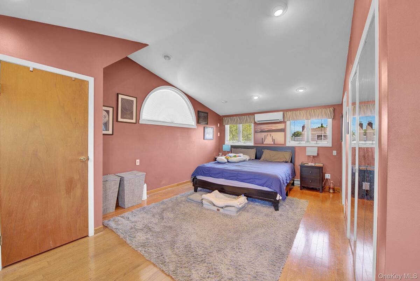
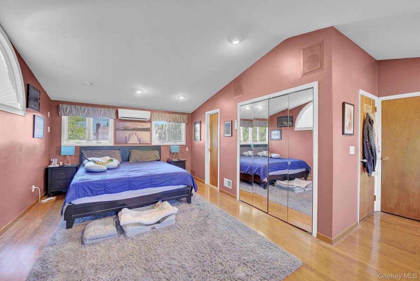
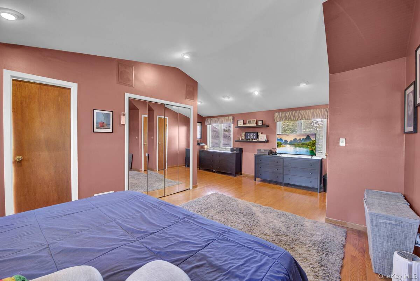
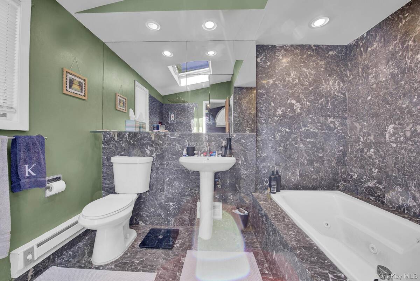
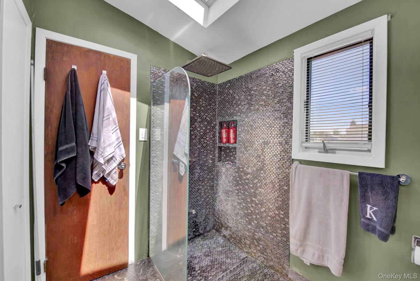
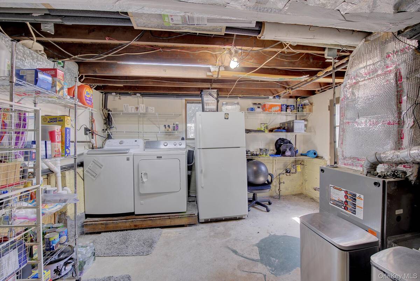
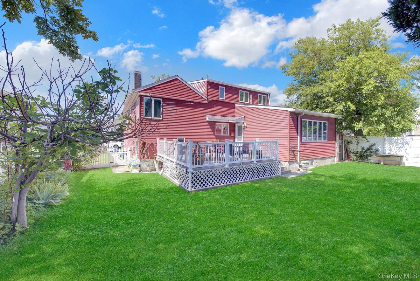
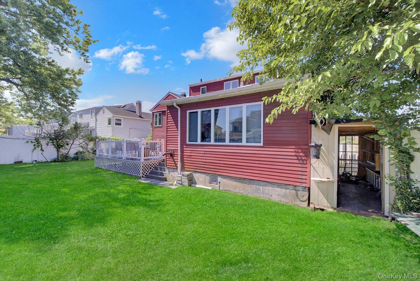
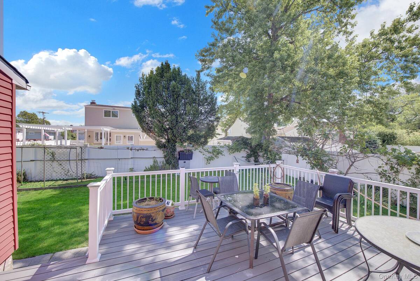
Welcome to this beautifully maintained home nestled in the heart of Oceanside, where comfort, style and convenience come together perfectly. Situated on a generous 6,000 sq. ft property, this charming residence offers 3 spacious bedrooms, 2 full bathrooms, and approximately 1,962 sq. ft of thoughtfully designed living space. From the moment you step inside, you'll be welcomed by gleaming hardwood floors, and an abundance of natural light streaming through large skylights, creating a bright, arm, and inviting atmosphere throughout the home. The spacious eat-in kitchen is a chef's delight, featuring stainless steel appliances, a gas cooktop, gas oven, convection oven, dishwasher, garbage disposal, and plenty of space for everyday meals or entertaining. A formal dining room provides the perfect setting for hosting holidays and special occasions. Designed with both comfort and efficiency in mind, the home also features ductless cooling, a tankless water heater, natural gas, beautiful casement windows, and a partially finished basement offering endless possibilities for a recreation room, home office, gym or additional living space. Additional highlights include a private driveway, attached garage, washer and dryer, and a functional layout that offers both versatility and privacy. Conveniently located near shopping, restaurants, parks, schools, and transportation, this home truly offers the best of Oceanside living. Don't miss this incredible opportunity to own a move-in-ready home in one of Oceanside's most desirable neighborhoods. Schedule yor private showing today - this exceptional home won't last!
|
Property Details
- 3 Total Bedrooms
- 2 Full Baths
- 1962 SF (AG)
- 1962 SF (Total)
- 0.14 Acres
- 6000 SF Lot
- Built in 1953
- Ranch Style
- Lower Level: Finished, Partly Finished
Interior Features
- Oven/Range
- Refrigerator
- Dishwasher
- Microwave
- Washer
- Dryer
- Stainless Steel
- 7 Rooms
- Baseboard
Exterior Features
- 1 Garage Space
- Community Water
- Community Septic
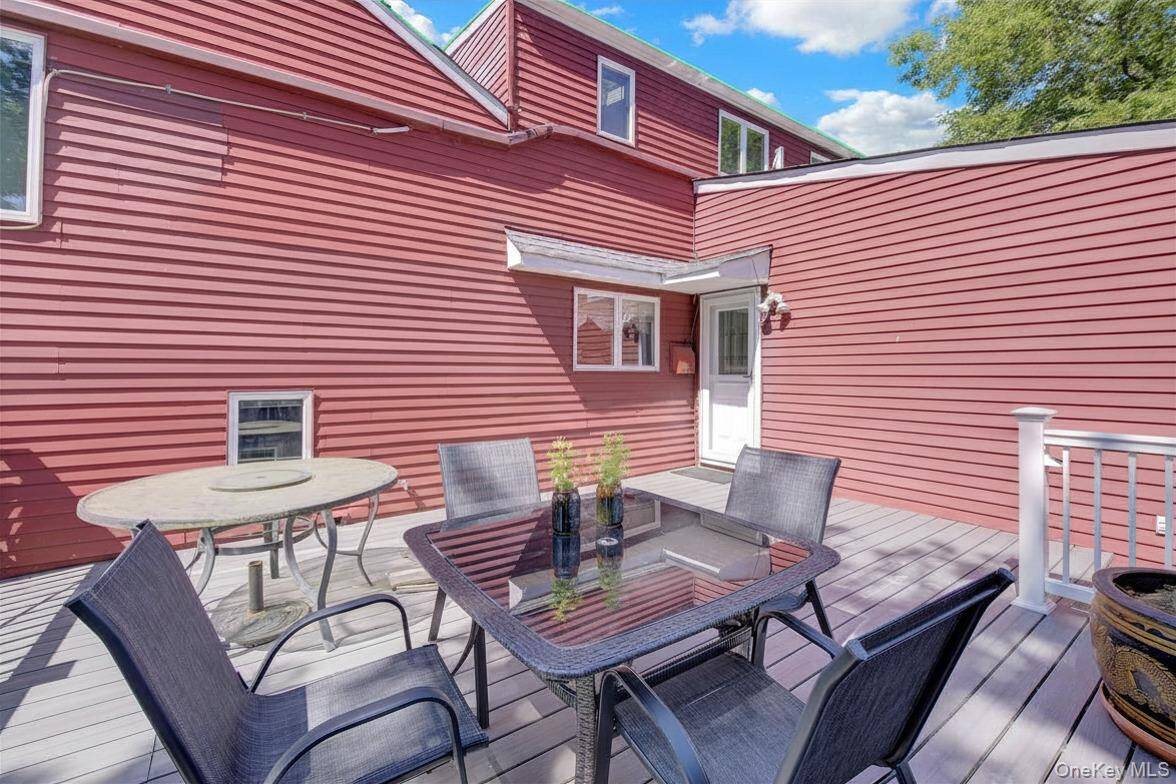
- Patio
- Fence
Taxes and Fees
- $13,833 Total Tax
Listed By
|
Signature Premier Properties
Office: 631-842-8400 |
|
Signature Premier Properties
Office: 631-842-8400 |
Request More Information
Request Showing
Request Cobroke
If you're not a member, fill in the following form to request cobroke participation.
Already a member? Log in to request cobroke
Mortgage Calculator
Estimate your mortgage payment, including the principal and interest, taxes, insurance, HOA, and PMI.
Amortization Schedule
Advanced Options
 ;
; ;
; ;
; ;
; ;
; ;
; ;
; ;
; ;
; ;
; ;
; ;
; ;
; ;
; ;
; ;
; ;
; ;
; ;
; ;
; ;
; ;
; ;
; ;
; ;
; ;
; ;
; ;
;
Listing data is deemed reliable but is NOT guaranteed accurate.
Contact Us
Who Would You Like to Contact Today?
I want to contact an agent about this property!
I wish to provide feedback about the website functionality
Contact Agent