351 Iowa, Humboldt, KS 66748
|
|||||||||||||||||||||||||||||||||||||||||||||||||||||||||||||||||||||






|
|
||||||||||||||||||||||||||||||||||||||||||||||||||||||||||||||||
Virtual Tour
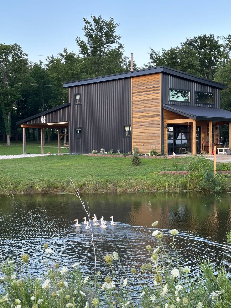
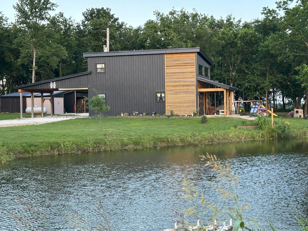
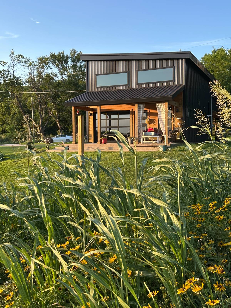
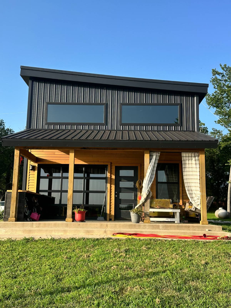
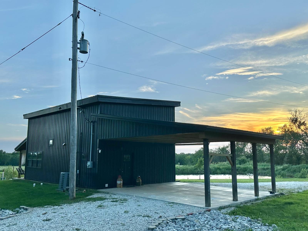
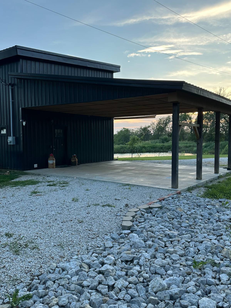
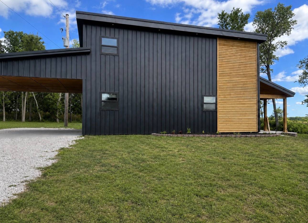
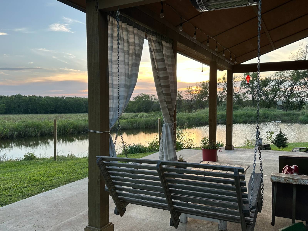
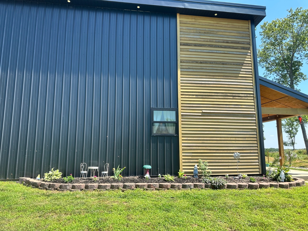
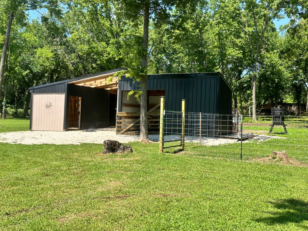
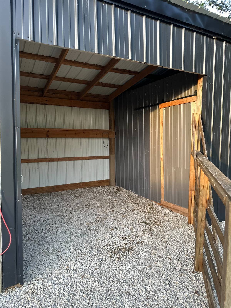
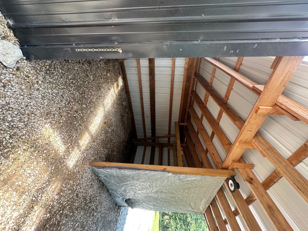
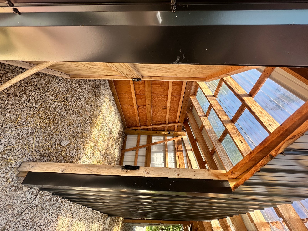
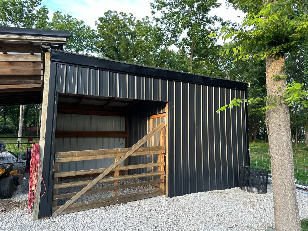
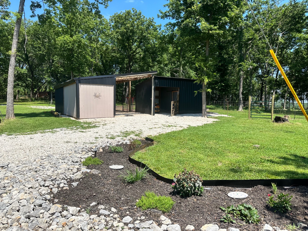
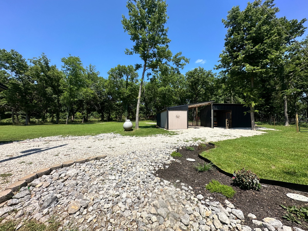
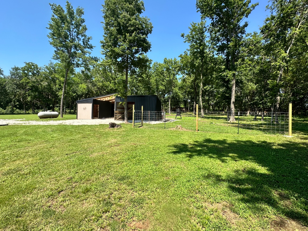
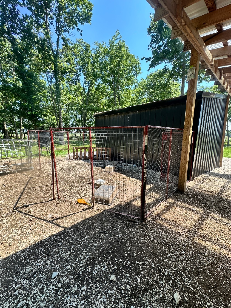
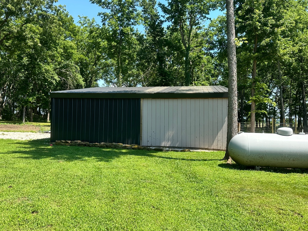
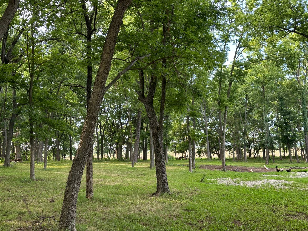
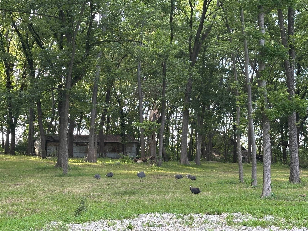
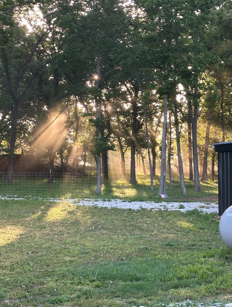
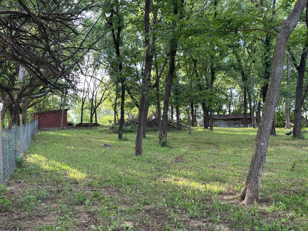
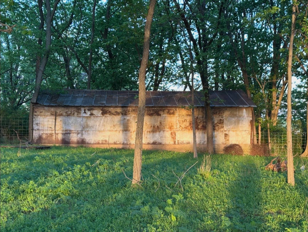
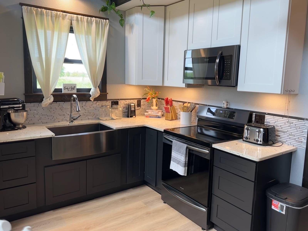
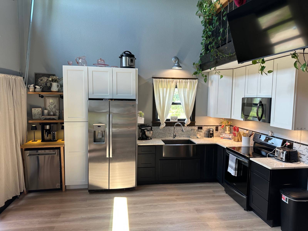
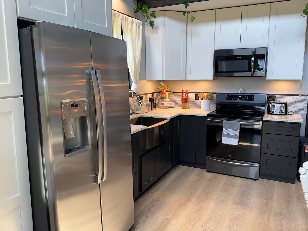
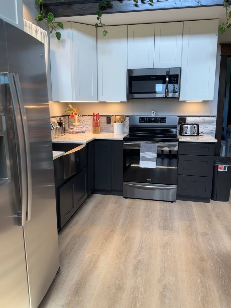
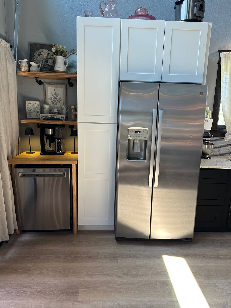
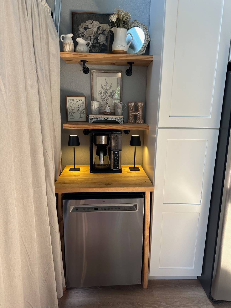
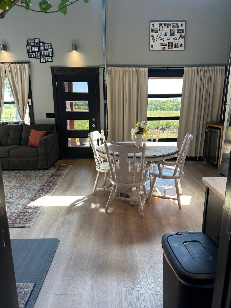
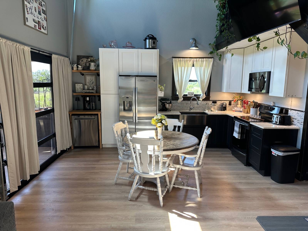
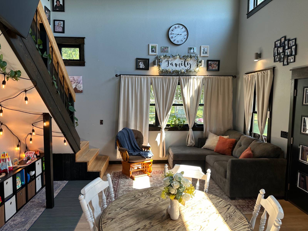
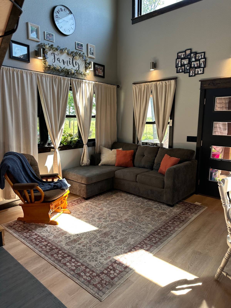
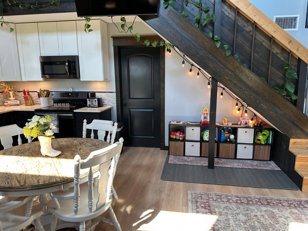
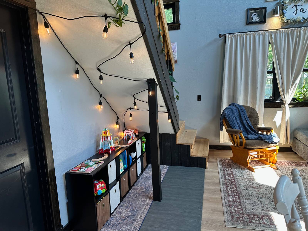
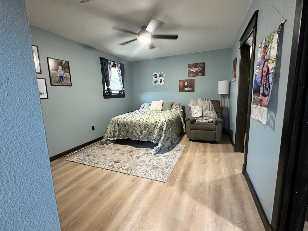
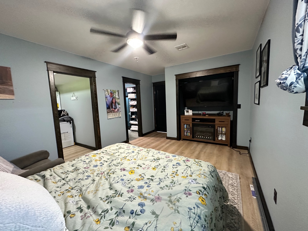
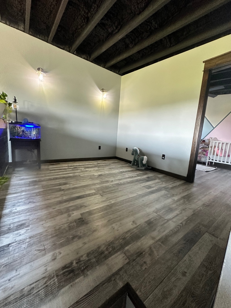
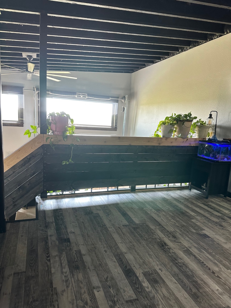
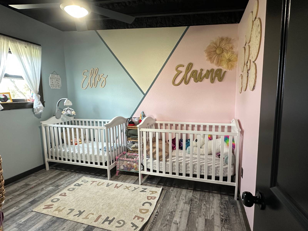
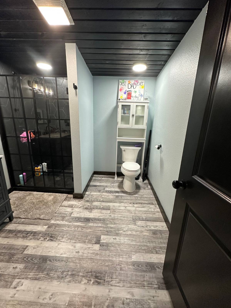
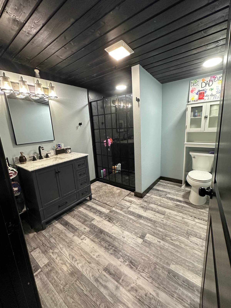
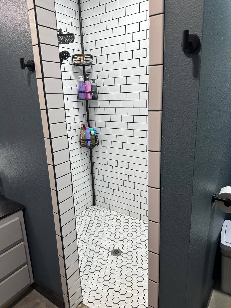
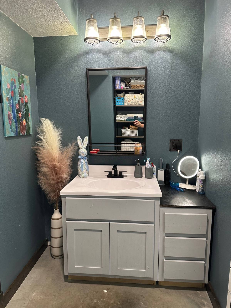
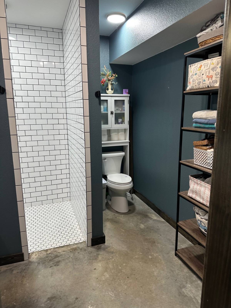
Your Barndominium Oasis AwaitsCountry charm meets modern style! Nestled on 3.9 partially wooded acres, this one-of-a-kind 2021 barndominium offers the perfect blend of privacy, functionality, and contemporary living. Inside, you'll find 1,122 square feet featuring 2 bedrooms, 2 bathrooms, an open concept living and kitchen layout, beautiful granite countertops, and new luxury vinyl plank flooring on the main level. Upstairs, is an open loft area perfect for an office or kid play space, 2nd bedroom, bathroom and a storage room. Outside, you'll appreciate the attached 528 square foot carport, partially fenced yard around the property, and three outbuildings, giving you plenty of room for hobbies, storage, or a variety of livestock. Whether you're enjoying your morning coffee on the porch or watching the wildlife wander through the property, you'll quickly fall in love with the peaceful country setting. If you've been dreaming of a quiet country escape without sacrificing convenience, this unique property offers the best of both worlds. Enjoy the serenity of rural living while remaining 6 miles from Humboldt and 10 miles from Iola, making daily errands and commuting a breeze! Don't forget to ask about the Humboldt Promise Scholarship, an incredible opportunity for the Humboldt community. Schedule your private showing and discover everything this beautiful country property has to offer! |
Property Details
- 2 Total Bedrooms
- 2 Full Baths
- 1122 SF (AG)
- 1122 SF (Total)
- 3.90 Acres
- Built in 2021
- 2 Stories
- Available 7/05/2026
- Barndominium Style
- Slab Basement
Interior Features
- Open Kitchen
- Granite Kitchen Counter
- Oven/Range
- Dishwasher
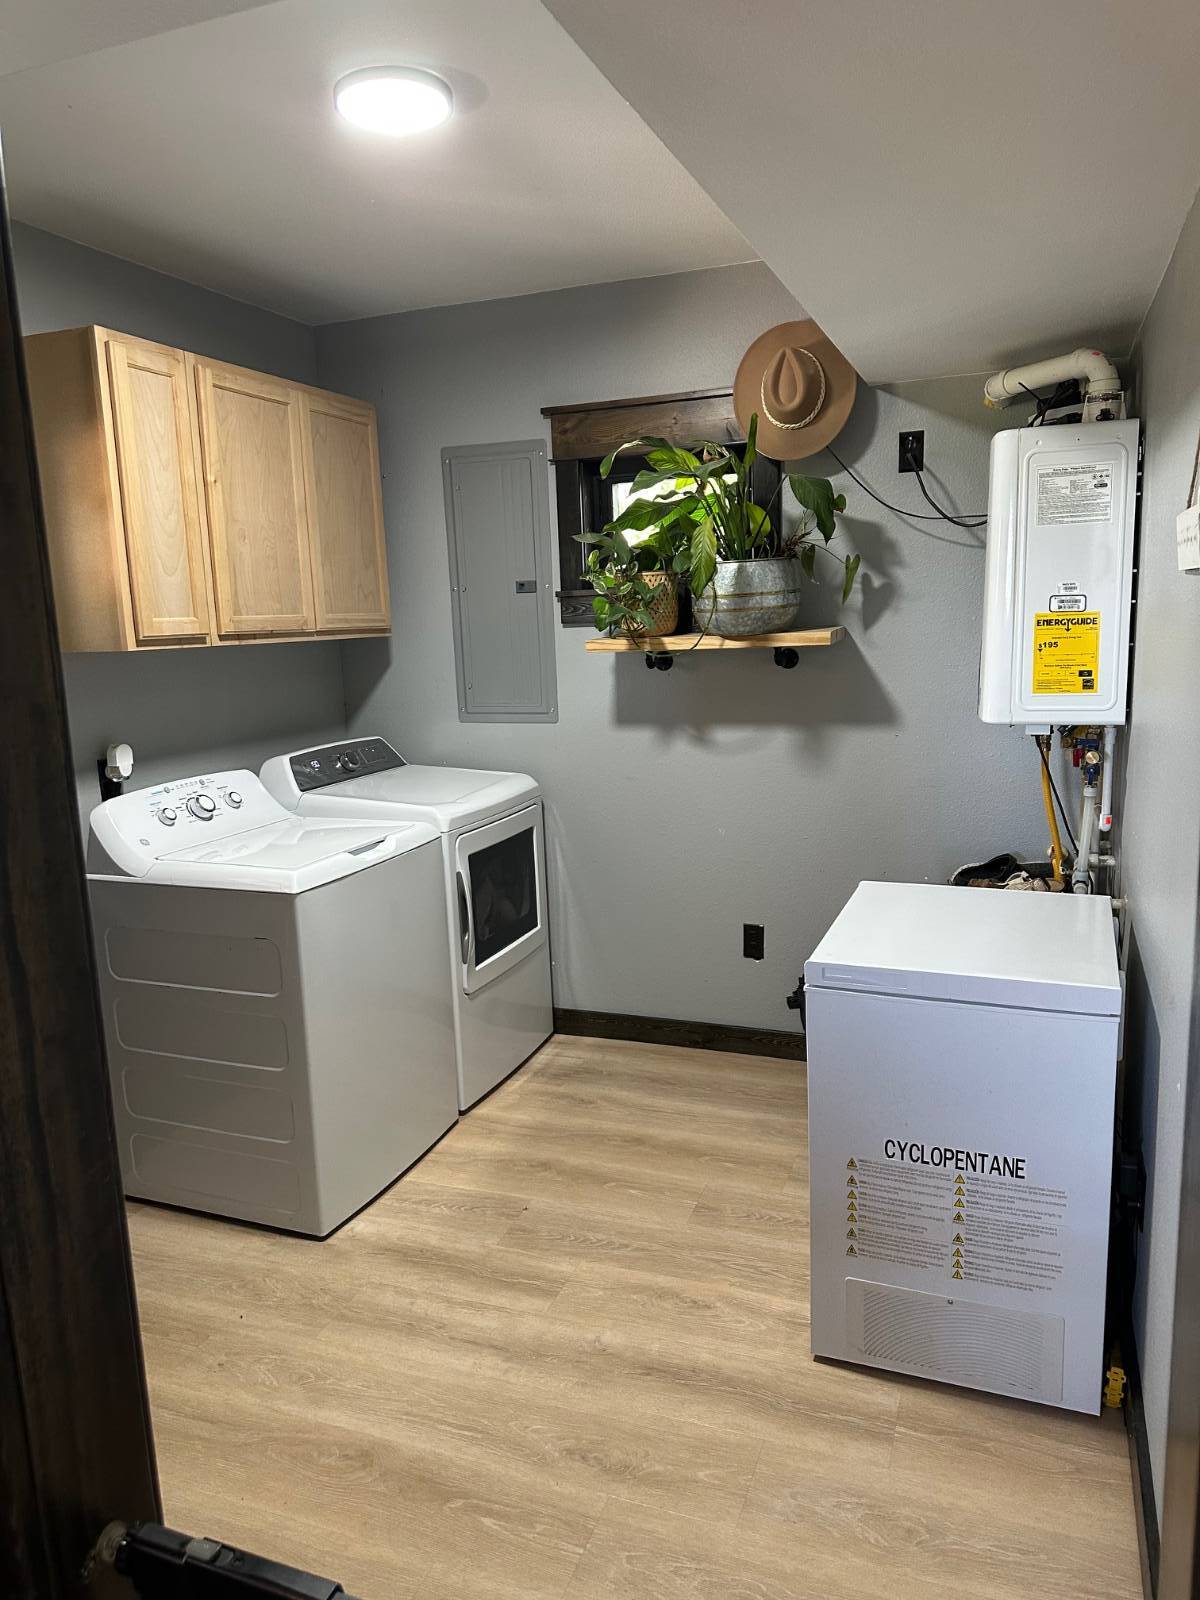
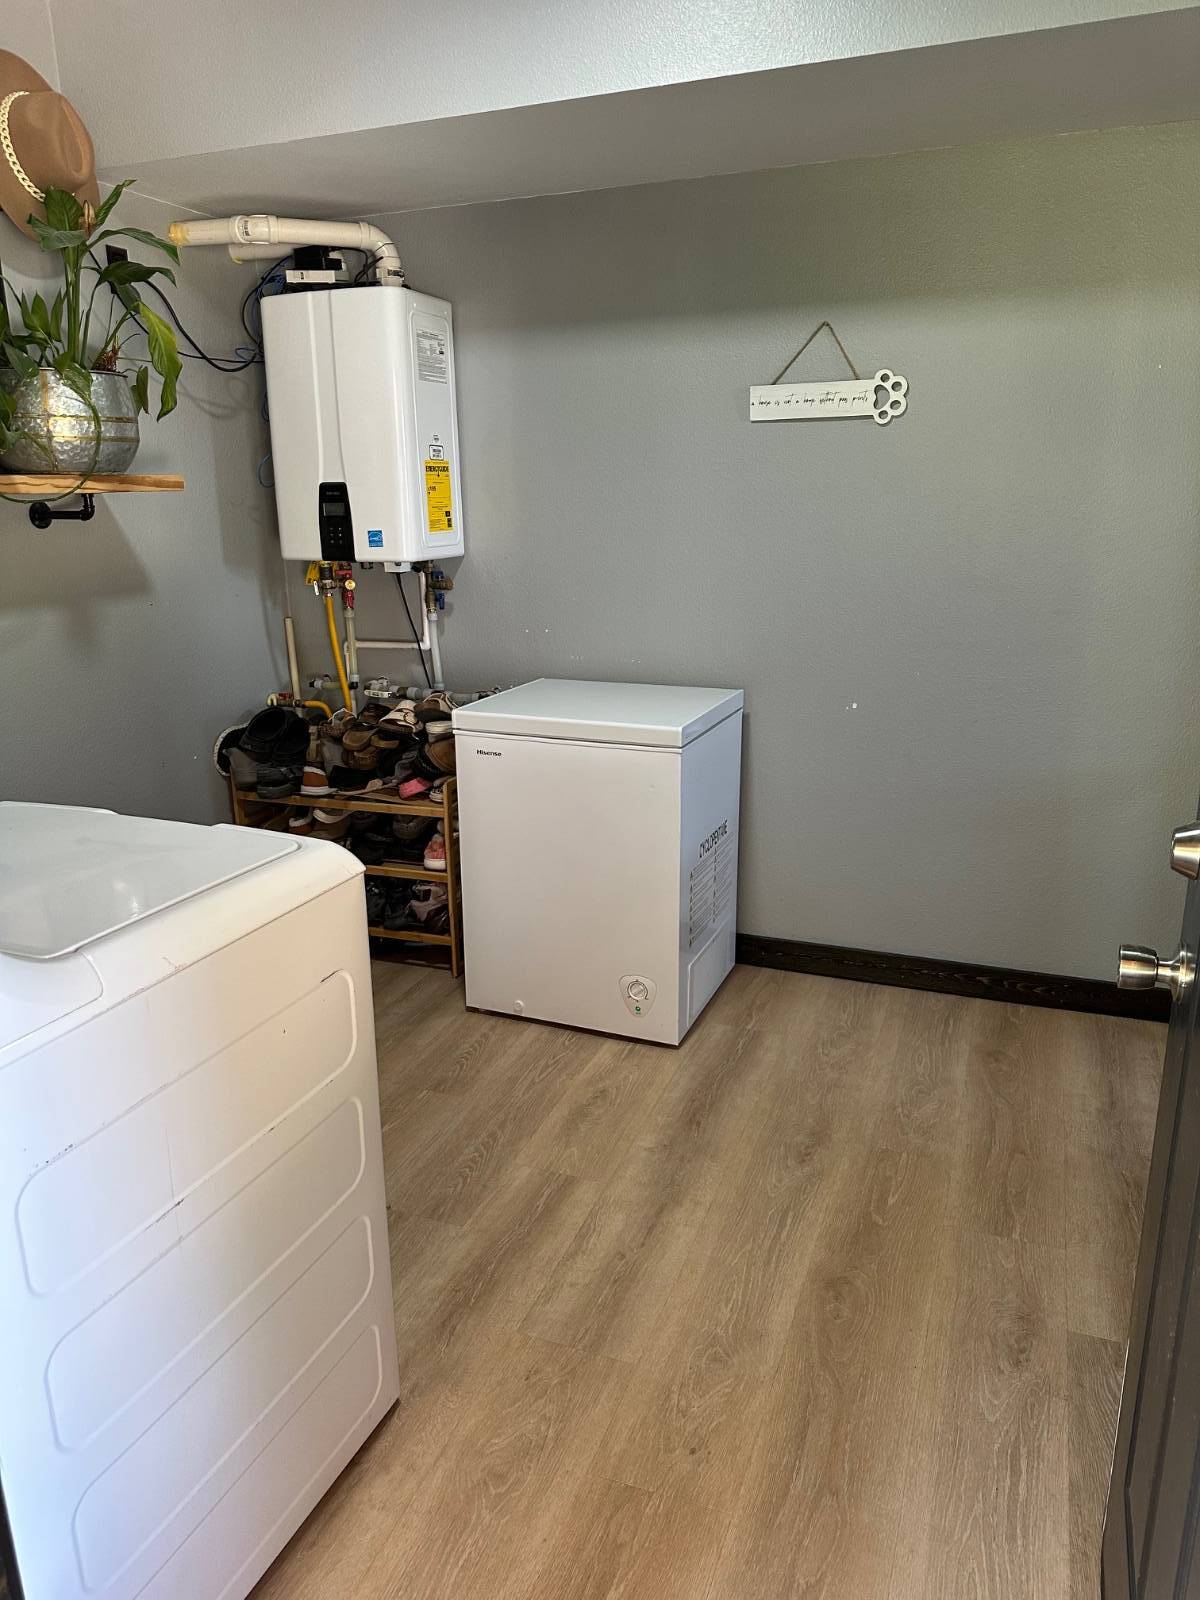
- Appliance Hot Water Heater
- Vinyl Plank Flooring
- 8 Rooms
- Living Room
- Kitchen
- Laundry
- Loft
- First Floor Primary Bedroom
- First Floor Bathroom
- Forced Air
- 1 Heat/AC Zones
- Propane Fuel
- Natural Gas Avail
- Central A/C
Exterior Features
- Frame Construction
- Steel Siding
- Metal Roof
- Detached Garage
- Municipal Water
- Private Septic
- Patio
- Fence
- Open Porch
- Driveway
- Trees
- Carport
- Outbuilding
- Pond View
- Pond Waterfront
Listed By
|
ReeceNichols BajaRanch Team
Office: 620-432-7653 Mobile: 620-228-1032 |
Request More Information
Request Showing
Mortgage Calculator
Estimate your mortgage payment, including the principal and interest, taxes, insurance, HOA, and PMI.
Amortization Schedule
Advanced Options
 ;
; ;
; ;
; ;
; ;
; ;
; ;
; ;
; ;
; ;
; ;
; ;
; ;
; ;
; ;
; ;
; ;
; ;
; ;
; ;
; ;
; ;
; ;
; ;
; ;
; ;
; ;
; ;
; ;
; ;
; ;
; ;
; ;
; ;
; ;
; ;
; ;
; ;
; ;
; ;
; ;
; ;
; ;
; ;
; ;
; ;
; ;
;
Listing data is deemed reliable but is NOT guaranteed accurate.
Contact Us
Who Would You Like to Contact Today?
I want to contact an agent about this property!
I wish to provide feedback about the website functionality
Contact Agent