364 Boundary Avenue, Massapequa, NY 11758

$849,000

$100K
Active for Sale
4 Beds
2 Baths
2077 SF
Built In 1947
 
Listing ID 11877173
Property Type Residential
County Nassau
School Plainedge
Total Tax $15,066
Tax ID 2489-52-048-00
FEMA Flood Map fema.gov/portal
Year Built 1947
Virtual Tour
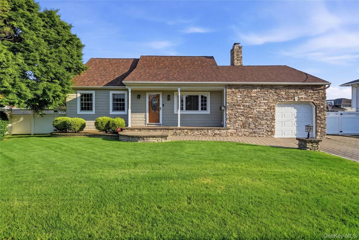
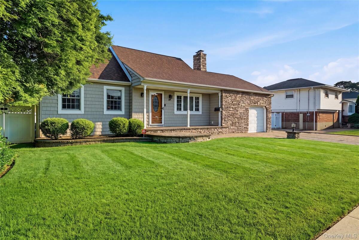
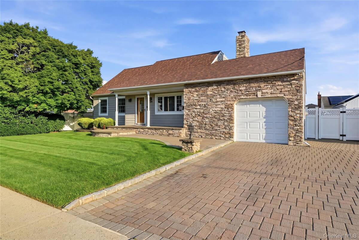
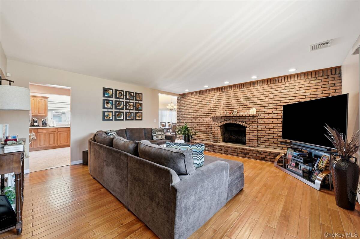
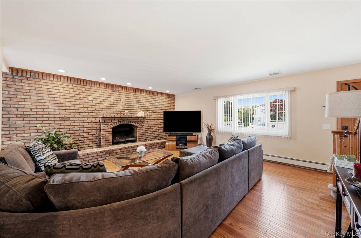
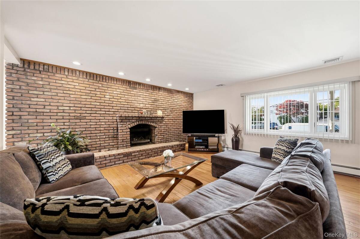
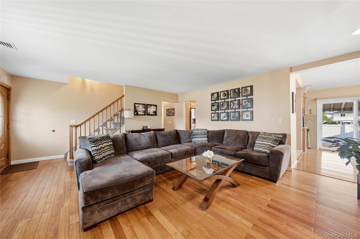
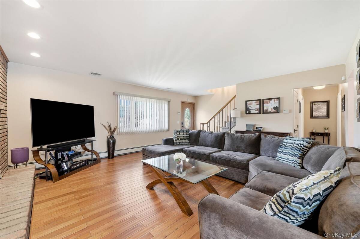
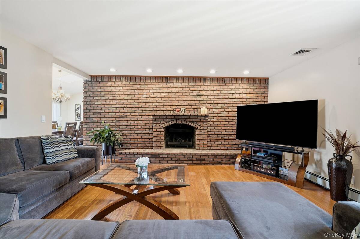
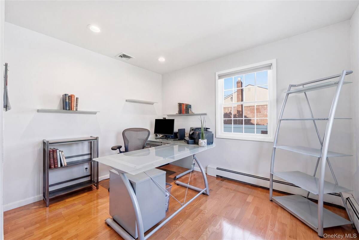
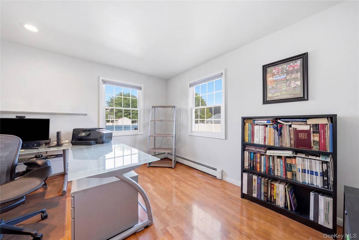
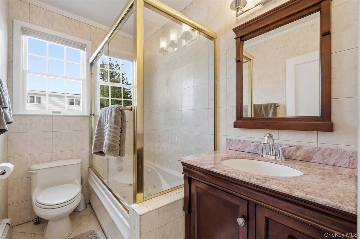
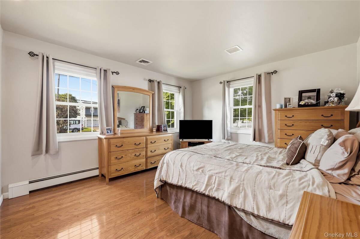
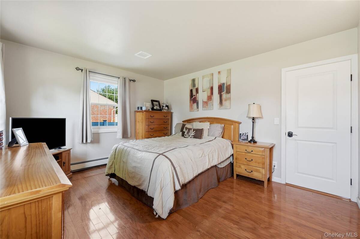
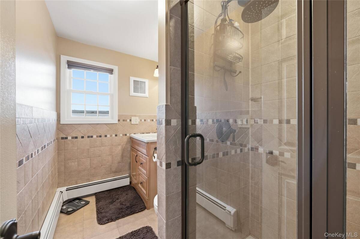
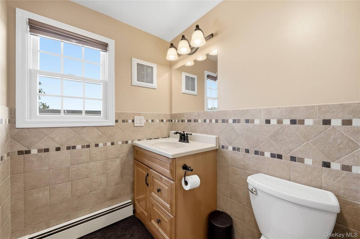
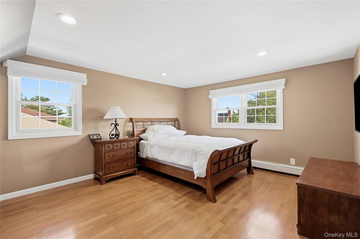
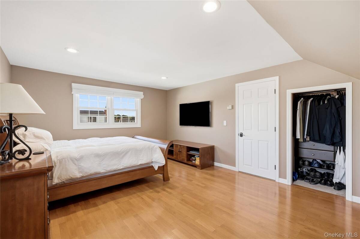
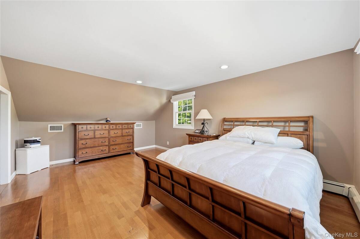
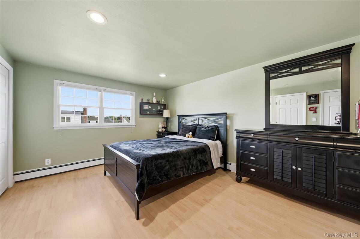
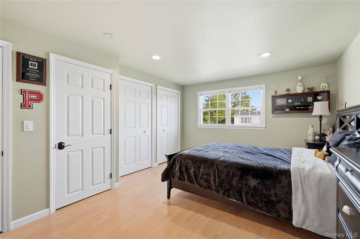
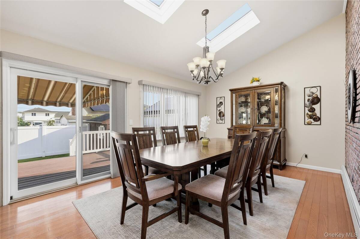
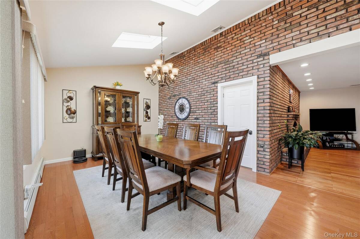
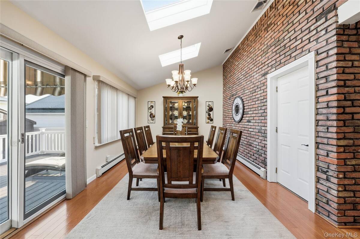
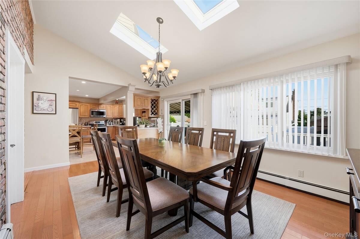
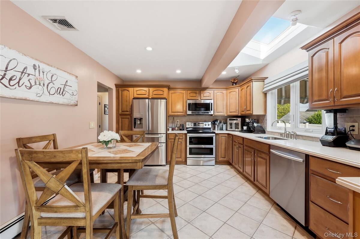
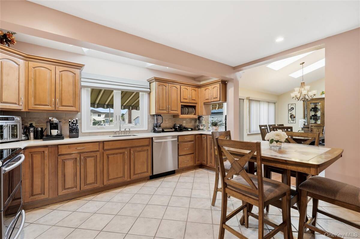
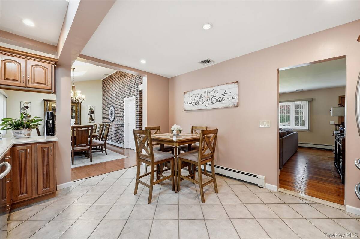
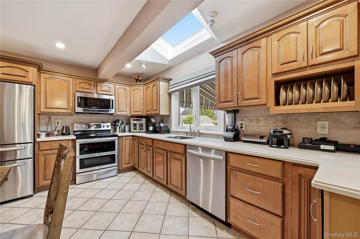
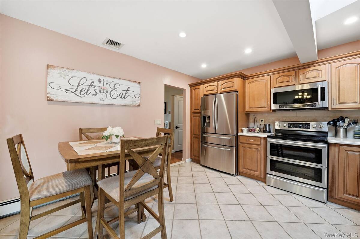
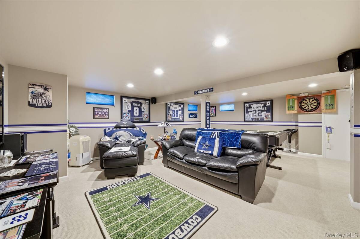
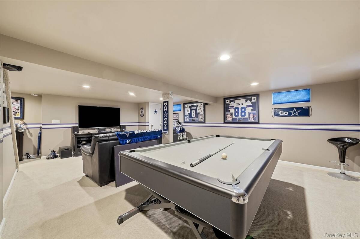
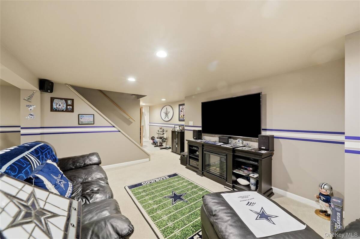
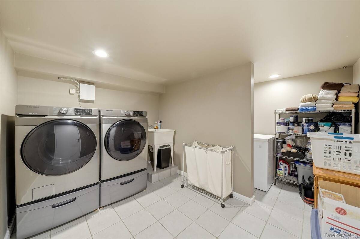
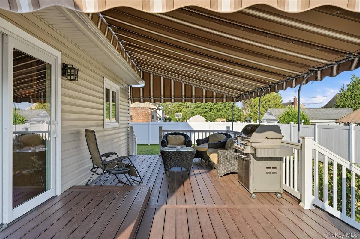
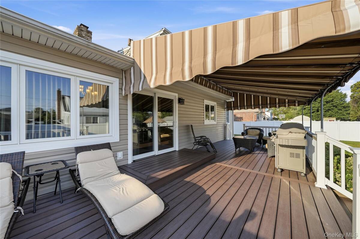
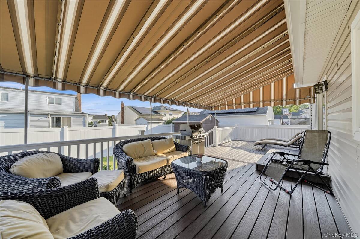
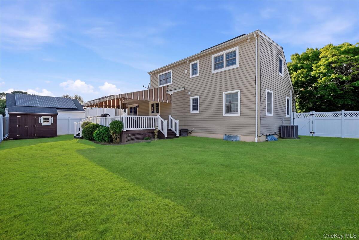
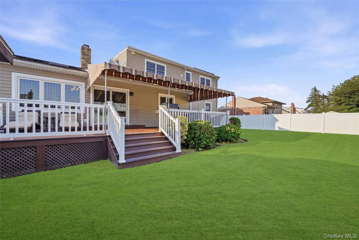
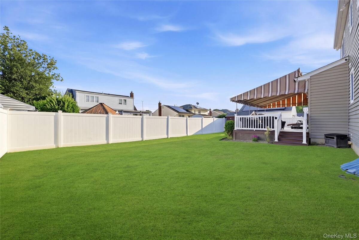
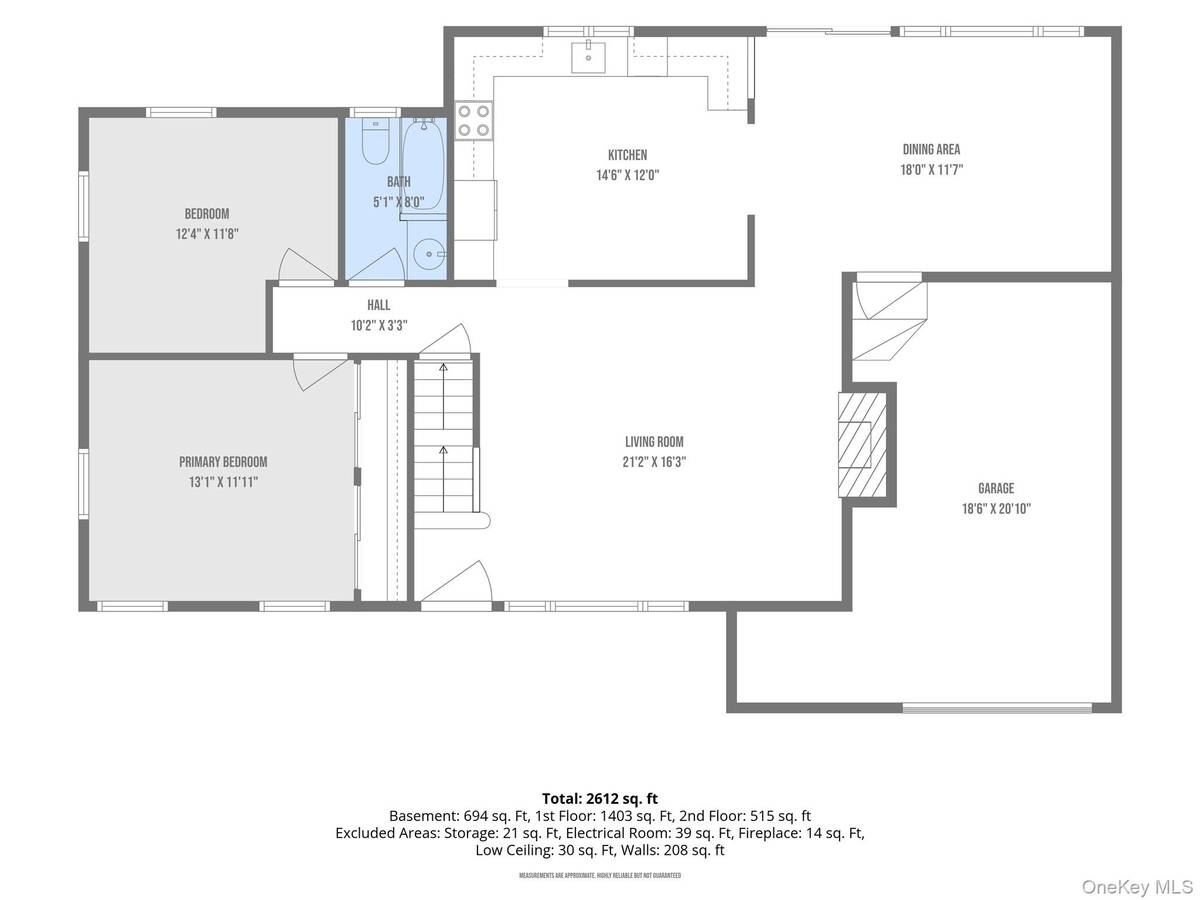
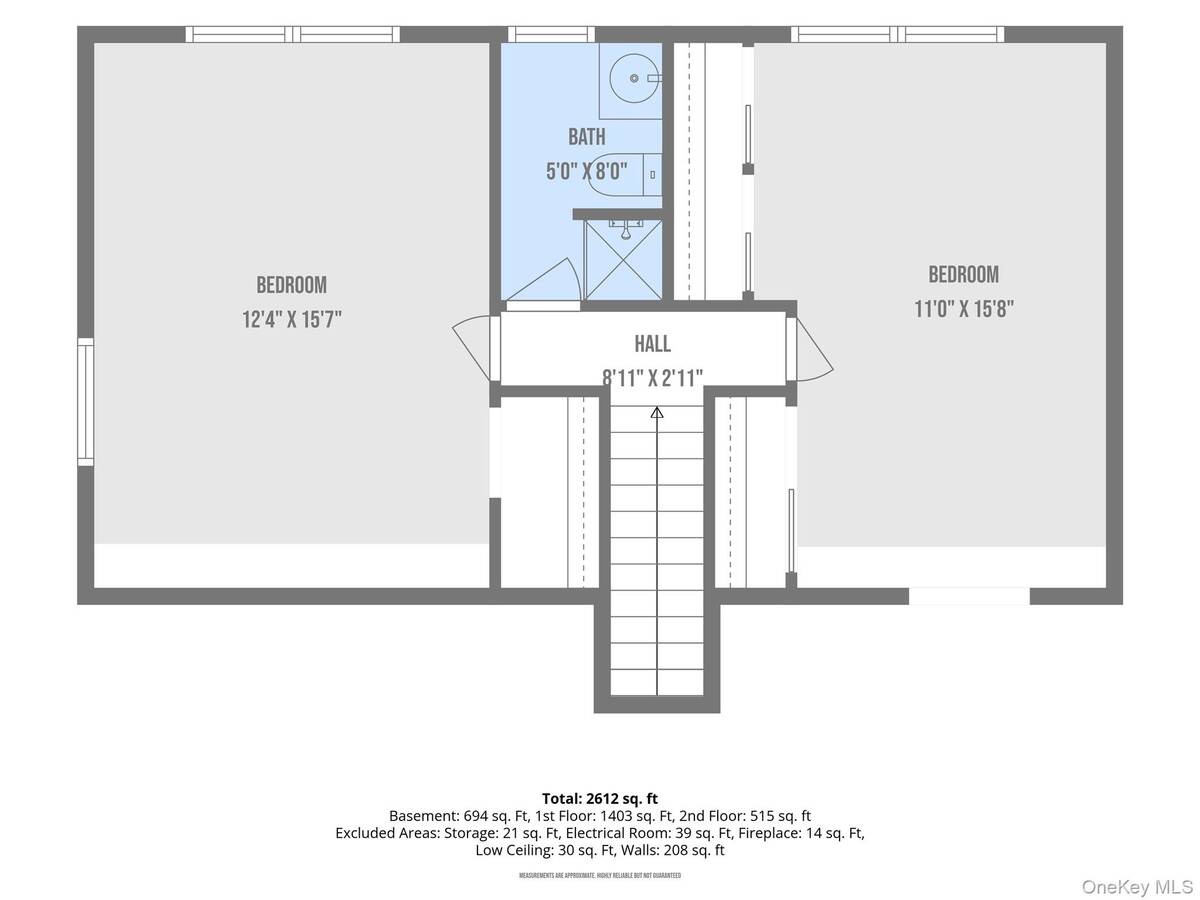
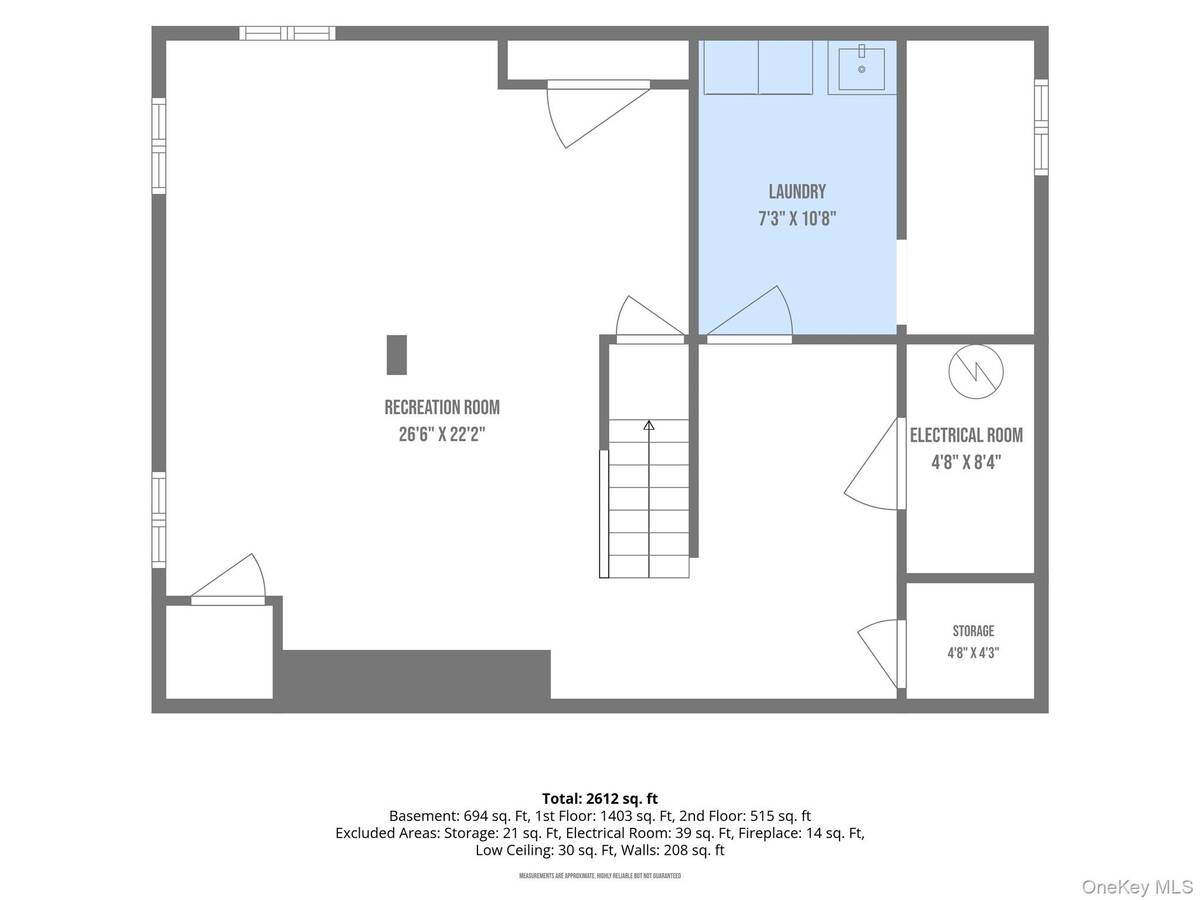
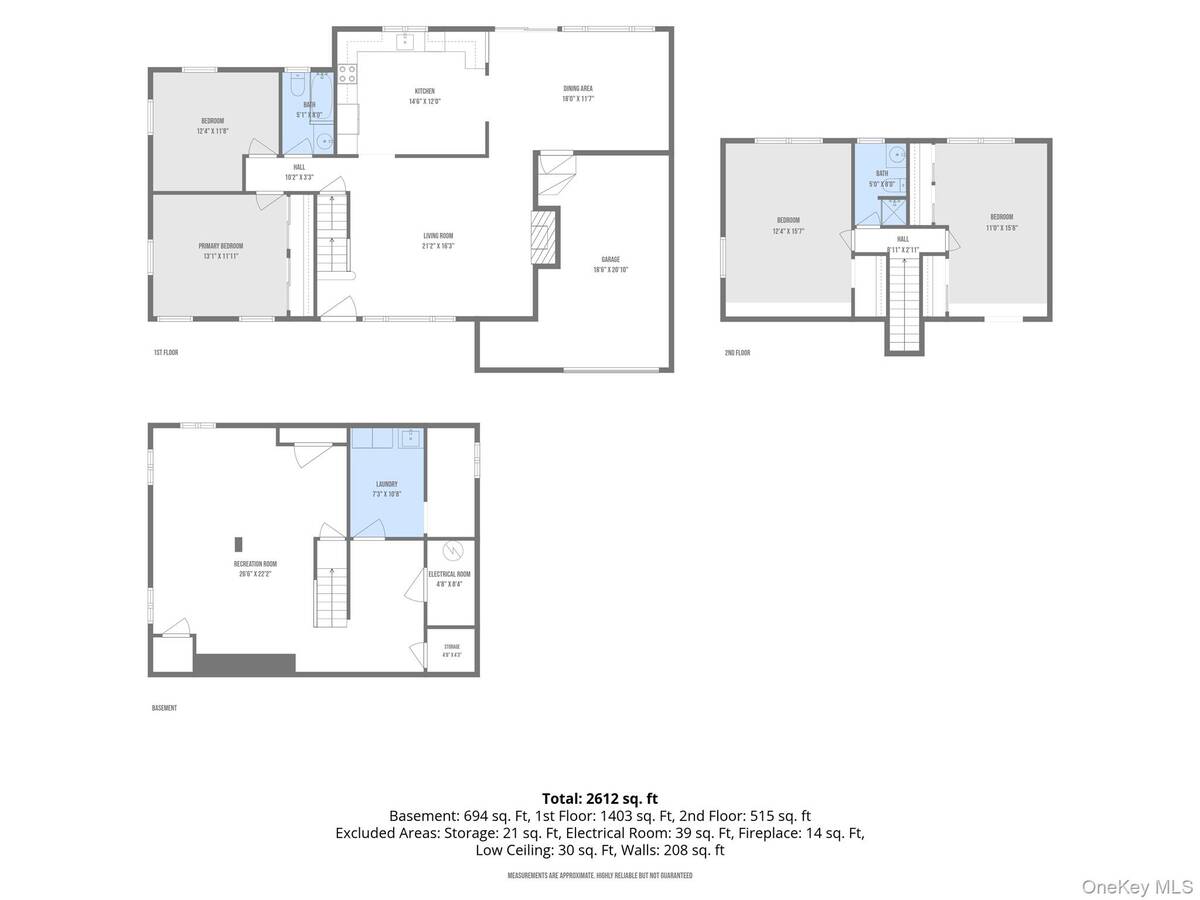
Welcome home to this beautifully updated and well maintained, move-in ready 4-bedroom, 2-bath Cape, ideally located in the highly sought-after Plainedge School District. Step inside to find bright, inviting living spaces highlighted by skylights that fill the home with natural light and a cozy fireplace that creates the perfect gathering place. The spacious layout offers a living room with fireplace, an eat in kitchen with stainless steel appliances, dining room, 4 generously sized bedrooms, two full bathrooms, and a finished basement with a dedicated laundry room. One of this home's standout features is the owned solar panel system, offering tremendous long-term savings and energy efficiency. With an incredibly low monthly cost of just $12, you'll enjoy significantly reduced electric bills while benefiting from clean, renewable energy-a rare and valuable advantage that helps keep monthly expenses remarkably affordable. Additional features include Andersen Renewal windows, new architectural roof, a one-car garage with an oversized loft for additional storage, outdoor Trex deck with covered awning, in-ground sprinklers, a state-of-the-art 4K security camera system with alarm for added peace of mind, and thoughtful updates throughout that make this home truly turnkey. Conveniently located near shopping, parks, restaurants, public transportation as well as nearby access to major highways. Don't miss the opportunity to make this Massapequa home your dream home today!
Property Details
  • 4 Total Bedrooms
  • 2 Full Baths
  • 2077 SF (AG)
  • 2077 SF (Total)
  • 0.17 Acres
  • 7200 SF Lot
  • Built in 1947
  • Cape Cod Style
  • Lower Level: Finished
Interior Features
  • Oven/Range
  • Refrigerator
  • Dishwasher
  • Microwave
  • Washer
  • Dryer
  • Stainless Steel
  • Hardwood Flooring
  • 7 Rooms
  • First Floor Primary Bedroom
  • 1 Fireplace
  • Baseboard
  • Hot Water
  • Oil Fuel
  • Central A/C
Exterior Features
  • 1 Garage Space
  • Community Water
  • Community Septic
  • Deck
  • Fence
Taxes and Fees
  • $15,066 Total Tax
Listed By
Signature Premier Properties
Office: 516-799-7100
Signature Premier Properties
Office: 516-799-7100
Request More Information
Request Showing
Role Agent Buyer
Your Preferred Date & Time
Showing Type:
Request Cobroke

If you're not a member, fill in the following form to request cobroke participation.

Mortgage Calculator

Estimate your mortgage payment, including the principal and interest, taxes, insurance, HOA, and PMI.

The amount you plan to offer for a home.
Cash you can pay when you close.
Varies depending on lender and credit score.
Affects interest rates. 30- or 15-year loans are standard.
Amortization Schedule

Advanced Options

Percentage of home's value. Varies by area.
Based on average insurance costs nationally.
Required if down payment is less than 20%. Rate depends on lender and credit score.
Fees paid in some shared complexes for maintenance.
Listing data is deemed reliable but is NOT guaranteed accurate.
Contact Us
Who Would You Like to Contact Today?

I want to contact an agent about this property!

I wish to provide feedback about the website functionality

Contact Agent
Your Name:
Email:
Phone:
Message:
Security: What is 6 minus 4?