395 Catfish Trail, New Market, VA 22844
|
|||||||||||||||||||||||||||||||||||||||||||||||||||||






|
|
||||||||||||||||||||||||||||||||||||||||||||||||
Virtual Tour
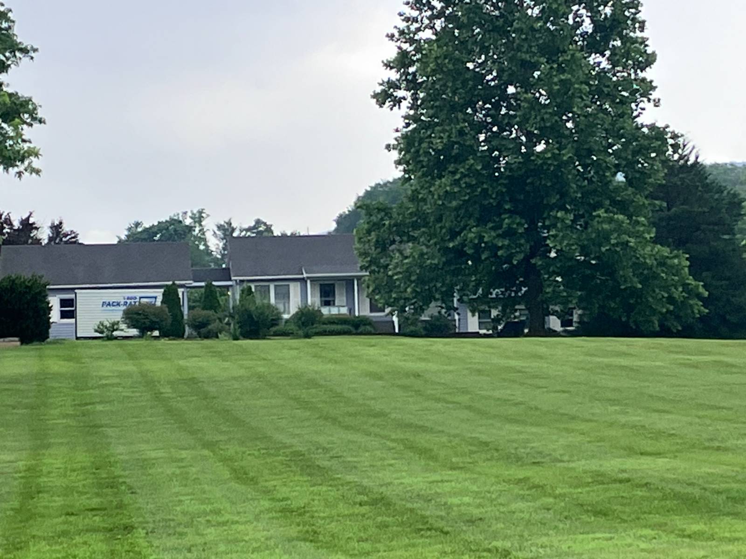
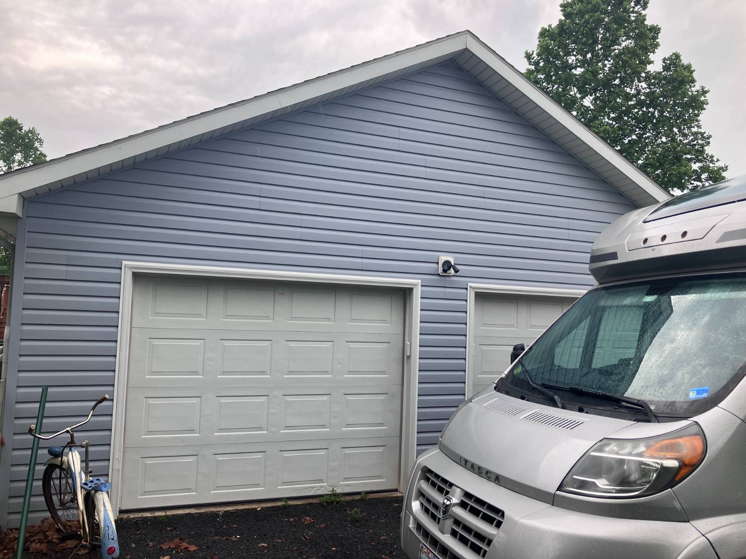
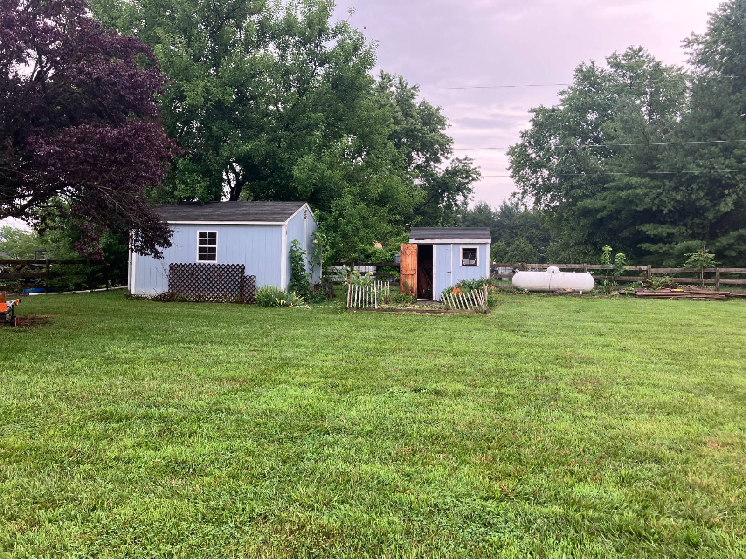
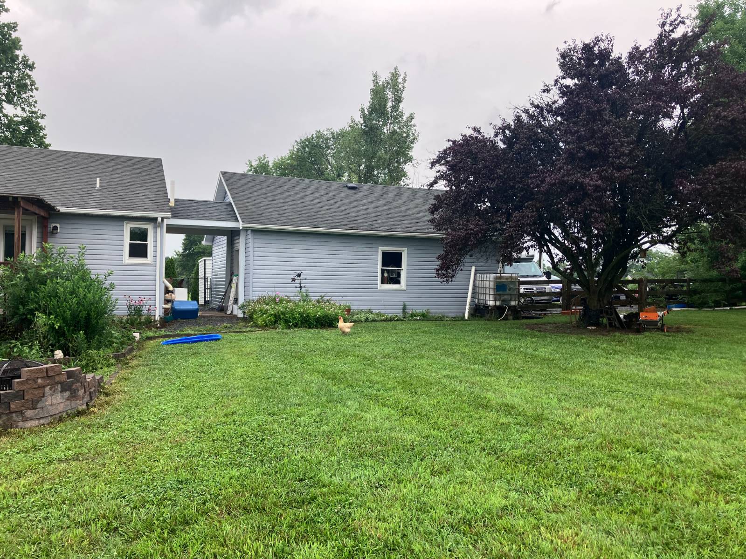
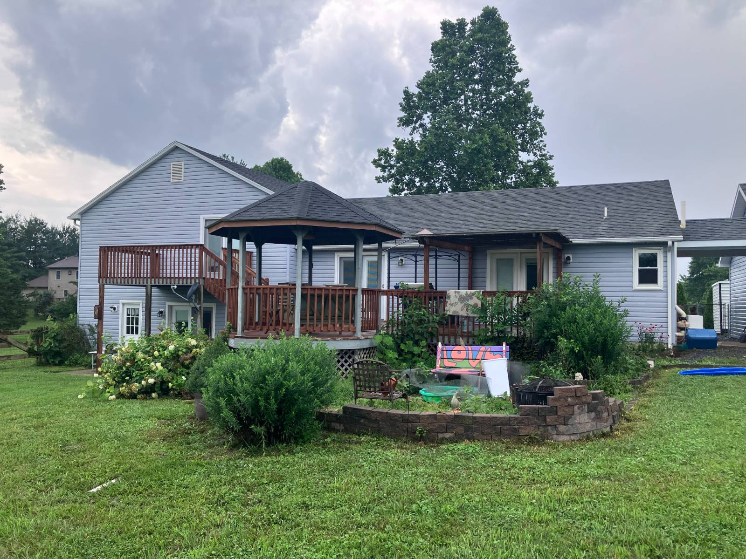
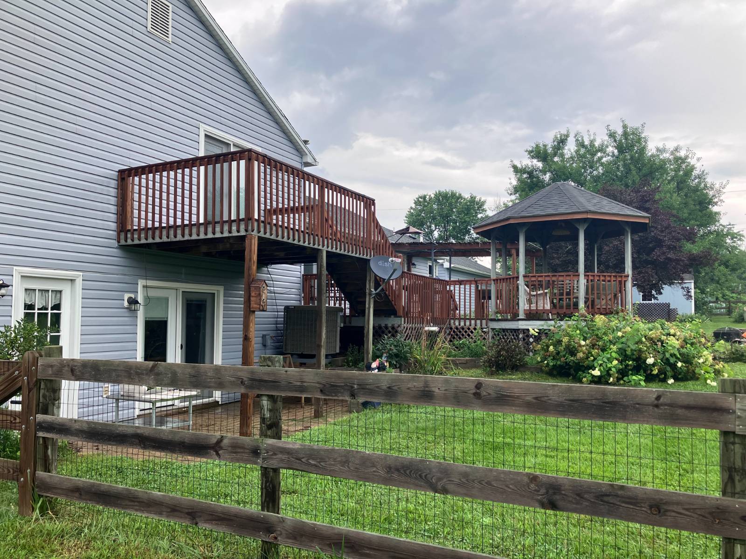
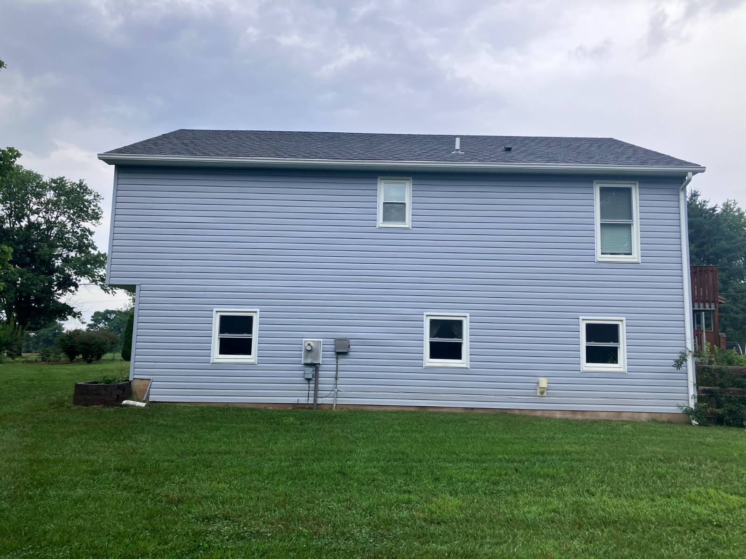
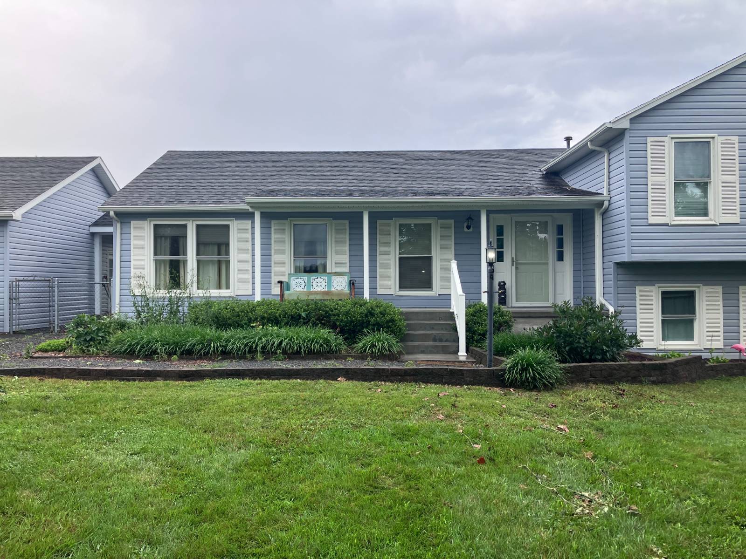
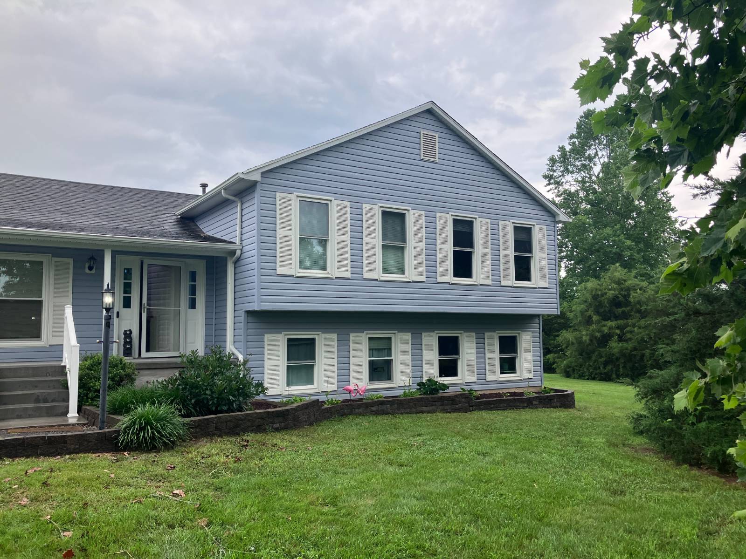
Five-bedroom homestead on 3 acres on a private roadCOMING SOON! Showings begin July 17. Looking for room to spread out? This well-maintained five-bedroom, three-and-a-half-bath home has plenty of space for the whole family, inside and out. The current owners have already taken care of the big-ticket items, including a new HVAC system (2026), Pella replacement windows, an updated 3-bedroom septic system, rebuilt decks, a new front porch, and an updated kitchen with soft-close cabinets and plenty of storage. Outside, you'll find a large, fenced backyard with room for kids, dogs, chickens, livestock, gardening-or all of the above. Enjoy evenings on the deck under the gazebo, pick fresh fruit from the established trees and berry bushes, or take advantage of the neighborhood's private river access. Tucked away in a quiet neighborhood just minutes from I-81 and Route 11, this home offers the perfect mix of country living and everyday convenience. Come see why the current owners have loved calling this place home. Professional pictures coming next week! |
Property Details
- 5 Total Bedrooms
- 3 Full Baths
- 1 Half Bath
- 2053 SF (AG)
- 999 SF (BG)
- 3052 SF (Total)
- 3.31 Acres
- Built in 1989
- Available 7/17/2026
- Split Level Style
- Lower Level: Partly Finished
Interior Features
- Open Kitchen
- Solid Surface Kitchen Counter
- Oven/Range
- Refrigerator
- Dishwasher
- Carpet Flooring
- Hardwood Flooring
- Vinyl Flooring
- Entry Foyer
- Living Room
- Dining Room
- Family Room
- Formal Room
- Den/Office
- Primary Bedroom
- en Suite Bathroom
- Walk-in Closet
- Bonus Room
- Great Room
- Kitchen
- Laundry
- First Floor Bathroom
- Heat Pump
- 1 Heat/AC Zones
- Electric Fuel
- Propane Fuel
- Central A/C
Exterior Features
- Masonry - Concrete Block Construction
- Vinyl Siding
- Asphalt Shingles Roof
- Detached Garage
- 2 Garage Spaces
- Private Well Water
- Private Septic
- Deck
- Fence
- Driveway
- Trees
- Subdivision: North Fork Farms
- Shed
- Mountain View
- Private View
- Scenic View
Taxes and Fees
- $23 per month Maintenance
- HOA: North Fork Farms Property Owners Association
- HOA Contact: 5402461417
Listed By
|
Lee & Associates
Office: 540-335-4882 Mobile: 540-335-4882 |
Request More Information
Request Showing
Mortgage Calculator
Estimate your mortgage payment, including the principal and interest, taxes, insurance, HOA, and PMI.
Amortization Schedule
Advanced Options
 ;
; ;
; ;
; ;
; ;
; ;
; ;
; ;
;
Listing data is deemed reliable but is NOT guaranteed accurate.
Contact Us
Who Would You Like to Contact Today?
I want to contact an agent about this property!
I wish to provide feedback about the website functionality
Contact Agent