4 McGuire Lane, Croton-on-Hudson, NY 10567

$1,600,000 Sold Price
Sold on 4/15/2026
3 Beds
3 Baths
2648 SF
Built In 1974
 
Listing ID 11668082
Property Type Residential
County Westchester
School Croton-Harmon
Total Tax $24,787
Tax ID 2289-068-005-00002-000-0001
FEMA Flood Map fema.gov/portal
Year Built 1974
Virtual Tour
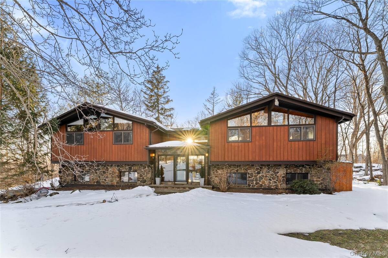
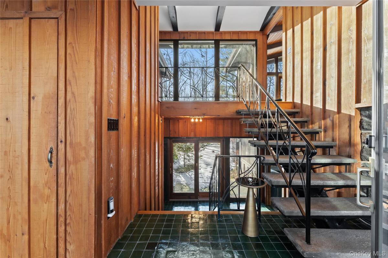
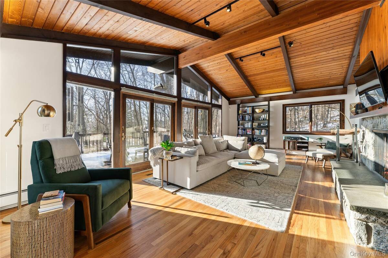
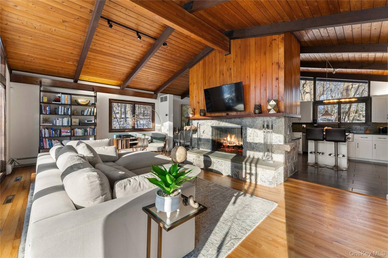
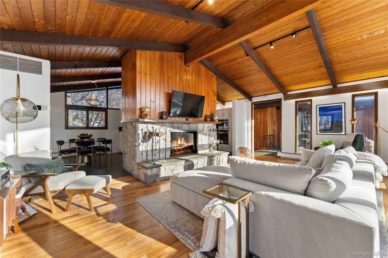
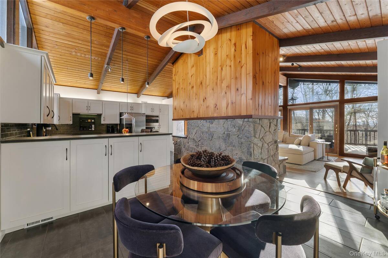
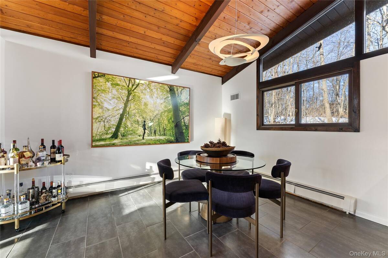
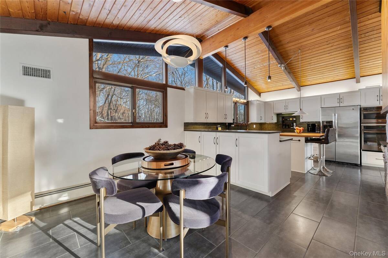
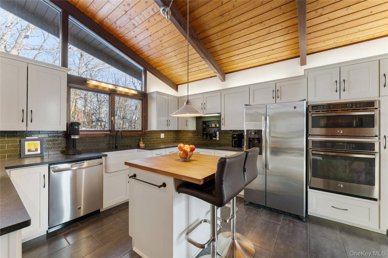
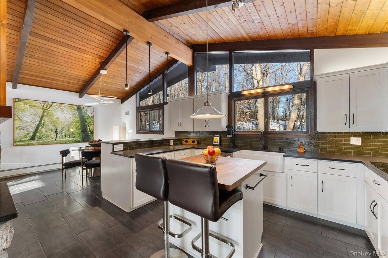
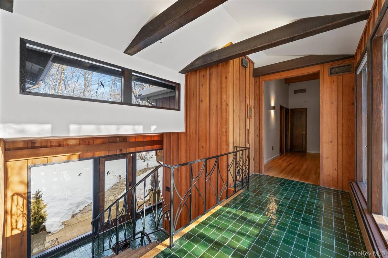
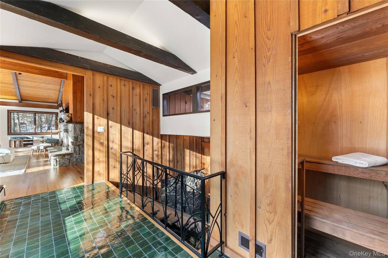
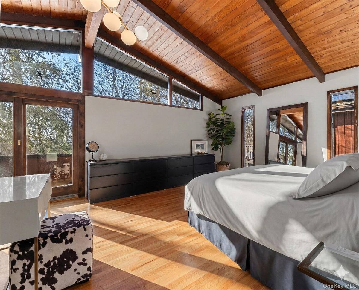
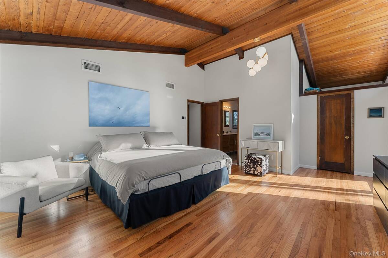
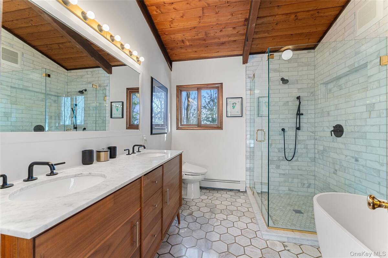
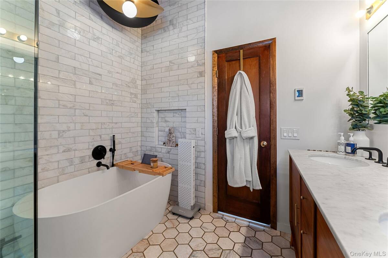
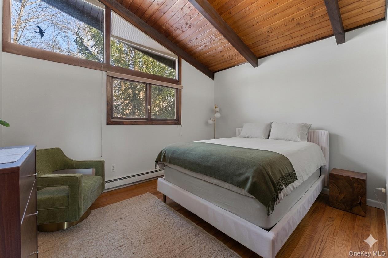
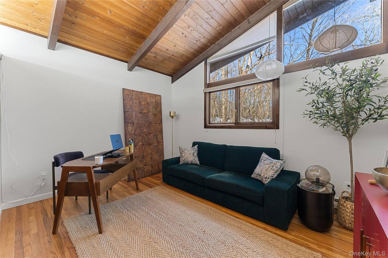
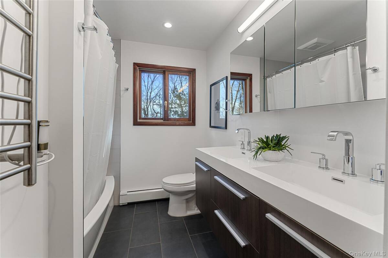
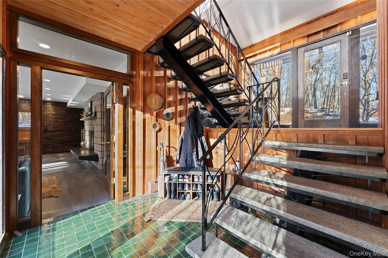
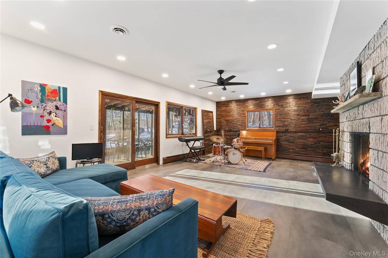
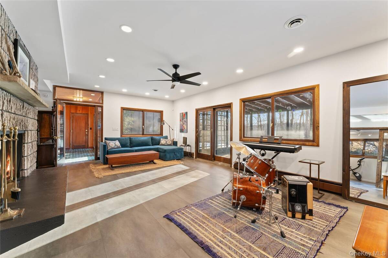
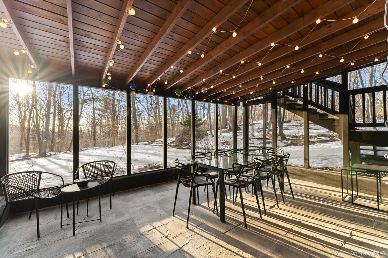
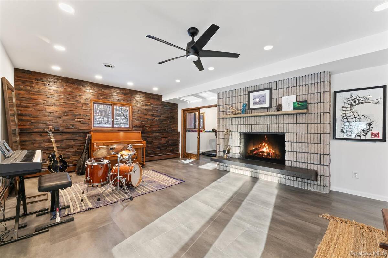
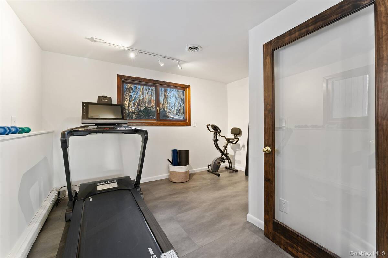
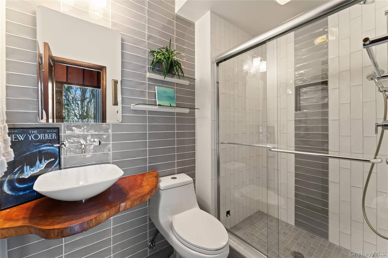
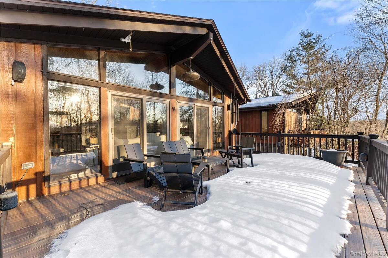
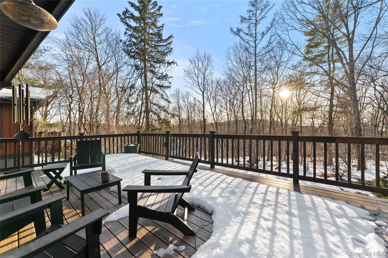
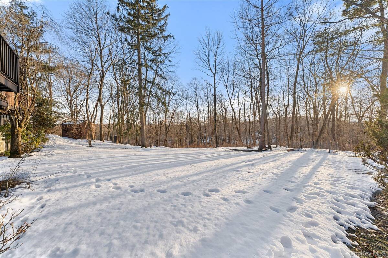
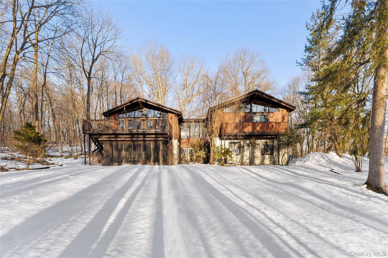
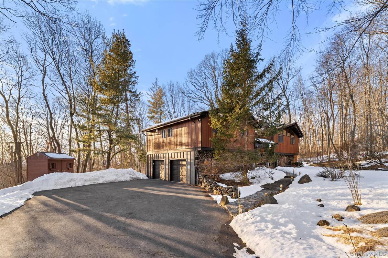
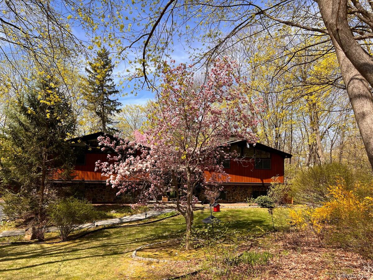
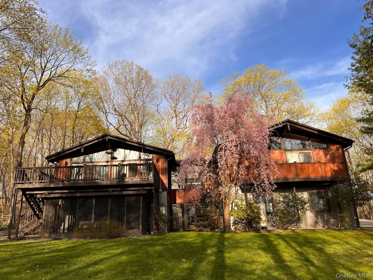
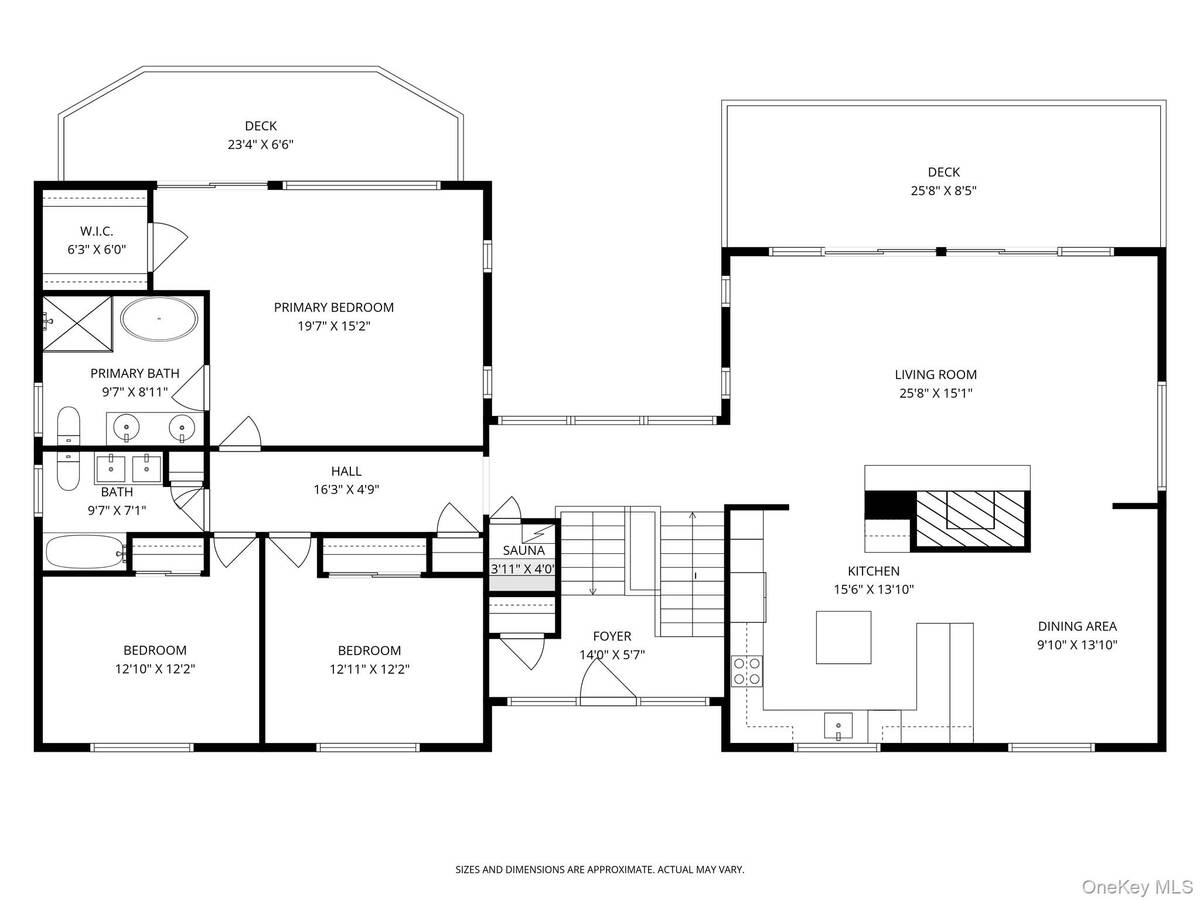
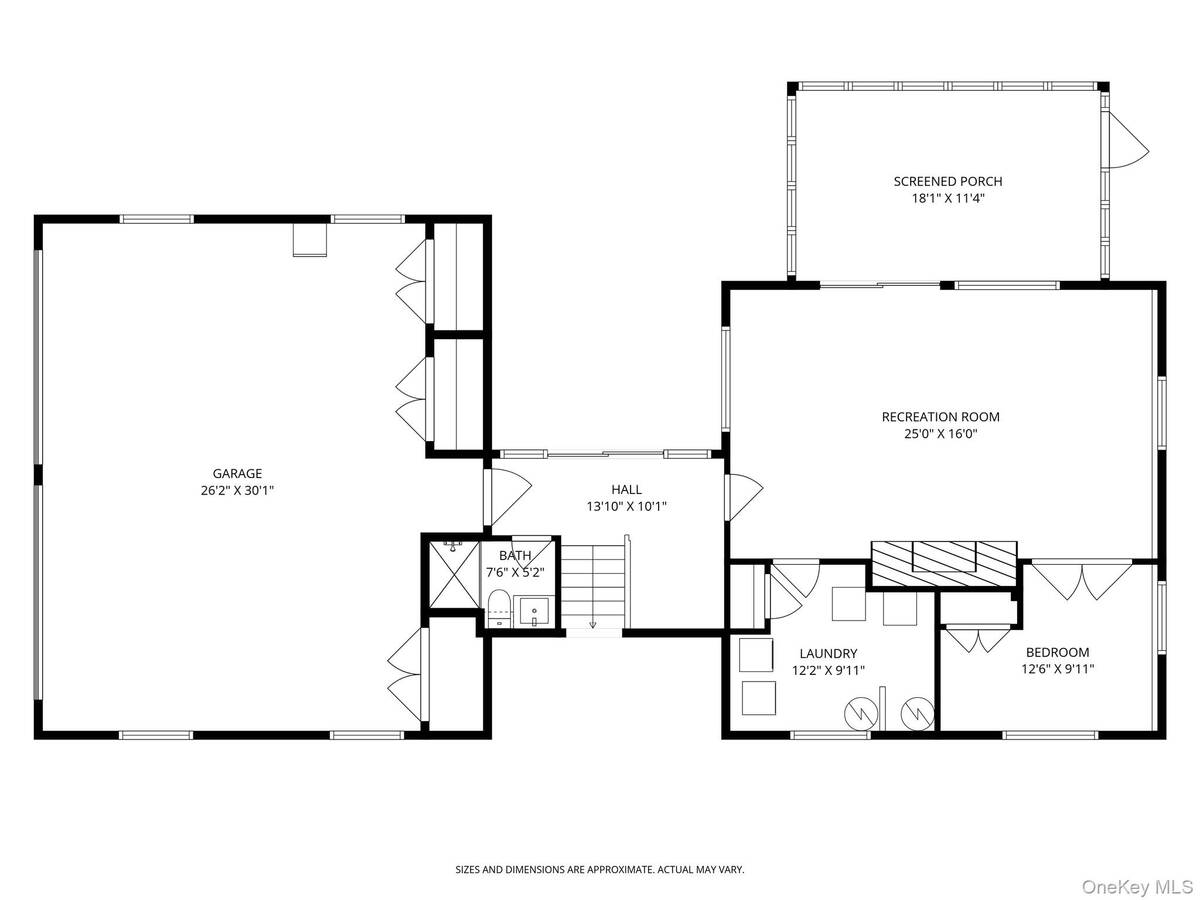
Welcome to 4 McGuire Lane, a beautifully updated mid-century modern retreat set on over two private acres in sought-after Croton-on-Hudson and surrounded by serene preserve land, offering privacy, a fenced-in yard, architectural character, and a peaceful natural setting just minutes from the village, riverfront, and train. This forward-thinking home is equipped with roof-mounted solar panels and an EV charging station, blending sustainable living with a dramatic architectural profile. Inside, expansive windows fill the main living space with natural light, highlighting soaring vaulted wood-plank ceilings, exposed dark structural beams, and a striking floor-to-ceiling stone fireplace that anchors the home's open living and dining areas. With three bedrooms and three renovated baths, the layout provides both comfort and flexibility, including a spacious primary suite with vaulted ceilings, walk-in closet and a spa-inspired bath featuring a walnut-toned double vanity, freestanding soaking tub, and glass-enclosed marble-style shower. A restorative dry sauna adds a wellness element to the home, while the walk-out lower level offers additional living space centered around a second stone fireplace and modern gray tile flooring. Outdoor living is equally inviting with expansive upper-level decking and a screened-in lower-level patio with stone floors and string lighting, creating an ideal setting for relaxed evenings and entertaining. Located a short drive from the iconic New Croton Dam and just minutes from the village and the Croton-Harmon station, offering a convenient 50-minute express commute to Grand Central. This distinctive property perfectly blends classic design with the quiet beauty of the Hudson Valley.
Property Details
  • 3 Total Bedrooms
  • 3 Full Baths
  • 2648 SF (AG)
  • 2648 SF (Total)
  • 2.04 Acres
  • 88862 SF Lot
  • Built in 1974
  • Modern Style
  • Lower Level: Finished
Interior Features
  • Oven/Range
  • Refrigerator
  • Dishwasher
  • Microwave
  • Washer
  • Dryer
  • Stainless Steel
  • 8 Rooms
  • Walk-in Closet
  • 2 Fireplaces
  • Forced Air
  • Oil Fuel
  • Solar Fuel
  • Central A/C
Exterior Features
  • Stone Siding
  • 2 Garage Spaces
  • Private Well Water
  • Private Septic
  • Fence
Taxes and Fees
  • $24,787 Total Tax
Sale Information
  • Sold on 4/15/2026
  • Sold for $1,600,000
Previously Listed By
Compass Greater NY, LLC
Office: 914-327-2777
Request More Information
Request Showing
Role Agent Buyer
Your Preferred Date & Time
Showing Type:

Mortgage Calculator

Estimate your mortgage payment, including the principal and interest, taxes, insurance, HOA, and PMI.

The amount you plan to offer for a home.
Cash you can pay when you close.
Varies depending on lender and credit score.
Affects interest rates. 30- or 15-year loans are standard.
Amortization Schedule

Advanced Options

Percentage of home's value. Varies by area.
Based on average insurance costs nationally.
Required if down payment is less than 20%. Rate depends on lender and credit score.
Fees paid in some shared complexes for maintenance.
Listing data is deemed reliable but is NOT guaranteed accurate.
Contact Us
Who Would You Like to Contact Today?

I want to contact an agent about this property!

I wish to provide feedback about the website functionality

Contact Agent
Your Name:
Email:
Phone:
Message:
Security: What is 6 minus 3?