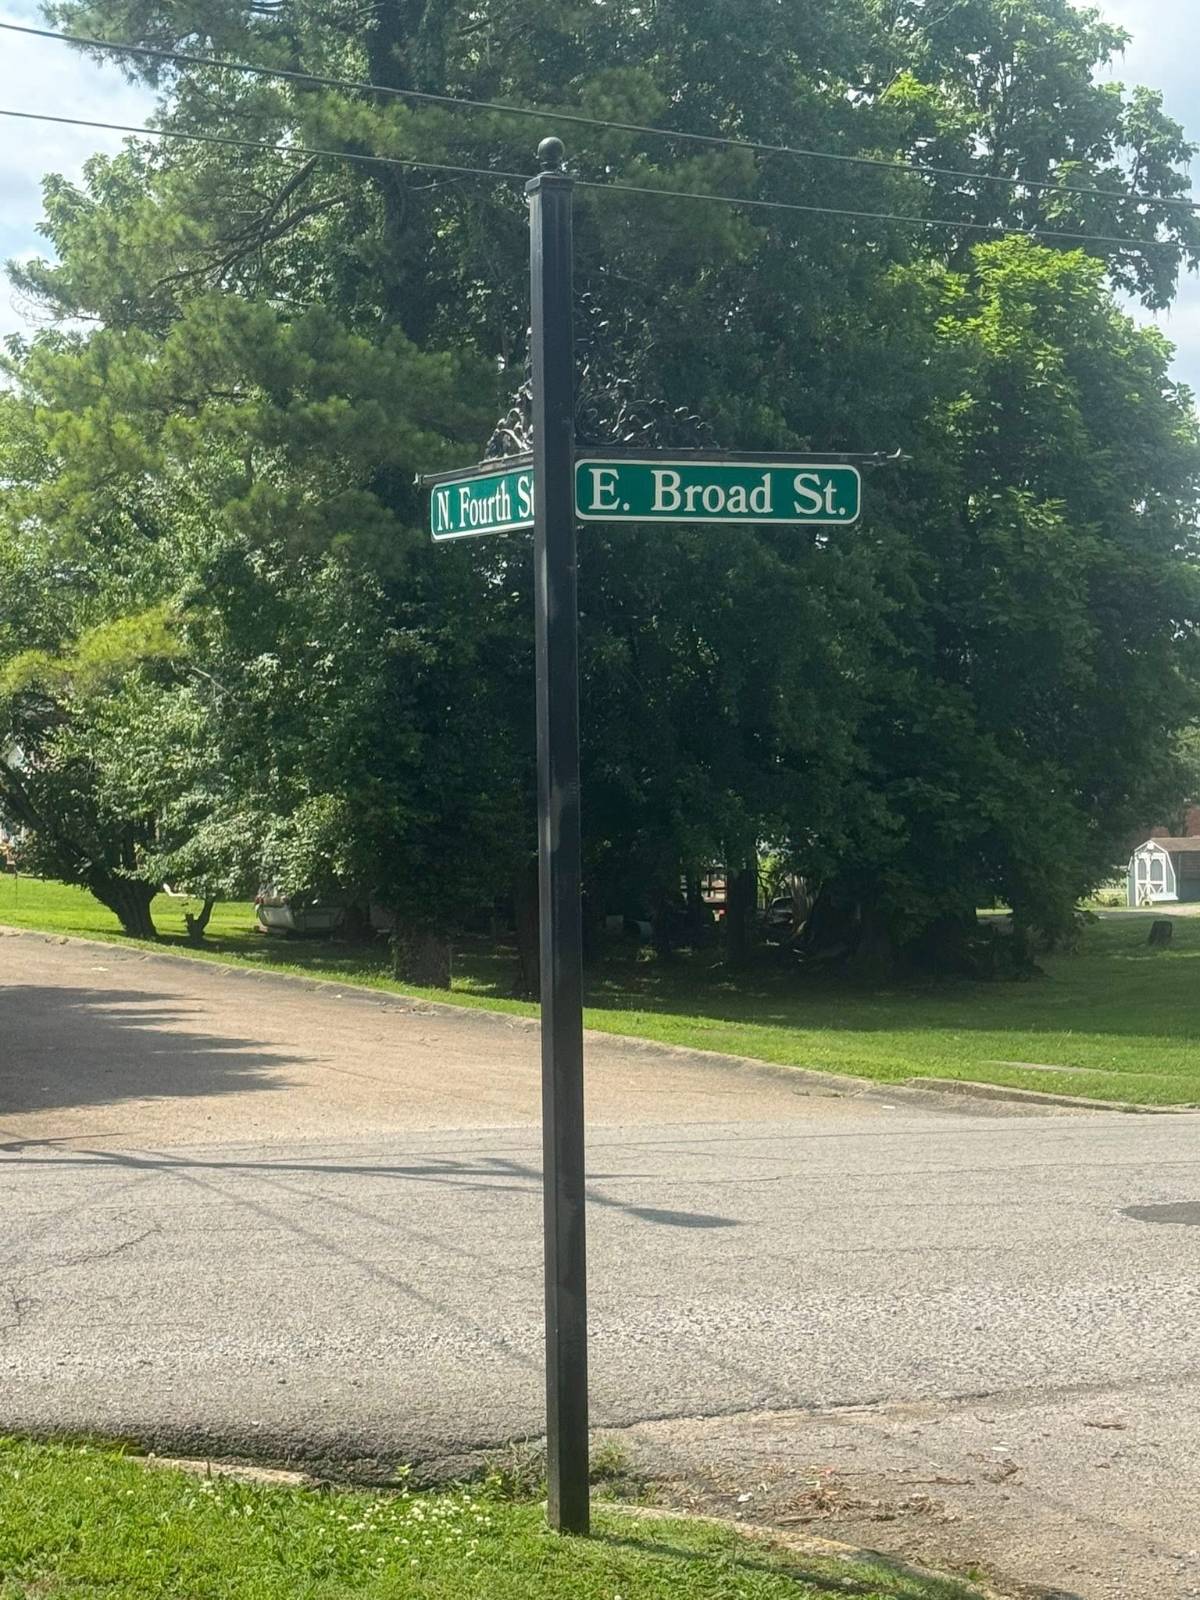
401 East Broad Street, Central City, KY 42330

$139,900 List Price
In Contract on 6/19/2026
3 Beds
1 Baths
1401 SF
Built In 1971
 
Listing ID 11816836
Property Type House (Attached)
County Muhlenberg
Neighborhood City Limits
School Central City Elementary, Muhlenberg Middle, Muhlenberg High
Tax ID 141-02-24-015.000
FEMA Flood Map fema.gov/portal
Year Built 1971
Virtual Tour

3-Bedroom 1-Bath Ranch Well Maintained Low Maint. One Level

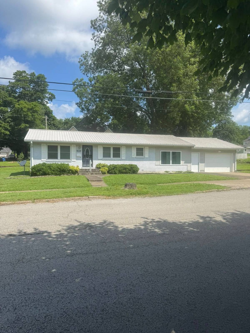
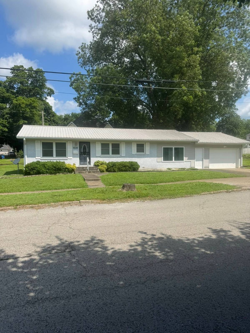
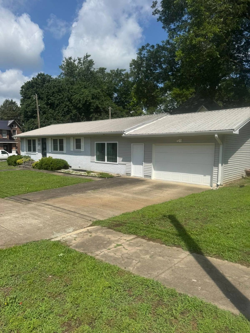
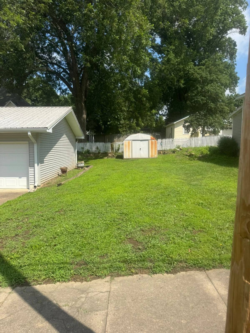
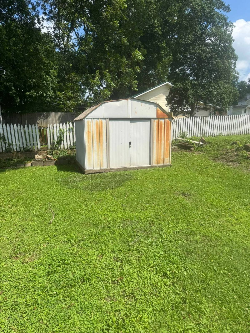
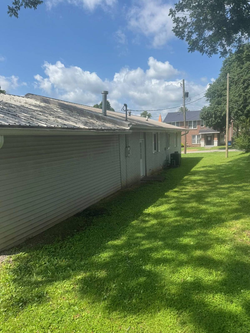
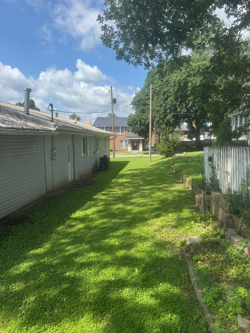
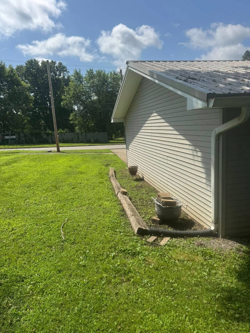
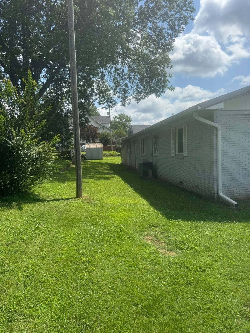
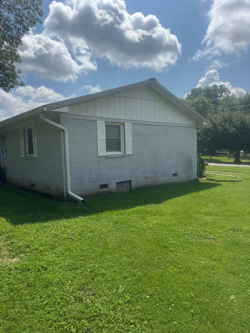
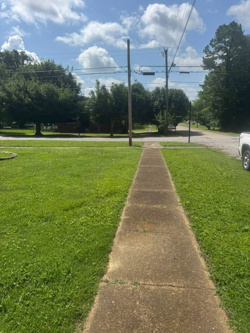
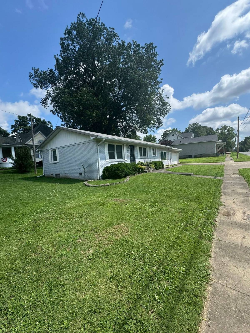
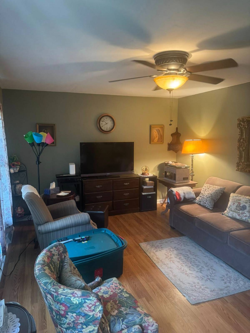
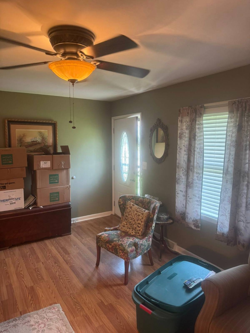
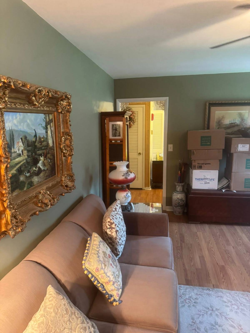
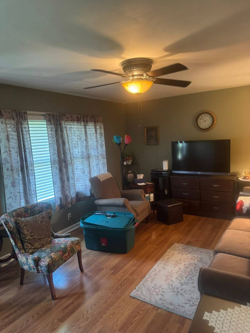
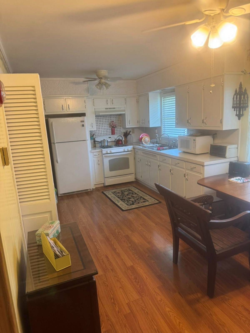
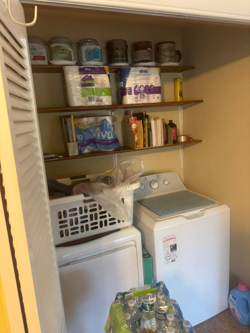
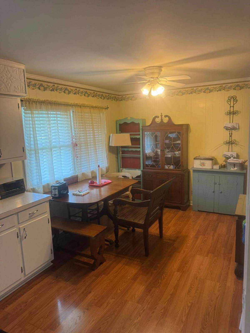
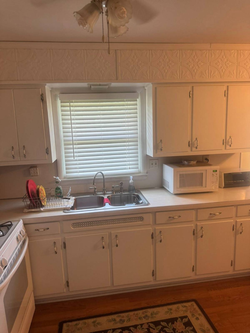
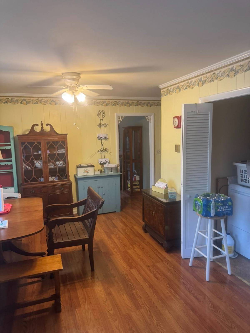
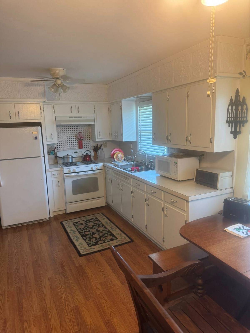
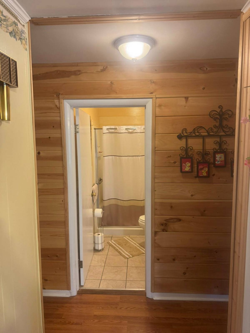
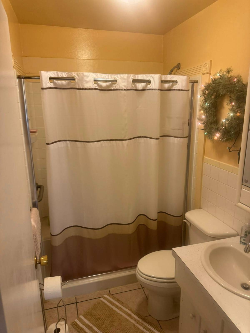
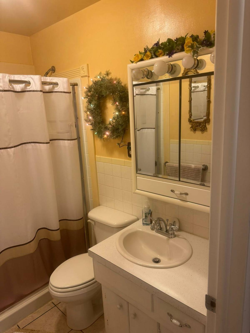
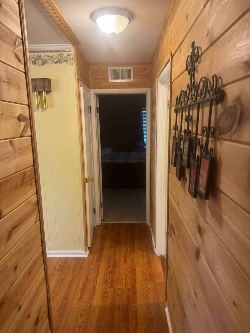
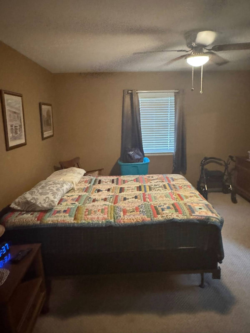
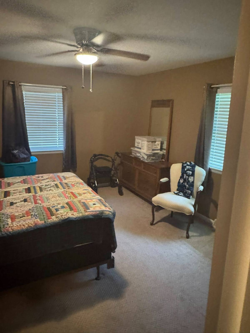
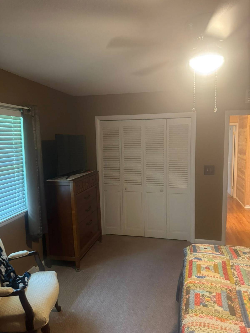
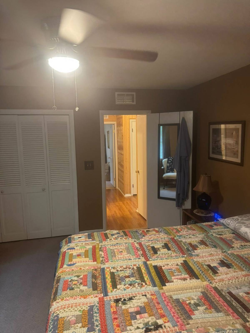
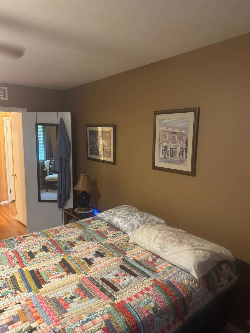
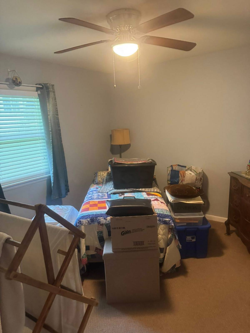
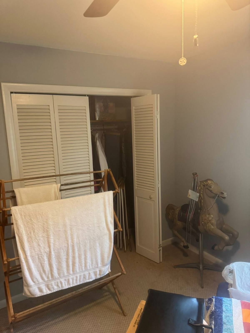
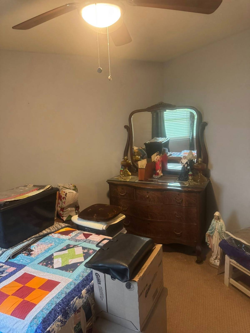
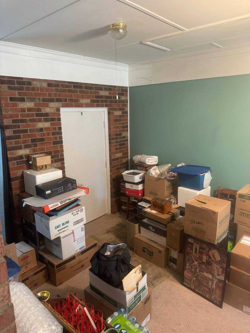
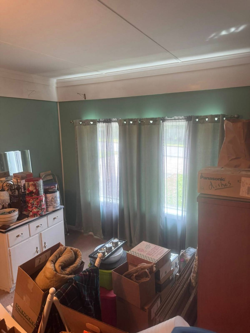
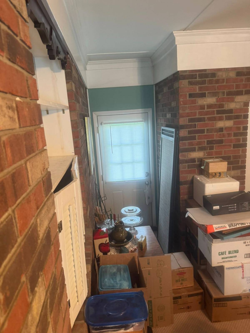
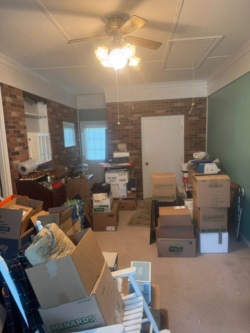
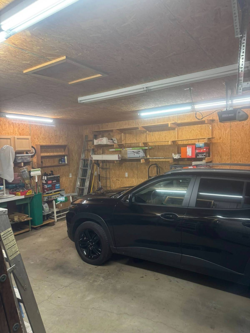
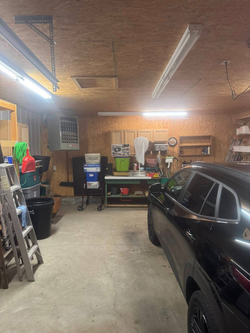
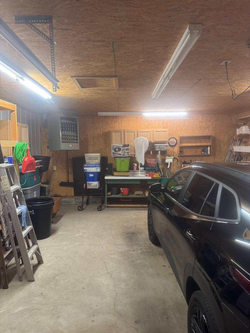
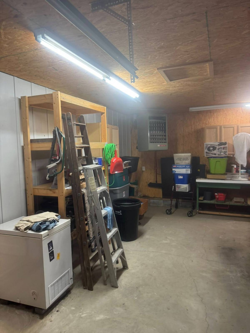
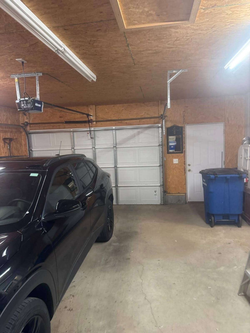
INTRODUCING 401 EAST BROAD STREET CENTRAL CITY, KY. We are classifying this home as a 3-Bedroom 1-Bath. We will let you know in the advertisement that one of the rooms we are classifying as a bedroom is the former garage that was converted into finished living space. It has a closet and a window but it has has the only entrance to the home from the new garage that was added on after original construction. There is an additional rear entrance to the home into this room. This is a large room and if a 3rd bedroom was not needed, it would also make a very nice family/TV room. This home is a one level brick and vinyl home with only one interior step down into the bedroom from the kitchen. Hand rails are installed on each set of steps (interior and exterior) making things easier on those who may have a little more difficulty with mobility. There is a nice larger living room and a spacious eat-in kitchen. The laundry closet is also in the kitchen area. The bathroom has a simple walk-in shower. The two additional bedrooms are located on each side of the bathroom giving easy access to it from each of these two rooms. The garage is an attached one-car plus spacious and would give you enough room for some storage and a work area. There is an additional metal storage building on the property This home has been really well maintained by the current and previous owners. It has a small easy-to-maintain yard that would provide you with enough space and shade to enjoy outdoor activities such as grilling or simply relaxing outside.
Property Details
  • 3 Total Bedrooms
  • 1 Full Bath
  • 1401 SF (AG)
  • 1401 SF (Total)
  • 0.18 Acres
  • Built in 1971
  • Renovated 2016
  • 1 Story
  • Available 6/10/2026
  • Ranch Style
Interior Features
  • Eat-In Kitchen
  • Laminate Kitchen Counter
  • Oven/Range
  • Refrigerator
  • Washer
  • Dryer
  • Carpet Flooring
  • Laminate Flooring
  • Linoleum Flooring
  • Living Room
  • Kitchen
  • Laundry
  • First Floor Bathroom
  • Forced Air
  • 1 Heat/AC Zones
  • Natural Gas Fuel
  • Natural Gas Avail
  • Central A/C
  • 200 Amps
Exterior Features
  • Masonry - Brick Construction
  • Brick Siding
  • Vinyl Siding
  • Metal Roof
  • Attached Garage
  • 1 Garage Space
  • Community Water
  • Municipal Sewer
  • Open Porch
  • Driveway
  • Corner
Listed By
Wright Choice of Kentucky Realty & Auction
Office: 270-820-2060
Mobile: 270-621-0094
Request More Information
Request Showing
Role Agent Buyer
Your Preferred Date & Time
Showing Type:

Mortgage Calculator

Estimate your mortgage payment, including the principal and interest, taxes, insurance, HOA, and PMI.

The amount you plan to offer for a home.
Cash you can pay when you close.
Varies depending on lender and credit score.
Affects interest rates. 30- or 15-year loans are standard.
Amortization Schedule

Advanced Options

Percentage of home's value. Varies by area.
Based on average insurance costs nationally.
Required if down payment is less than 20%. Rate depends on lender and credit score.
Fees paid in some shared complexes for maintenance.
Listing data is deemed reliable but is NOT guaranteed accurate.
Contact Us
Who Would You Like to Contact Today?

I want to contact an agent about this property!

I wish to provide feedback about the website functionality

Contact Agent
Your Name:
Email:
Phone:
Message:
Security: What is 6 plus 3?