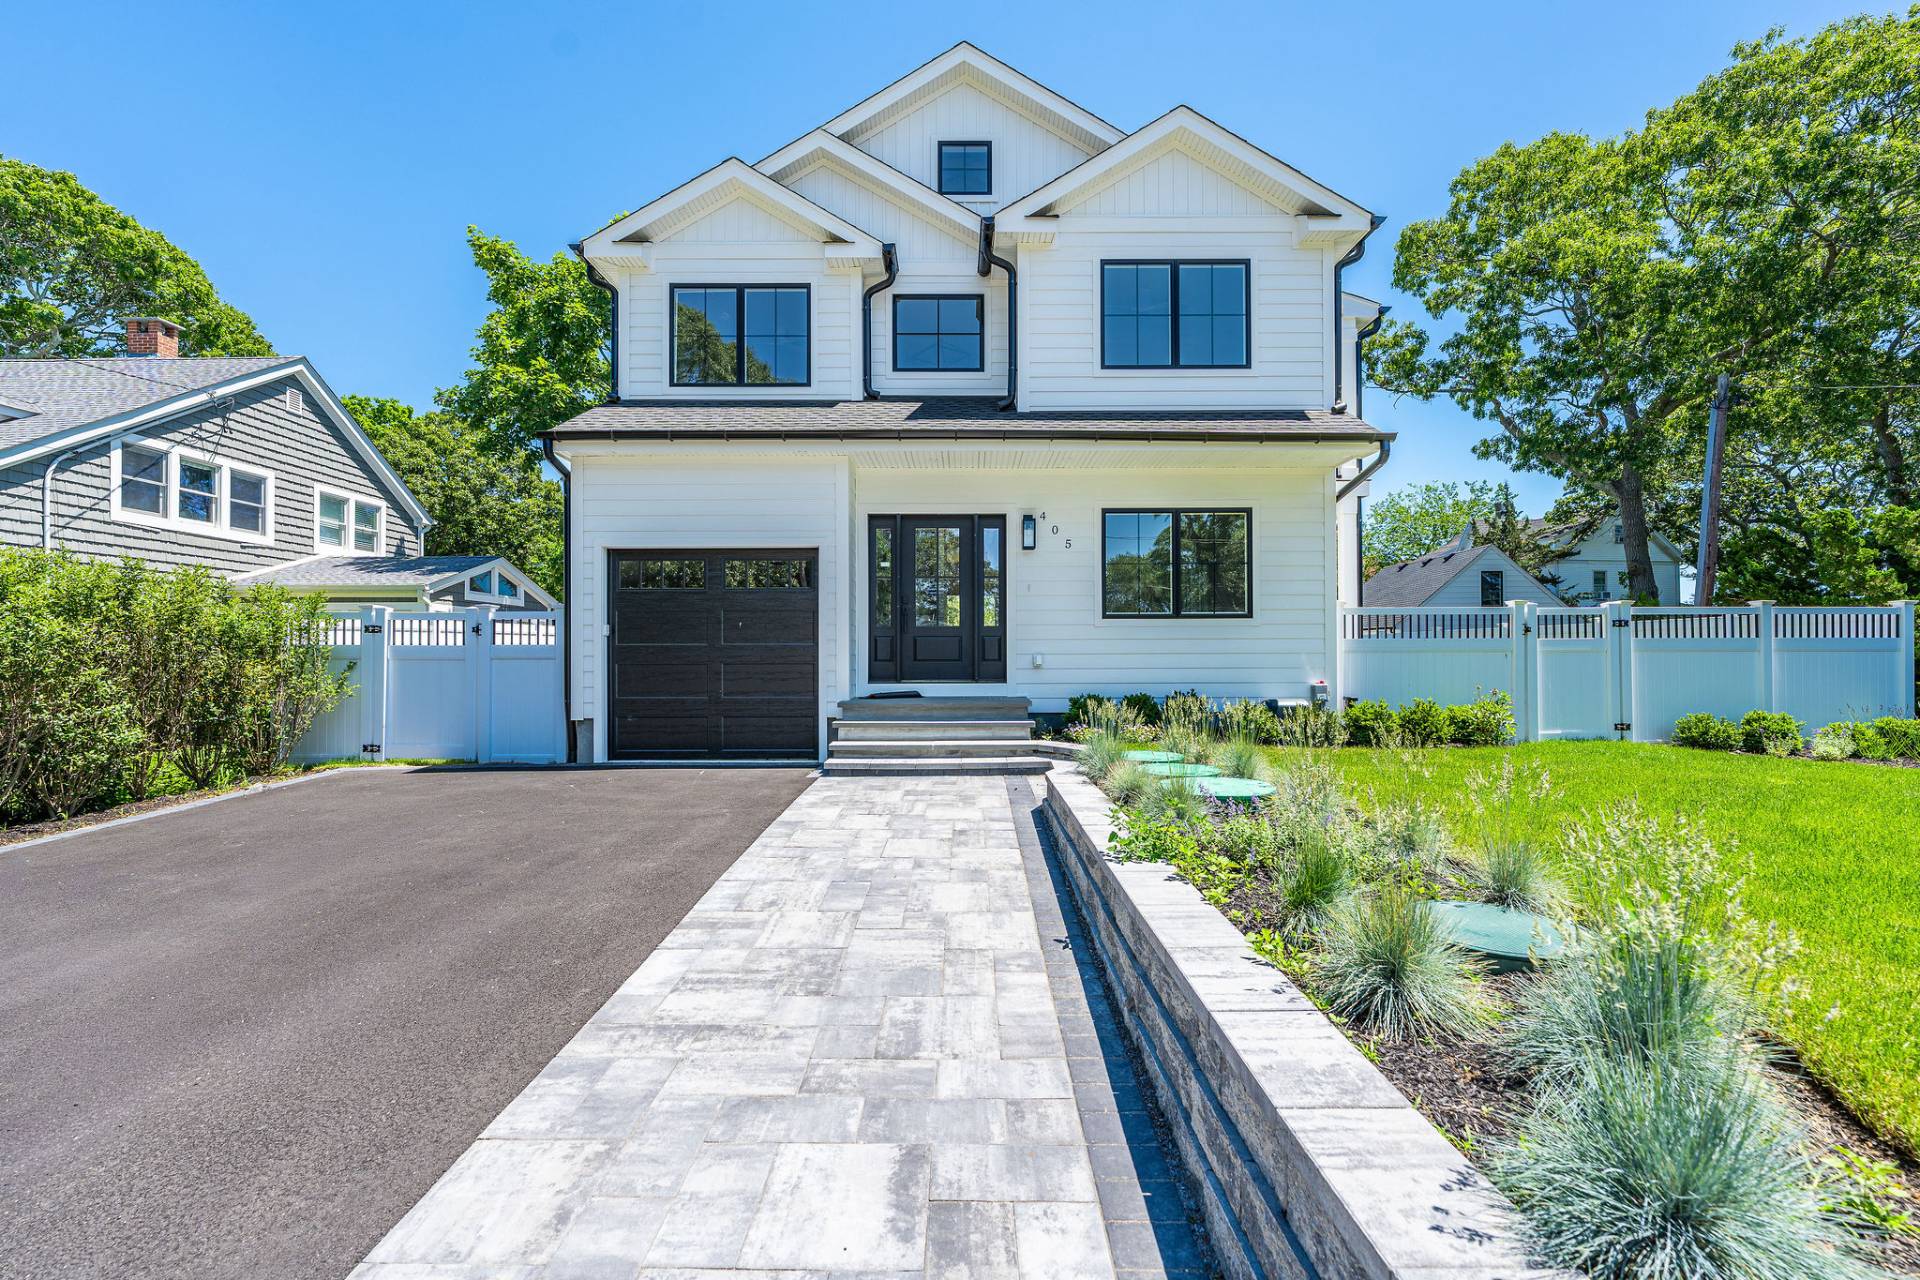
405 S Oakwood Drive, Laurel, NY 11948

$1,699,000 List Price
In Contract on 7/17/2026
4 Beds
2.5 Baths
2500 SF
Built In 2026
 
Listing ID 11850238
Property Type House
County Suffolk
Township Southold
Total Tax $6,709
Tax ID 1000-145.000-300-010.000
FEMA Flood Map fema.gov/portal
Year Built 2026
Virtual Tour
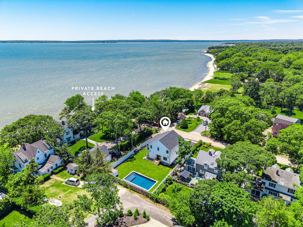
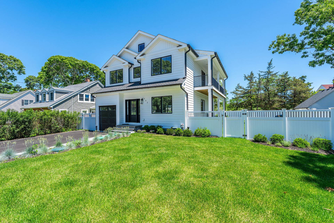
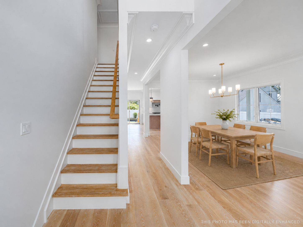
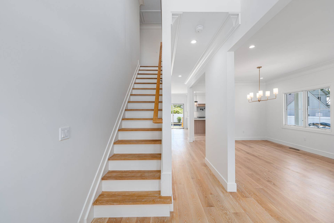
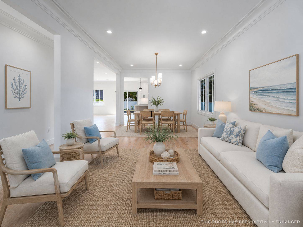
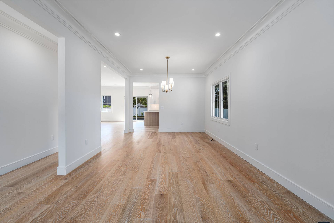
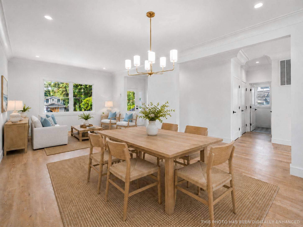
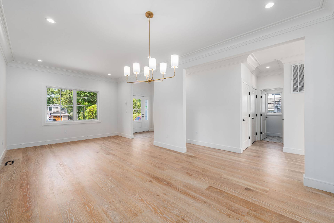
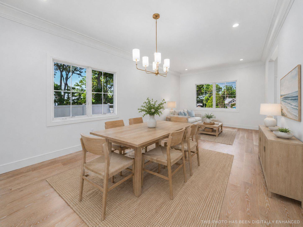
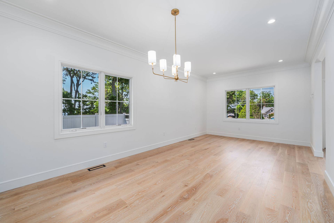
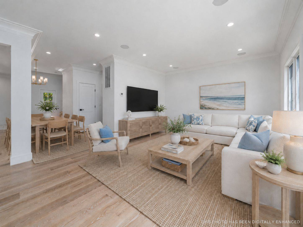
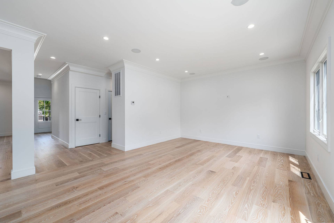
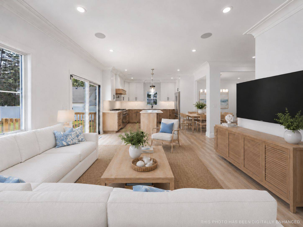
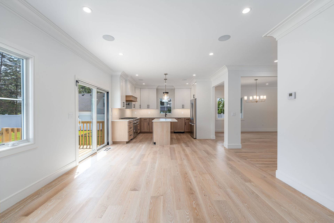
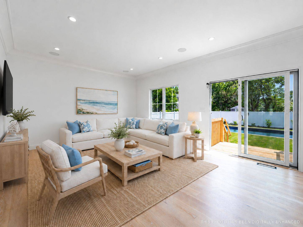
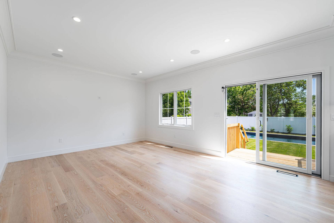
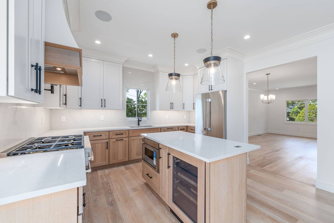
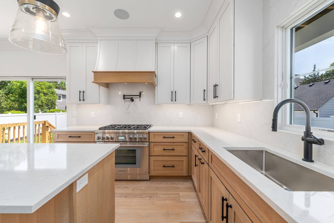
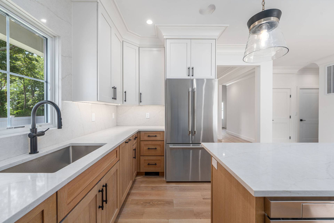
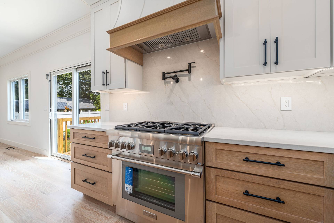
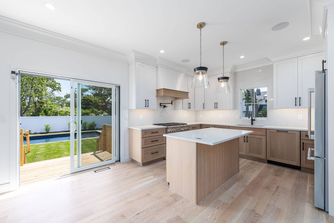
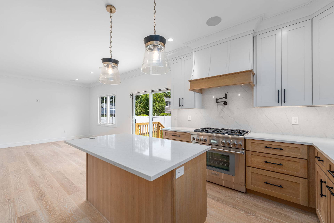
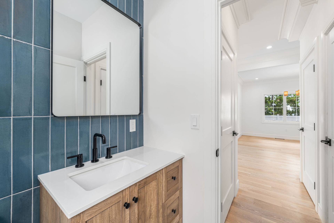
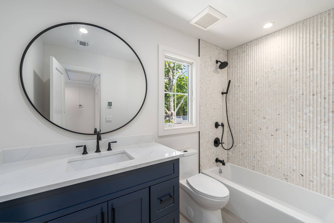
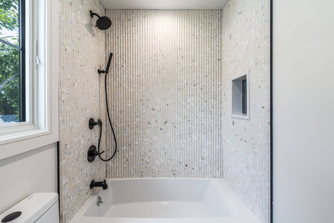
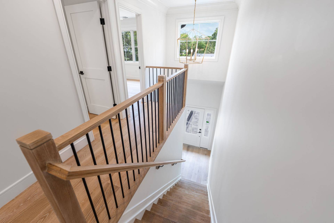
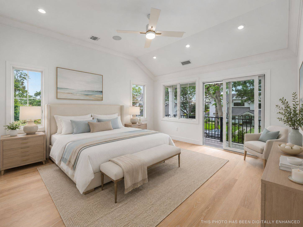
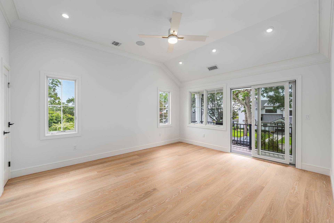
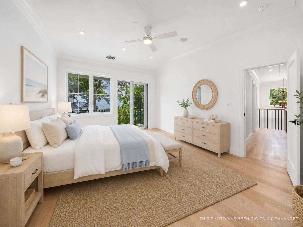
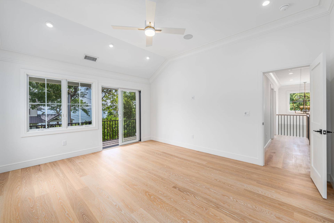
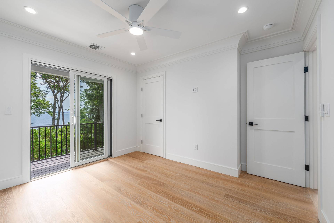
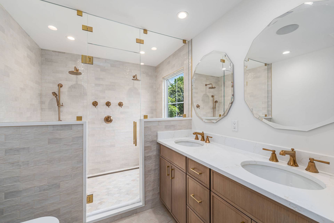
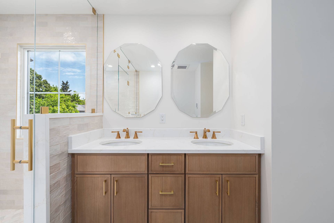
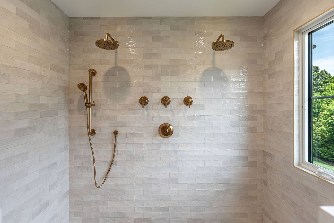
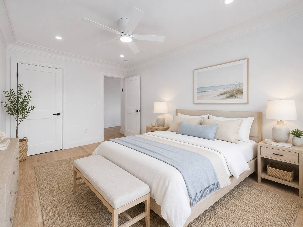
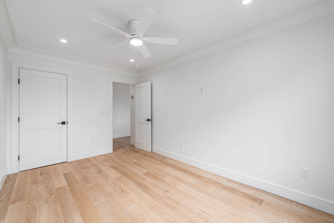
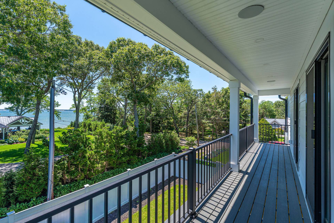
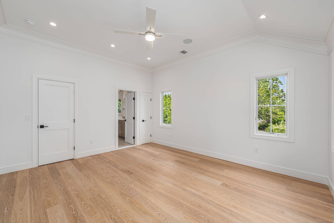
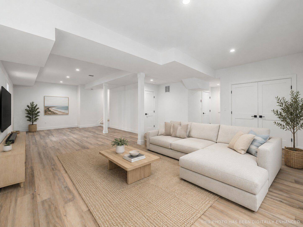
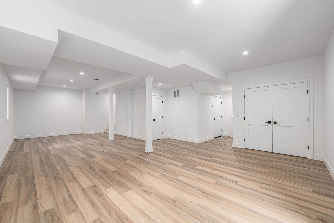
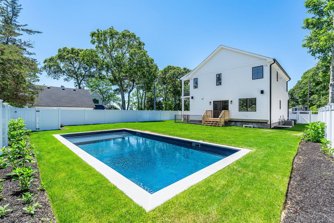
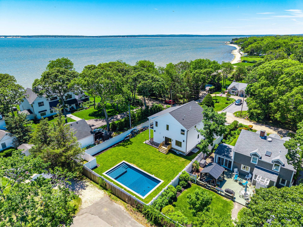
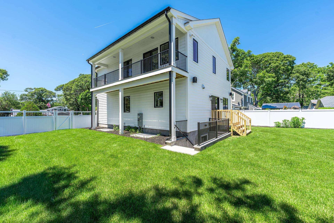
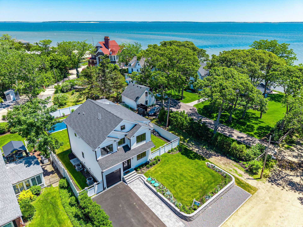
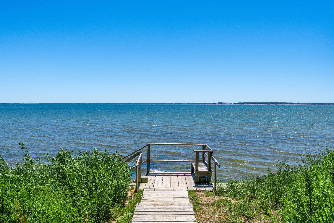
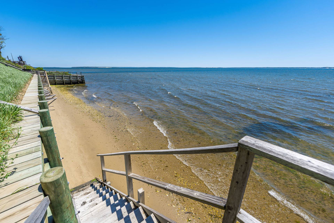
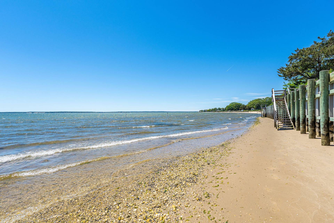
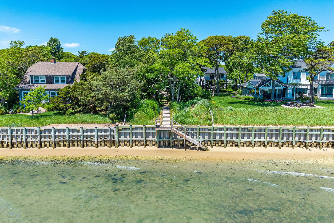
Set against the stunning backdrop of Peconic Bay, this new construction, luxury residence offers refined North Fork living with exceptional craftsmanship, high-end finishes, and modern amenities throughout. The home features expansive living spaces, a fully finished 9-foot lower level with outside access, and a spectacular primary suite with a private balcony overlooking the bay and a spa-inspired bath with dual rain showers and designer Kohler fixtures. At the center of the home is a gourmet kitchen equipped with custom Mouser cabinetry and a full suite of Thermador Home Connect smart appliances. Additional highlights include Andersen 400 Series windows, two-zone central air, a Navien tankless water heater, and a Lift Master garage system. Resort-style outdoor amenities include professionally landscaped grounds, an in-ground sprinkler system, integrated outdoor speakers, and a 16' x 32' saltwater pool with tanning ledge, LED lighting, and Pentair smart automation. Completing this exceptional offering are deeded beach access, mooring rights, and beautiful water views. Ideally located near renowned vineyards, restaurants, farm stands, and beaches, this home embodies the best of the North Fork lifestyle.
Property Details
  • 4 Total Bedrooms
  • 2 Full Baths
  • 1 Half Bath
  • 2500 SF (AG)
  • 2500 SF (Total)
  • 0.19 Acres
  • Built in 2026
  • 2 Stories
  • Available 6/08/2026
  • Colonial Style
  • Full Basement
  • Lower Level: Finished, Walk Out
Interior Features
  • Eat-In Kitchen
  • Quartz Kitchen Counter
  • Oven/Range
  • Microwave
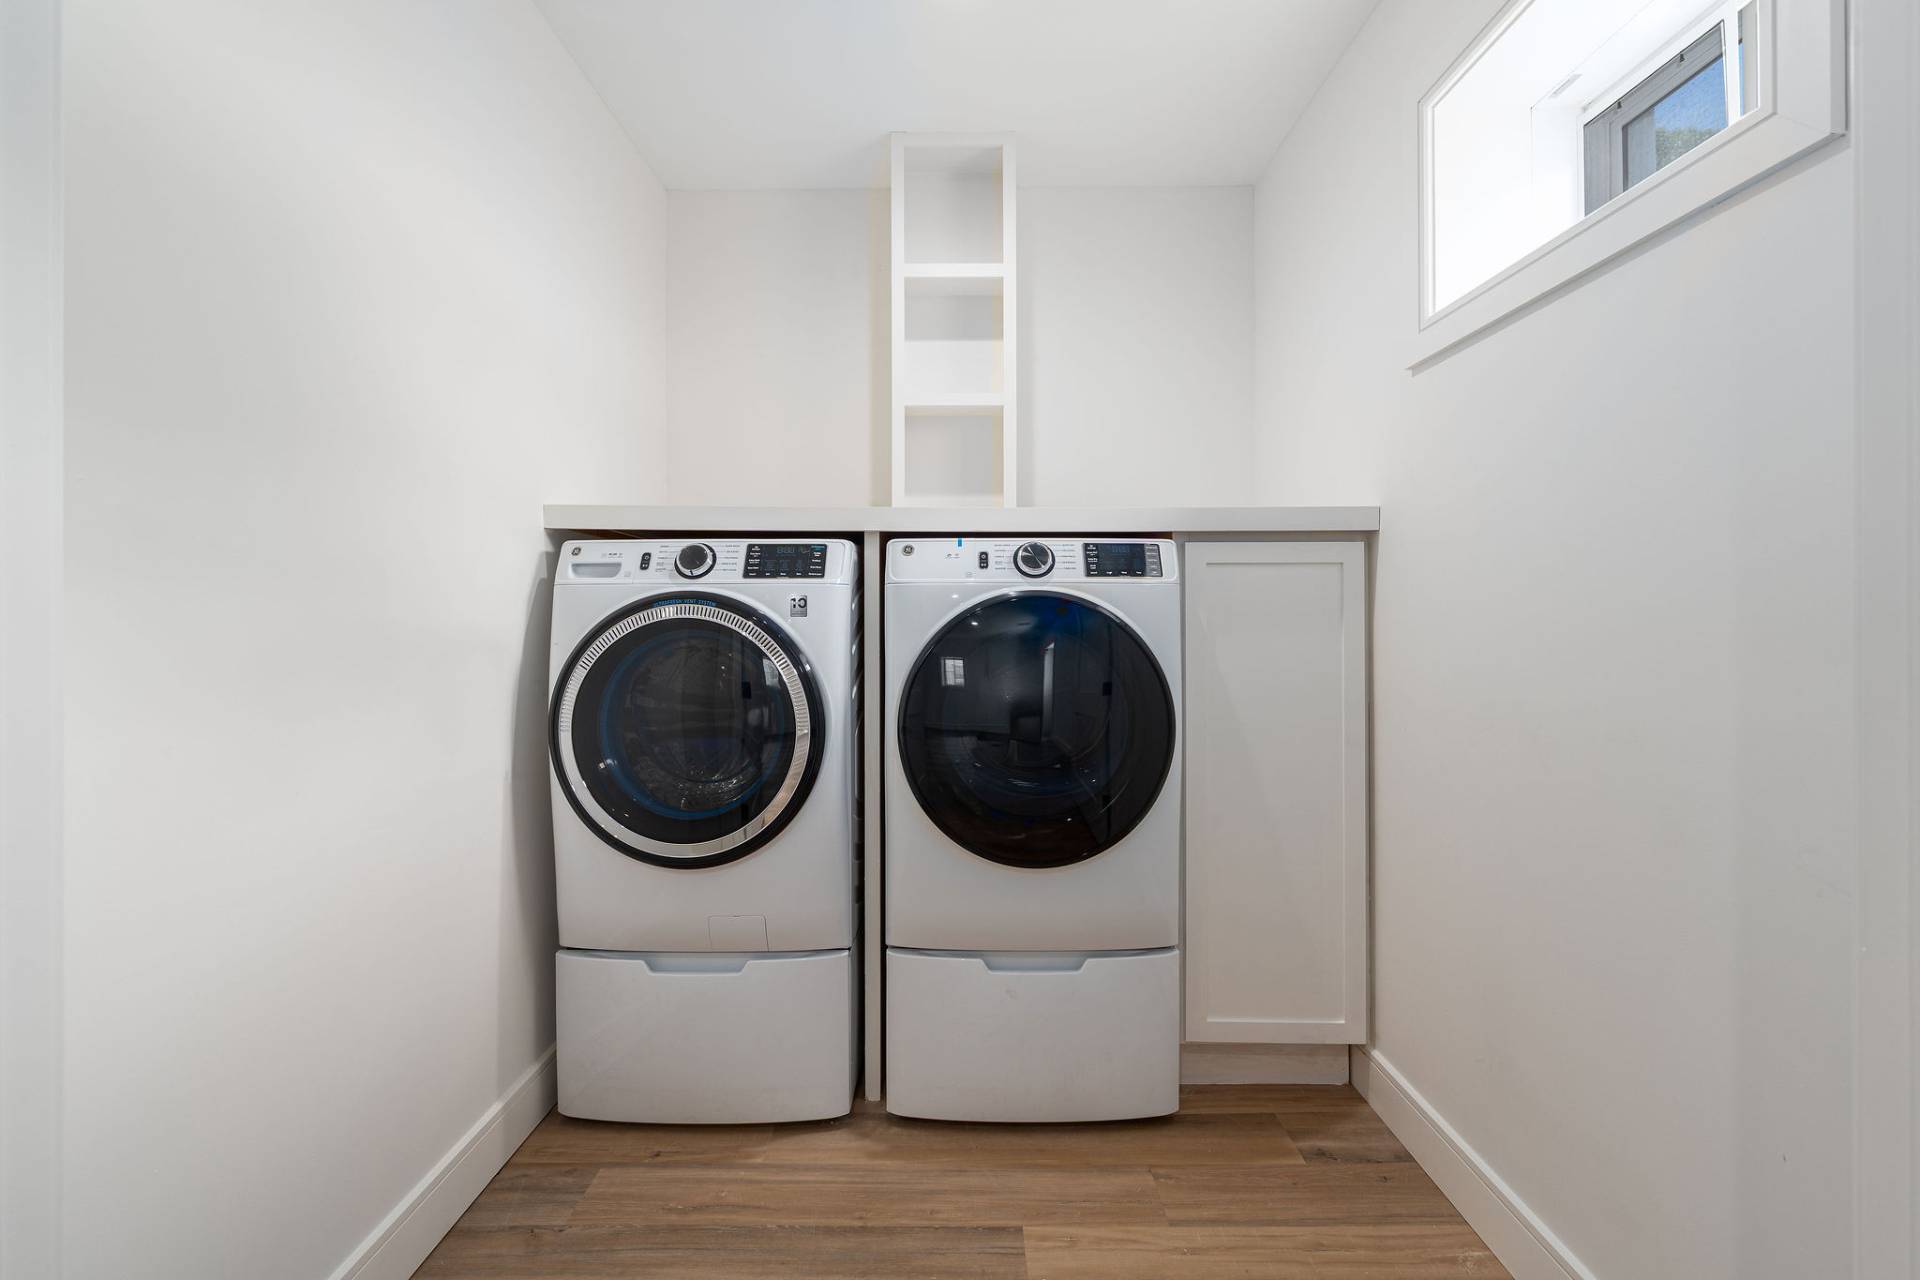
  • Washer
  • Stainless Steel
  • Hardwood Flooring
  • Living Room
  • Dining Room
  • Primary Bedroom
  • Walk-in Closet
  • Kitchen
  • Forced Air
  • Natural Gas Fuel
  • Central A/C
Exterior Features
  • Frame Construction
  • Attached Garage
  • 1 Garage Space
  • Municipal Water
  • Private Septic
  • Pool: In Ground, Salt Water
  • Fence
  • Bay View
Taxes and Fees
  • $6,709 Total Tax
Listed By
Douglas Elliman (Cutchogue)
Office: 631-354-8100
Mobile: 631-905-8584
Request More Information
Request Showing
Role Agent Buyer
Your Preferred Date & Time
Showing Type:

Mortgage Calculator

Estimate your mortgage payment, including the principal and interest, taxes, insurance, HOA, and PMI.

The amount you plan to offer for a home.
Cash you can pay when you close.
Varies depending on lender and credit score.
Affects interest rates. 30- or 15-year loans are standard.
Amortization Schedule

Advanced Options

Percentage of home's value. Varies by area.
Based on average insurance costs nationally.
Required if down payment is less than 20%. Rate depends on lender and credit score.
Fees paid in some shared complexes for maintenance.
Listing data is deemed reliable but is NOT guaranteed accurate.
Contact Us
Who Would You Like to Contact Today?

I want to contact an agent about this property!

I wish to provide feedback about the website functionality

Contact Agent
Your Name:
Email:
Phone:
Message:
Security: What is 5 plus 4?