4095 Pioneer Way, New Smyrna Beach, FL 32168

$593,000 Sold Price
Sold on 5/29/2026
4 Beds
3.5 Baths
1768 SF
 
Listing ID 11685596
Property Type House
County Volusia
Tax ID 7215-00-00-0111
FEMA Flood Map fema.gov/portal
   
Virtual Tour
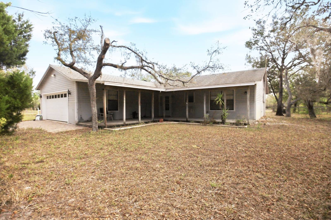
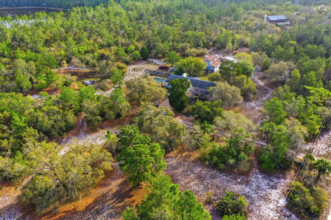
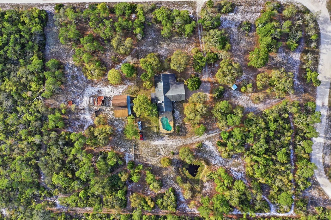
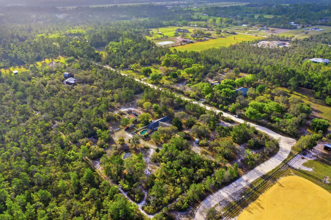
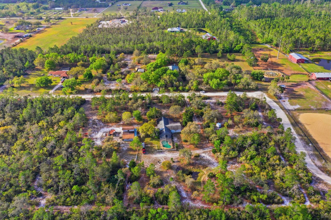
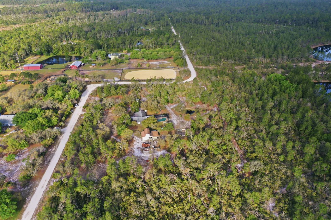
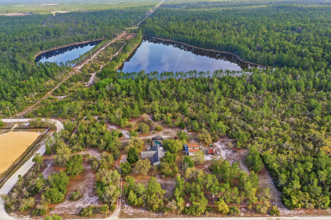
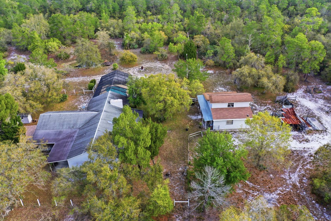
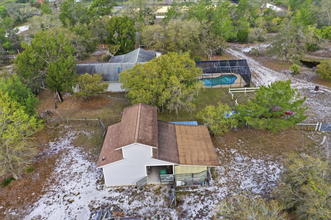
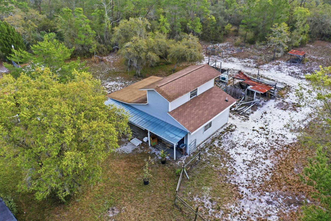
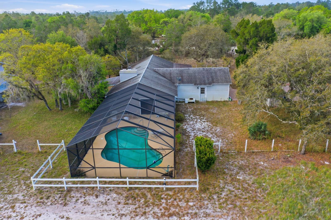
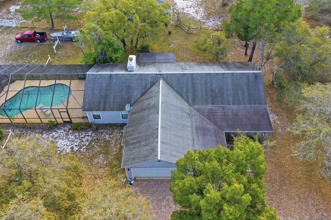
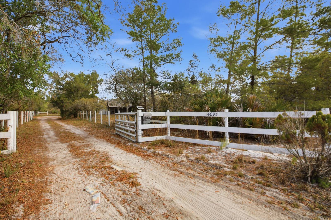
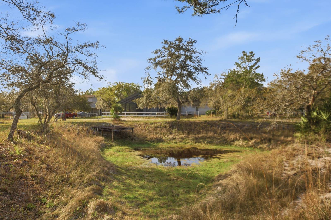
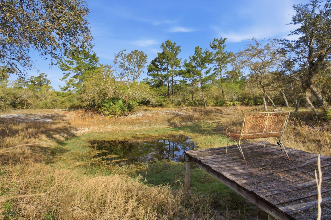
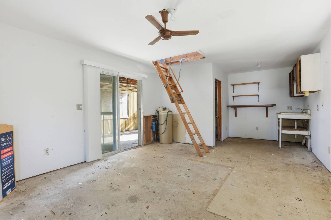
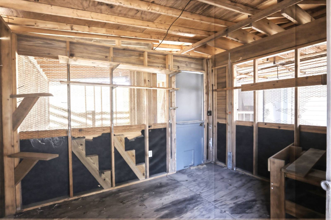
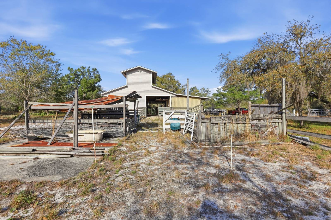
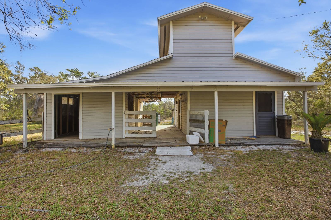
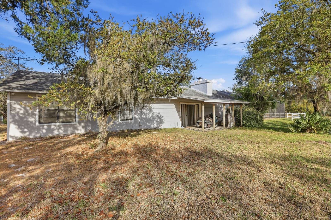
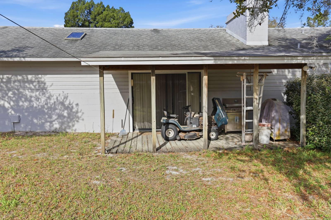
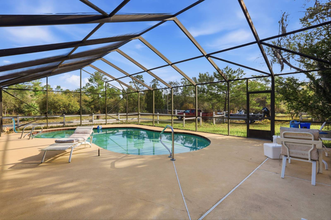
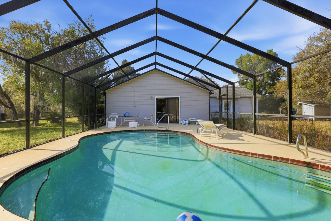
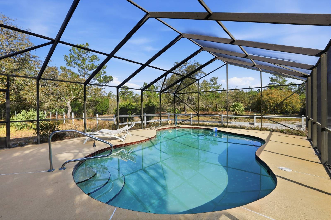
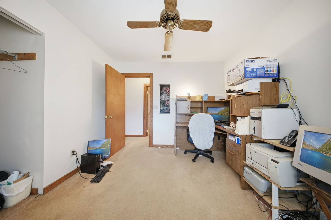
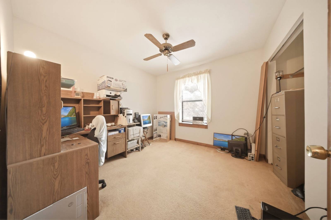
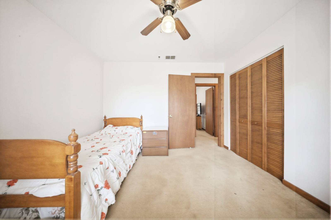
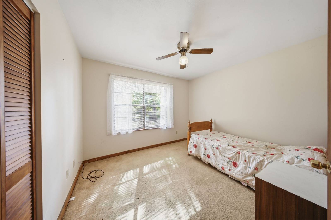
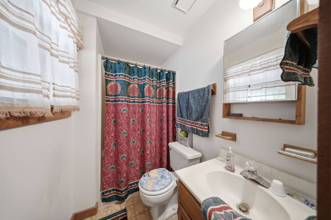
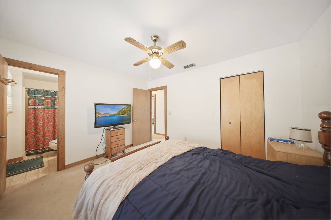
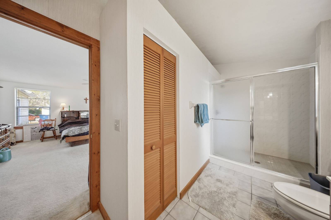
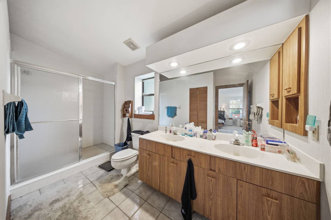
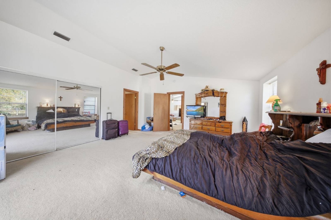
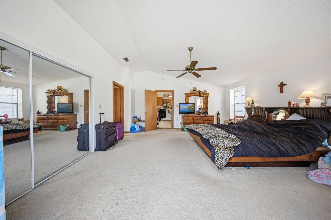
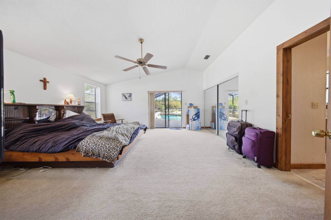
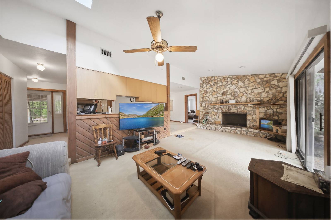
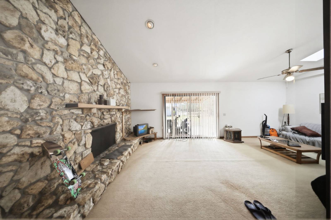
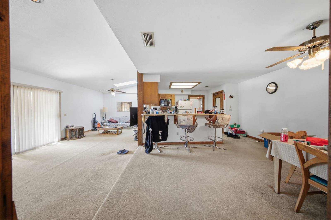
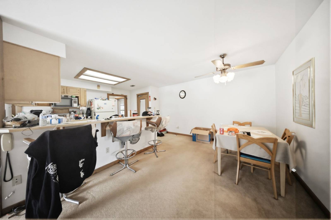
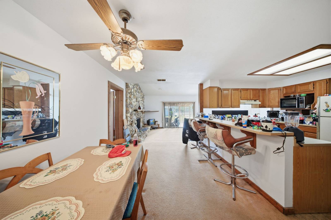
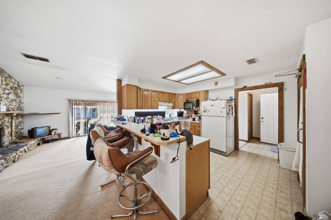
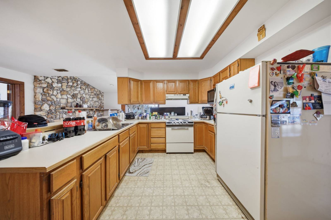
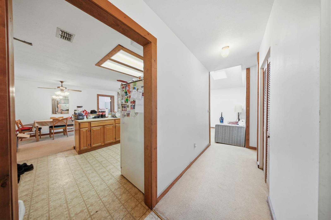
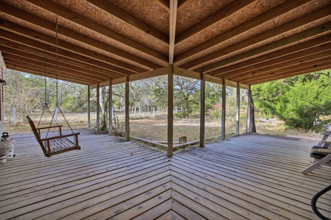
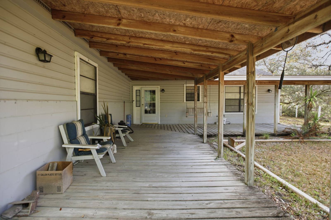
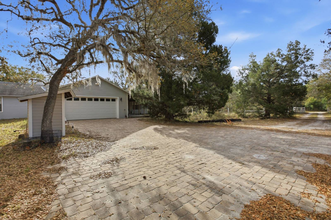
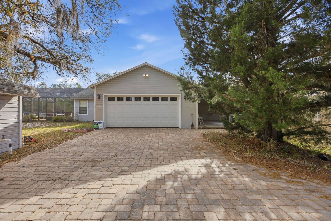
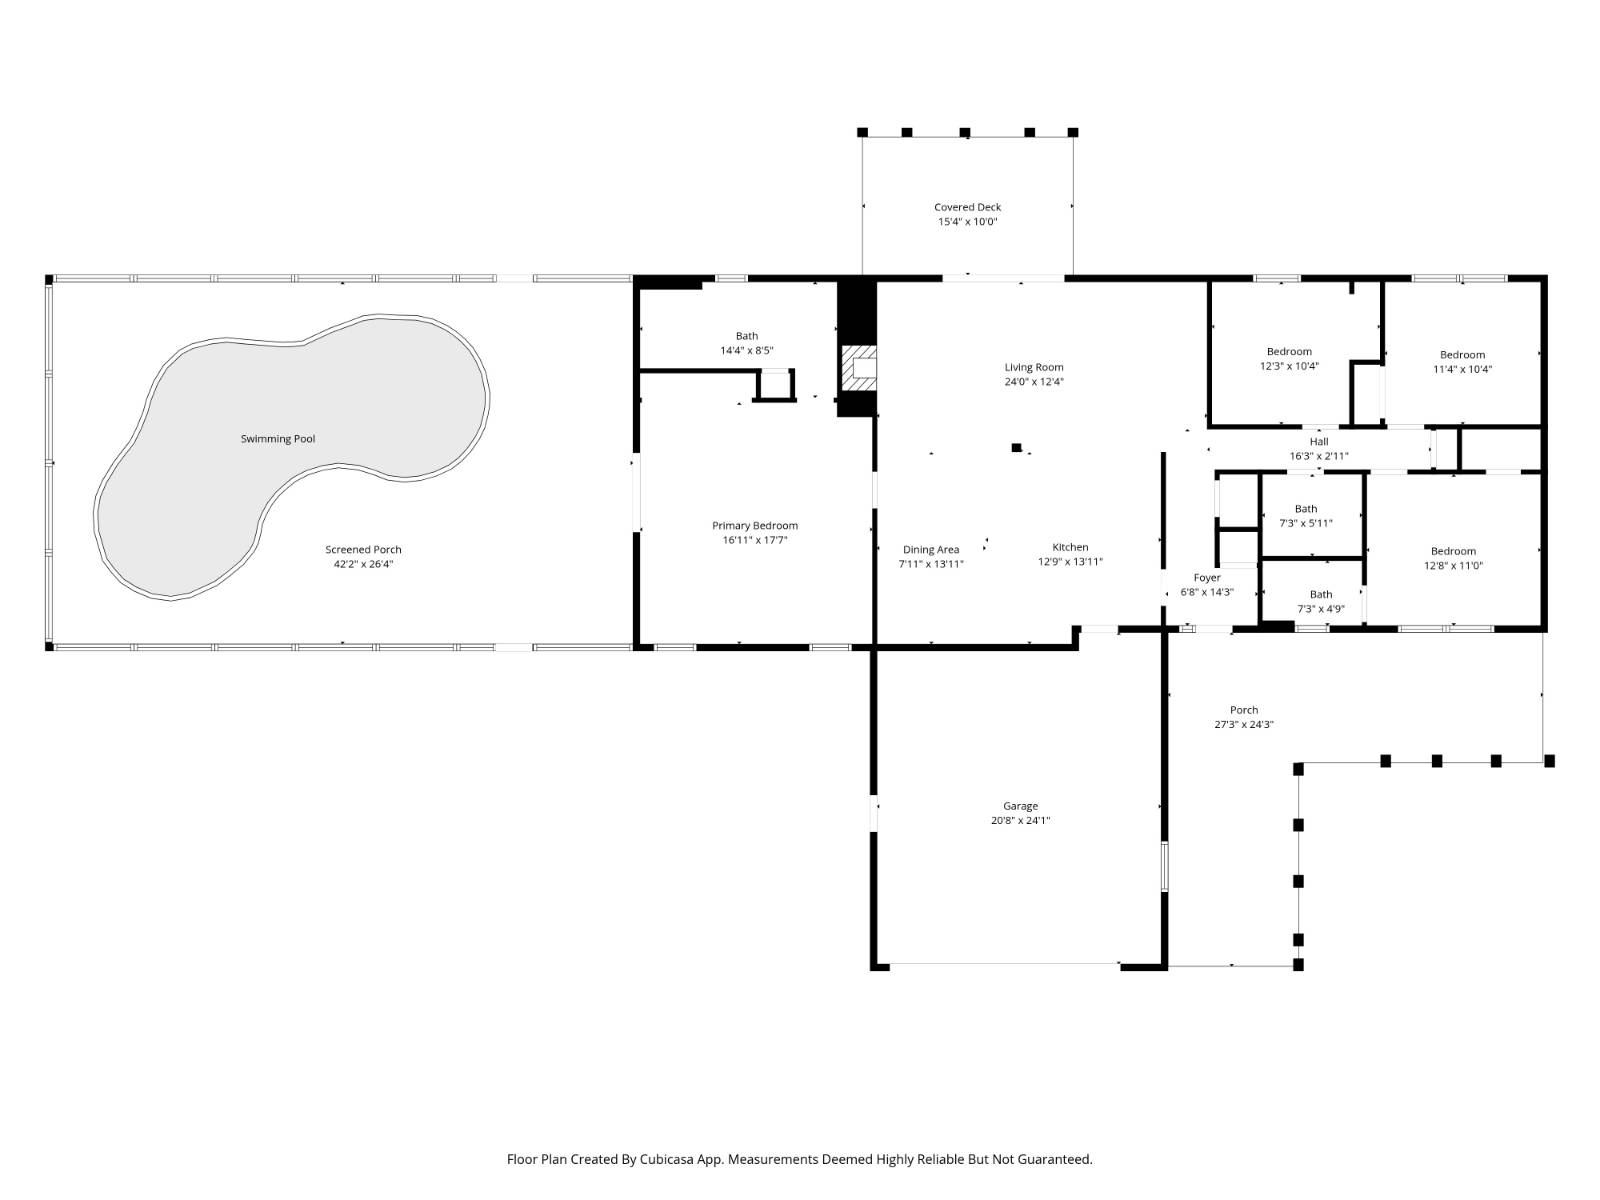
Welcome to your own slice of peaceful paradise at 4095 Pioneer Way in beautiful New Smyrna Beach. Nestled on over 5 acres of fully fenced land, this charming 3-bedroom, 3-bath home offers the perfect balance of privacy, functionality, and natural beauty. Surrounded by mature trees and open pasture, this property is a dream for horse enthusiasts and animal lovers, featuring six horse paddocks and ample space for additional livestock, recreation, or expansion. Whether you're enjoying your morning coffee or unwinding at sunset, you'll love watching deer and wild turkey roam freely across your land, creating a truly serene, nature-filled setting. Inside, the home exudes warmth and character with a beautiful rock-wall fireplace as the centerpiece of the living space, complemented by recessed lighting that enhances the inviting atmosphere. The thoughtfully designed layout offers comfortable living with approximately 1,768 sq ft, perfect for both everyday living and entertaining. Step outside to enjoy a variety of outdoor features, including a patio, porch, and pool area, ideal for relaxing or hosting gatherings in your private backyard oasis. A storage building and generous acreage provide flexibility for hobbies, equipment, or future improvements. Located in a quiet, rural setting yet just minutes from town, this property offers the best of both worlds-peaceful country living with convenient access to shopping, dining, and top-rated schools. It's the perfect place to raise a family, enjoy wide-open spaces, and embrace the Florida lifestyle.
Property Details
  • 4 Total Bedrooms
  • 3 Full Baths
  • 1 Half Bath
  • 1768 SF (Total)
  • 1 Story
  • Available 4/03/2026
Interior Features
  • Oven/Range
  • Refrigerator
  • Microwave
  • Washer
  • Dryer
  • Carpet Flooring
  • Ceramic Tile Flooring
  • Linoleum Flooring
  • Living Room
  • Dining Room
  • Primary Bedroom
  • Kitchen
  • First Floor Bathroom
  • 1 Fireplace
  • Electric Fuel
  • Central A/C
Exterior Features
  • Masonry - Concrete Block Construction
  • Stucco Siding
  • Asphalt Shingles Roof
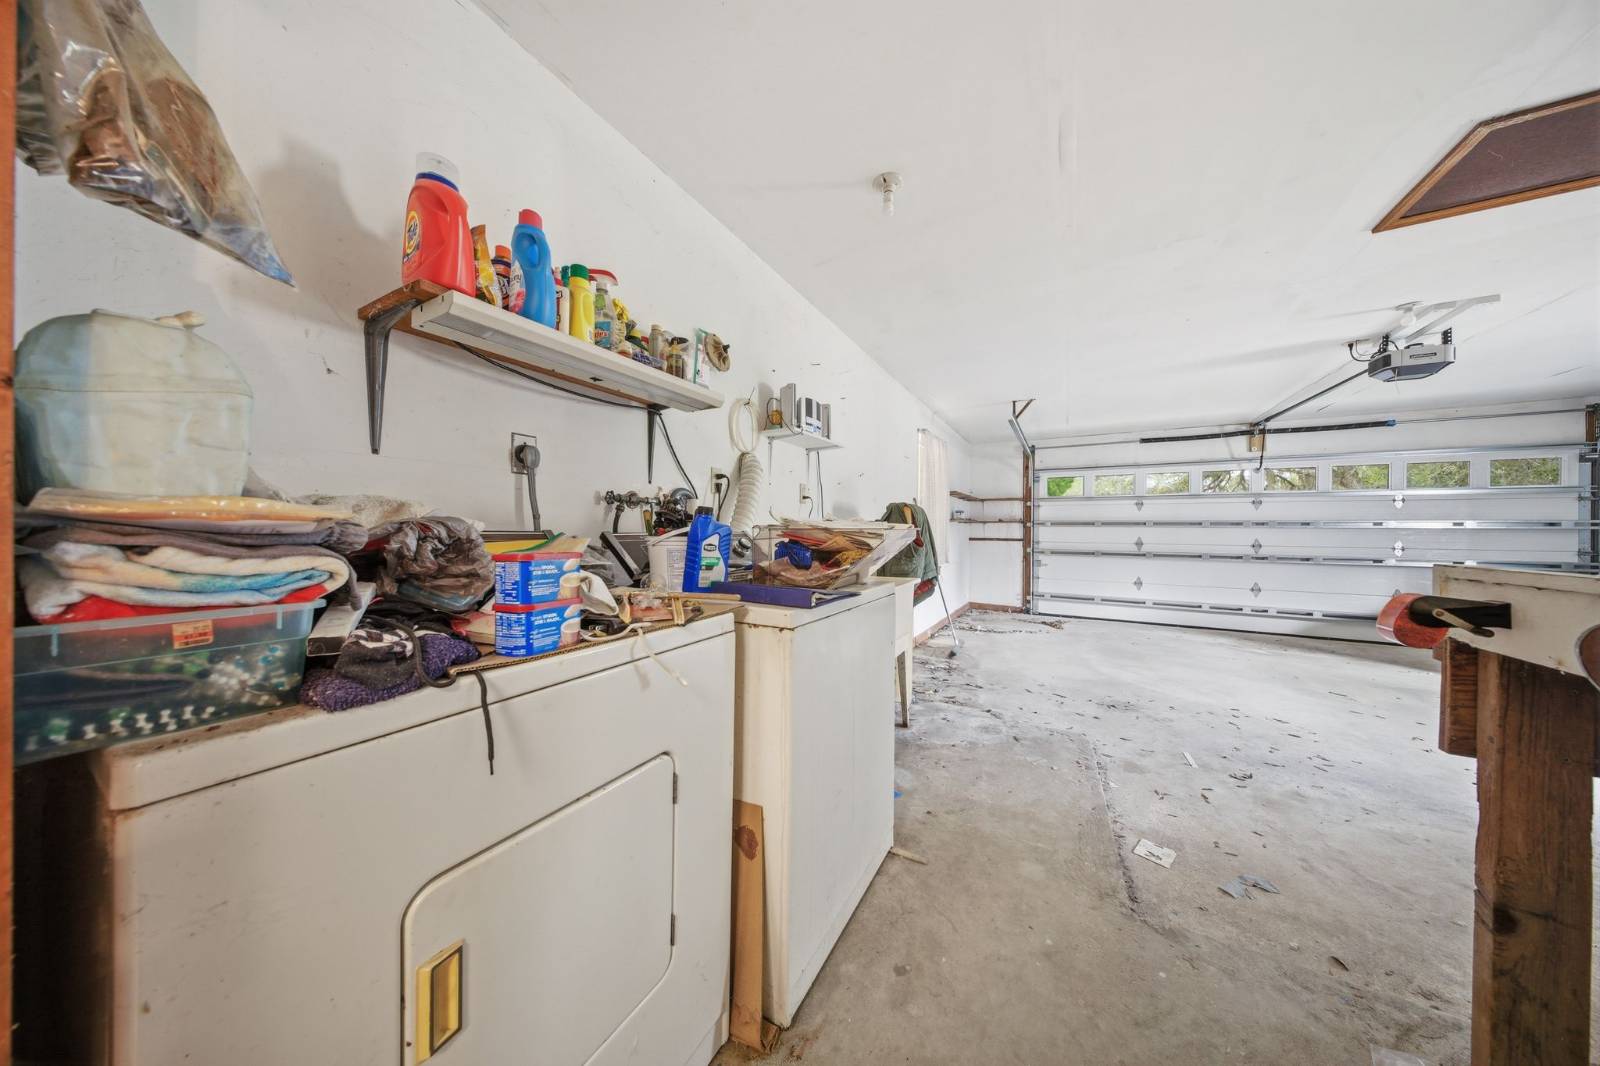
  • Attached Garage
  • 2 Garage Spaces
  • Private Well Water
  • Private Septic
  • Pool: In Ground
  • Deck
  • Patio
  • Fence
  • Open Porch
  • Trees
  • Pond View
Sale Information
  • Sold on 5/29/2026
  • Sold for $593,000
Previously Listed By
Synergy Elite Realty Group
Office: 386-689-1653
Mobile: 386-689-1653
Request More Information
Request Showing
Role Agent Buyer
Your Preferred Date & Time
Showing Type:

Mortgage Calculator

Estimate your mortgage payment, including the principal and interest, taxes, insurance, HOA, and PMI.

The amount you plan to offer for a home.
Cash you can pay when you close.
Varies depending on lender and credit score.
Affects interest rates. 30- or 15-year loans are standard.
Amortization Schedule

Advanced Options

Percentage of home's value. Varies by area.
Based on average insurance costs nationally.
Required if down payment is less than 20%. Rate depends on lender and credit score.
Fees paid in some shared complexes for maintenance.
Listing data is deemed reliable but is NOT guaranteed accurate.
Contact Us
Who Would You Like to Contact Today?

I want to contact an agent about this property!

I wish to provide feedback about the website functionality

Contact Agent
Your Name:
Email:
Phone:
Message:
Security: What is 10 plus 4?