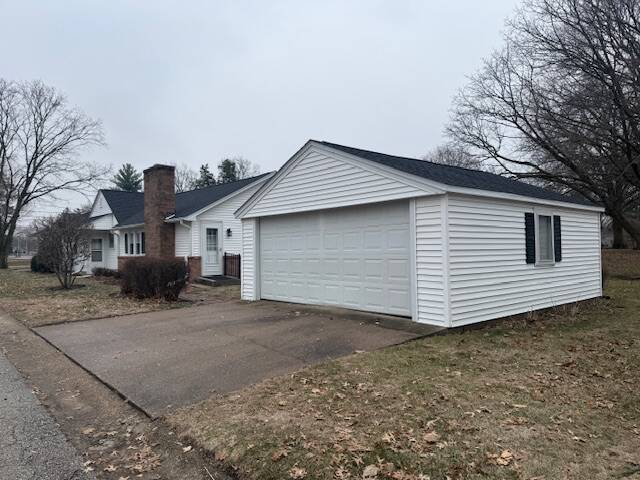
410 N 10th St, Monmouth, IL 61462

$170,000 Sold Price
Sold on 3/19/2026
3 Beds
2 Baths
1972 SF
Built In 1960
 
Listing ID 11626301
Property Type Residential
County Warren
Township Monmouth
School Monmouth-Roseville CUSD 238
Tax ID 09-525-002-00
FEMA Flood Map fema.gov/portal
Year Built 1960
Virtual Tour

Welcome to a new year and a new home!

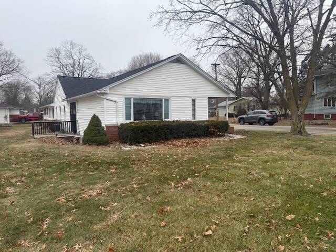
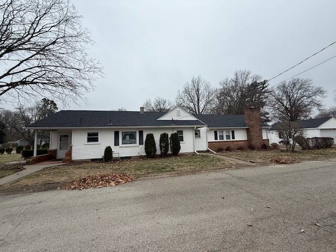
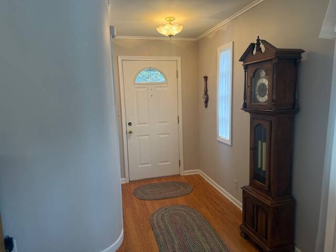
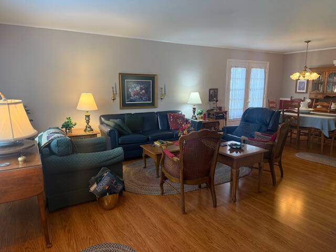
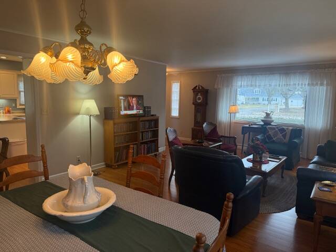
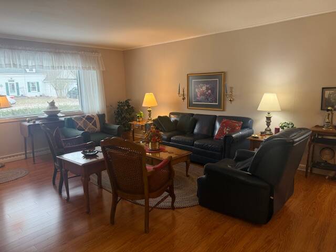
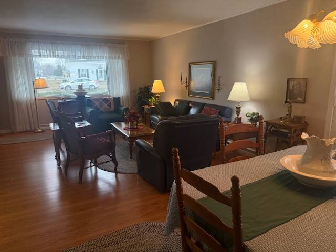
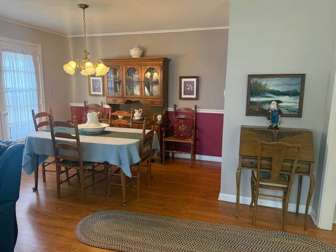
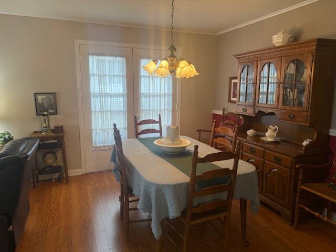
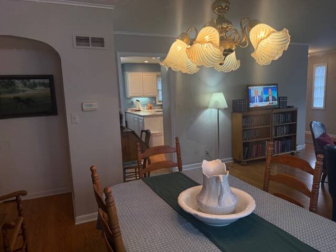
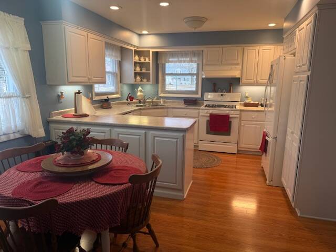
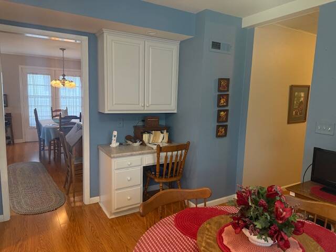
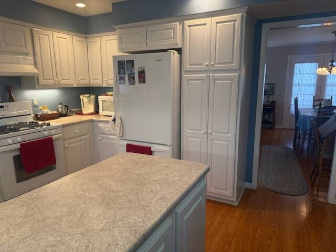
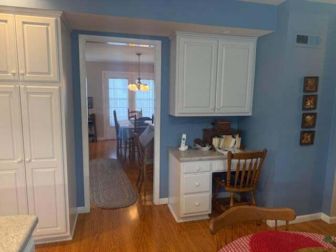
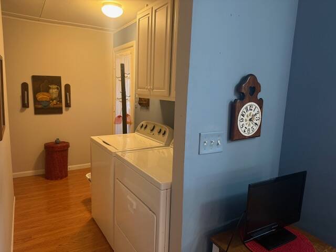
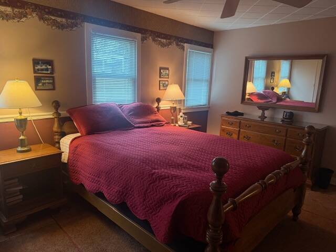
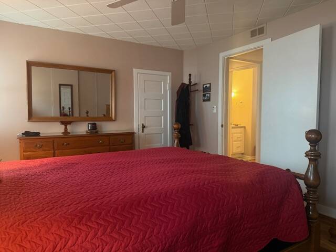
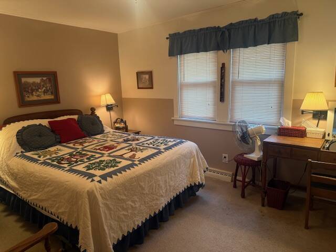
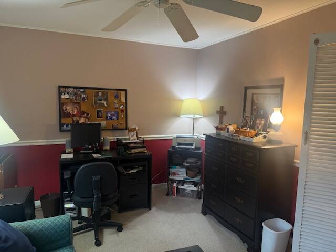
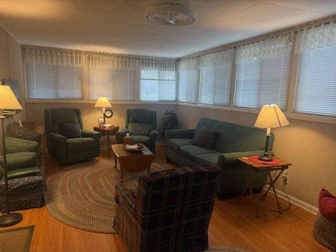
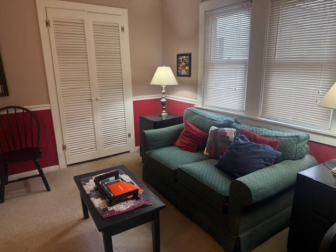
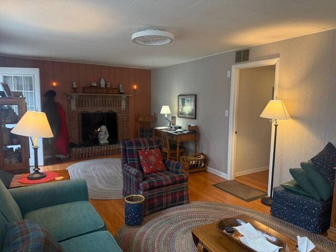
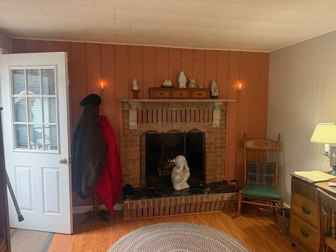
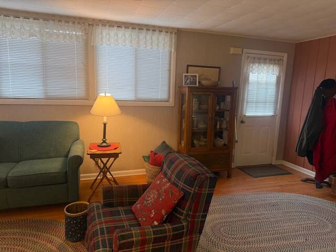
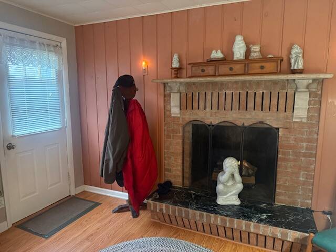
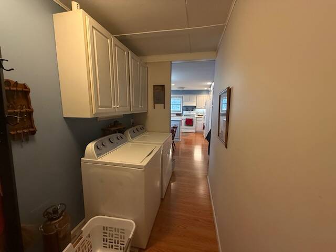
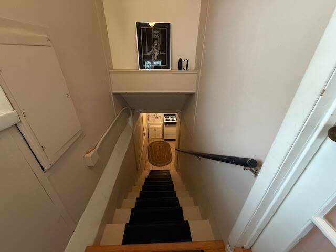
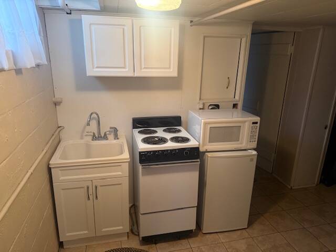
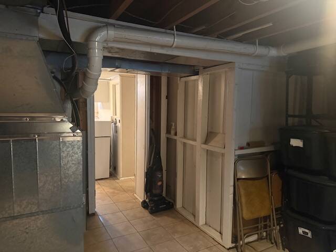
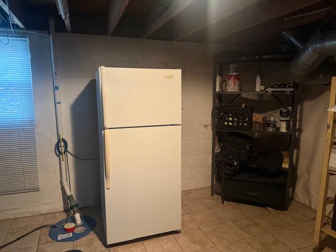
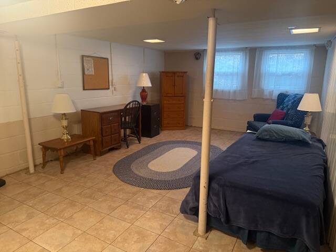
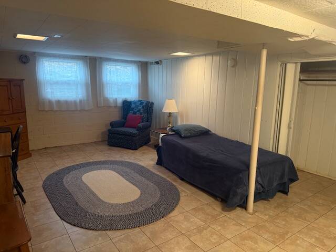
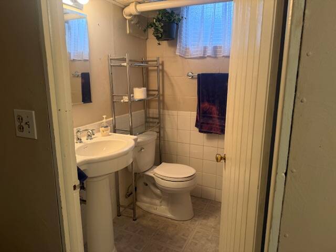
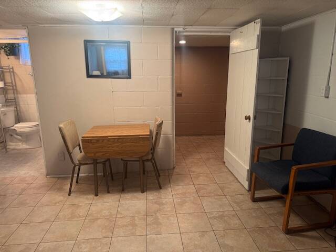
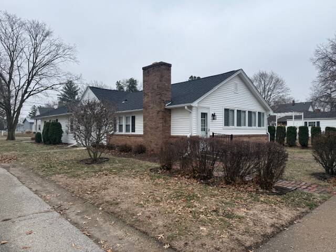
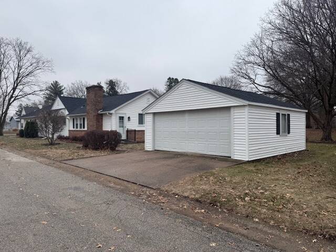
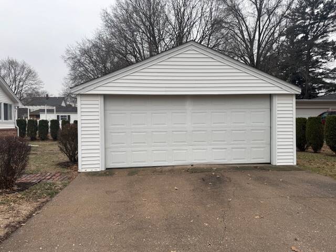
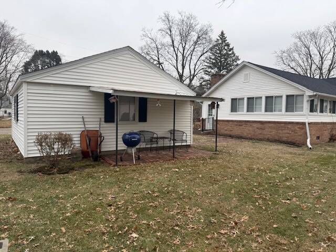
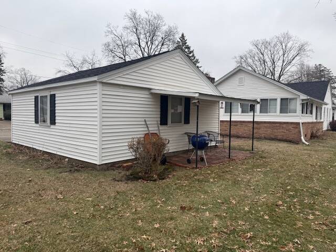
Welcome to a new year and a new home! This charming 3 bedroom 2 bath residence is perfectly situated at the quiet entrance of a desirable cul-de-sac. The location offers exceptional accessibility to the nearby college campus while maintaining a peaceful neighborhood atmosphere. The main level boasts a classic, functional layout featuring a combined formal living and dining room ......perfect for entertaining. The heart of the home is the bright kitchen complete with crisp white cabinetry and dedicated dining area for casual meals. Unwind after a long day in the cozy family room, offering comfortable everyday living space with its gas fireplace for those cool evenings. Enjoy the ease of main level laundry, eliminating the need for trips to the basement. However, the basement provides the perfect place for a home office-gym-guest suite-storage or with its dedicated outside entrance, the capability for a small apartment. The home is heated with a GFA furnace and cooled with central air plus replacement windows and a 2022 asphalt roof. The detached garage includes a work bench along with an exterior back brick patio. The property sits on a 55.5 X 167.6 corner lot. Approximate Room Dimensions: Living/Dining Room: 22'7x14'10; Kitchen:17'11x12'2; Family Room: 23'5X11'8; Bedroom: 14'8x11'7; Bedroom:13'9x10'2; Bedroom 13'9 x 10.
Property Details
  • 3 Total Bedrooms
  • 2 Full Baths
  • 1972 SF (AG)
  • 1972 SF (Total)
  • 9302 SF Lot
  • Built in 1960
  • 1 Story
  • Available 1/06/2026
  • Ranch Style
  • Partial Basement
  • 986 Lower Level SF
  • Lower Level: Partly Finished
Interior Features
  • Eat-In Kitchen
  • Laminate Kitchen Counter
  • Dishwasher
  • Carpet Flooring
  • Hardwood Flooring
  • Laminate Flooring
  • Linoleum Flooring
  • 6 Rooms
  • Living Room
  • Family Room
  • Kitchen
  • Laundry
  • First Floor Primary Bedroom
  • First Floor Bathroom
  • 1 Fireplace
  • Forced Air
  • Natural Gas Fuel
  • Natural Gas Avail
  • Central A/C
Exterior Features
  • Frame Construction
  • Vinyl Siding
  • Asphalt Shingles Roof
  • Detached Garage
  • 2 Garage Spaces
  • Municipal Water
  • Municipal Sewer
  • Patio
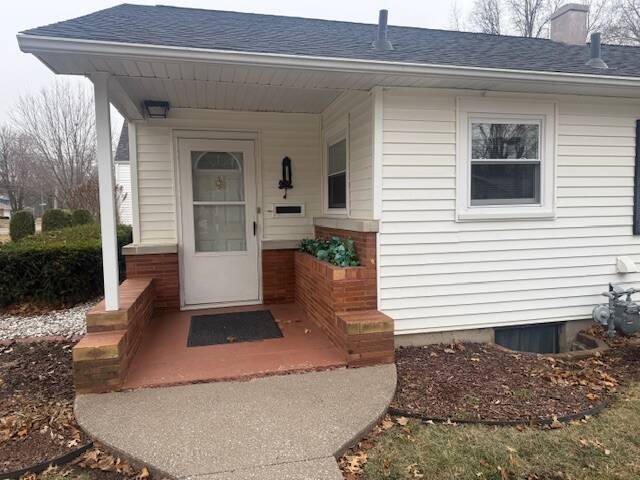
  • Covered Porch
  • Corner
Taxes and Fees
  • Tax Year 2024
Sale Information
  • Sold on 3/19/2026
  • Sold for $170,000
Previously Listed By
Monmouth Farm and Home Realty LLC
Office: 309-734-6600
Mobile: 309-536-0660
Request More Information
Request Showing
Role Agent Buyer
Your Preferred Date & Time
Showing Type:

Mortgage Calculator

Estimate your mortgage payment, including the principal and interest, taxes, insurance, HOA, and PMI.

The amount you plan to offer for a home.
Cash you can pay when you close.
Varies depending on lender and credit score.
Affects interest rates. 30- or 15-year loans are standard.
Amortization Schedule

Advanced Options

Percentage of home's value. Varies by area.
Based on average insurance costs nationally.
Required if down payment is less than 20%. Rate depends on lender and credit score.
Fees paid in some shared complexes for maintenance.
Listing data is deemed reliable but is NOT guaranteed accurate.
Contact Us
Who Would You Like to Contact Today?

I want to contact an agent about this property!

I wish to provide feedback about the website functionality

Contact Agent
Your Name:
Email:
Phone:
Message:
Security: What is 7 plus 3?