420 Evelyn Road, Marion, AR 72364
|
|||||||||||||||||||||||||||||||||||||||||||||||||||






|
|
||||||||||||||||||||||||||||||||||||||||||||||||
Virtual Tour
|
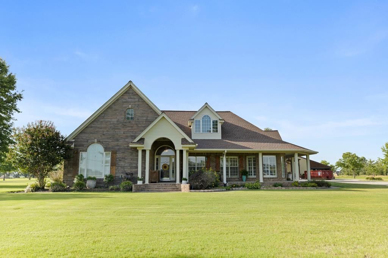
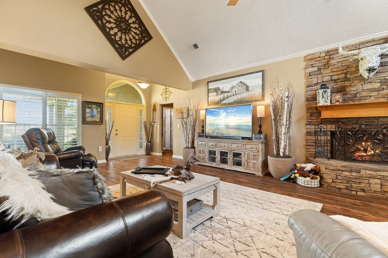
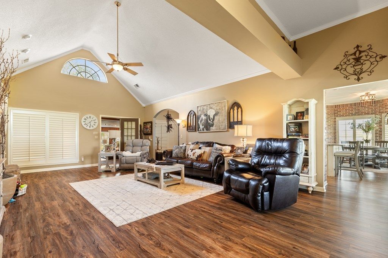
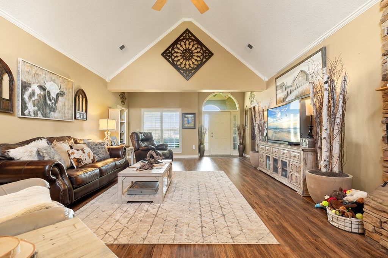
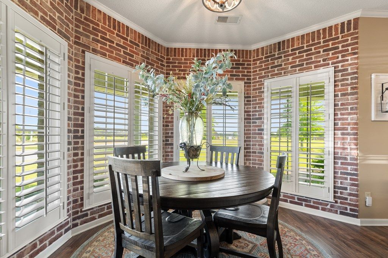
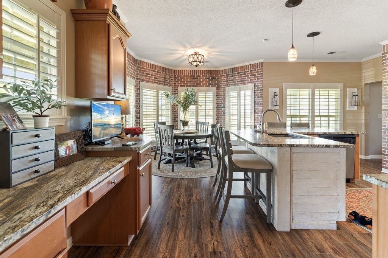
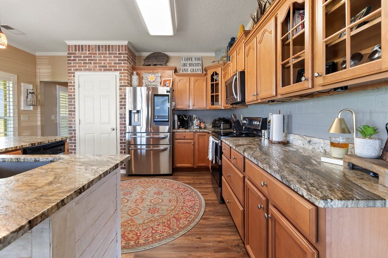
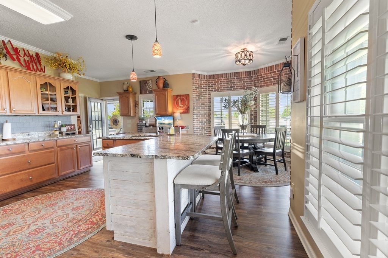
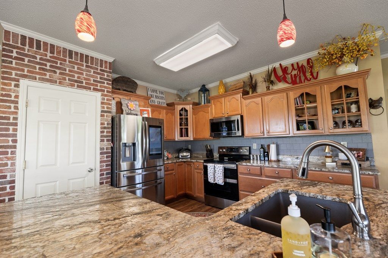
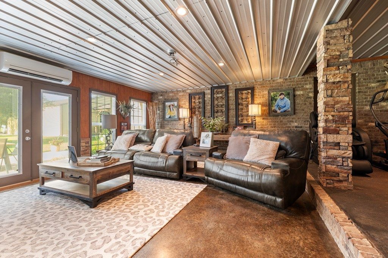
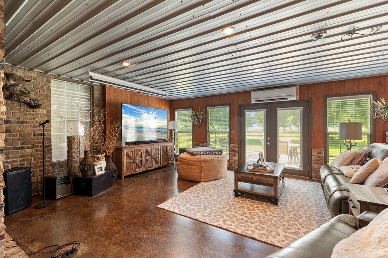
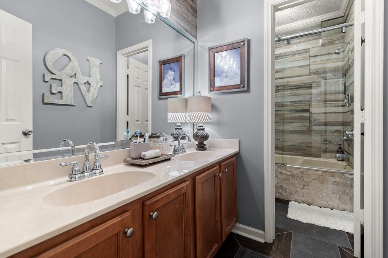
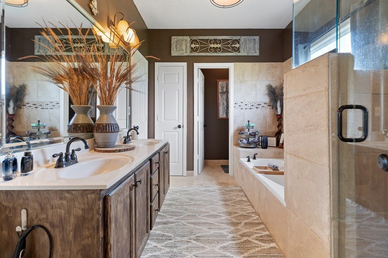
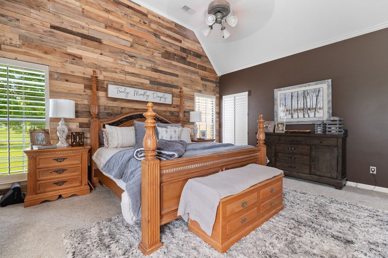
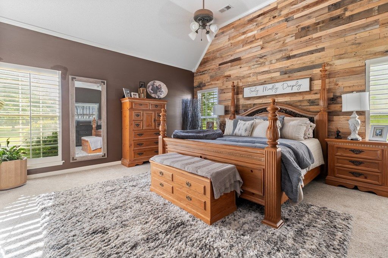
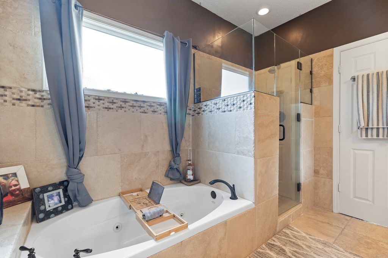
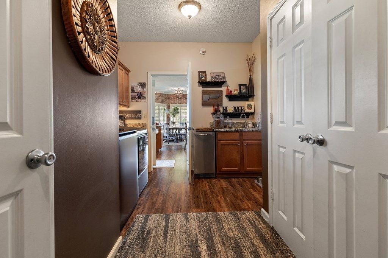
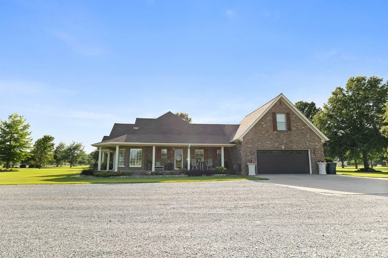
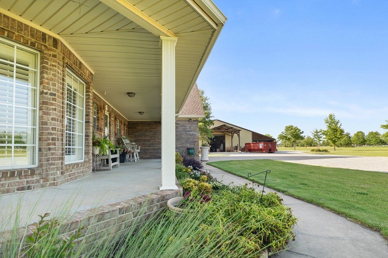
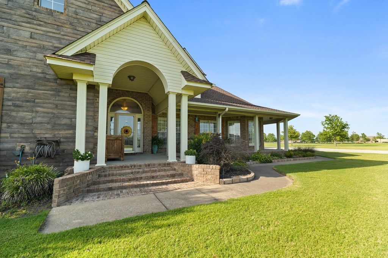
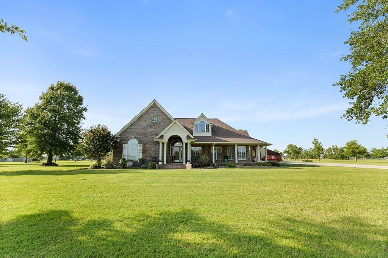
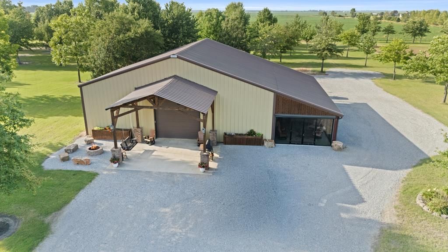
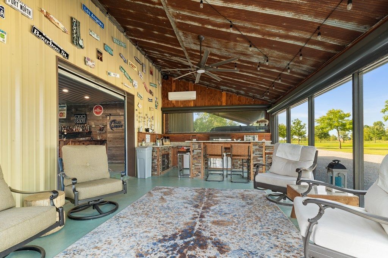
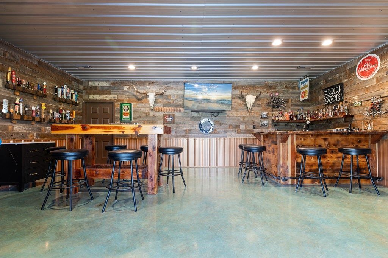
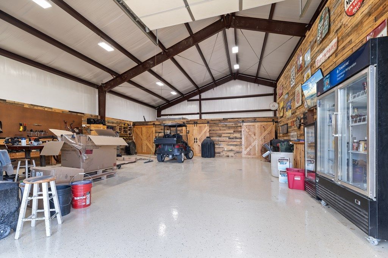
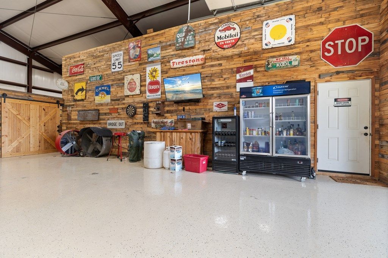
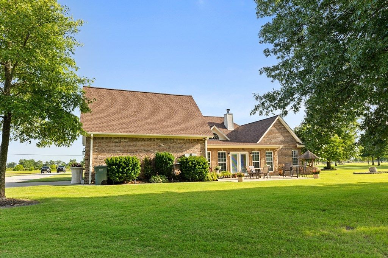
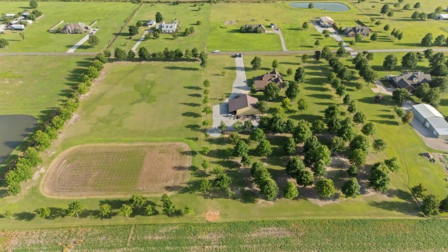
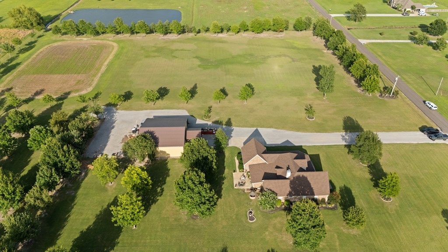
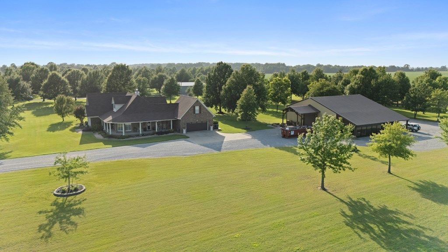
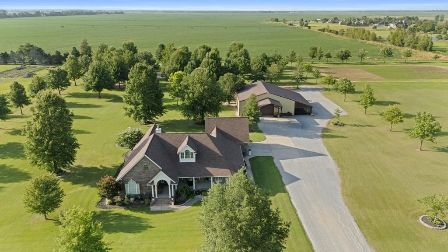
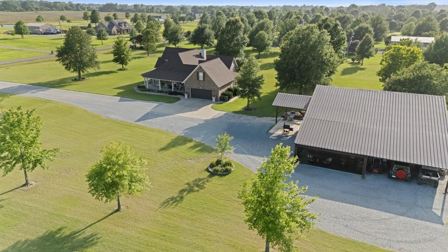
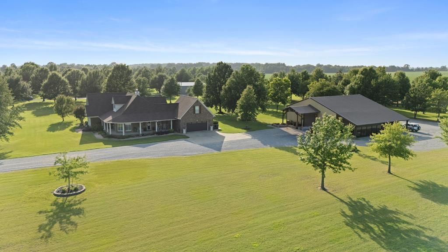
Welcome to this exceptional 3-bedroom, 2.5-bath home situated on 5 beautifully manicured acres, offering the perfect blend of comfort, functionality, and outdoor living. From the moment you arrive, the oversized driveway and inviting wraparound porch create an impressive first impression. Inside, you'll find a spacious floor plan featuring a large living area that opens into an expansive den with picturesque views of the property's mature trees. The kitchen is designed for both everyday living and entertaining, complete with leathered granite countertops, a large granite island, and a Samsung refrigerator. The private primary suite offers a beautifully appointed bathroom, while two additional bedrooms and a versatile bonus room provide flexibility for a fourth bedroom, office, or playroom. The laundry room includes a utility sink and ice machine for added convenience. The attached garage features an attractive epoxy-coated floor, and the impressive 50' x 50' insulated shop is truly a standout feature. Also finished with epoxy flooring, the shop offers multiple work areas, a large upstairs storage space perfect for seasonal dcor or equipment, and a heated and cooled bonus area ideal for a man cave, game room, or entertaining. Connected to the shop is a glass-enclosed porch with an outdoor kitchen overlooking the beautiful property. Behind the shop, you'll find a partially covered gravel parking area with ample space for additional vehicles, boats, RVs, or equipment.
|
Property Details
- 3 Total Bedrooms
- 2 Full Baths
- 1 Half Bath
- 3400 SF (AG)
- 3400 SF (Total)
- 217800 SF Lot
- Built in 2003
- 1 Story
- Slab Basement
Interior Features
- Oven/Range
- Refrigerator
- Dishwasher
- Microwave
- Appliance Hot Water Heater
- Carpet Flooring
- 1 Fireplace
- Electric Fuel
- Central A/C
Exterior Features
- Masonry - Brick Construction
- Attached Garage
- 2 Garage Spaces
- Private Septic
- Irrigation System
- Subdivision: River Banks
Mortgage Calculator
Estimate your mortgage payment, including the principal and interest, taxes, insurance, HOA, and PMI.
Amortization Schedule
Advanced Options
 ;
; ;
; ;
; ;
; ;
; ;
; ;
; ;
; ;
; ;
; ;
; ;
; ;
; ;
; ;
; ;
; ;
; ;
; ;
; ;
; ;
; ;
; ;
; ;
; ;
; ;
; ;
; ;
; ;
; ;
; ;
; ;
; ;
;
Listing data is deemed reliable but is NOT guaranteed accurate.
Contact Us
Who Would You Like to Contact Today?
I want to contact an agent about this property!
I wish to provide feedback about the website functionality
Contact Agent