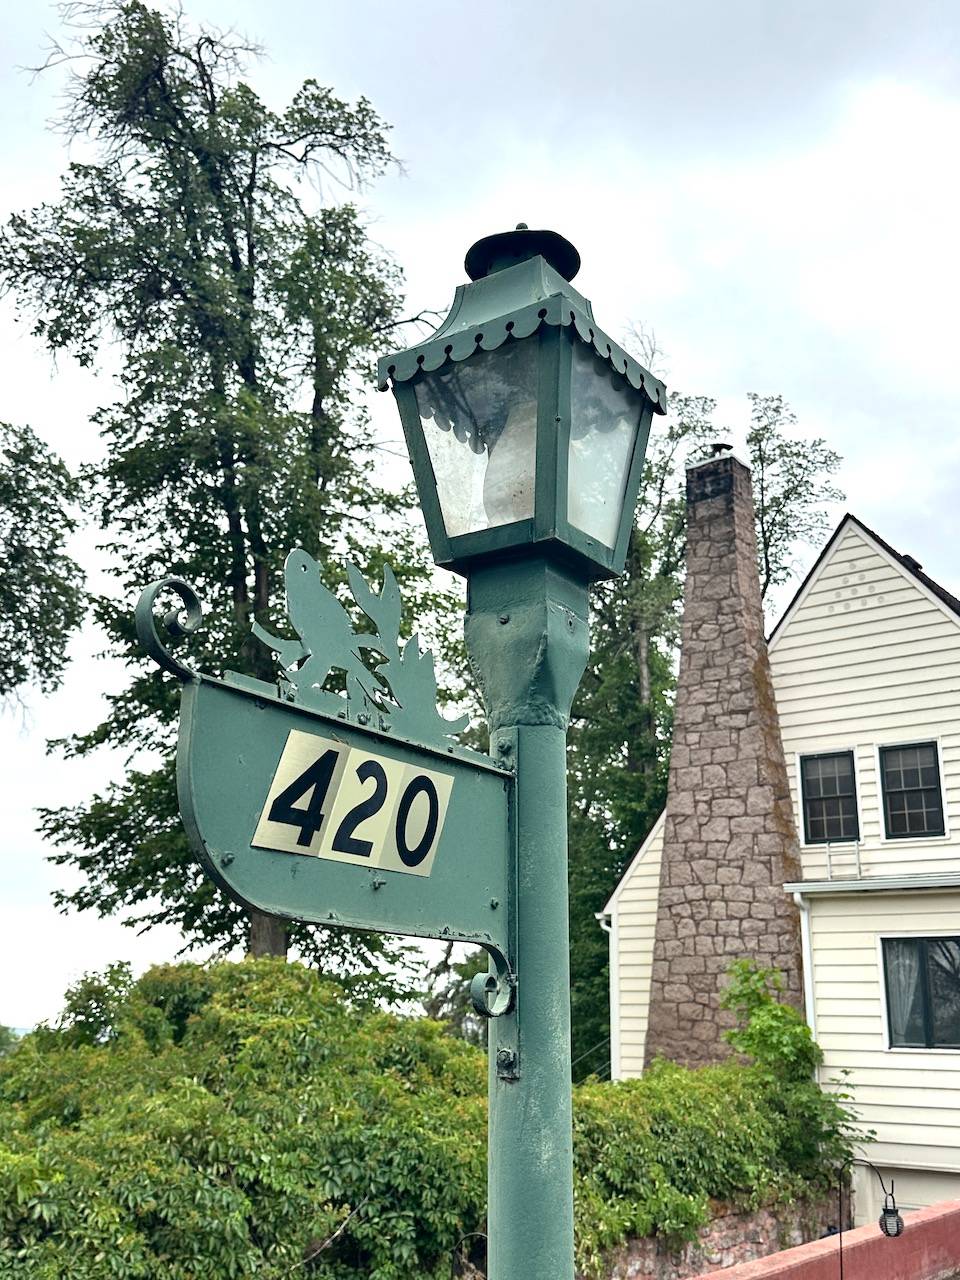
420 W. Pettibone Ave, Hines, OR 97738
|
|||||||||||||||||||||||||||||||||||||||||||||||||||||






|
|
||||||||||||||||||||||||||||||||||||||||||||||||
Virtual Tour
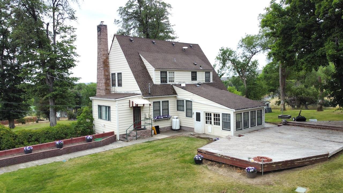
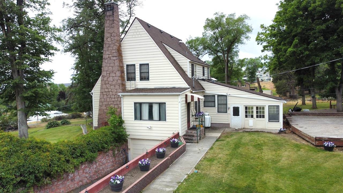
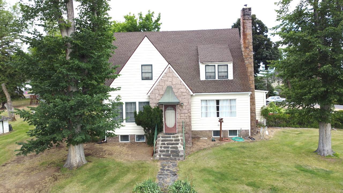
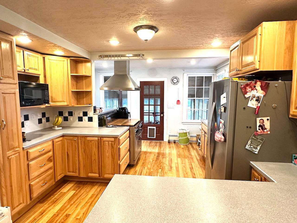
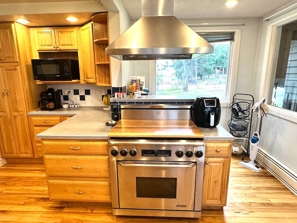
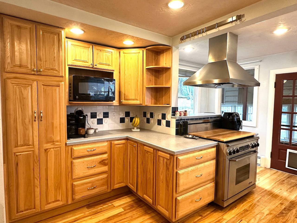
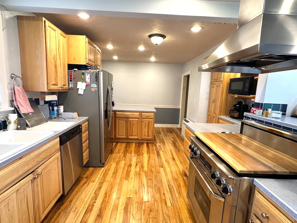
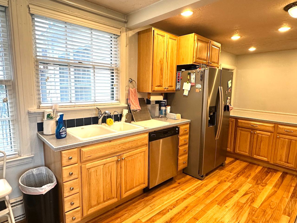
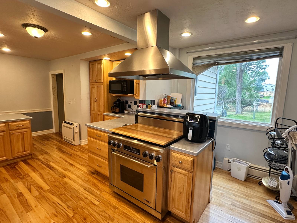
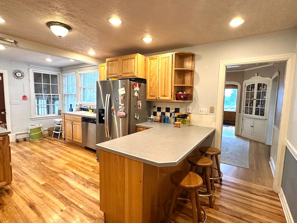
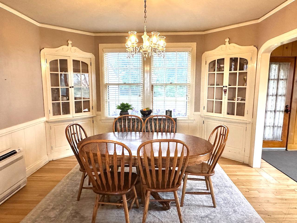
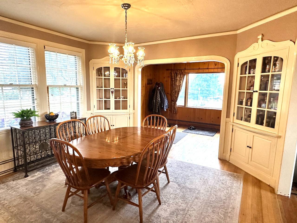
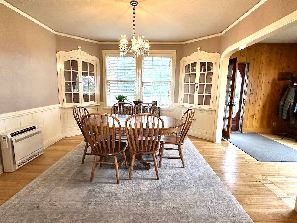
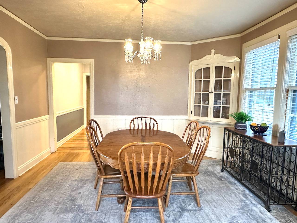
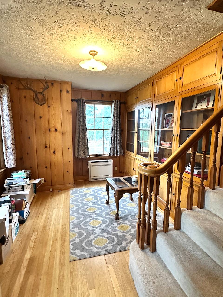
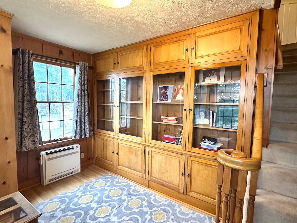
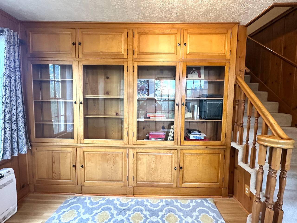
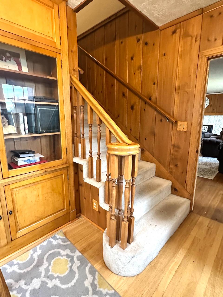
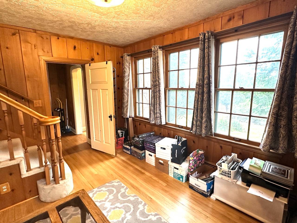
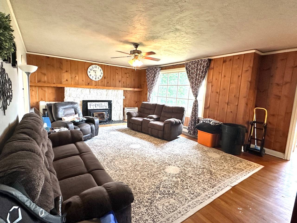
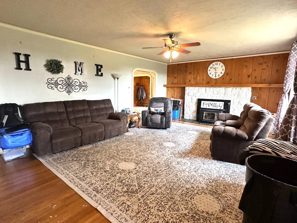
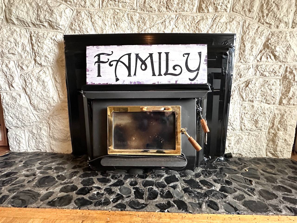
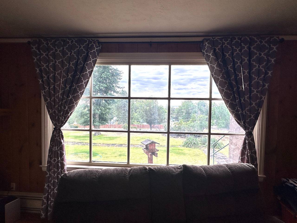
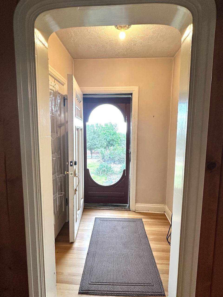
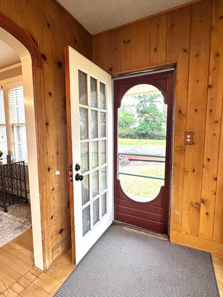
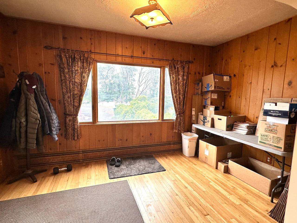
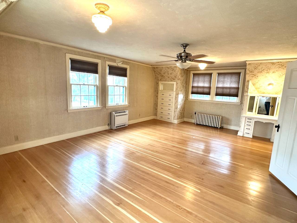
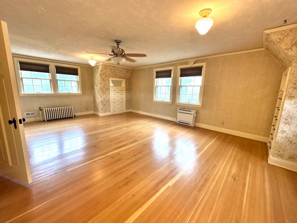
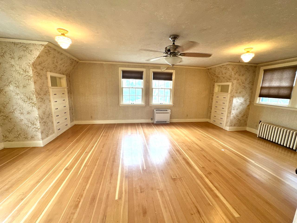
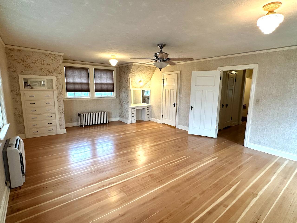
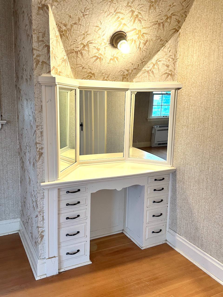
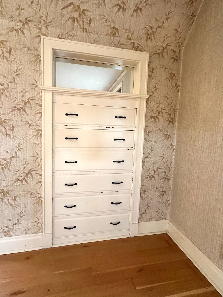
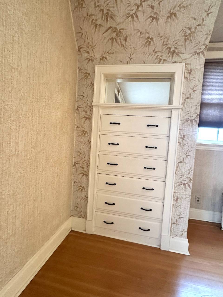
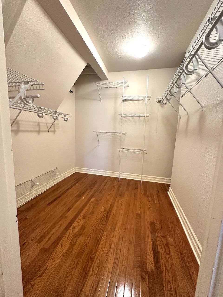
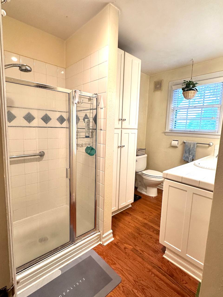
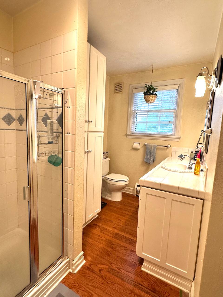
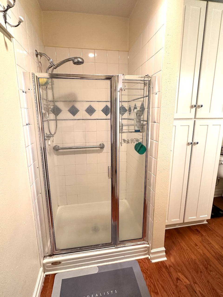
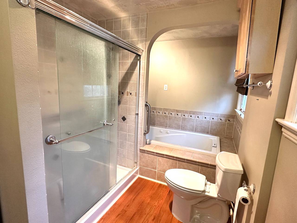
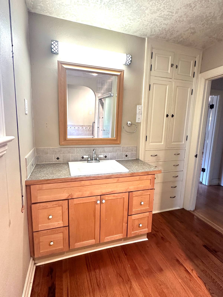
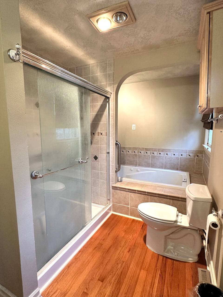
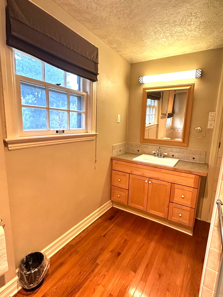
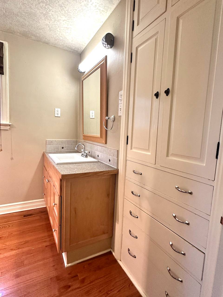
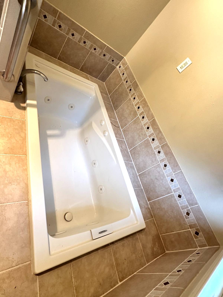
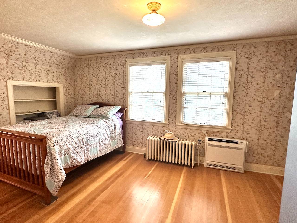
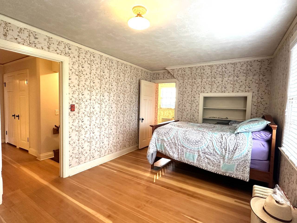
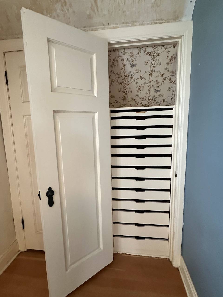
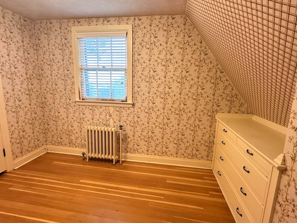
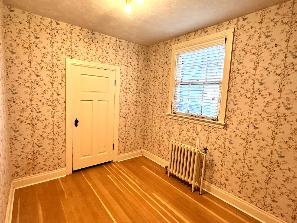
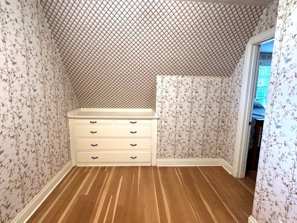
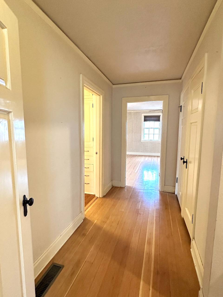
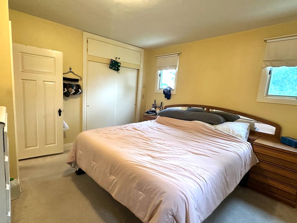
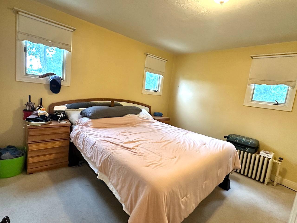
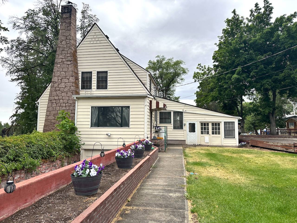
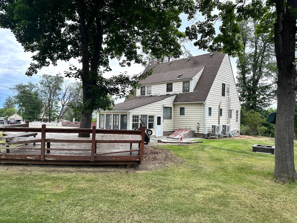
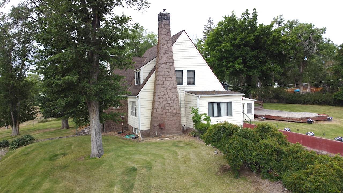
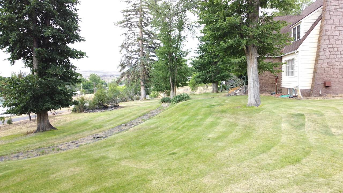
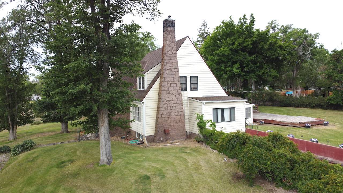
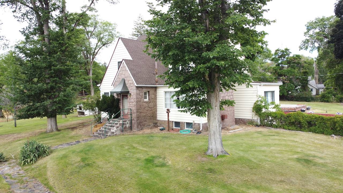
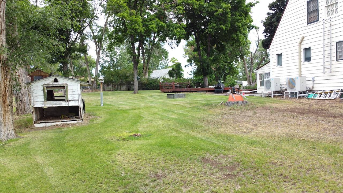
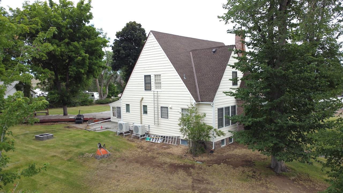
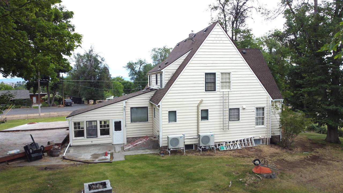
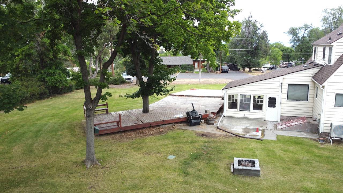
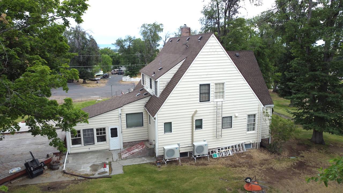
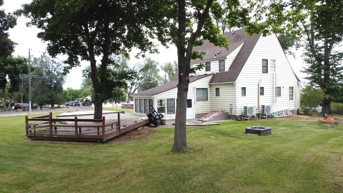
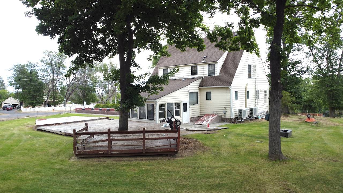
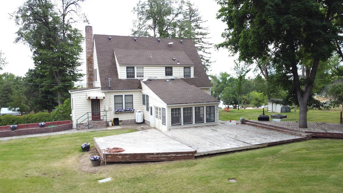
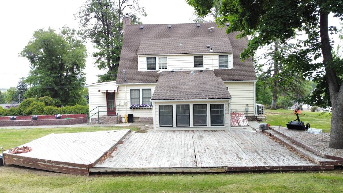
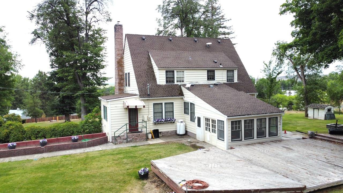
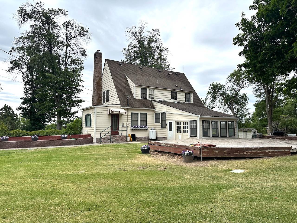
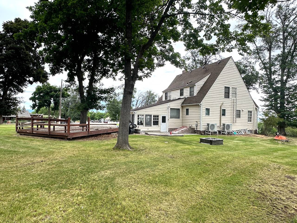
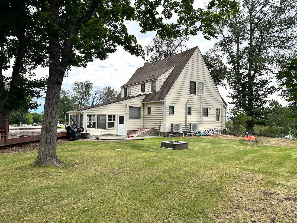
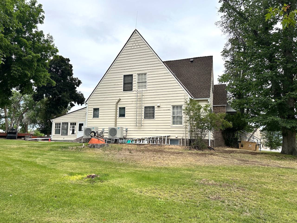
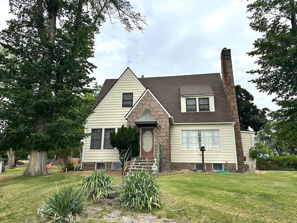
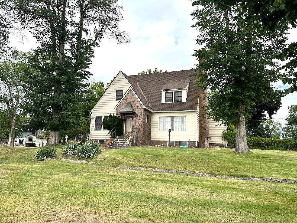
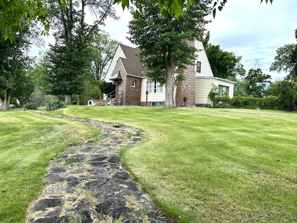
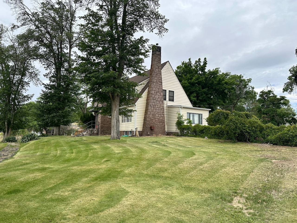
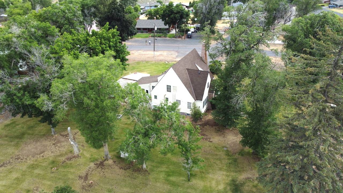
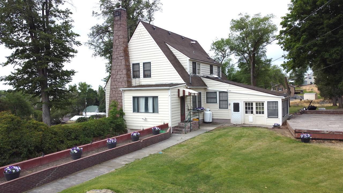
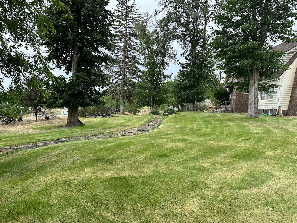
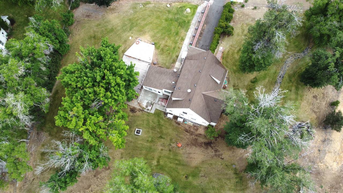
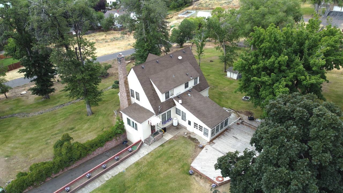
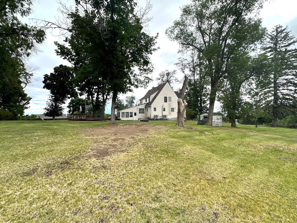
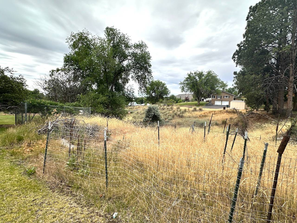
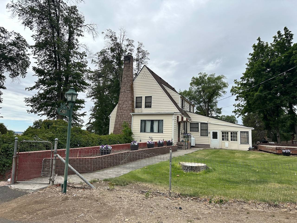
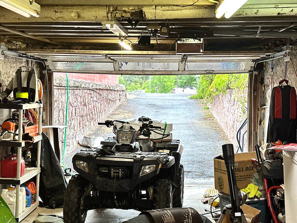
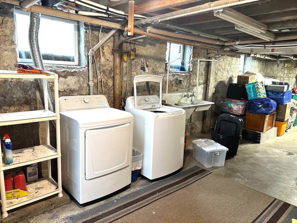
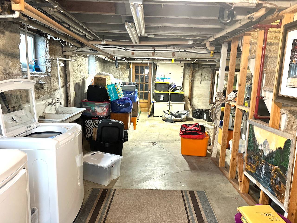
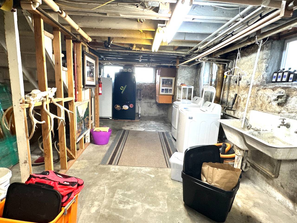
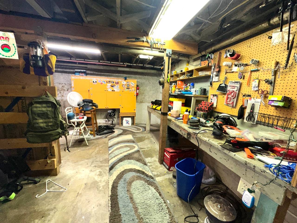
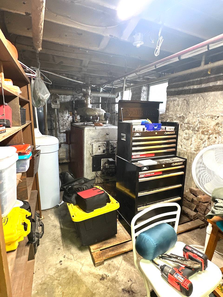
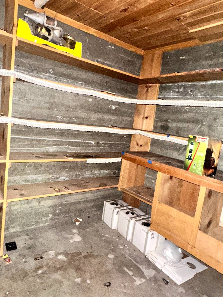
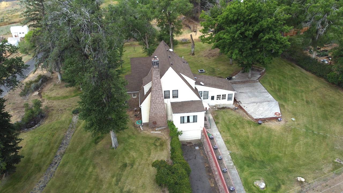
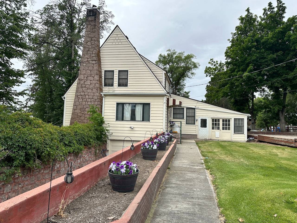
Historic Edward Hines Lumber Company Managers HomeFall in love with this custom historic home! This is the one you have been waiting on. The historic Edward Hines Lumber Company Managers home. This was built in 1929 for the manager of the mill. You won't find another like it. The exterior has a colonial feel about it with steep gabled roof, wood and stone siding and an amazing setting on the hill on a 1.3 acre lot. The property is fenced and has a full underground sprinkler system, stone path and a massive wood deck. You will also love the huge enclosed sunroom. The interior features 2,986 sq, ft. of living space with so many custom features. With 4 bedrooms and 2 bathrooms you have plenty of living area. The kitchen was fully remodeled in 2011 with solid hickory cabinets, stainless steel appliances and a custom propane oven and cooktop. Loads of storage. Step into the custom formal dining room with three beautiful built in corner hutches, extensive custom molding throughout the home as well. Wait until you see the library/office room. True craftsmanship! The living room is open and large with a giant window, wood stove insert and hardwood flooring. There is one bedroom downstairs and three bedrooms upstairs. Both bathrooms were remodeled in 2011. The upstairs bathroom has a shower and large jetted tub. The master upstairs is big and has a full walk in closet with built in drawers and a custom built in vanity area. The entire home has hardwood flooring and updated electrical breaker box also in 2011. The home is heated/cooled with a newer mini-split system installed in 2022 with 7 units throughout the home. There is also an oil boiler system which was previously used for heating the home as well as a blaze king wood stove insert. There is also a full basement used for storage, laundry room, food storage pantry and a single car garage with automatic door. This is truly a diamond in the rough. It was built like a tank in a great Hines neighborhood and is in great condition. |
Property Details
- 4 Total Bedrooms
- 2 Full Baths
- 2986 SF (AG)
- 2986 SF (Total)
- 1.30 Acres
- Built in 1929
- Renovated 2011
- 2 Stories
- Available 7/07/2026
- Colonial Style
- Full Basement
- Lower Level: Partly Finished, Walk Out
- Renovation: Upgraded bathrooms and kitchen
Interior Features
- Open Kitchen
- Laminate Kitchen Counter
- Oven/Range
- Refrigerator
- Dishwasher
- Microwave
- Garbage Disposal
- Washer
- Dryer
- Stainless Steel
- Hardwood Flooring
- 4 Rooms
- Entry Foyer
- Dining Room
- Family Room
- Formal Room
- Primary Bedroom
- Walk-in Closet
- Library
- Kitchen
- Laundry
- Wood Stove
- Baseboard
- Heat Pump
- Radiant
- 7 Heat/AC Zones
- Electric Fuel
- Oil Fuel
- Wood Fuel
- Central A/C
- 7 Mini Split Zones
Exterior Features
- Frame Construction
- Wood Siding
- Stone Siding
- Asphalt Shingles Roof
- Attached Garage
- 1 Garage Space
- Municipal Water
- Municipal Sewer
- Deck
- Fence
- Screened Porch
- Irrigation System
- Trees
- Street View
- Scenic View
- City View
Taxes and Fees
- $4,129 County Tax
- $4,129 Total Tax
Listed By
|
Paramore Real Estate
Office: 541-573-3639 Mobile: 541-413-1717 |
Request More Information
Request Showing
Mortgage Calculator
Estimate your mortgage payment, including the principal and interest, taxes, insurance, HOA, and PMI.
Amortization Schedule
Advanced Options
 ;
; ;
; ;
; ;
; ;
; ;
; ;
; ;
; ;
; ;
; ;
; ;
; ;
; ;
; ;
; ;
; ;
; ;
; ;
; ;
; ;
; ;
; ;
; ;
; ;
; ;
; ;
; ;
; ;
; ;
; ;
; ;
; ;
; ;
; ;
; ;
; ;
; ;
; ;
; ;
; ;
; ;
; ;
; ;
; ;
; ;
; ;
; ;
; ;
; ;
; ;
; ;
; ;
; ;
; ;
; ;
; ;
; ;
; ;
; ;
; ;
; ;
; ;
; ;
; ;
; ;
; ;
; ;
; ;
; ;
; ;
; ;
; ;
; ;
; ;
; ;
; ;
; ;
; ;
; ;
; ;
; ;
; ;
; ;
; ;
; ;
; ;
; ;
; ;
; ;
; ;
; ;
; ;
;
Listing data is deemed reliable but is NOT guaranteed accurate.
Contact Us
Who Would You Like to Contact Today?
I want to contact an agent about this property!
I wish to provide feedback about the website functionality
Contact Agent