42030 Highway 18, Elwood, NE 68937

$965,000 Sold Price
Sold on 7/08/2026
6 Beds
4.5 Baths
6228 SF
 
Listing ID 11598363
Property Type Farm/Estate
County Gosper
Total Tax $12,778
Tax ID 370009215
FEMA Flood Map fema.gov/portal
Associated Documents
DOCUMENTAerial Map
 
Virtual Tour
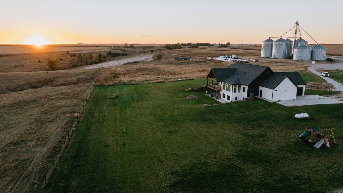
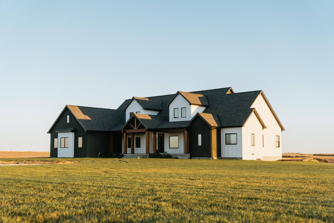
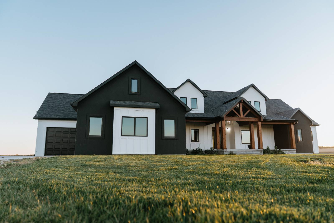
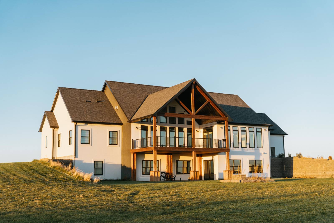
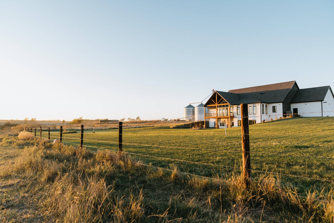
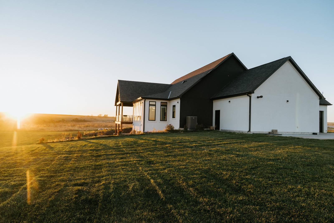
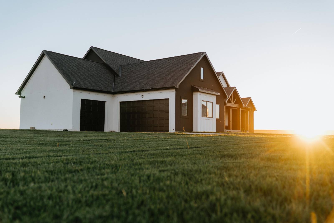
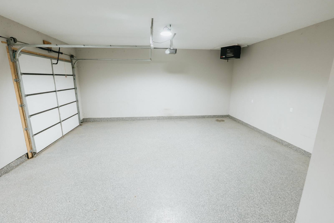
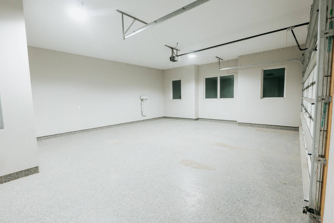
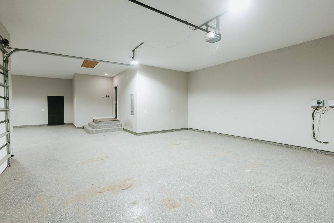
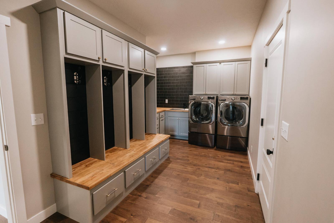
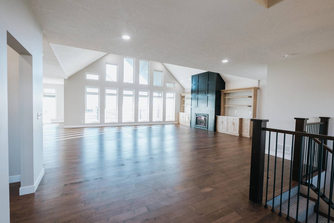
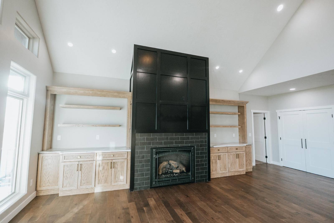
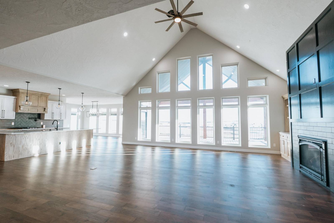
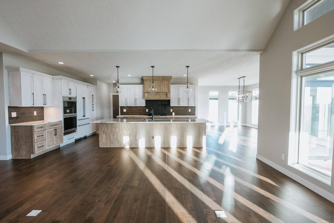
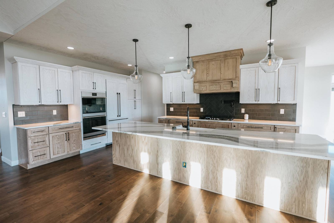
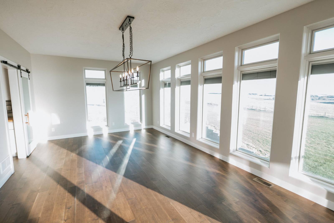
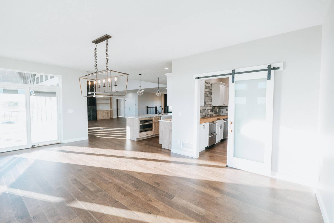
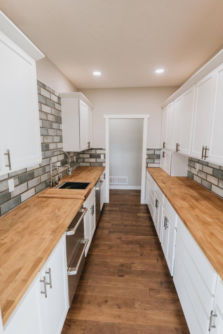
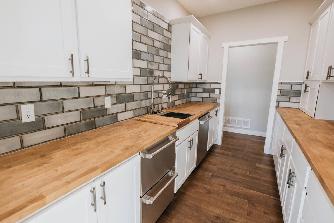
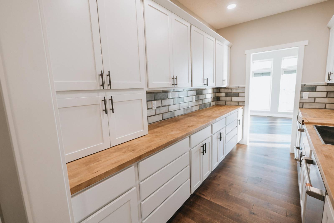
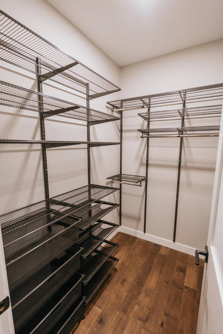
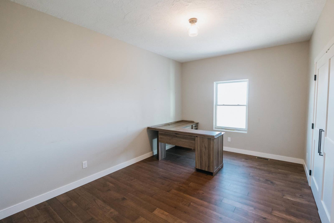
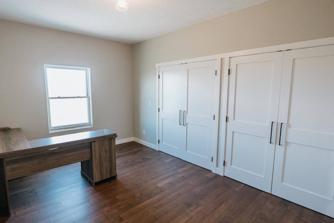
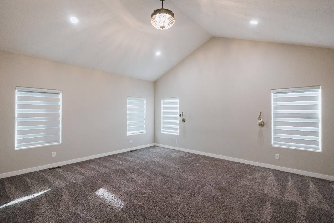
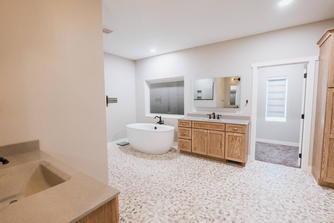
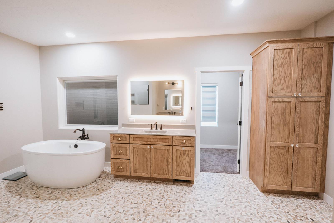
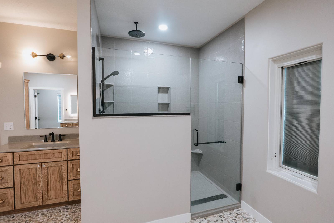
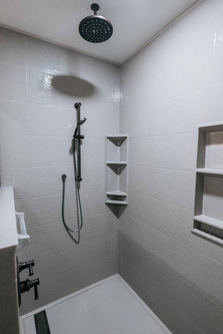
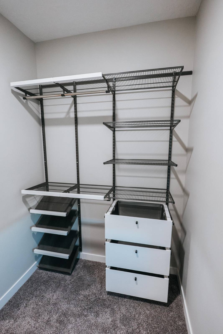
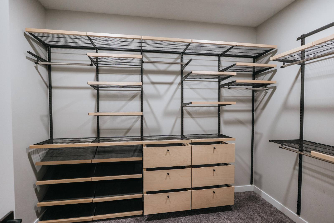
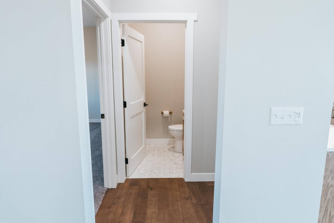
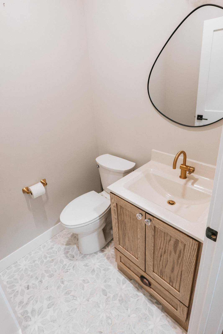
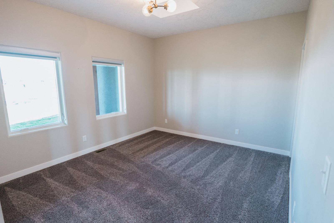
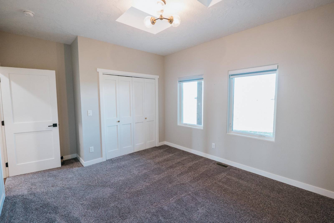
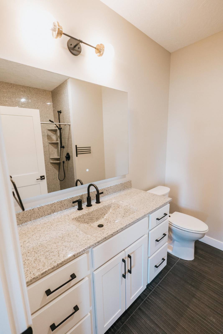
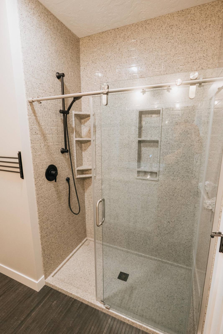
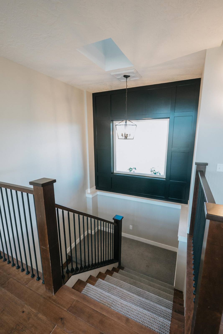
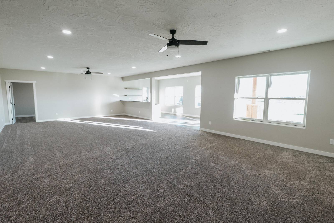
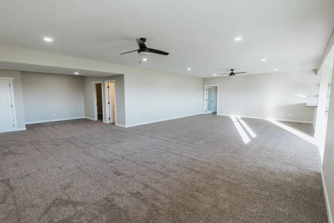
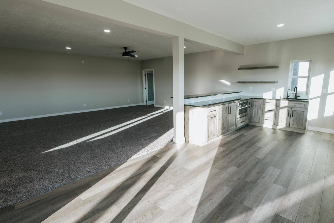
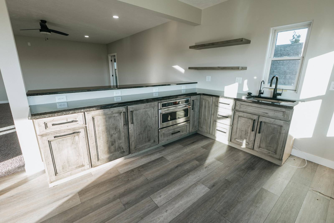
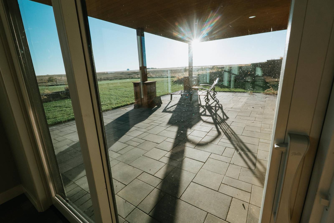
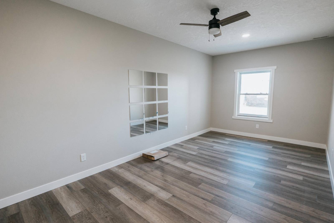
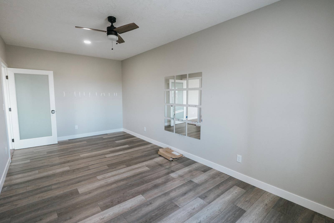
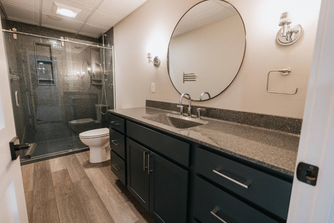
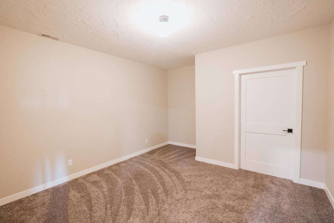
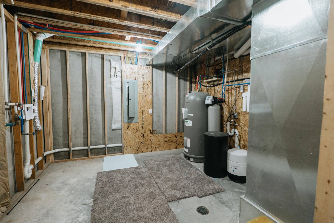
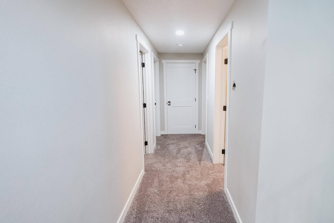
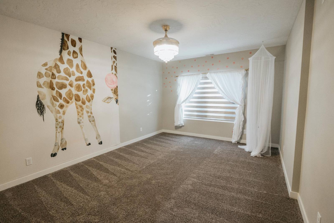
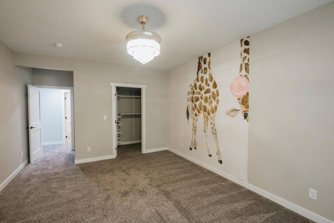
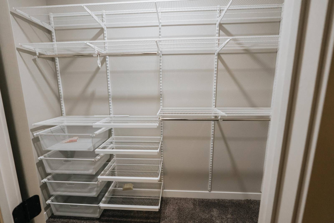
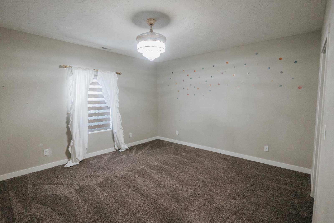
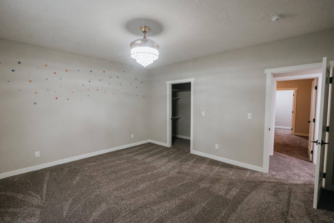
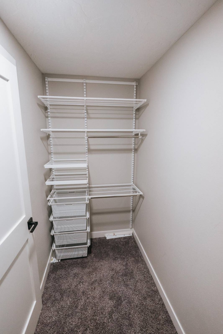
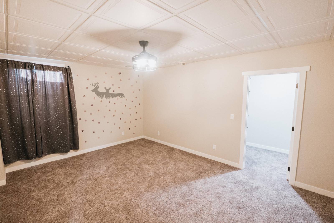
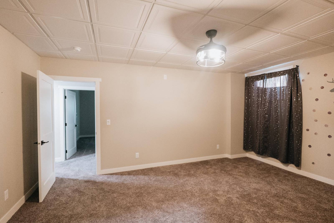
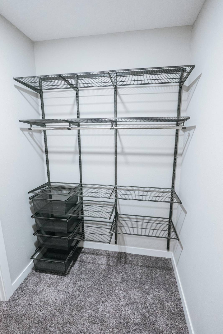
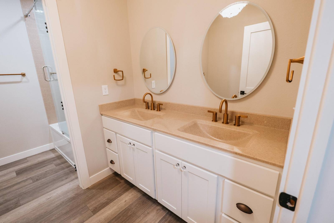
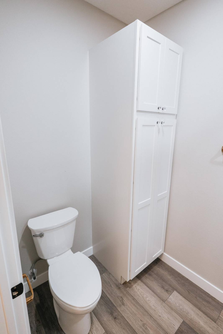
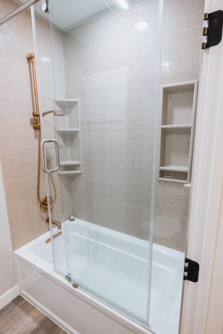
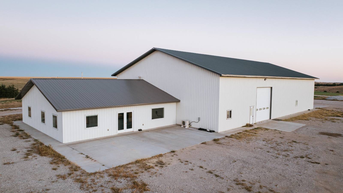
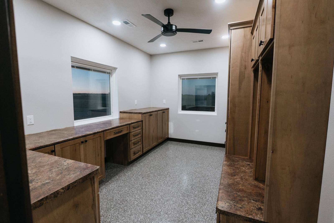
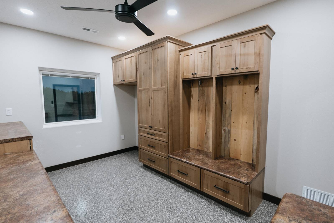
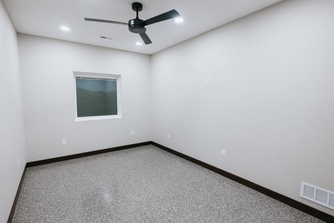
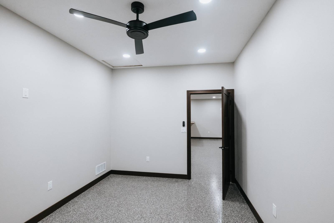
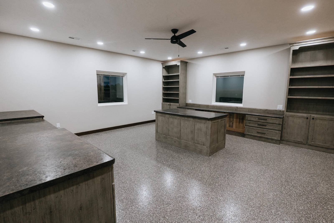
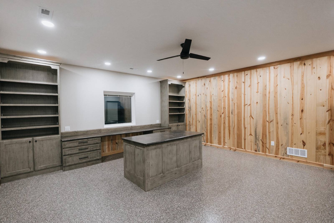
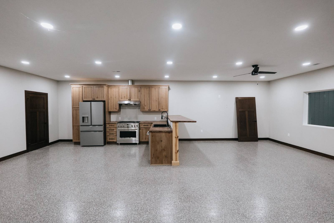
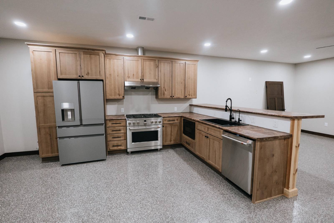
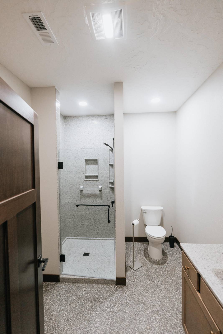
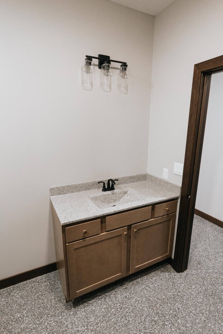
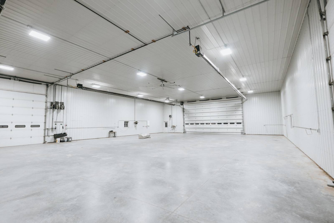
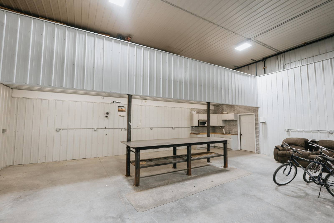
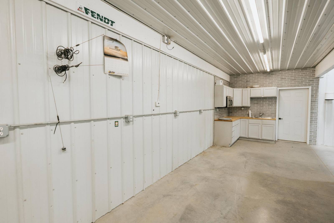
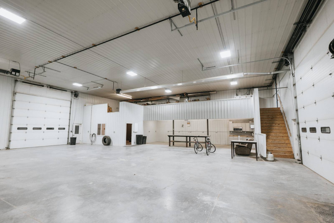
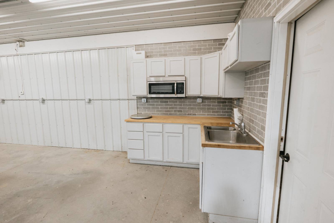
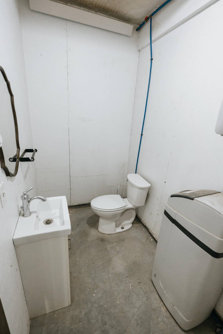
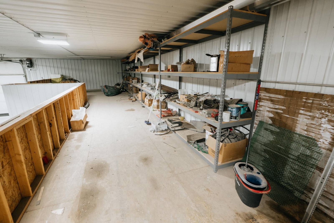
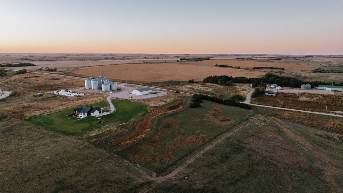
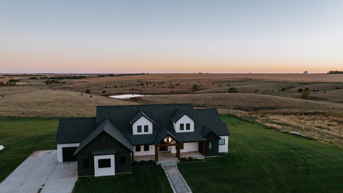
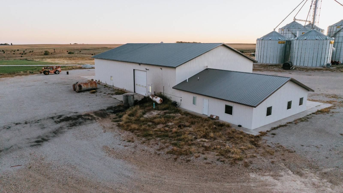
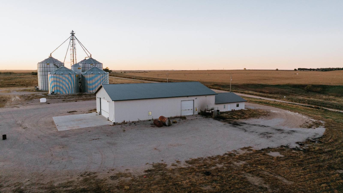
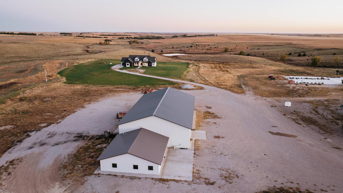
Situated on 15.27 acres south of Elwood, this impressive property offers space, quality, and versatility both inside and out. The 6,228 sq. ft. home features 6 bedrooms and 4.5 bathrooms, designed with an open layout and attention to detail throughout. It features a gourmet kitchen and a butler's pantry with direct access to the formal dining room. The main living area is filled with natural light from the grand windows framing wide-open views. A locker area in the laundry room, and dedicated office add everyday functionality. The lower level includes a partial kitchen, exercise room, and walk-out access to a covered patio-ideal for entertaining or quiet evenings outdoors. Every closet is built with custom shelving, and each bathroom showcases unique tile and fixtures that add character throughout the home. A 3-car attached garage complements the residence, while the large, heated shop provides exceptional workspace with concrete floors, three oversized garage doors, a workbench, half bathroom, partial kitchen, carpeted office room, and upstairs storage. Attached to the shop is a fully finished office suite featuring multiple rooms, built-in cabinetry, a full kitchen with a 16-inch gas stove, full bathroom, and epoxy flooring. Whether used as a private residence, business headquarters, or combination of both, this property offers a rare opportunity to live and work in one exceptional setting surrounded by open Nebraska countryside. Call Abigail Cornelius to set up your private showing!
Property Details
  • 6 Total Bedrooms
  • 4 Full Baths
  • 1 Half Bath
  • 6228 SF (AG)
  • 15.27 Acres
  • 1 Story
  • Full Basement
  • Lower Level: Finished, Walk Out, Kitchen
  • Lower Level Kitchen
Interior Features
  • Open Kitchen
  • Oven/Range
  • Refrigerator
  • Dishwasher
  • Microwave
  • Garbage Disposal
  • Washer
  • Dryer
  • Living Room
  • Dining Room
  • Formal Room
  • Den/Office
  • Primary Bedroom
  • en Suite Bathroom
  • Walk-in Closet
  • Gym
  • Kitchen
  • Breakfast
  • Laundry
  • First Floor Primary Bedroom
  • First Floor Bathroom
  • 1 Fireplace
  • Forced Air
  • Propane Fuel
  • Central A/C
Exterior Features
  • Stucco Siding
  • Attached Garage
  • 3 Garage Spaces
  • Office
  • Outbuilding
Taxes and Fees
  • $12,778 Total Tax
Sale Information
  • Sold on 7/08/2026
  • Sold for $965,000
Previously Listed By
American Legacy Land Company
Office: 308-991-9544
Mobile: 308-530-2009
Request More Information
Request Showing
Role Agent Buyer
Your Preferred Date & Time
Showing Type:

Mortgage Calculator

Estimate your mortgage payment, including the principal and interest, taxes, insurance, HOA, and PMI.

The amount you plan to offer for a home.
Cash you can pay when you close.
Varies depending on lender and credit score.
Affects interest rates. 30- or 15-year loans are standard.
Amortization Schedule

Advanced Options

Percentage of home's value. Varies by area.
Based on average insurance costs nationally.
Required if down payment is less than 20%. Rate depends on lender and credit score.
Fees paid in some shared complexes for maintenance.
Listing data is deemed reliable but is NOT guaranteed accurate.
Contact Us
Who Would You Like to Contact Today?

I want to contact an agent about this property!

I wish to provide feedback about the website functionality

Contact Agent
Your Name:
Email:
Phone:
Message:
Security: What is 9 plus 5?