4439 Highway 352, Ozark, AR 72949
|
|||||||||||||||||||||||||||||||||||||||||||||||||||||






|
|
||||||||||||||||||||||||||||||||||||||||||||||||
Virtual Tour
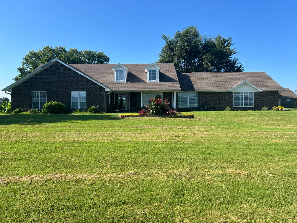
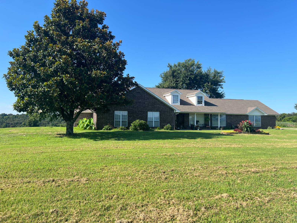
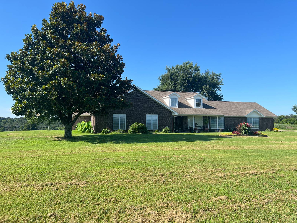
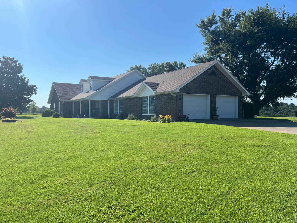
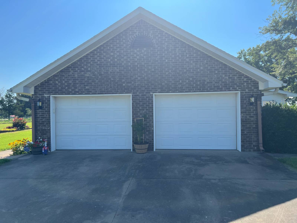
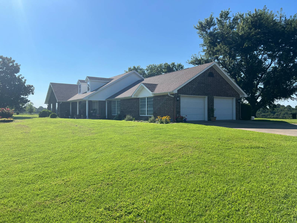
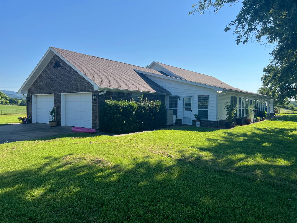
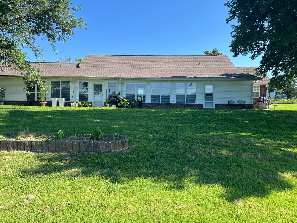
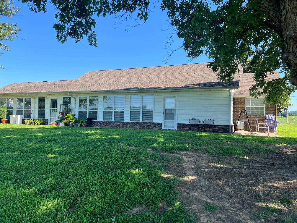
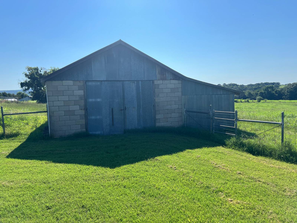
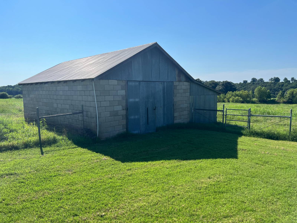
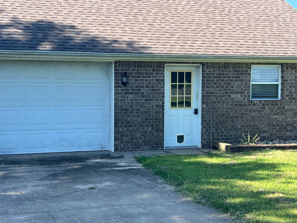
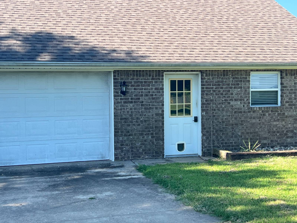
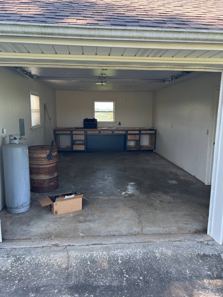
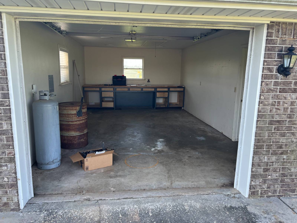
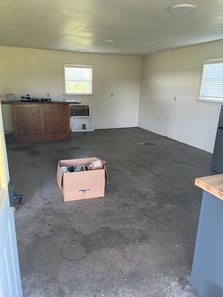
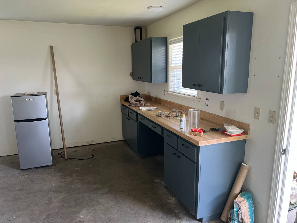
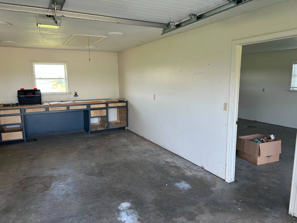
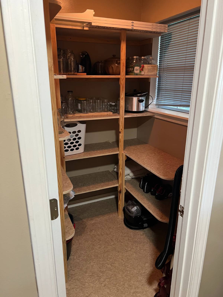
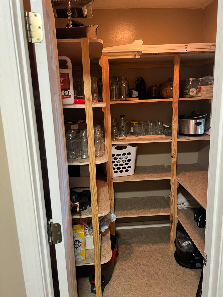
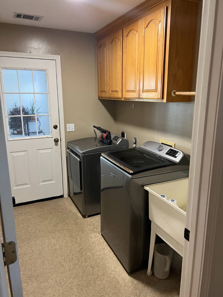
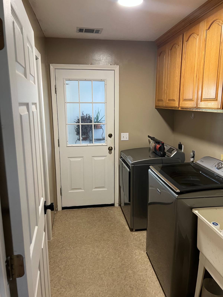
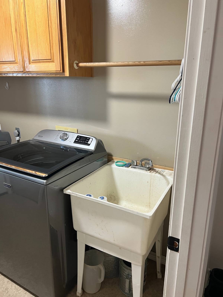
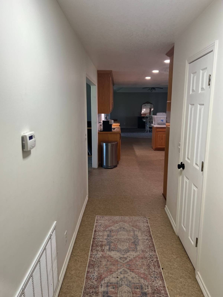
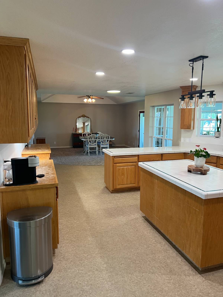
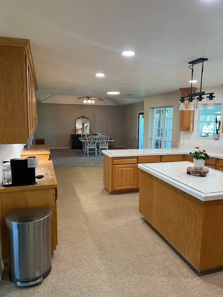
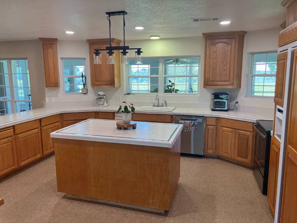
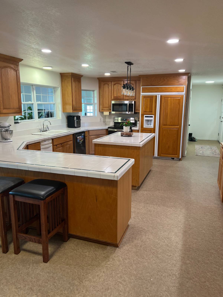
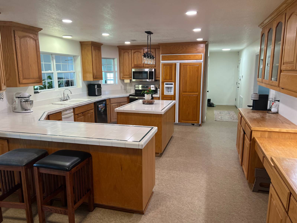
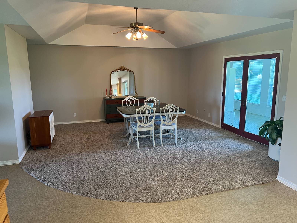
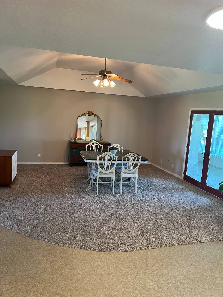
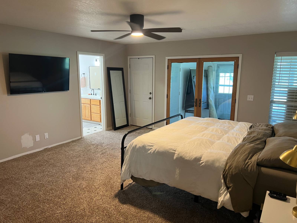
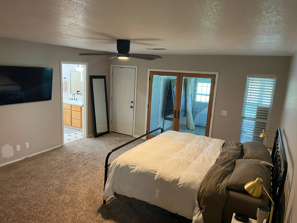
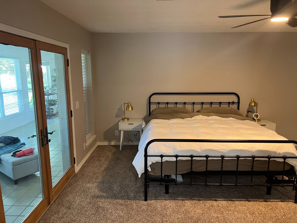
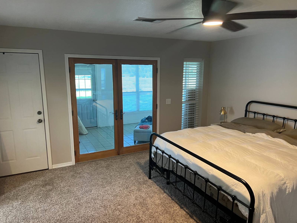
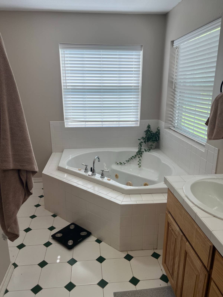
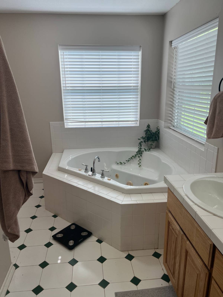
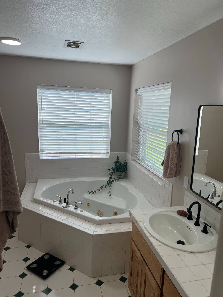
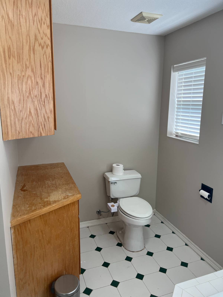
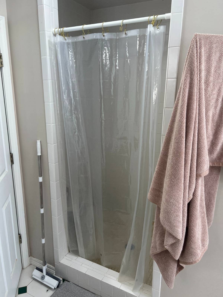
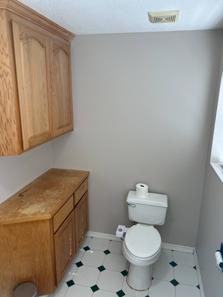
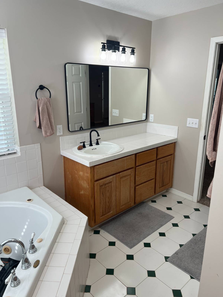
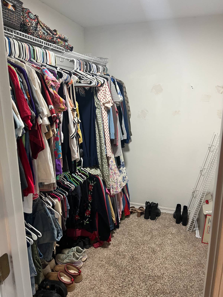
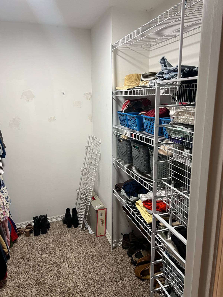
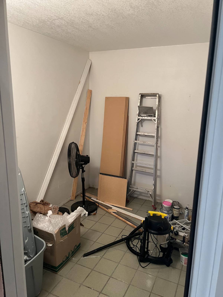
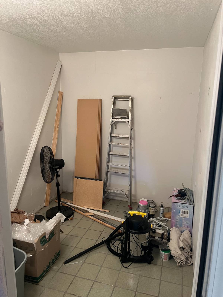
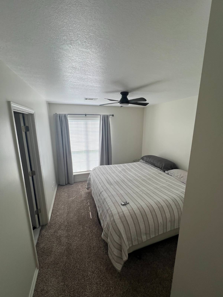
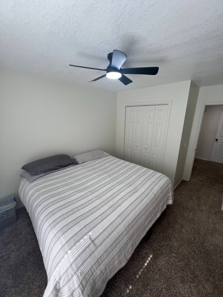
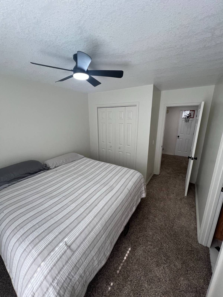
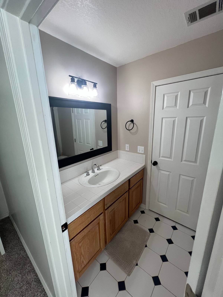
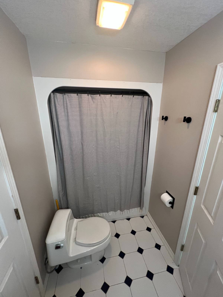
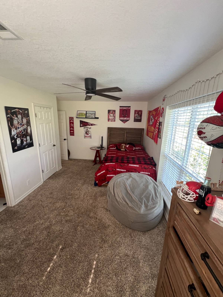
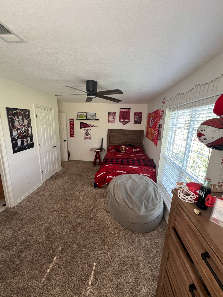
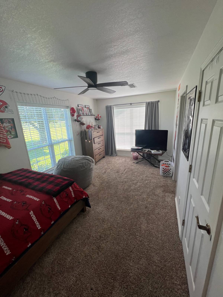
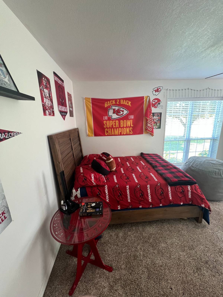
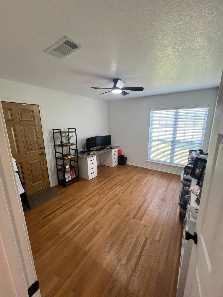
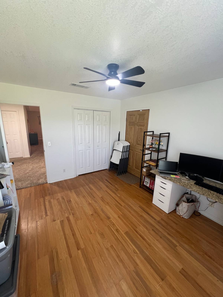
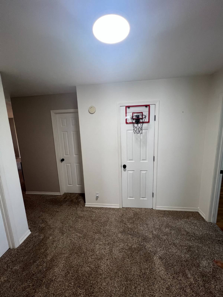
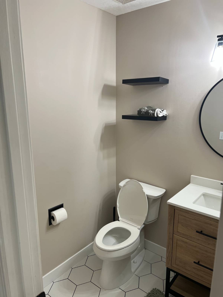
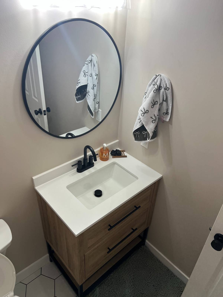
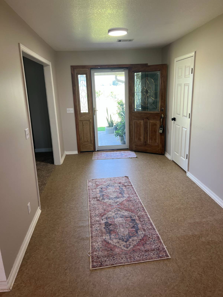
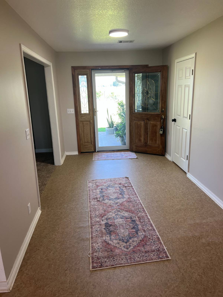
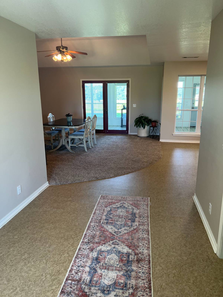
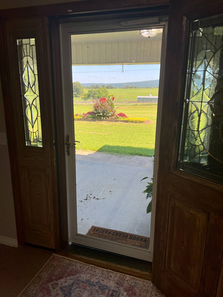
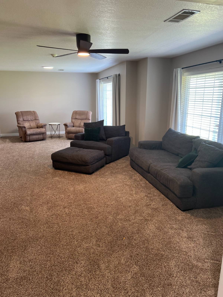
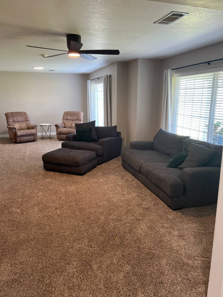
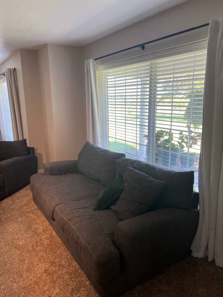
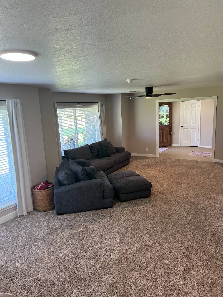
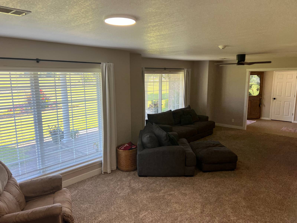
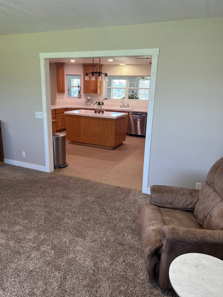
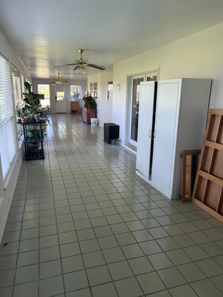
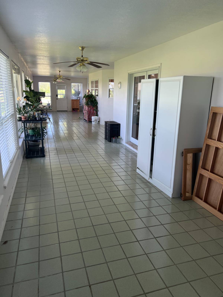
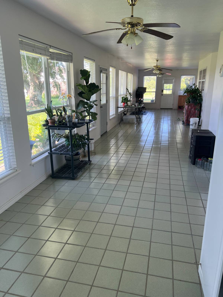
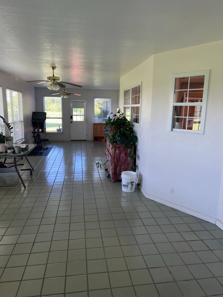
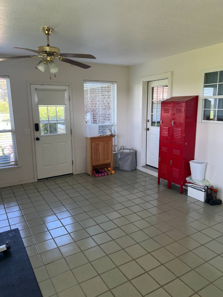
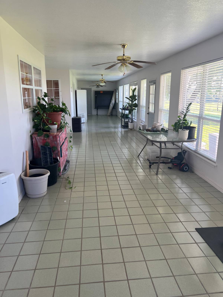
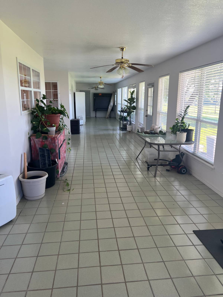
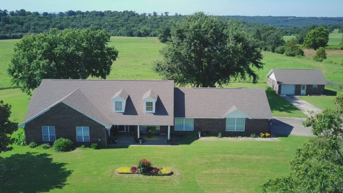
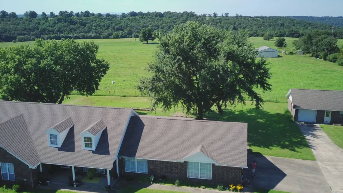
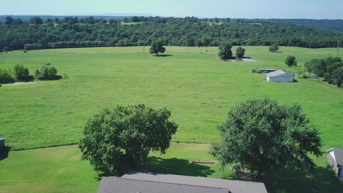
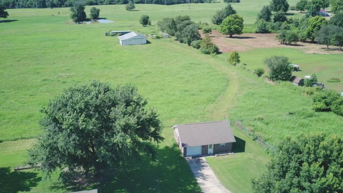
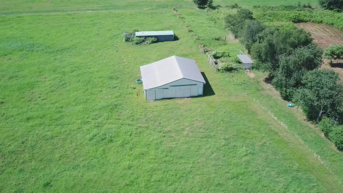
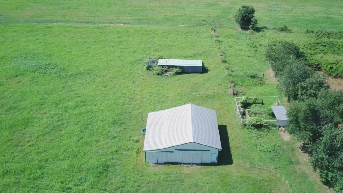
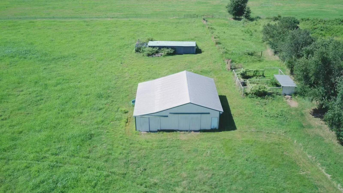
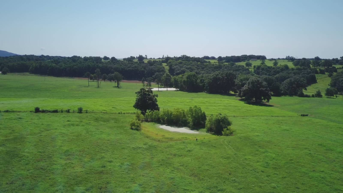
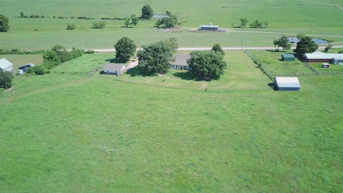
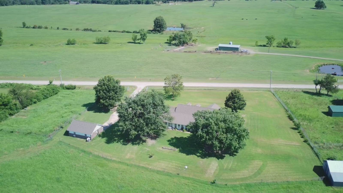
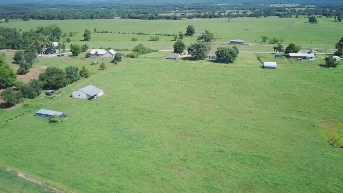
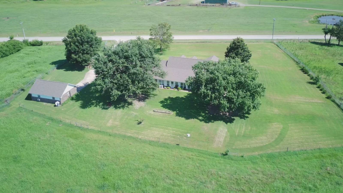
Beautiful Four Bedroom/Two and Half Bath Home on 13.54 AcresBeautiful Custom Home on 13.5 Acres with Shop, Livestock Barn, Two-Car Garage & Exceptional Storage Discover the perfect blend of comfort, craftsmanship, and country living with this beautifully maintained 4-bedroom, 2.5-bath custom home situated on 13.5 acres. Offering 2,637 square feet of heated and cooled living space, plus an additional 820-square-foot sunroom and two-car garage, this property provides room to spread out both inside and out. Built with quality in mind, the home features custom oak cabinetry throughout, generous storage, and thoughtful design. The spacious kitchen offers a large pantry along with a dedicated canning closet, making it ideal for home cooks, gardeners, and anyone who enjoys preserving homegrown produce. You'll also appreciate the oversized bedroom closets, a large linen closet, and a roomy coat closet. Original hardwood floors are preserved beneath the linoleum flooring in the kitchen and entryway, offering the opportunity to reveal timeless beauty. The home is equipped with two HVAC units and two water heaters for year-round comfort and efficiency. An attached two-car garage provides convenient parking and additional storage. Outside, the property is equally impressive. A concrete driveway leads to the home and a 24' x 28' shop featuring a durable concrete floor and a window-unit heating and air conditioning system-perfect for projects, storage, or a workshop. The fenced pasture includes a 30' x 40' livestock barn, making this property well suited for horses, cattle, or other farm animals. Beautiful landscaping surrounds the home, while the 13.5 acres provide privacy, open space, and endless opportunities for gardening, recreation, or hobby farming. Whether you're looking for a family home, a small farm, or a peaceful country retreat, this exceptional property offers it all. |
Property Details
- 4 Total Bedrooms
- 2 Full Baths
- 1 Half Bath
- 2637 SF (AG)
- 2637 SF (Total)
- 13.54 Acres
- Built in 1996
- Renovated 2003
- 1 Story
- Available 7/09/2026
- Custom Style
- Renovation: Has been updated by current owners.
Interior Features
- Open Kitchen
- Tile Kitchen Counter
- Oven/Range
- Refrigerator
- Dishwasher
- Microwave
- Garbage Disposal
- Carpet Flooring
- Linoleum Flooring
- 2 Heat/AC Zones
- Electric Fuel
- Central A/C
Exterior Features
- Masonry - Brick Construction
- Brick Siding
- Asphalt Shingles Roof
- Attached Garage
- Enclosed Porch
- Barn
- Shed
- Workshop
Listed By
|
Riverbend Properties
Office: 479-667-2159 Mobile: 479-209-6249 |
Request More Information
Request Showing
Request Cobroke
If you're not a member, fill in the following form to request cobroke participation.
Already a member? Log in to request cobroke
Mortgage Calculator
Estimate your mortgage payment, including the principal and interest, taxes, insurance, HOA, and PMI.
Amortization Schedule
Advanced Options
 ;
; ;
; ;
; ;
; ;
; ;
; ;
; ;
; ;
; ;
; ;
; ;
; ;
; ;
; ;
; ;
; ;
; ;
; ;
; ;
; ;
; ;
; ;
; ;
; ;
; ;
; ;
; ;
; ;
; ;
; ;
; ;
; ;
; ;
; ;
; ;
; ;
; ;
; ;
; ;
; ;
; ;
; ;
; ;
; ;
; ;
; ;
; ;
; ;
; ;
; ;
; ;
; ;
; ;
; ;
; ;
; ;
; ;
; ;
; ;
; ;
; ;
; ;
; ;
; ;
; ;
; ;
; ;
; ;
; ;
; ;
; ;
; ;
; ;
; ;
; ;
; ;
; ;
; ;
; ;
; ;
; ;
; ;
; ;
; ;
; ;
; ;
; ;
;
Listing data is deemed reliable but is NOT guaranteed accurate.
Contact Us
Who Would You Like to Contact Today?
I want to contact an agent about this property!
I wish to provide feedback about the website functionality
Contact Agent