4684 N State Road 25, #21, Rochester, IN 46975
|
|||||||||||||||||||||||||||||||||||||||||||||||||||||||||||||||||||||






|
|
||||||||||||||||||||||||||||||||||||||||||||||||||||||||||||||||
Virtual Tour
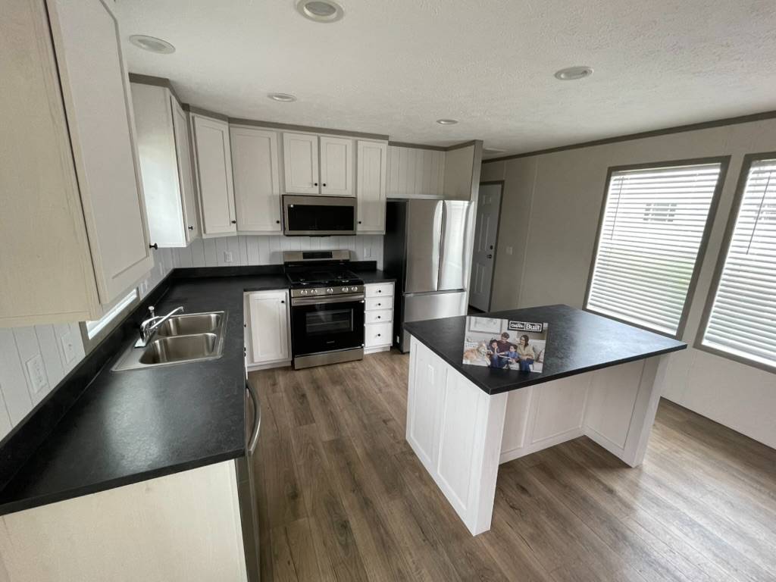
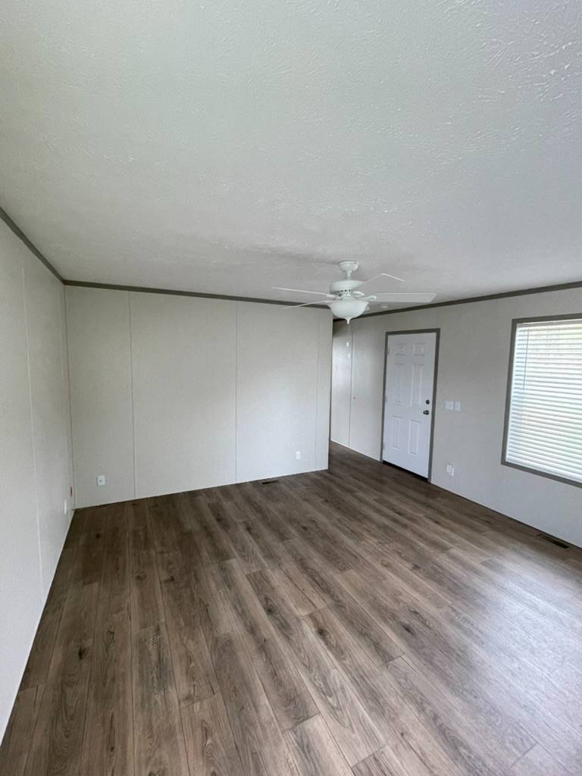
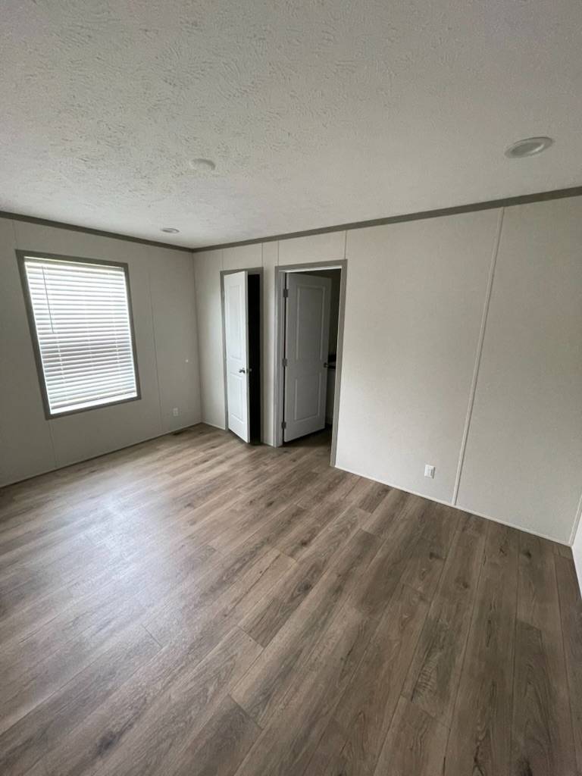
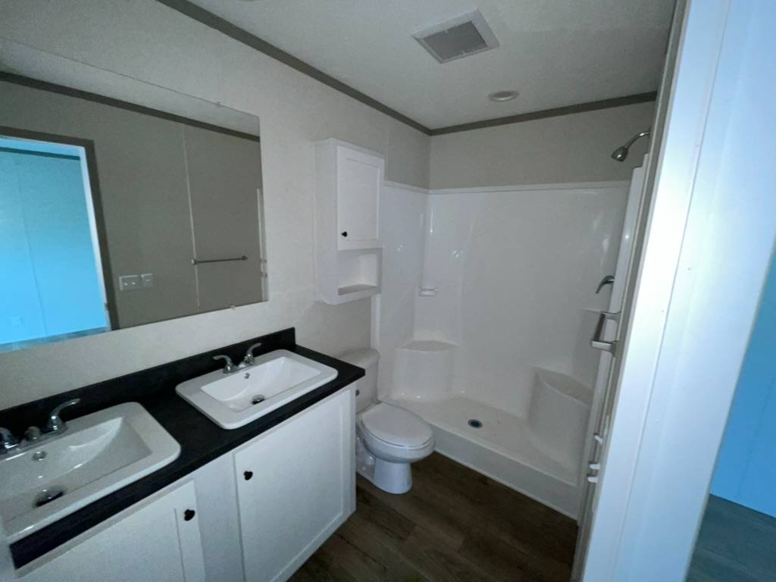
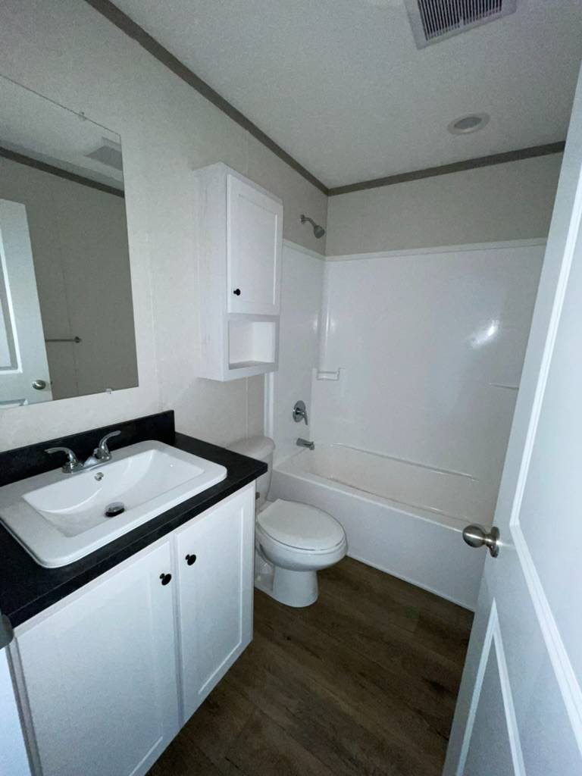
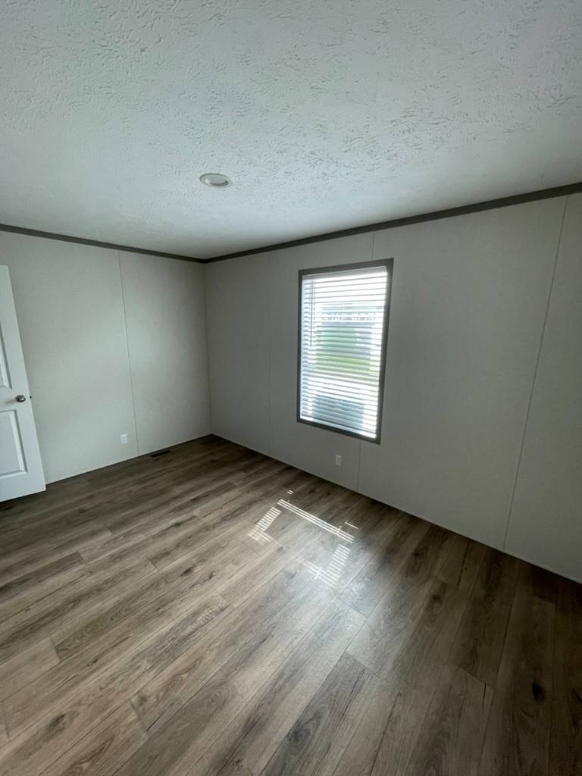
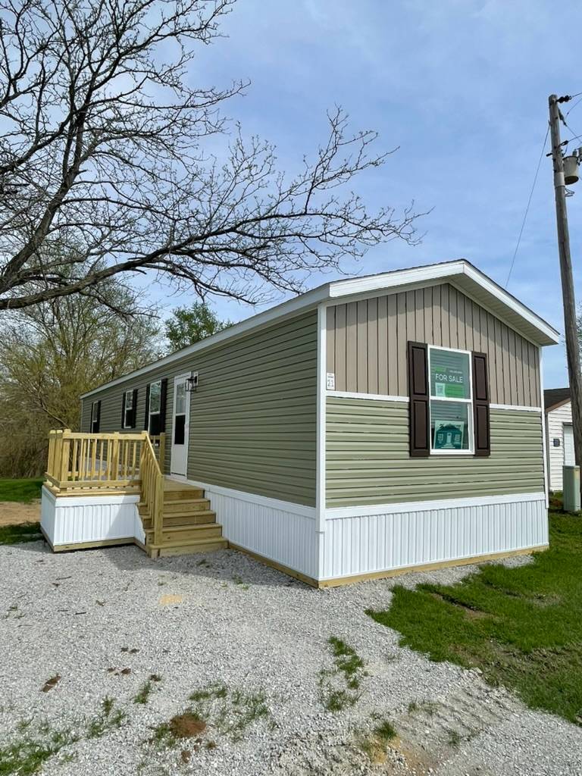
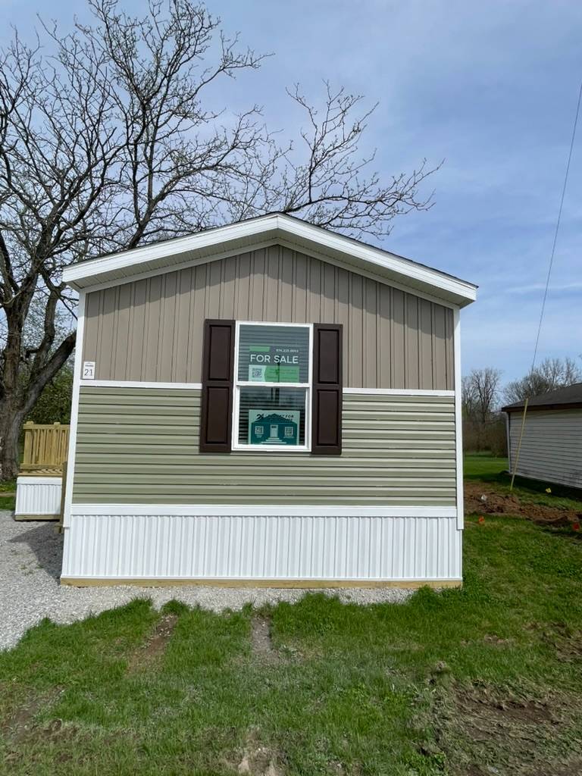
Modern 2BR Corner Lot Home Near the Tippecanoe RiverWelcome to this beautifully crafted 2-bedroom, 2-bath home at Lot 21 in the newly redeveloped Tippy Bend MHC, perfectly situated on a desirable corner lot near the scenic Tippecanoe River with access to a private community pond. Offering 960 square feet of thoughtfully designed living space, this brand-new home delivers the perfect blend of modern style, comfort, and efficiency. Step inside to discover a bright, open-concept floor plan that maximizes every square foot. The inviting living area flows seamlessly into the well-appointed kitchen, featuring abundant cabinetry, sleek countertops, stainless steel appliances, and a functional island that's ideal for meal preparation and casual dining. The spacious primary suite provides a relaxing retreat with a private en-suite bathroom, while the second bedroom and full bath offer flexibility for guests, family, or a home office. Modern finishes, durable flooring, neutral colors, and energy-efficient construction create a move-in-ready home that's as practical as it is beautiful. Outside, enjoy the added privacy and curb appeal of a corner lot while taking advantage of the community's peaceful setting. Whether you're spending time by the Tippecanoe River or relaxing at the private community pond, Tippy Bend offers a lifestyle that's hard to match. Lot rent of $495 per month includes RTC high-speed internet, water, and sewer. Home is for sale only-no rentals. |
Property Details
- 2 Total Bedrooms
- 2 Full Baths
- 960 SF (AG)
- 960 SF (Total)
- Built in 2026
- Unit 21
- Available 7/07/2026
- Mobile Home Style
- Make: Clayton
- Model: Clear Choice
- Serial Number 1: WK1116801INAC
- Dimensions: 16 x 60
Interior Features
- Open Kitchen
- Laminate Kitchen Counter
- Oven/Range
- Refrigerator
- Dishwasher
- Microwave
- Garbage Disposal
- Stainless Steel
- Appliance Hot Water Heater
- Carpet Flooring
- Linoleum Flooring
- Corner Unit
- 9 Rooms
- Living Room
- Dining Room
- en Suite Bathroom
- Walk-in Closet
- Kitchen
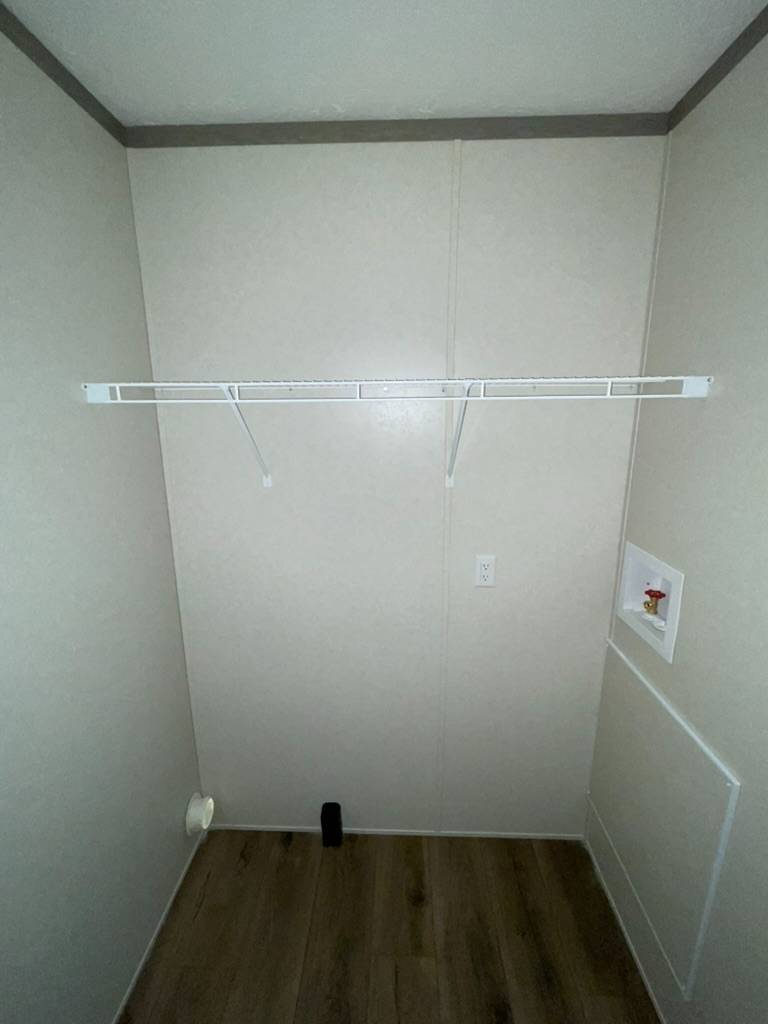
- Laundry
- Forced Air
- Natural Gas Fuel
- Natural Gas Avail
- Central A/C
- 100 Amps
Exterior Features
- Manufactured (Single-Section) Construction
- Land Lease Fee $495
- Vinyl Siding
- Asphalt Shingles Roof
- Private Well Water
- Private Septic
- Patio
- Pond View
Community Details
- Community: Tippy Bend MHC
- Playground
Listed By
|
Frank Sheppard
Thrive Communities, LLC
|
Request More Information
Request Showing
 ;
; ;
; ;
; ;
; ;
; ;
; ;
; ;
; ;
;
Listing data is deemed reliable but is NOT guaranteed accurate.
Contact Us
Who Would You Like to Contact Today?
I want to contact an agent about this property!
I wish to provide feedback about the website functionality
Contact Agent