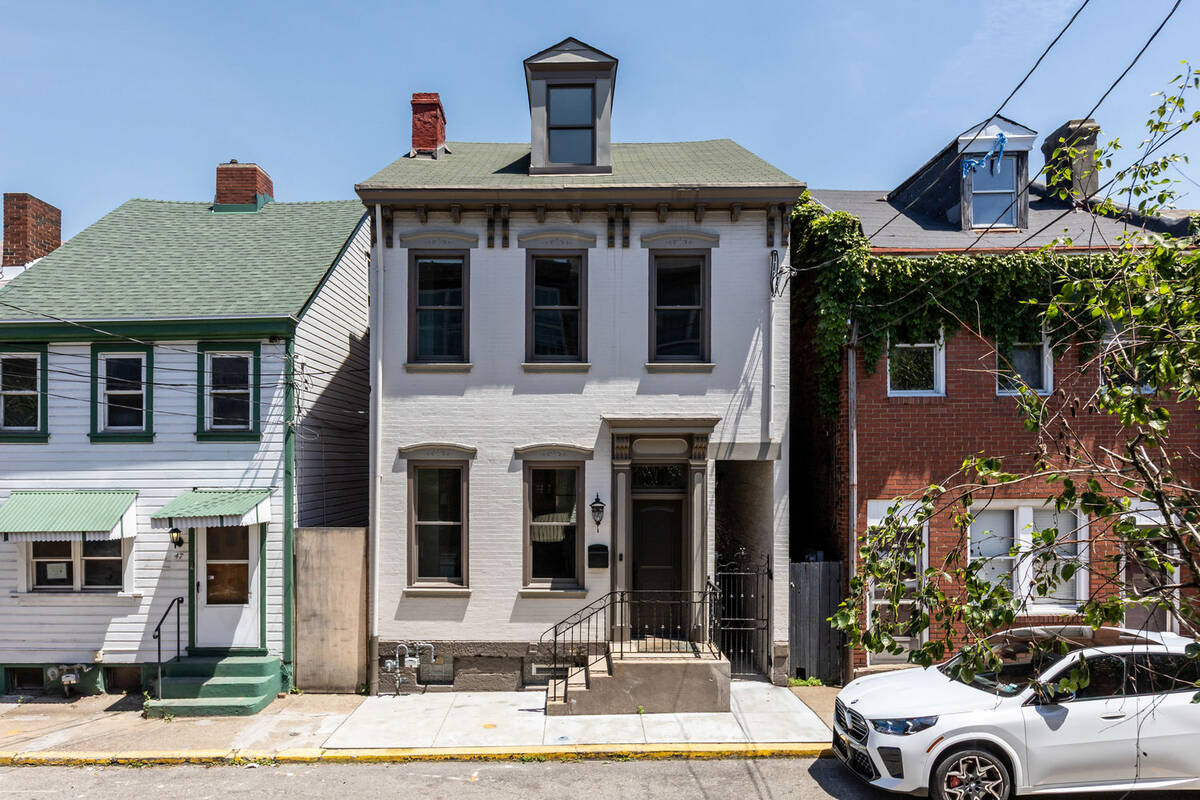
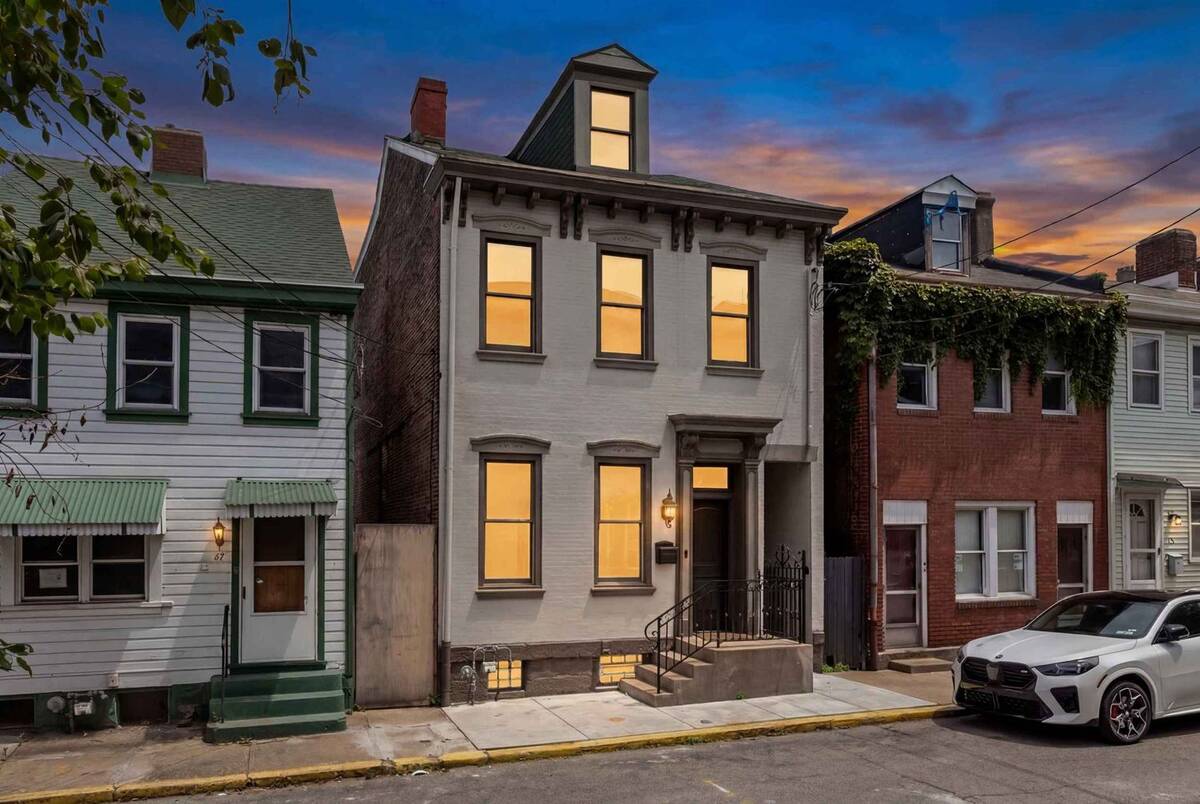
47 1/2 S 15th Street, South Side, PA 15203

$749,000
Active for Sale
3 Beds
2.5 Baths
Built In 1900
 
Listing ID 11845589
Property Type House
County Allegheny
Total Tax $5,000
FEMA Flood Map fema.gov/portal
Year Built 1900
Virtual Tour
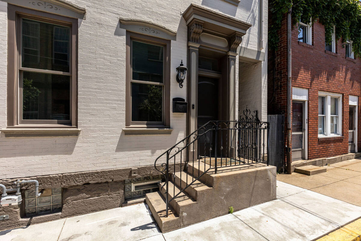
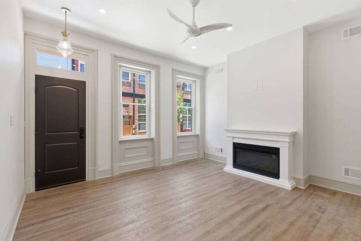
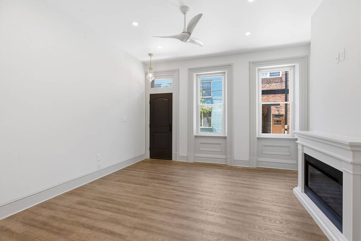
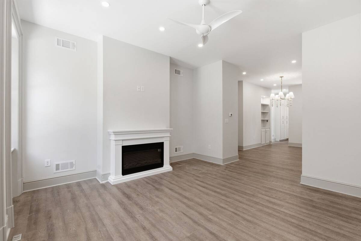
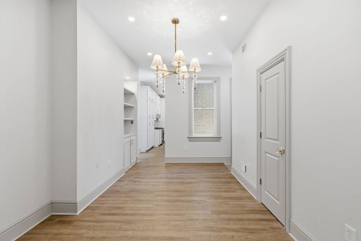
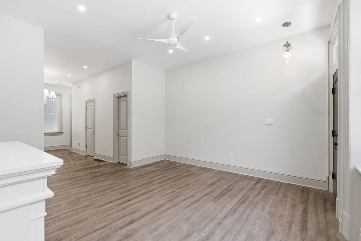
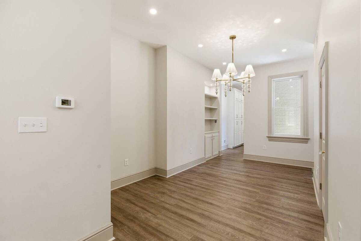
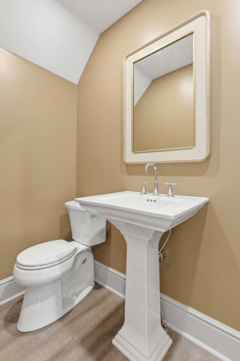
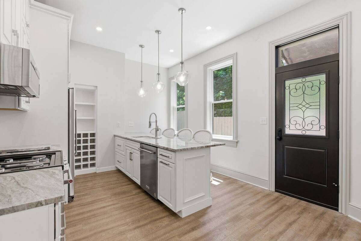
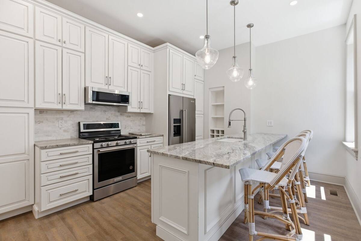
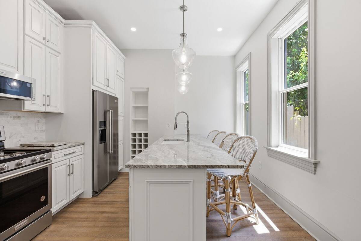
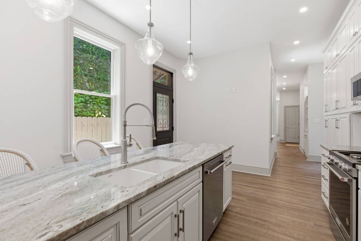
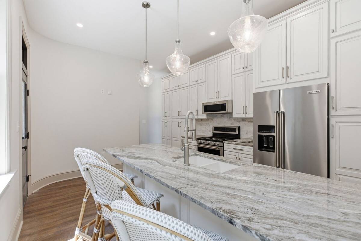
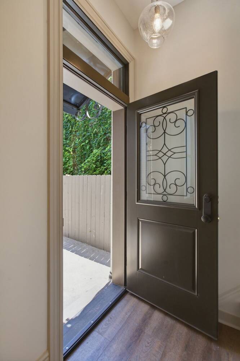
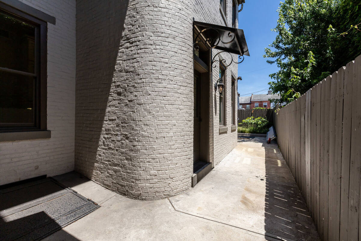
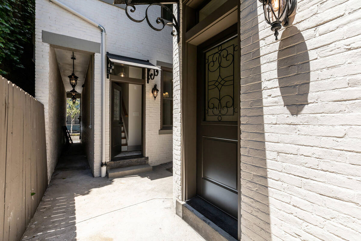
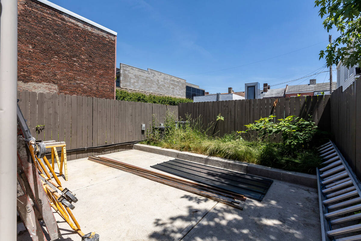
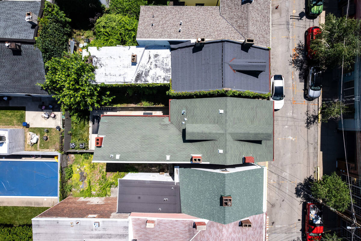
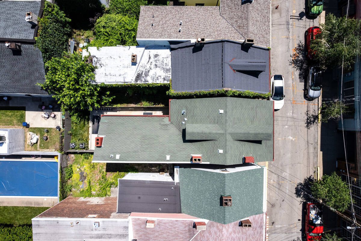
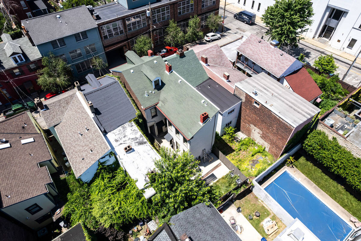
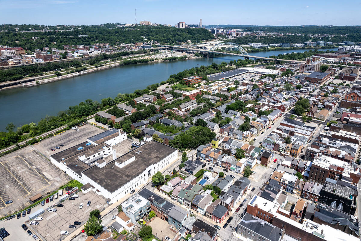
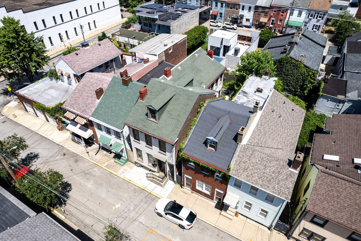
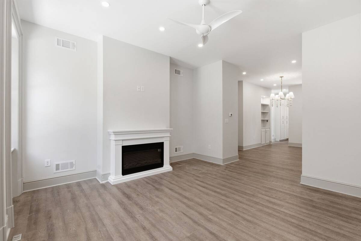
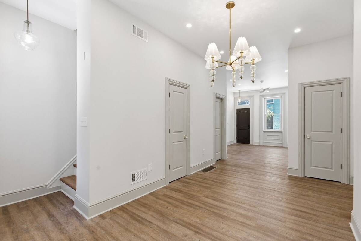
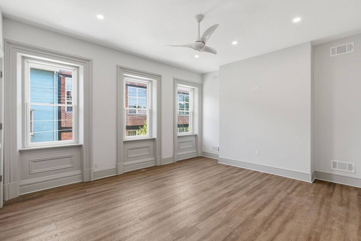
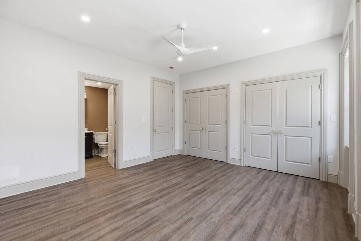
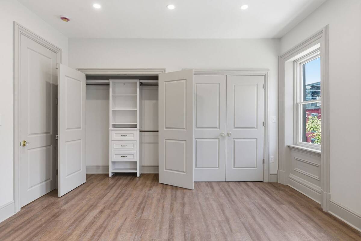
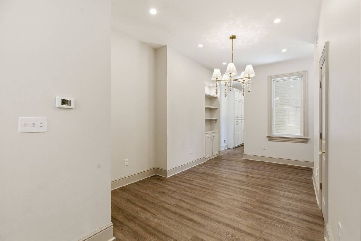
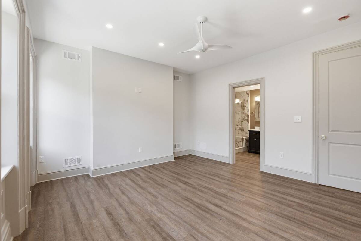
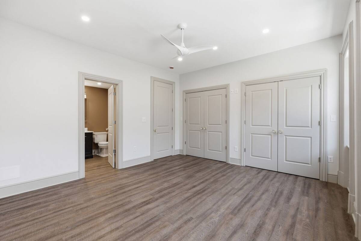
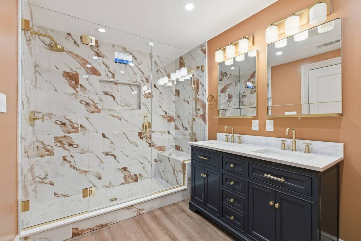
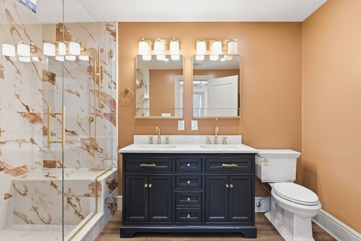
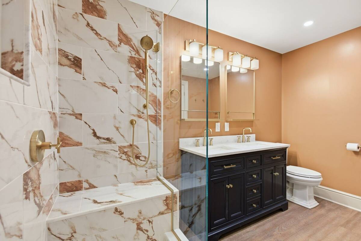
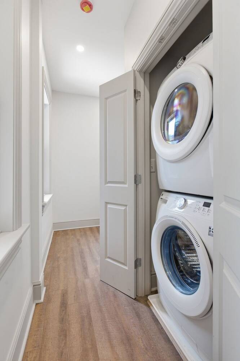
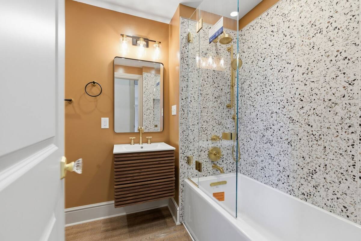
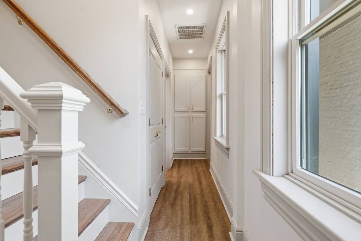
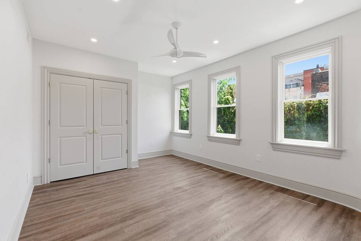
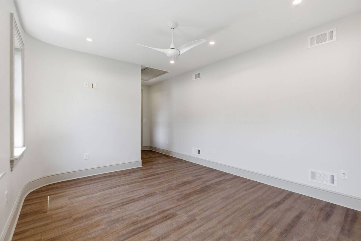
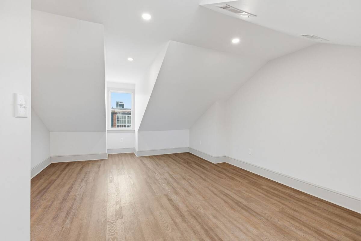
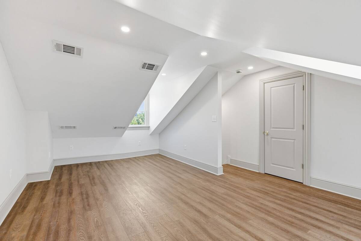
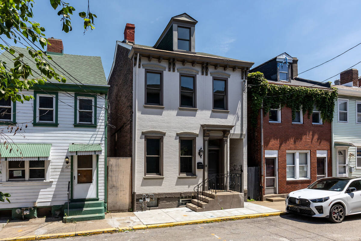
Beautiful renovated 3 Bedroom, 2 1/2 Bath home close to the river in the Southside of the city. Everything in the home has been thoughtfully renovated from the main level to the third floor. The main floor features hardwood floors, 8' baseboard moldings and 12-foot ceilings. The kitchen features a wonderful 12-foot granite breakfast bar with overhead glass pendant lights and granite counter. Stainless steel refrigerator, dishwasher, microwave and gas stove enable easy cooking and conversation. Not to be overlooked is the wall of cabinetry beautifully placed and conveniently accessible. The dining area and powder room are sandwiched between the living room and the culinary haven. The second floor features the primary bedroom with built in closets, 10-foot ceilings and a full bath with Walkin shower and available sitting bench. The vanity style sink has plenty of storage space and large countertop. On the way to the second bedroom on the floor are two closets. One contains the stackable washer/dryer and the other is a storage /clothes closet. The second bedroom features 2 closets and lots of natural light. The Third floor is an oversized bedroom that could remain a bedroom as it has storage closets. There is space to create an office environment, studio, game room or lounge space as the options are endless. The front and back entrance doors feature lead plated windows. The outdoor garden area can be accessed from the interior of the home or the tunnel like walkway leading from the right side of the front. This home has been thoughtfully renovated and has been a labor of love.
Property Details
  • 3 Total Bedrooms
  • 2 Full Baths
  • 1 Half Bath
  • 0.04 Acres
  • Built in 1900
  • 3 Stories
  • Colonial Style
Interior Features
  • Oven/Range
  • Refrigerator
  • Dishwasher
  • Microwave
  • Garbage Disposal
  • Ceramic Tile Flooring
  • Hardwood Flooring
  • 1 Fireplace
  • Gas Fuel
  • Central A/C
Exterior Features
  • Masonry - Brick Construction
  • Asphalt Shingles Roof
  • Community Water
  • Community Septic
  • Subdivision: J PATTERSON PLAN
Taxes and Fees
  • $5,000 Total Tax
Listed By
HOWARD HANNA REAL ESTATE SERVICES
Office: 412-741-2200
Request More Information
Request Showing
Role Agent Buyer
Your Preferred Date & Time
Showing Type:

Mortgage Calculator

Estimate your mortgage payment, including the principal and interest, taxes, insurance, HOA, and PMI.

The amount you plan to offer for a home.
Cash you can pay when you close.
Varies depending on lender and credit score.
Affects interest rates. 30- or 15-year loans are standard.
Amortization Schedule

Advanced Options

Percentage of home's value. Varies by area.
Based on average insurance costs nationally.
Required if down payment is less than 20%. Rate depends on lender and credit score.
Fees paid in some shared complexes for maintenance.
Listing data is deemed reliable but is NOT guaranteed accurate.
Contact Us
Who Would You Like to Contact Today?

I want to contact an agent about this property!

I wish to provide feedback about the website functionality

Contact Agent
Your Name:
Email:
Phone:
Message:
Security: What is 9 minus 3?